1. ArchDaily
  2. Wood

Wood

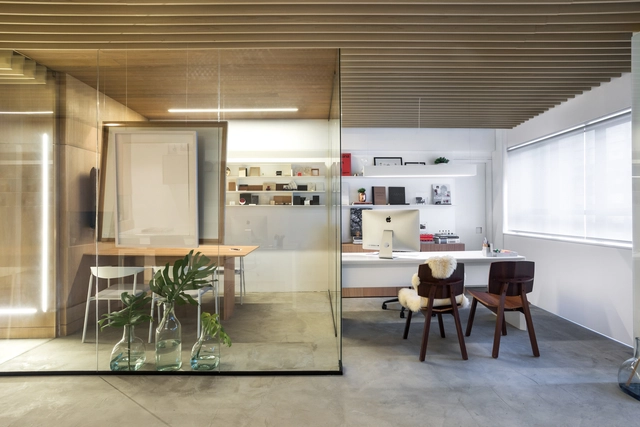
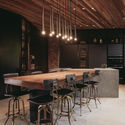
GCA Office / Gabriela Casagrande Arquitetura

GCA Office / Gabriela Casagrande Arquitetura - Interior Photography, Offices Interiors, BathroomGCA Office / Gabriela Casagrande Arquitetura - Interior Photography, Offices InteriorsGCA Office / Gabriela Casagrande Arquitetura - Interior Photography, Offices Interiors, Kitchen, CountertopGCA Office / Gabriela Casagrande Arquitetura - Interior Photography, Offices InteriorsGCA Office / Gabriela Casagrande Arquitetura - More Images+ 9

JMR Apartment / Protostudio+Prototype

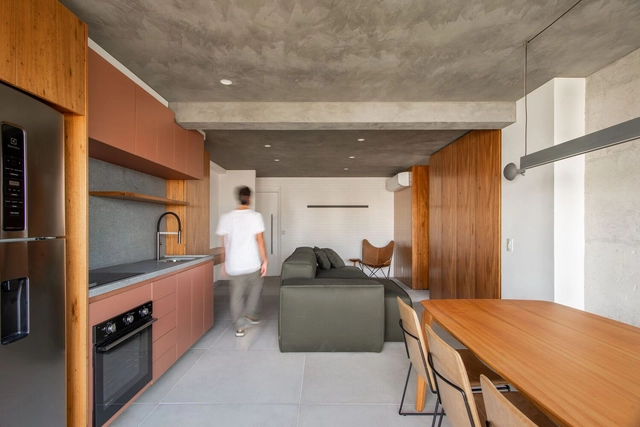
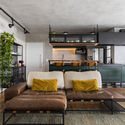
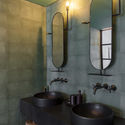
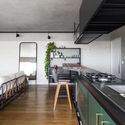
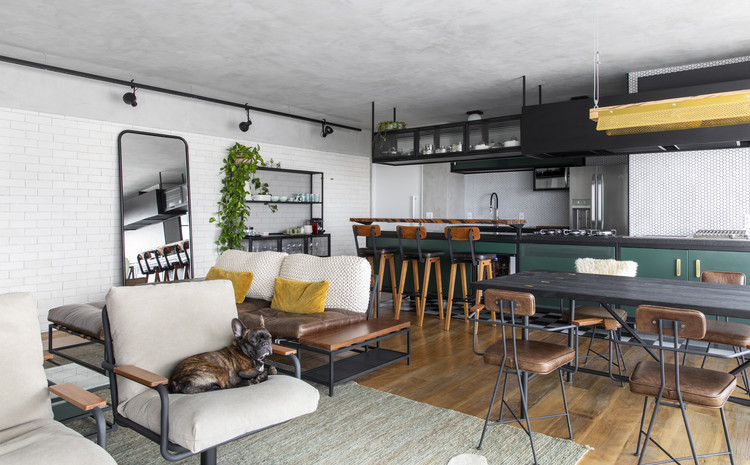
JMR Apartment / Protostudio+Prototype - Interior Photography, Apartment Interiors, Kitchen, CountertopJMR Apartment / Protostudio+Prototype - Interior Photography, Apartment InteriorsJMR Apartment / Protostudio+Prototype - Interior Photography, Apartment Interiors, BathroomJMR Apartment / Protostudio+Prototype - Interior Photography, Apartment Interiors, Kitchen, CountertopJMR Apartment / Protostudio+Prototype - More Images+ 24

  • Area Area of this architecture project Area:  102
  • Year Completion year of this architecture project Year:  2020
  • Manufacturers Brands with products used in this architecture project
    Manufacturers:  Electrolux, Brastemp, Docol

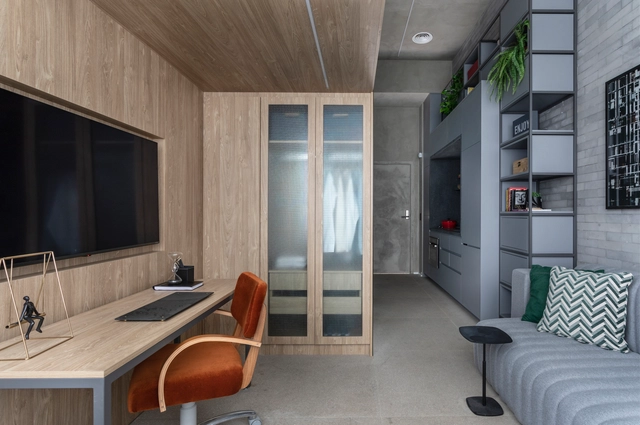
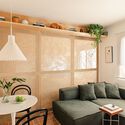
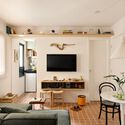
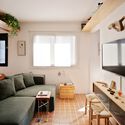
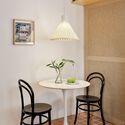
Ibira Studio / Sala2 Arquitetura

Ibira Studio / Sala2 Arquitetura - Interior Photography, Apartment InteriorsIbira Studio / Sala2 Arquitetura - Drawings, Apartment InteriorsIbira Studio / Sala2 Arquitetura - Interior Photography, Apartment InteriorsIbira Studio / Sala2 Arquitetura - Interior Photography, Apartment InteriorsIbira Studio / Sala2 Arquitetura - More Images+ 10

  • Architects: Sala2 Arquitetura
  • Area Area of this architecture project Area:  27
  • Year Completion year of this architecture project Year:  2020
  • Manufacturers Brands with products used in this architecture project
    Manufacturers:  Alumistone, Cibellarte, Marcenaria Construtiva

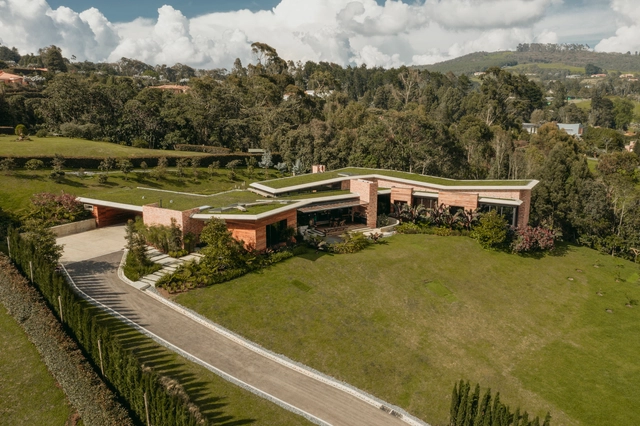
CaCle Residence / Studio Jordano Valota

CaCle Residence / Studio Jordano Valota - Interior Photography, House InteriorsCaCle Residence / Studio Jordano Valota - Interior Photography, House InteriorsCaCle Residence / Studio Jordano Valota - Exterior Photography, House InteriorsCaCle Residence / Studio Jordano Valota - Interior Photography, House InteriorsCaCle Residence / Studio Jordano Valota - More Images+ 15

  • Area Area of this architecture project Area:  259
  • Year Completion year of this architecture project Year:  2017

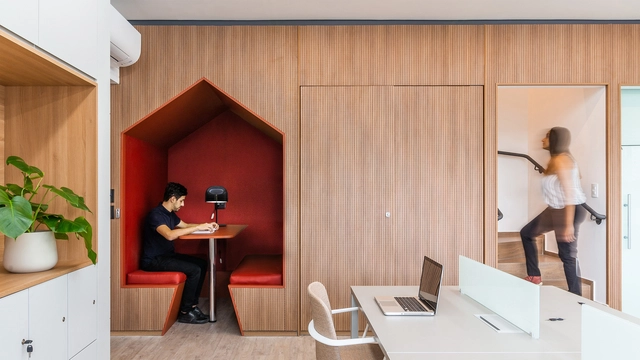
Rex Show Advertising Agency / ENTRE Arquitetos

Rex Show Advertising Agency / ENTRE Arquitetos - Interior Photography, Offices InteriorsRex Show Advertising Agency / ENTRE Arquitetos - Interior Photography, Offices InteriorsRex Show Advertising Agency / ENTRE Arquitetos - Interior Photography, Offices Interiors, KitchenRex Show Advertising Agency / ENTRE Arquitetos - Interior Photography, Offices Interiors, Bedroom, ChairRex Show Advertising Agency / ENTRE Arquitetos - More Images+ 7

  • Architects: ENTRE Arquitetos
  • Area Area of this architecture project Area:  230
  • Year Completion year of this architecture project Year:  2019
  • Manufacturers Brands with products used in this architecture project
    Manufacturers:  Portobello, Shaw, Trimble

Foto Apartment / Giuliano Marchiorato Architects

Foto Apartment / Giuliano Marchiorato Architects - Interior Photography, Apartment Interiors, Bedroom, BedFoto Apartment / Giuliano Marchiorato Architects - Interior Photography, Apartment InteriorsFoto Apartment / Giuliano Marchiorato Architects - Interior Photography, Apartment InteriorsFoto Apartment / Giuliano Marchiorato Architects - Interior Photography, Apartment InteriorsFoto Apartment / Giuliano Marchiorato Architects - More Images+ 7

  • Area Area of this architecture project Area:  130
  • Year Completion year of this architecture project Year:  2019
  • Manufacturers Brands with products used in this architecture project
    Manufacturers:  Dsgn Selo, Funcional Marcenaria, Inove

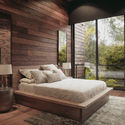
Carmen House / OA+

Carmen House / OA+ - Interior Photography, Sustainability & Green DesignCarmen House / OA+ - Interior Photography, Sustainability & Green Design, BedroomCarmen House / OA+ - Exterior Photography, Sustainability & Green Design, CourtyardCarmen House / OA+ - Interior Photography, Sustainability & Green DesignCarmen House / OA+ - More Images+ 25

  • Architects: OA+
  • Area Area of this architecture project Area:  650
  • Year Completion year of this architecture project Year:  2019
  • Manufacturers Brands with products used in this architecture project
    Manufacturers:  Gessi, Antonio Lupi, AutoDesk

Communal Warehouse Medellín / Yemail Arquitectura

Communal Warehouse Medellín / Yemail Arquitectura - Interior Photography, Cowork Interiors, ChairCommunal Warehouse Medellín / Yemail Arquitectura - Interior Photography, Cowork Interiors, BathroomCommunal Warehouse Medellín / Yemail Arquitectura - Interior Photography, Cowork InteriorsCommunal Warehouse Medellín / Yemail Arquitectura - Interior Photography, Cowork Interiors, ChairCommunal Warehouse Medellín / Yemail Arquitectura - More Images+ 29

  • Area Area of this architecture project Area:  350
  • Year Completion year of this architecture project Year:  2020
  • Manufacturers Brands with products used in this architecture project
    Manufacturers:  Corona, AutoDesk

Buganvillas Installation / AFAB

Buganvillas Installation / AFAB - Interior Photography, Mixed Use Architecture, ColumnBuganvillas Installation / AFAB - Interior Photography, Mixed Use ArchitectureBuganvillas Installation / AFAB - Interior Photography, Mixed Use Architecture, StairsBuganvillas Installation / AFAB - Interior Photography, Mixed Use ArchitectureBuganvillas Installation / AFAB - More Images+ 14

  • Architects: AFAB
  • Area Area of this architecture project Area:  140
  • Year Completion year of this architecture project Year:  2019
  • Manufacturers Brands with products used in this architecture project
    Manufacturers:  Ferremar, Ferrourci

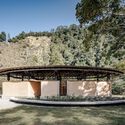
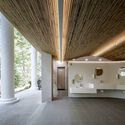
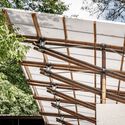
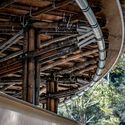
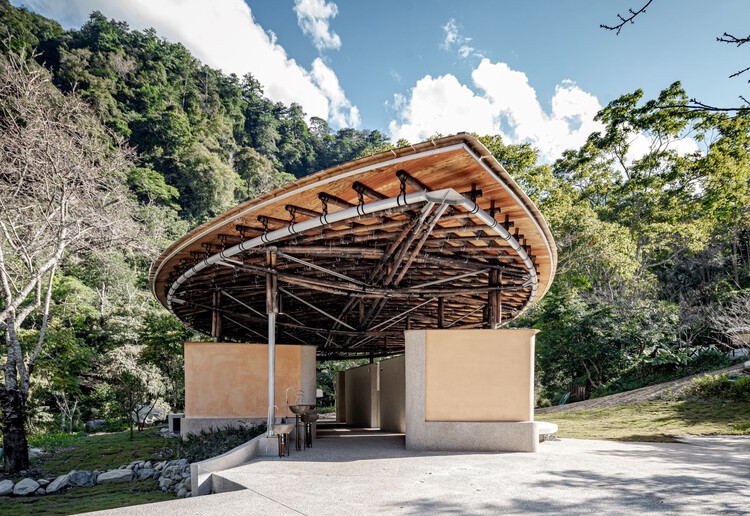
Basianshan Natural Public Toilet / Protoplain Architects

Basianshan Natural Public Toilet / Protoplain Architects - SustainabilityBasianshan Natural Public Toilet / Protoplain Architects - SustainabilityBasianshan Natural Public Toilet / Protoplain Architects - SustainabilityBasianshan Natural Public Toilet / Protoplain Architects - SustainabilityBasianshan Natural Public Toilet / Protoplain Architects - More Images+ 17

  • Area Area of this architecture project Area:  362
  • Year Completion year of this architecture project Year:  2024
  • Manufacturers Brands with products used in this architecture project
    Manufacturers:  Bamboo Tectonic Atelier , TOUDEI , Wen's Phoenix Corp., Yumu Manufacture & Research

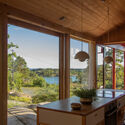
Cabin Åkvåg / Praksis A + Studio Sted

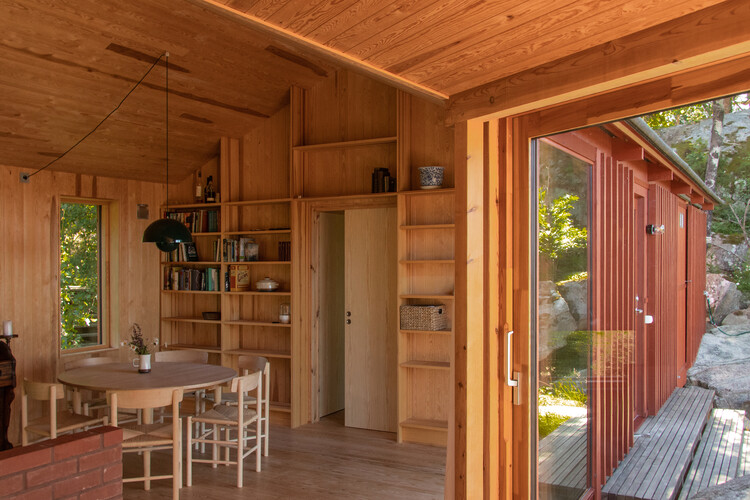
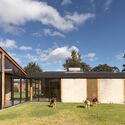
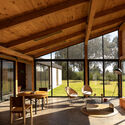
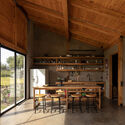
Cabin Åkvåg / Praksis A + Studio Sted - Interior Photography, HousesCabin Åkvåg / Praksis A + Studio Sted - HousesCabin Åkvåg / Praksis A + Studio Sted - HousesCabin Åkvåg / Praksis A + Studio Sted - Exterior Photography, HousesCabin Åkvåg / Praksis A + Studio Sted - More Images+ 19

  • Architects: Praksis A, Studio Sted
  • Area Area of this architecture project Area:  105
  • Year Completion year of this architecture project Year:  2021
  • Manufacturers Brands with products used in this architecture project
    Manufacturers:  nordvestvinduet

Basque Farm / zU-studio

Basque Farm  / zU-studio - Exterior Photography, SustainabilityBasque Farm  / zU-studio - Interior Photography, Sustainability, Beam, ChairBasque Farm  / zU-studio - Interior Photography, Sustainability, Door, Beam, ChairBasque Farm  / zU-studio - SustainabilityBasque Farm  / zU-studio - More Images+ 33

  • Architects: zU-studio
  • Area Area of this architecture project Area:  1111
  • Year Completion year of this architecture project Year:  2026

Anibal Abbate Showroom / Toro Arquitectos

Anibal Abbate Showroom / Toro Arquitectos - Exterior Photography, Showroom, FacadeAnibal Abbate Showroom / Toro Arquitectos - Interior Photography, Showroom, Kitchen, Countertop, Table, ChairAnibal Abbate Showroom / Toro Arquitectos - ShowroomAnibal Abbate Showroom / Toro Arquitectos - ShowroomAnibal Abbate Showroom / Toro Arquitectos - More Images+ 24

Punta del Este, Uruguay
  • Architects: Toro Arquitectos
  • Area Area of this architecture project Area:  4306 ft²
  • Year Completion year of this architecture project Year:  2024

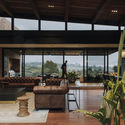
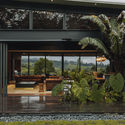
Vista House / Fitore Arquitetura

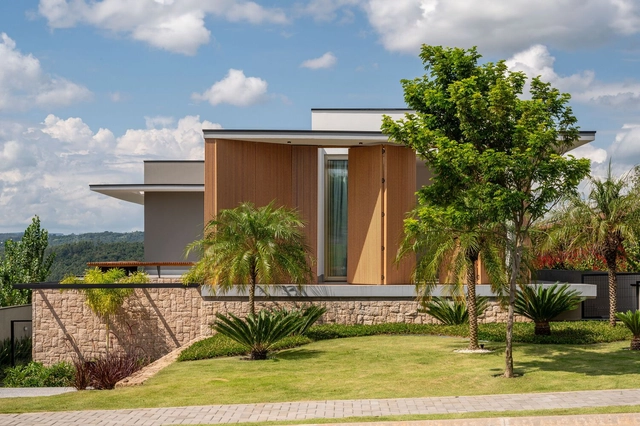
Vista House / Fitore Arquitetura - Interior Photography, Houses, ChairVista House / Fitore Arquitetura - Interior Photography, Houses, FacadeVista House / Fitore Arquitetura - Interior Photography, HousesVista House / Fitore Arquitetura - Interior Photography, HousesVista House / Fitore Arquitetura - More Images+ 16

Sousas, Brazil
  • Architects: Fitore Arquitetura
  • Area Area of this architecture project Area:  5984 ft²
  • Year Completion year of this architecture project Year:  2023
  • Manufacturers Brands with products used in this architecture project
    Manufacturers:  Todeschini

ABT Apartment / Lisboa+Rimi

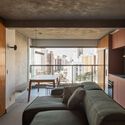
ABT Apartment / Lisboa+Rimi - Interior Photography, Apartment Interiors, TableABT Apartment / Lisboa+Rimi - Interior Photography, Apartment Interiors, Table, LightingABT Apartment / Lisboa+Rimi - Interior Photography, Apartment Interiors, Table, Lighting, Countertop, ChairABT Apartment / Lisboa+Rimi - Interior Photography, Apartment Interiors, Table, Lighting, ChairABT Apartment / Lisboa+Rimi - More Images+ 11

  • Architects: Lisboa+Rimi
  • Area Area of this architecture project Area:  312 ft²
  • Year Completion year of this architecture project Year:  2024
  • Manufacturers Brands with products used in this architecture project
    Manufacturers:  Criathuras, Lepri Cerâmicas, Mel Kawahara

Tababela House / Rama Estudio

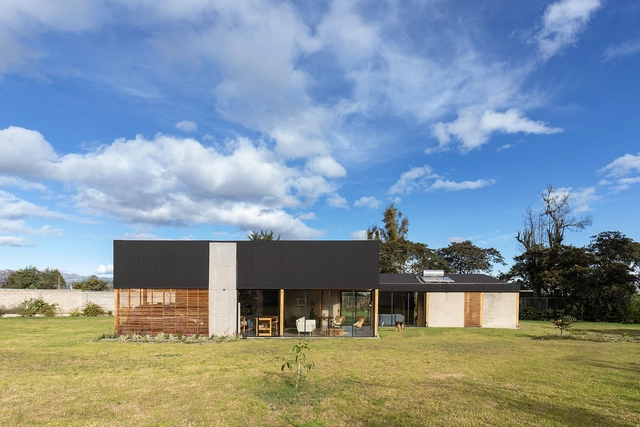
Tababela House / Rama Estudio - Exterior Photography, Sustainability & Green Design, FacadeTababela House / Rama Estudio - Sustainability & Green DesignTababela House / Rama Estudio - Interior Photography, Sustainability & Green Design, Beam, Facade, Table, ChairTababela House / Rama Estudio - Sustainability & Green DesignTababela House / Rama Estudio - More Images+ 30

  • Architects: Rama Estudio
  • Area Area of this architecture project Area:  170
  • Year Completion year of this architecture project Year:  2021

Madá Apartment / Terra Arquitetura

Madá Apartment / Terra Arquitetura - Interior Photography, Apartment Interiors, ChairMadá Apartment / Terra Arquitetura - Interior Photography, Apartment Interiors, ChairMadá Apartment / Terra Arquitetura - Interior Photography, Apartment Interiors, Table, ChairMadá Apartment / Terra Arquitetura - Interior Photography, Apartment Interiors, Kitchen, Countertop, SinkMadá Apartment / Terra Arquitetura - More Images+ 20

  • Architects: Terra Arquitetura
  • Area Area of this architecture project Area:  75
  • Year Completion year of this architecture project Year:  2024
  • Manufacturers Brands with products used in this architecture project
    Manufacturers:  REKA

Bacio di Latte Gelateria / Memola Estúdio + Vitor Penha

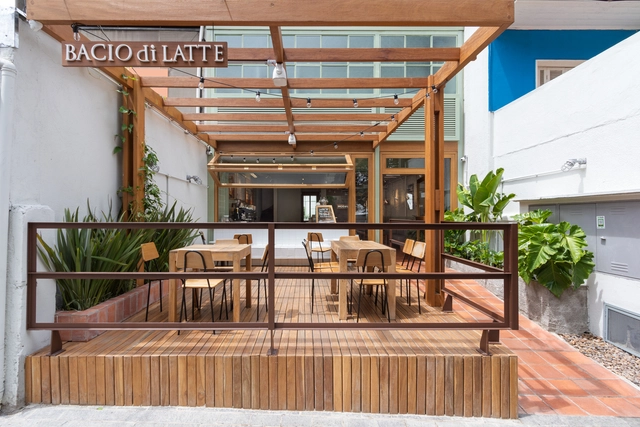
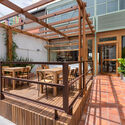
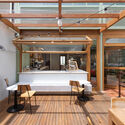
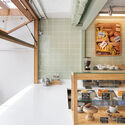
Bacio di Latte Gelateria / Memola Estúdio + Vitor Penha - Interior Photography, Coffee Shop, Kitchen, Table, ChairBacio di Latte Gelateria / Memola Estúdio + Vitor Penha - Interior Photography, Coffee Shop, Deck, Beam, Facade, Table, ChairBacio di Latte Gelateria / Memola Estúdio + Vitor Penha - Interior Photography, Coffee Shop, Kitchen, Beam, Facade, Door, Table, ChairBacio di Latte Gelateria / Memola Estúdio + Vitor Penha - Interior Photography, Coffee Shop, Kitchen, Beam, Bathtub, Table, CountertopBacio di Latte Gelateria / Memola Estúdio + Vitor Penha - More Images+ 15

São Paulo, Brazil