1. ArchDaily
  2. Stone

Stone

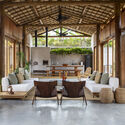
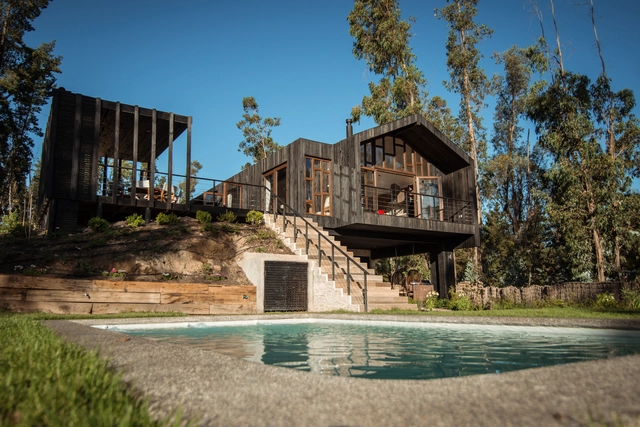
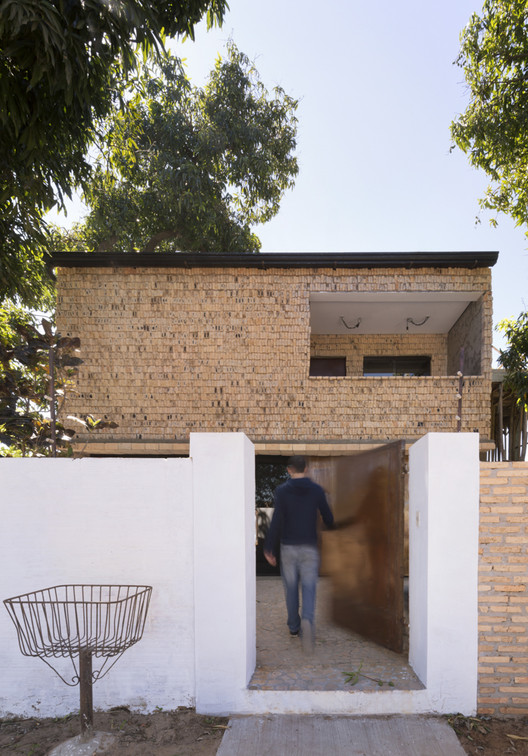
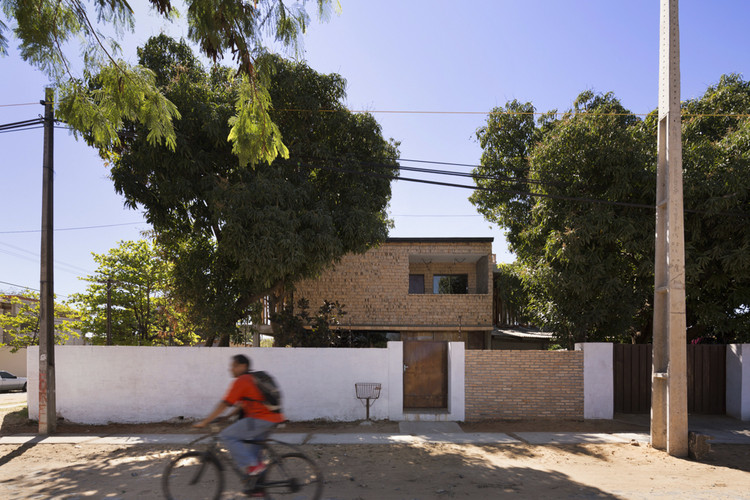
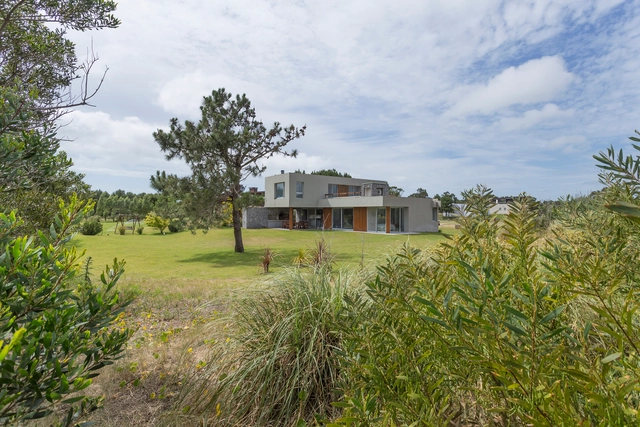
Altos de Trancoso House / Gema Arquitetura
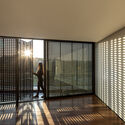
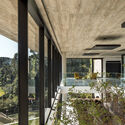
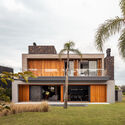
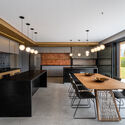
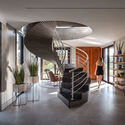
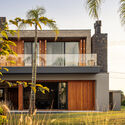
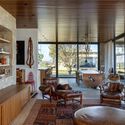
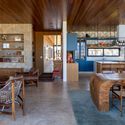
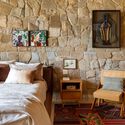
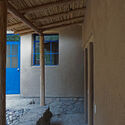
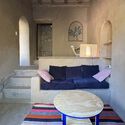
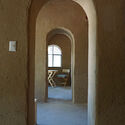
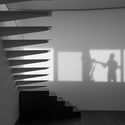
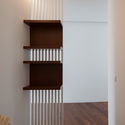
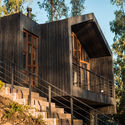
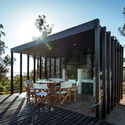
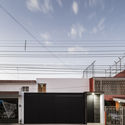
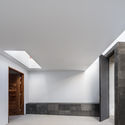
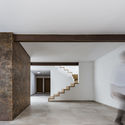
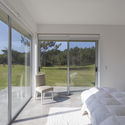
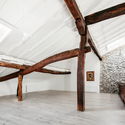
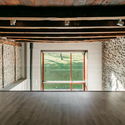
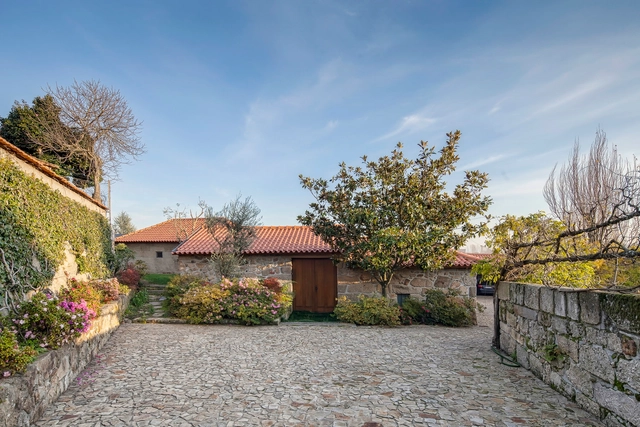
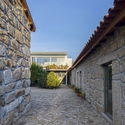
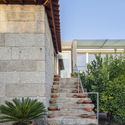
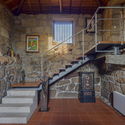
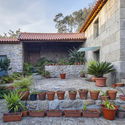
Altos de Trancoso House / Gema Arquitetura - Exterior Photography, Houses, Garden, Door, Facade, LightingAltos de Trancoso House / Gema Arquitetura - Interior Photography, Houses, Beam, Table, ChairAltos de Trancoso House / Gema Arquitetura - Interior Photography, Houses, Beam, Table, ChairAltos de Trancoso House / Gema Arquitetura - Interior Photography, Houses, Garden, Door, FacadeAltos de Trancoso House / Gema Arquitetura - More Images+ 27

Trancoso, Brazil
  • Architects: Gema Arquitetura
  • Area Area of this architecture project Area:  450
  • Year Completion year of this architecture project Year:  2019

ISTO. Store Campo de Ourique / DC.AD

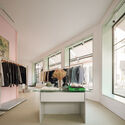
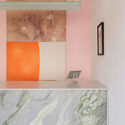
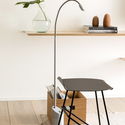
ISTO. Store Campo de Ourique / DC.AD - Interior Photography, StoreISTO. Store Campo de Ourique / DC.AD - Interior Photography, StoreISTO. Store Campo de Ourique / DC.AD - Interior Photography, StoreISTO. Store Campo de Ourique / DC.AD - Interior Photography, Store, StairsISTO. Store Campo de Ourique / DC.AD - More Images+ 9

Lisboa, Portugal
  • Architects: DC.AD
  • Area Area of this architecture project Area:  43
  • Year Completion year of this architecture project Year:  2022

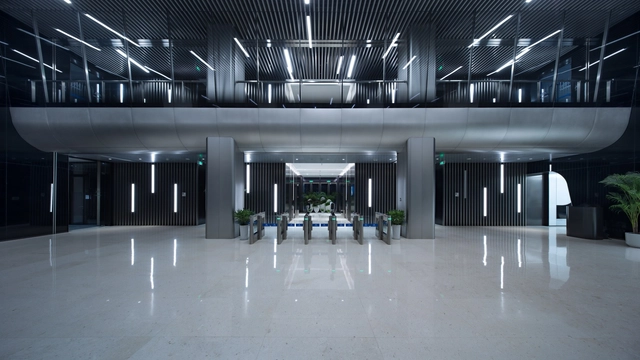
Zhengzhou Yutong Bus Office Space / DU Studio

Zhengzhou Yutong Bus Office Space / DU Studio - Interior Photography, Interior Design, FacadeZhengzhou Yutong Bus Office Space / DU Studio - Interior Photography, Interior Design, Table, Lighting, ChairZhengzhou Yutong Bus Office Space / DU Studio - Interior Photography, Interior Design, Table, ChairZhengzhou Yutong Bus Office Space / DU Studio - Interior Photography, Interior Design, Facade, ChairZhengzhou Yutong Bus Office Space / DU Studio - More Images+ 34

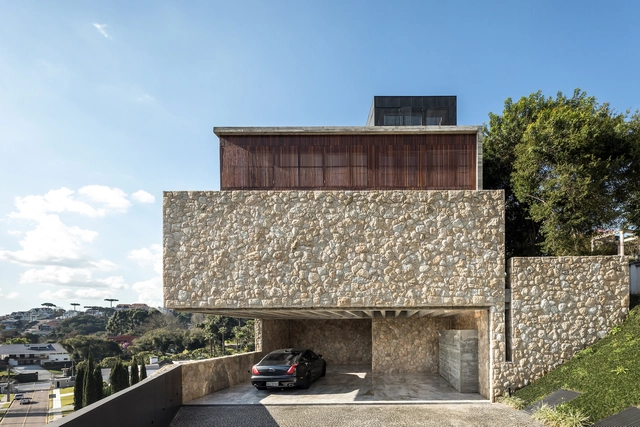
Hillside House / Marcos Bertoldi Arquitetos

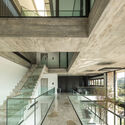
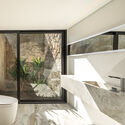
Hillside House / Marcos Bertoldi Arquitetos - Interior Photography, Houses, Stairs, Facade, Beam, HandrailHillside House / Marcos Bertoldi Arquitetos - Interior Photography, Houses, Bathroom, FacadeHillside House / Marcos Bertoldi Arquitetos - Interior Photography, Houses, Facade, HandrailHillside House / Marcos Bertoldi Arquitetos - Interior Photography, Houses, Garden, Facade, Beam, Balcony, Handrail, ChairHillside House / Marcos Bertoldi Arquitetos - More Images+ 19

Curitiba, Brazil
  • Area Area of this architecture project Area:  1275
  • Year Completion year of this architecture project Year:  2022
  • Manufacturers Brands with products used in this architecture project
    Manufacturers:  Kohler, Schüco

Breeze House / Grupo Nuvem Arquitetura

Breeze House / Grupo Nuvem Arquitetura - Exterior Photography, Houses, Facade, DoorBreeze House / Grupo Nuvem Arquitetura - Interior Photography, Houses, Kitchen, Beam, Door, Facade, Table, ChairBreeze House / Grupo Nuvem Arquitetura - Interior Photography, Houses, Stairs, HandrailBreeze House / Grupo Nuvem Arquitetura - Exterior Photography, Houses, FacadeBreeze House / Grupo Nuvem Arquitetura - More Images+ 22

Xangri-lá, Brazil
  • Area Area of this architecture project Area:  390
  • Year Completion year of this architecture project Year:  2023
  • Manufacturers Brands with products used in this architecture project
    Manufacturers:  Portobello

Mountain Ranch / Hana Lerner

Mountain Ranch / Hana Lerner - Interior Photography, House Interiors, Beam, Table, ChairMountain Ranch / Hana Lerner - Interior Photography, House Interiors, Facade, BeamMountain Ranch / Hana Lerner - Interior Photography, House Interiors, Kitchen, Beam, Table, ChairMountain Ranch / Hana Lerner - Interior Photography, House Interiors, Bedroom, Table, Bed, ChairMountain Ranch / Hana Lerner - More Images+ 23

  • Architects: Hana Lerner
  • Area Area of this architecture project Area:  6000
  • Year Completion year of this architecture project Year:  2021

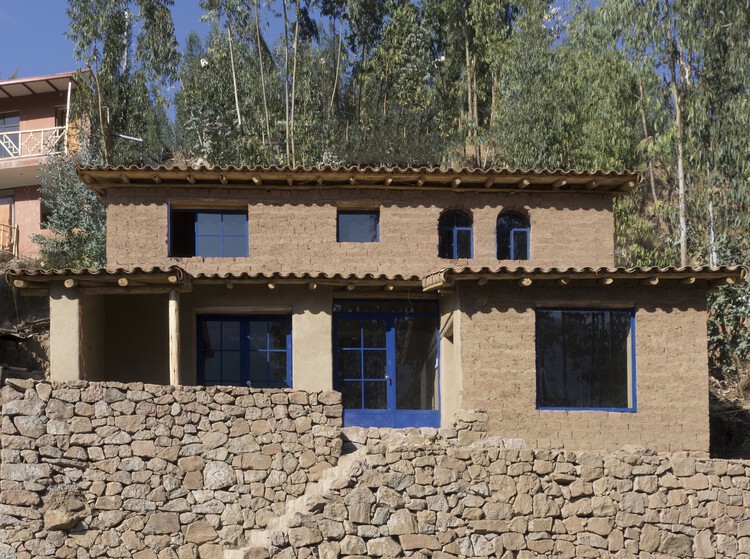
Martha House / Taller MACAA (Mission of Architecture, Construction and Art in the Andes)

Martha House / Taller MACAA (Mission of Architecture, Construction and Art in the Andes) - Exterior Photography, Sustainability & Green Design, Facade
© Rafael Ortiz Santos

Martha House / Taller MACAA (Mission of Architecture, Construction and Art in the Andes) - Exterior Photography, Sustainability & Green Design, FacadeMartha House / Taller MACAA (Mission of Architecture, Construction and Art in the Andes) - Interior Photography, Sustainability & Green Design, Beam, Facade, ColumnMartha House / Taller MACAA (Mission of Architecture, Construction and Art in the Andes) - Interior Photography, Sustainability & Green Design, TableMartha House / Taller MACAA (Mission of Architecture, Construction and Art in the Andes) - Interior Photography, Sustainability & Green Design, Stairs, Arch, Arcade, FacadeMartha House / Taller MACAA (Mission of Architecture, Construction and Art in the Andes) - More Images+ 22

  • Architects: Taller MACAA
  • Area Area of this architecture project Area:  170
  • Year Completion year of this architecture project Year:  2024

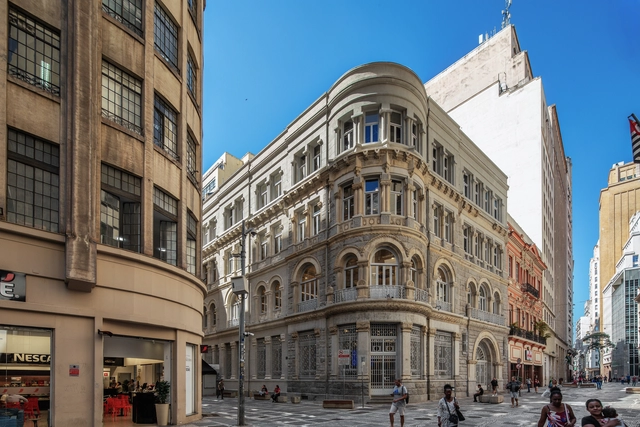
Restoration of the Former Brasilianische Bank Für Deutschland / Bolanho + MLD RAI

Restoration of the Former Brasilianische Bank Für Deutschland / Bolanho + MLD RAI - Exterior Photography, Bank, Courtyard, Facade, Door, Arcade, ArchRestoration of the Former Brasilianische Bank Für Deutschland / Bolanho + MLD RAI - Exterior Photography, Bank, Facade, Arcade, ArchRestoration of the Former Brasilianische Bank Für Deutschland / Bolanho + MLD RAI - Interior Photography, Bank, Facade, Arcade, Arch, ColumnRestoration of the Former Brasilianische Bank Für Deutschland / Bolanho + MLD RAI - Interior Photography, Bank, Facade, Door, Arch, Balcony, Arcade, ColumnRestoration of the Former Brasilianische Bank Für Deutschland / Bolanho + MLD RAI - More Images+ 29

  • Architects: Bolanho, MLD RAI
  • Area Area of this architecture project Area:  1000
  • Year Completion year of this architecture project Year:  2022

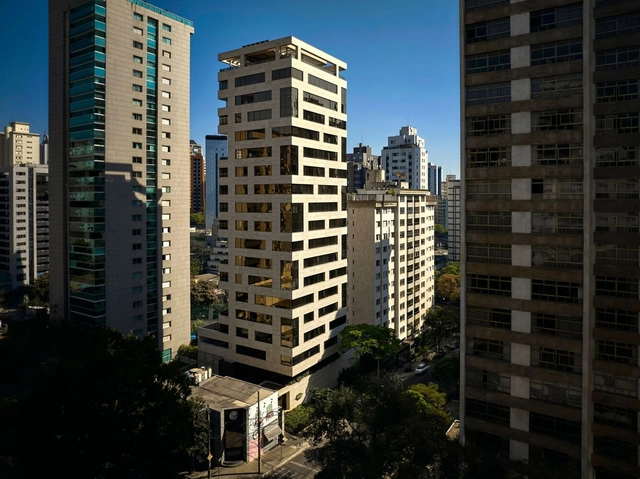
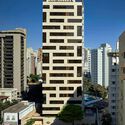
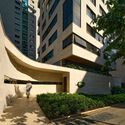
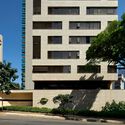
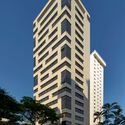
Fólio Building / Gustavo Penna Arquiteto e Associados

Fólio Building / Gustavo Penna Arquiteto e Associados - ResidentialFólio Building / Gustavo Penna Arquiteto e Associados - Exterior Photography, Residential, FacadeFólio Building / Gustavo Penna Arquiteto e Associados - Exterior Photography, Residential, FacadeFólio Building / Gustavo Penna Arquiteto e Associados - ResidentialFólio Building / Gustavo Penna Arquiteto e Associados - More Images+ 22

Belo Horizonte, Brazil

Jota House / Minimo Comun Arquitectura

Jota House / Minimo Comun Arquitectura - Houses

Jota House / Minimo Comun Arquitectura - HousesJota House / Minimo Comun Arquitectura - HousesJota House / Minimo Comun Arquitectura - HousesJota House / Minimo Comun Arquitectura - HousesJota House / Minimo Comun Arquitectura - More Images+ 19

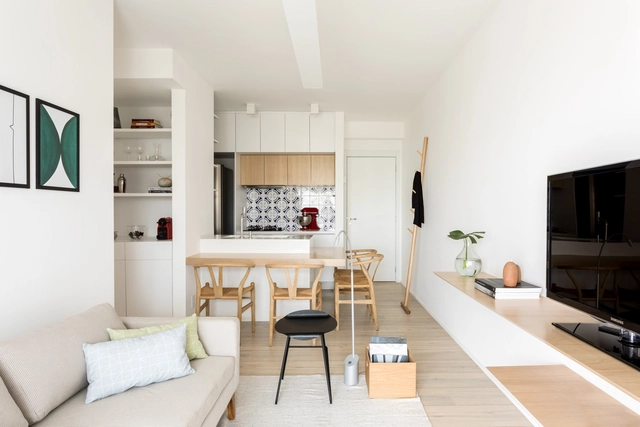
Natom Apartment / GDL Arquitetura

Natom Apartment / GDL Arquitetura - Apartment InteriorsNatom Apartment / GDL Arquitetura - Apartment InteriorsNatom Apartment / GDL Arquitetura - Apartment InteriorsNatom Apartment / GDL Arquitetura - Apartment InteriorsNatom Apartment / GDL Arquitetura - More Images+ 12

  • Architects: GDL Arquitetura
  • Area Area of this architecture project Area:  60
  • Year Completion year of this architecture project Year:  2017
  • Manufacturers Brands with products used in this architecture project
    Manufacturers:  Duratex, DallePiagge, MAS Mármores, Npk Mármores

AP House / FCC Arquitectura

AP House / FCC Arquitectura - HousesAP House / FCC Arquitectura - HousesAP House / FCC Arquitectura - HousesAP House / FCC Arquitectura - HousesAP House / FCC Arquitectura - More Images+ 56

  • Architects: FCC Arquitectura
  • Area Area of this architecture project Area:  521
  • Year Completion year of this architecture project Year:  2014

Rapel House / Bauer Arquitectos

Rapel House / Bauer Arquitectos - House InteriorsRapel House / Bauer Arquitectos - House InteriorsRapel House / Bauer Arquitectos - House InteriorsRapel House / Bauer Arquitectos - House InteriorsRapel House / Bauer Arquitectos - More Images+ 11

  • Architects: Bauer Arquitectos
  • Area Area of this architecture project Area:  173
  • Year Completion year of this architecture project Year:  2017
  • Manufacturers Brands with products used in this architecture project
    Manufacturers:  AveChile, VEKA, MK, TESA

V House / MORO Taller de arquitectura

V House / MORO Taller de arquitectura - House InteriorsV House / MORO Taller de arquitectura - House InteriorsV House / MORO Taller de arquitectura - House InteriorsV House / MORO Taller de arquitectura - House InteriorsV House / MORO Taller de arquitectura - More Images+ 16

  • Area Area of this architecture project Area:  214
  • Year Completion year of this architecture project Year:  2018
  • Manufacturers Brands with products used in this architecture project
    Manufacturers:  Interceramic, Carpintería especializada, Cemex

House in the Orchard / Ramón Esteve Estudio

House in the Orchard / Ramón Esteve Estudio - Houses
© Mariela Apollonio

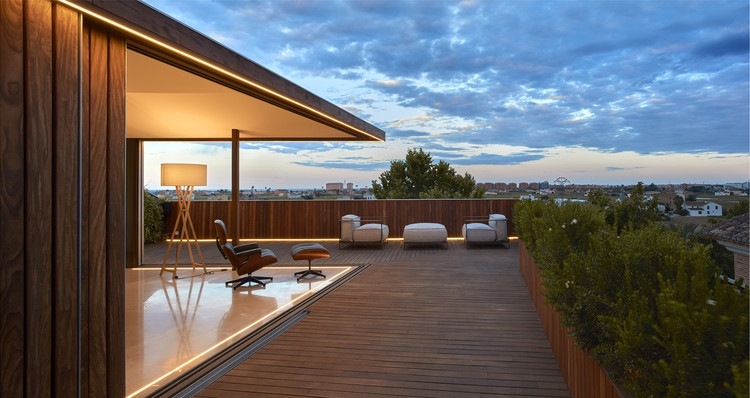
House in the Orchard / Ramón Esteve Estudio - HousesHouse in the Orchard / Ramón Esteve Estudio - HousesHouse in the Orchard / Ramón Esteve Estudio - HousesHouse in the Orchard / Ramón Esteve Estudio - HousesHouse in the Orchard / Ramón Esteve Estudio - More Images+ 18

  • Area Area of this architecture project Area:  665
  • Year Completion year of this architecture project Year:  2017
  • Manufacturers Brands with products used in this architecture project
    Manufacturers:  Porcelanosa Grupo, Fantini, Schüco

AG House / ZIM arquitextura

AG House / ZIM arquitextura - HousesAG House / ZIM arquitextura - HousesAG House / ZIM arquitextura - HousesAG House / ZIM arquitextura - HousesAG House / ZIM arquitextura - More Images+ 31

  • Architects: ZIM arquitextura
  • Area Area of this architecture project Area:  260
  • Year Completion year of this architecture project Year:  2014

Omagoieaskoa House / BAT

Omagoieaskoa House / BAT - House InteriorsOmagoieaskoa House / BAT - House InteriorsOmagoieaskoa House / BAT - House InteriorsOmagoieaskoa House / BAT - House InteriorsOmagoieaskoa House / BAT - More Images+ 13

  • Architects: BAT
  • Area Area of this architecture project Area:  430
  • Year Completion year of this architecture project Year:  2017
  • Manufacturers Brands with products used in this architecture project
    Manufacturers:  Porcelanosa Grupo, BI Bilbao Interiorismo, Cortizo, Dica, TAO Iluminación

AB House / FCC Arquitectura

AB House / FCC Arquitectura - RenovationAB House / FCC Arquitectura - RenovationAB House / FCC Arquitectura - RenovationAB House / FCC Arquitectura - RenovationAB House / FCC Arquitectura - More Images+ 11

  • Architects: FCC Arquitectura
  • Area Area of this architecture project Area:  585
  • Year Completion year of this architecture project Year:  2006