Steel
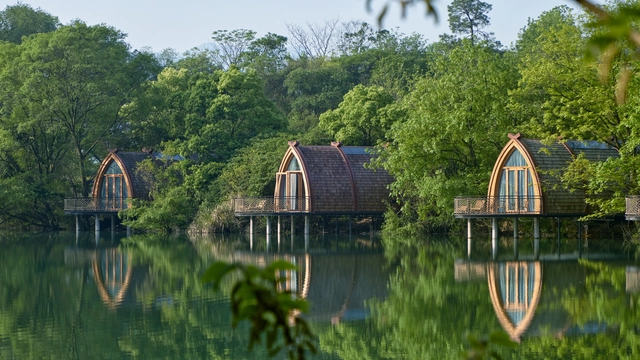
Boat Rooms on the Fuchun River / The Design Institute of Landscape and Architecture China Academy of Art
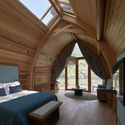

https://www.archdaily.com/894854/boat-rooms-on-the-fuchun-river-the-design-institute-of-landscape-and-architecture-china-academy-of-art舒岳康 - SHU Yuekang
House in Villamaría / Angela Alvarez
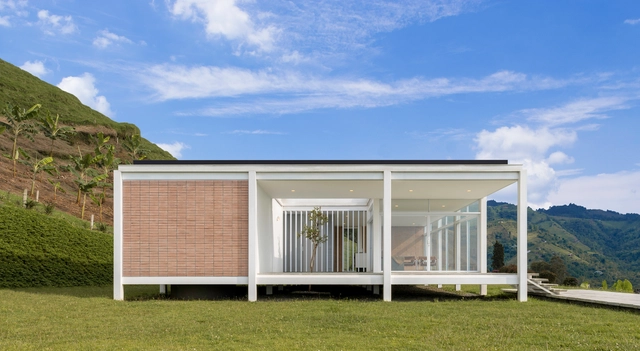


-
Architects: Angela Alvarez
- Area: 174 m²
- Year: 2016
-
Manufacturers: Acesco, Cemex, Corona, Ladrillera Santafé, Mentha
https://www.archdaily.com/894732/house-in-villamaria-angela-alvarezRayen Sagredo
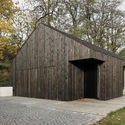
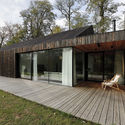
Family House Neveklov / ATELIER KUNC architects
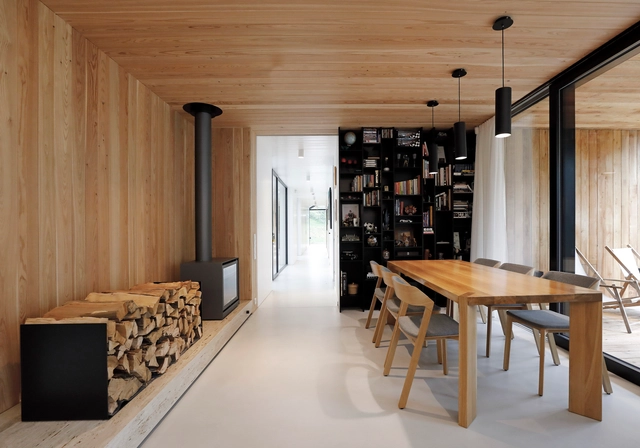


-
Architects: ATELIER KUNC architects
- Area: 440 m²
- Year: 2017
-
Manufacturers: B&B Italia, M&T, ACTUAL FENSTER TÜREN SONNENSCHUTZ, Lightyears, Vitra, +1
https://www.archdaily.com/894972/family-house-neveklov-atelier-kunc-architectsRayen Sagredo
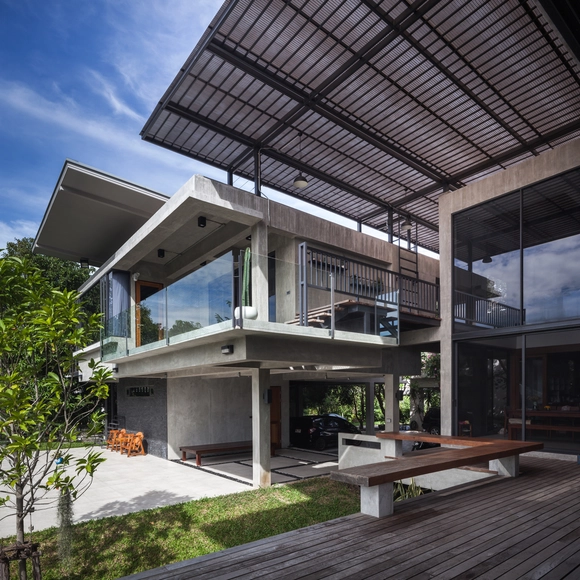
SALA Canal / Volume Matrix Studio
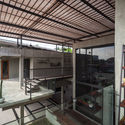
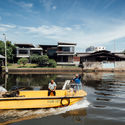
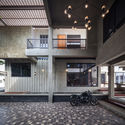

-
Architects: Volume Matrix Studio
- Area: 450 m²
- Year: 2017
-
Manufacturers: American Standard, Kensai, TOA
-
Professionals: Volume Matrix studio Co.Ltd
https://www.archdaily.com/894790/sala-canal-volume-matrix-studioPilar Caballero
JOY BOX / Pures Design


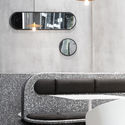
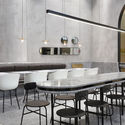
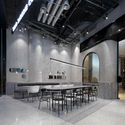

-
Interior Designers: Pures Design
- Area: 70 m²
- Year: 2018
-
Manufacturers: Foshan, Meidu-Brushed
https://www.archdaily.com/894928/joy-box-pures-design舒岳康 - SHU Yuekang
Korokoro Bush House / Parsonson Architects
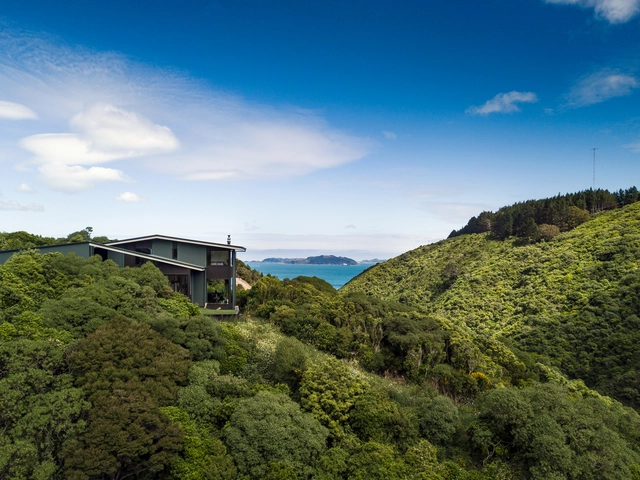
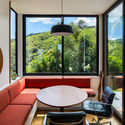
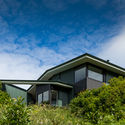
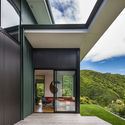
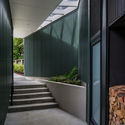

-
Architects: Parsonson Architects
- Area: 169 m²
- Year: 2017
-
Manufacturers: Australian Sustainable Hardwoods (ASH), BBI Wood Products, Color steel, Colorsteel, Hutt Valley Garage Doors, +1
https://www.archdaily.com/891983/korokoro-bush-house-parsonson-architectsRayen Sagredo
Social Housing in Bairro Padre Cruz / Alexandre Dias + Bruno Silvestre + Luís Spranger
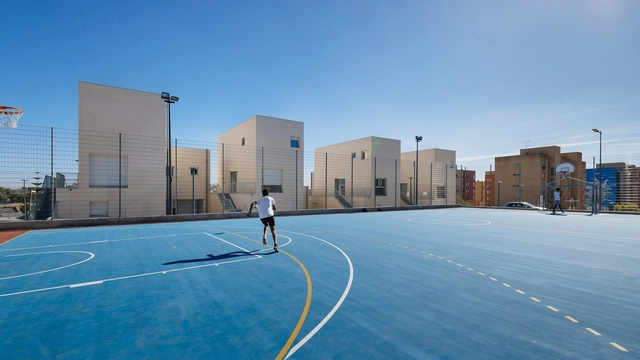

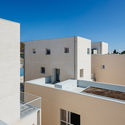
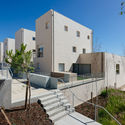
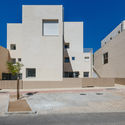

-
Architects: Alexandre Dias, Bruno Silvestre, Luís Spranger
- Area: 7500 m²
- Year: 2017
-
Manufacturers: Cerâmica Vale da Gândara, Navarra, Represtor, Robbialac, Sanitana
https://www.archdaily.com/894890/social-housing-in-bairro-padre-cruz-alexandre-dias-plus-bruno-silvestre-plus-luis-sprangerDaniel Tapia
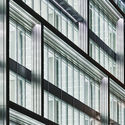
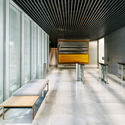
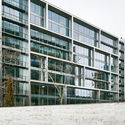
"Discovery Building" Office Building / Estudio Lamela
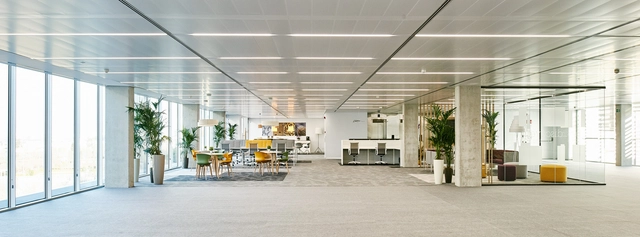


-
Architects: Estudio Lamela
- Area: 15194 m²
https://www.archdaily.com/1143950/discovery-building-office-building-estudio-lamelaDaniel Tapia
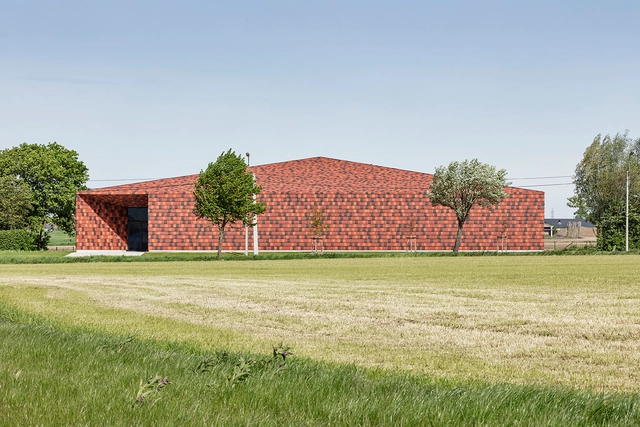
Heritage Depot Potyze / Claeys - Haelvoet Architecten



-
Architects: Claeys / Haelvoet Architecten
- Area: 1830 m²
- Year: 2017
-
Manufacturers: Reynaers Aluminium, Unilin, BEKAERT, Kingspan Insulated Panels
https://www.archdaily.com/894896/heritage-depot-potyze-claeys-haelvoet-architectenRayen Sagredo
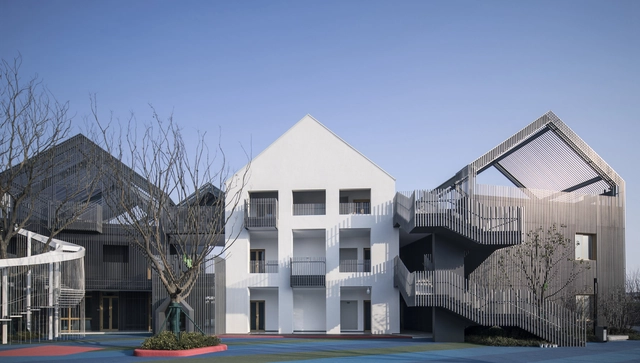
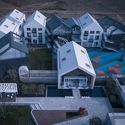
Hefei Wantou Vanke Paradise Art Wonderland / Shanghai Tianhua Architectural Design


-
Architects: Shanghai Tianhua Architectural Design
- Area: 6300 m²
- Year: 2017
-
Manufacturers: JPG, Nippon, Opple, PAK
-
Professionals: Australian Landscape Design Studio, Hong Kong Junjia Design Company
https://www.archdaily.com/894868/hefei-wantou-vanke-paradise-art-wonderland-shanghai-tianhua-architectural-design罗靖琳
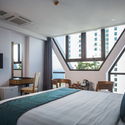
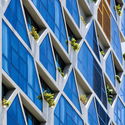
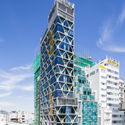
Venue Hotel / Aline Architect


-
Architects: Aline Architect
- Area: 3150 m²
- Year: 2017
-
Manufacturers: Hai Long glass, Lava, Xingfa Aluminium
-
Professionals: Nhan Hoa JSC
https://www.archdaily.com/894866/venue-hotel-aline-architectDaniel Tapia
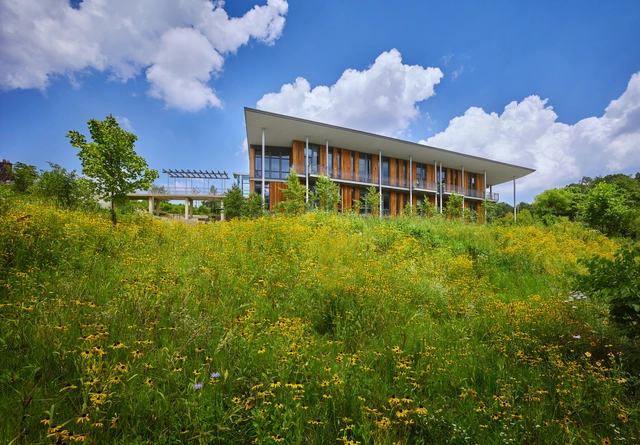
Frick Environmental Center / Bohlin Cywinski Jackson
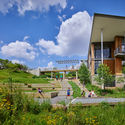
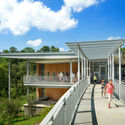
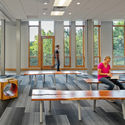
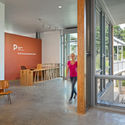

-
Architects: Bohlin Cywinski Jackson
- Area: 15570 ft²
- Year: 2018
-
Manufacturers: BRAE, Black Locust Lumber USA, Marvin, SolarWorld, Urban Tree, +1
-
Professionals: Atelier Ten, Barber & Hoffman, H.F. Lenz Company, La Quatra Bonci Associates, Nitsch Engineering, +2
https://www.archdaily.com/894649/frick-environmental-center-bohlin-cywinski-jacksonPilar Caballero
Griffin School / Murray Legge Architecture
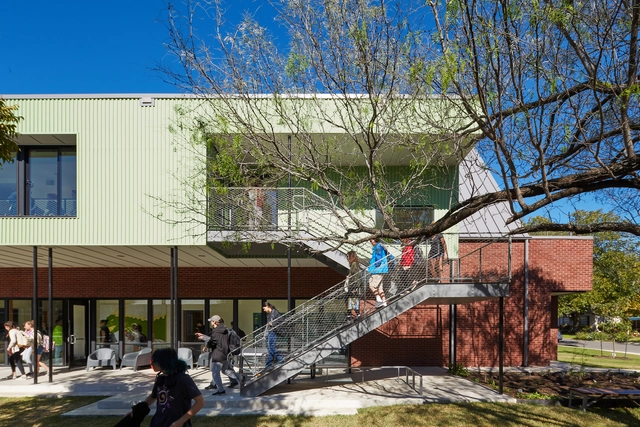


-
Architects: Murray Legge Architecture
- Area: 5200 ft²
- Year: 2017
-
Manufacturers: Jakob, Forbo Flooring Systems, Interface, Acme Brick, Berridge, +4
-
Professionals: Studio Balcones, Civilitude, Encotech, Rizzo Construction Inc.
https://www.archdaily.com/894637/griffin-school-murray-legge-architecturePilar Caballero
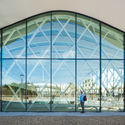
Swimming Pool in Saint Gilles Croix de Vie / Brochet Lajus Pueyo Architects
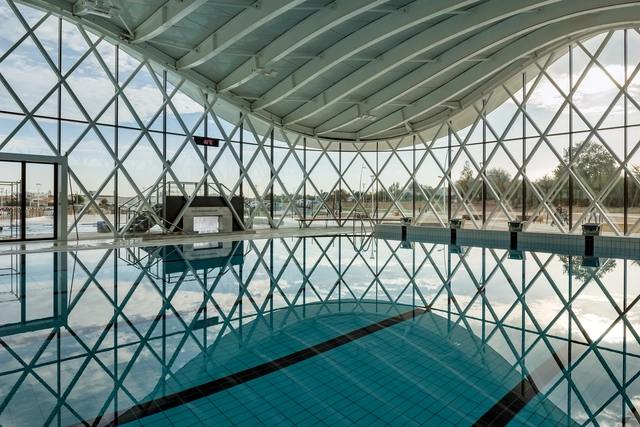


-
Architects: Brochet Lajus Pueyo Architects
- Area: 3290 m²
- Year: 2017
-
Manufacturers: DELABIE, Casalgrande Padana, Deutsche FOAMGLAS®, Freitag, Knauf, +4
-
Professionals: PEKAK, ETHIS, Khephren Ingénierie, CESMA, LET’S GROW, +1
https://www.archdaily.com/894793/swimming-pool-in-saint-gilles-croix-de-vie-brochet-lajus-pueyo-architectsPilar Caballero
Extra Time Café & Gallery / XU Studio

https://www.archdaily.com/888402/extra-time-cafe-and-gallery-xu-studio罗靖琳 - Jinglin Luo
Floating Units in Las Amarras / - = + x -
.jpg?1525881262&format=webp&width=640&height=580)
.jpg?1525881005 "© Leonardo Méndez")
.jpg?1525881473 "© Leonardo Méndez")
.jpg?1525881503 "© Leonardo Méndez")
.jpg?1525881548 "© Leonardo Méndez")
.jpg?1525881262)
-
Architects: - = + x -, Colectivo Aqua Alta
- Area: 144 m²
- Year: 2017
https://www.archdaily.com/894175/floating-units-in-las-amarras-equals-plus-xPilar Caballero
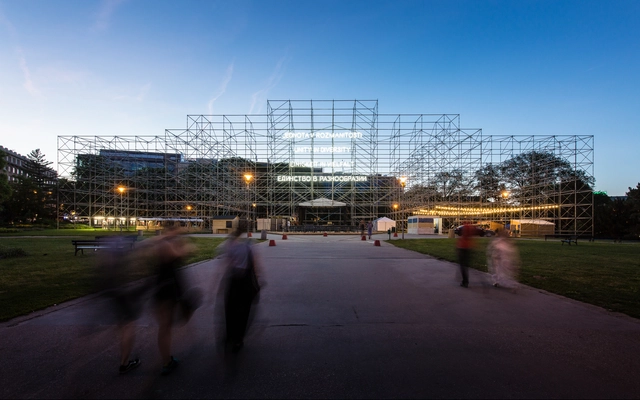
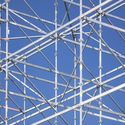
Pavilion of Humanity / CHYBIK + KRISTOF


-
Architects: CHYBIK + KRISTOF
- Year: 2017
https://www.archdaily.com/894728/pavilion-of-humanity-chybik-plus-kristofRayen Sagredo
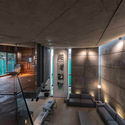
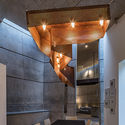
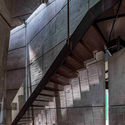
House of Stories / Mathew and Ghosh Architects



-
Architects: Mathew and Ghosh Architects
- Area: 4900 ft²
- Year: 2017
-
Manufacturers: Saint-Gobain, Desalto, Hydra Plomo, Nexion and NITCO, Nitco Limited, Schüco, +1
-
Professionals: Anantharamu H K, Cruthi Consultants, Nagaraj, Poornima Electricals
https://www.archdaily.com/894334/house-of-stories-mathew-and-ghosh-architectsPilar Caballero