1. ArchDaily
  2. Steel

Steel

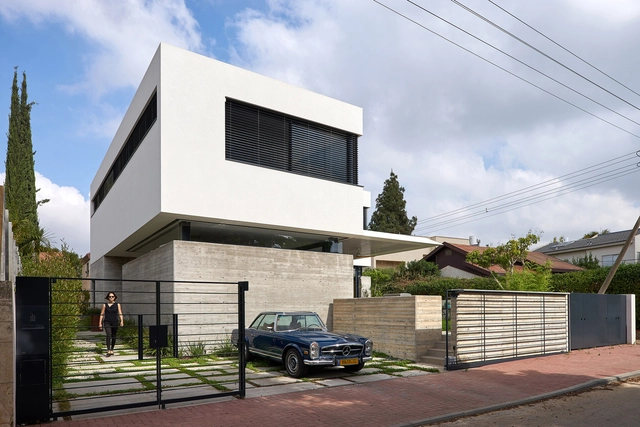
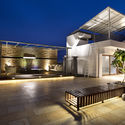
Neve Monoson House 3 / Daniel Arev Architecture

•
Yehud, Israel

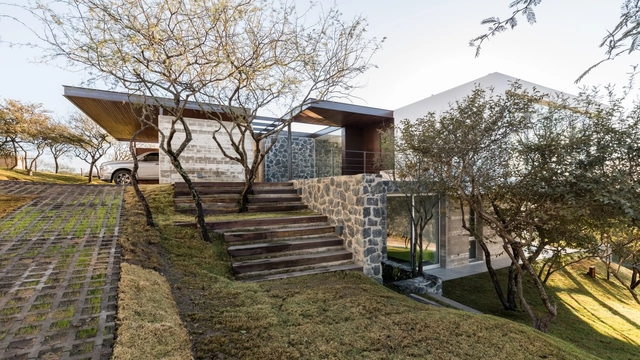
DC House / ARarquitectos

DC House / ARarquitectos - HousingDC House / ARarquitectos - HousingDC House / ARarquitectos - HousingDC House / ARarquitectos - HousingDC House / ARarquitectos - More Images+ 33

•
Córdoba, Argentina
  • Architects: ARarquitectos
  • Area Area of this architecture project Area:  455 m²
  • Year Completion year of this architecture project Year:  2018
  • Manufacturers Brands with products used in this architecture project
    Manufacturers:  Favicur, InterAlumina, Sofía Piñata, ZARATE

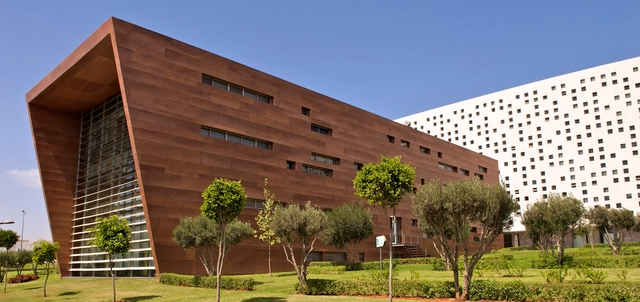
CasaNearShore Parcelle A&B / Groupe3 Architectes + Omar Aloui + Taoufik El Oufir

CasaNearShore Parcelle A&B / Groupe3 Architectes + Omar Aloui + Taoufik El Oufir - SustainabilityCasaNearShore Parcelle A&B / Groupe3 Architectes + Omar Aloui + Taoufik El Oufir - SustainabilityCasaNearShore Parcelle A&B / Groupe3 Architectes + Omar Aloui + Taoufik El Oufir - SustainabilityCasaNearShore Parcelle A&B / Groupe3 Architectes + Omar Aloui + Taoufik El Oufir - SustainabilityCasaNearShore Parcelle A&B / Groupe3 Architectes + Omar Aloui + Taoufik El Oufir - More Images+ 8

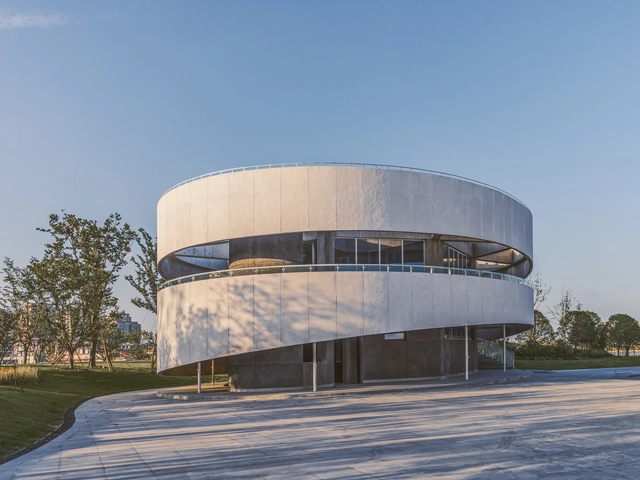
Sixian Xiaozhu of Fengxian District / Atelier GOM

Sixian Xiaozhu of Fengxian District / Atelier GOM - Community CenterSixian Xiaozhu of Fengxian District / Atelier GOM - Community CenterSixian Xiaozhu of Fengxian District / Atelier GOM - Community CenterSixian Xiaozhu of Fengxian District / Atelier GOM - Community CenterSixian Xiaozhu of Fengxian District / Atelier GOM - More Images+ 31

  • Architects: Atelier GOM
  • Area Area of this architecture project Area:  525 m²
  • Year Completion year of this architecture project Year:  2017

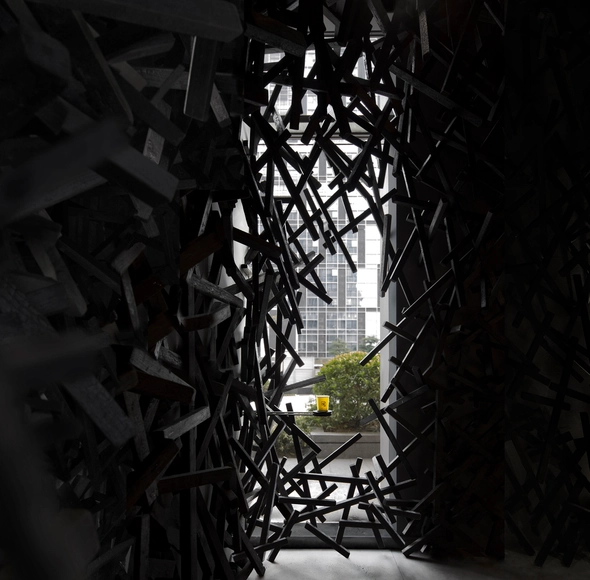
.JPG COFFEE / Infinity Mind

.JPG COFFEE / Infinity Mind - Coffee Shop.JPG COFFEE / Infinity Mind - Coffee Shop.JPG COFFEE / Infinity Mind - Coffee Shop.JPG COFFEE / Infinity Mind - Coffee Shop.JPG COFFEE / Infinity Mind - More Images+ 6

•
Guangzhou, China
  • Interior Designers: Infinity Mind
  • Area Area of this architecture project Area:  24 m²
  • Year Completion year of this architecture project Year:  2017
  • Manufacturers Brands with products used in this architecture project
    Manufacturers:  Bentu, Guanran Furniture Company

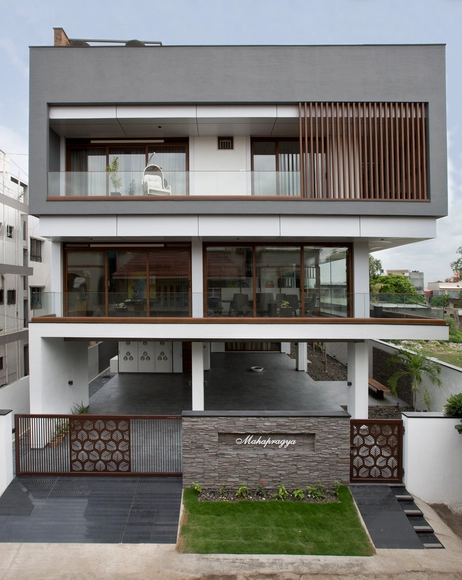
Mahapragya / Mahapragya Architects

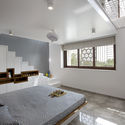
Mahapragya / Mahapragya Architects - Houses, Table, Chair, LightingMahapragya / Mahapragya Architects - Houses, Bedroom, Beam, Lighting, BedMahapragya / Mahapragya Architects - Houses, Facade, DoorMahapragya / Mahapragya Architects - Houses, Courtyard, Facade, Lighting, BenchMahapragya / Mahapragya Architects - More Images+ 16

•
Solapur, India
  • Area Area of this architecture project Area:  381 m²
  • Year Completion year of this architecture project Year:  2018
  • Manufacturers Brands with products used in this architecture project
    Manufacturers:  Granium, Greenply, Hybec

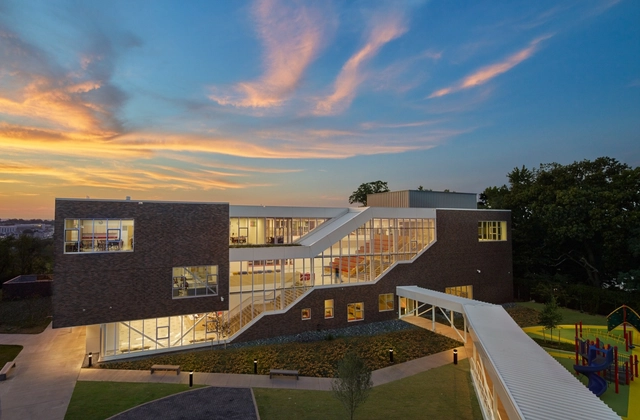
Achievement Preparatory Academy Public Charter Middle School / Studio Twenty Seven Architecture

Achievement Preparatory Academy Public Charter Middle School / Studio Twenty Seven Architecture - Elementary & Middle School, FacadeAchievement Preparatory Academy Public Charter Middle School / Studio Twenty Seven Architecture - Elementary & Middle SchoolAchievement Preparatory Academy Public Charter Middle School / Studio Twenty Seven Architecture - Elementary & Middle School, Table, Chair, Lighting, BenchAchievement Preparatory Academy Public Charter Middle School / Studio Twenty Seven Architecture - Elementary & Middle School, FacadeAchievement Preparatory Academy Public Charter Middle School / Studio Twenty Seven Architecture - More Images+ 13

  • Area Area of this architecture project Area:  49478 ft²
  • Year Completion year of this architecture project Year:  2016
  • Manufacturers Brands with products used in this architecture project
    Manufacturers:  Endicott, Elkay, Kawneer, Pac-Clad, Wausau Tiles, +1
  • Professionals: MCN Build

House in El Maitén / bernardo rosello - arquitectura

House in El Maitén / bernardo rosello - arquitectura - HousesHouse in El Maitén / bernardo rosello - arquitectura - HousesHouse in El Maitén / bernardo rosello - arquitectura - HousesHouse in El Maitén / bernardo rosello - arquitectura - HousesHouse in El Maitén / bernardo rosello - arquitectura - More Images+ 29

•
Bahía Blanca, Argentina
  • Year Completion year of this architecture project Year:  2018
  • Manufacturers Brands with products used in this architecture project
    Manufacturers:  Sherwin-Williams, Alba, FV, IPS, Isover, +6

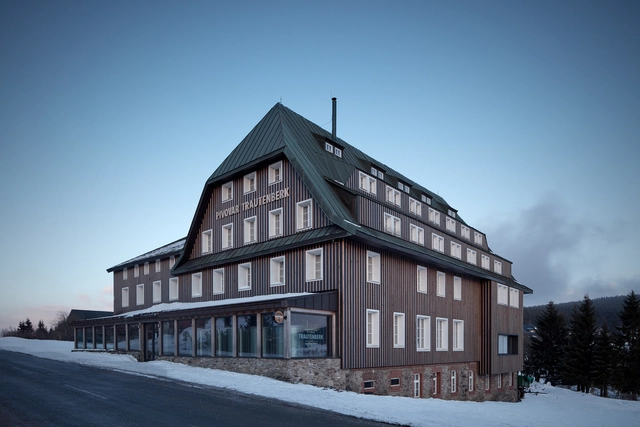
Trautenberk Microbrewery / ADR s.r.o.

Trautenberk Microbrewery / ADR s.r.o. - BreweryTrautenberk Microbrewery / ADR s.r.o. - BreweryTrautenberk Microbrewery / ADR s.r.o. - BreweryTrautenberk Microbrewery / ADR s.r.o. - BreweryTrautenberk Microbrewery / ADR s.r.o. - More Images+ 46

  • Architects: ADR s.r.o.
  • Year Completion year of this architecture project Year:  2016
  • Manufacturers Brands with products used in this architecture project
    Manufacturers:  Forbo Flooring Systems, Rako, Kanuk, Lindab

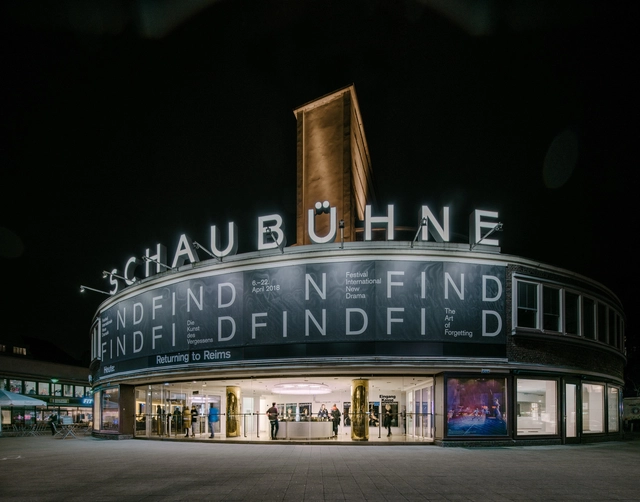
Reception Area of the Schaubühne Berlin / Barkow Leibinger

Reception Area of the Schaubühne Berlin  / Barkow Leibinger - Interior Photography, RenovationReception Area of the Schaubühne Berlin  / Barkow Leibinger - Interior Photography, Renovation, KitchenReception Area of the Schaubühne Berlin  / Barkow Leibinger - Interior Photography, Renovation, FacadeReception Area of the Schaubühne Berlin  / Barkow Leibinger - Interior Photography, Renovation, TableReception Area of the Schaubühne Berlin  / Barkow Leibinger - More Images+ 9

  • Architects: Barkow Leibinger
  • Area Area of this architecture project Area:  860 ft²
  • Year Completion year of this architecture project Year:  2018
  • Manufacturers Brands with products used in this architecture project
    Manufacturers:  Ca-Mo, LG Hausys, LG Hi-Macs, Plexiglas
  • Professionals: Licht Kunst Licht

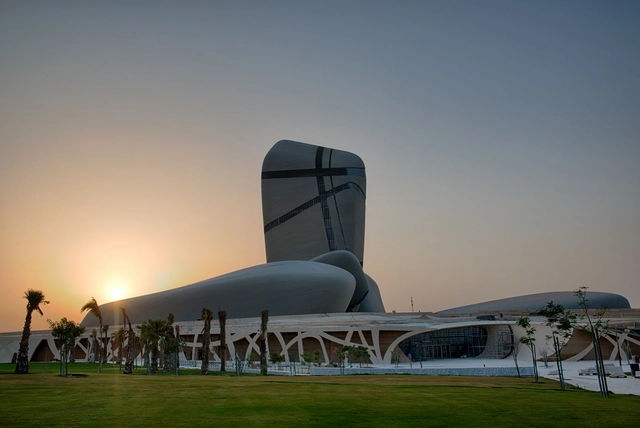
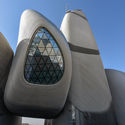
King Abdulaziz Centre for World Culture / Snøhetta

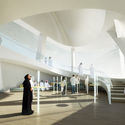
King Abdulaziz Centre for World Culture  / Snøhetta - Cultural CenterKing Abdulaziz Centre for World Culture  / Snøhetta - Cultural CenterKing Abdulaziz Centre for World Culture  / Snøhetta - Cultural CenterKing Abdulaziz Centre for World Culture  / Snøhetta - Cultural CenterKing Abdulaziz Centre for World Culture  / Snøhetta - More Images+ 24

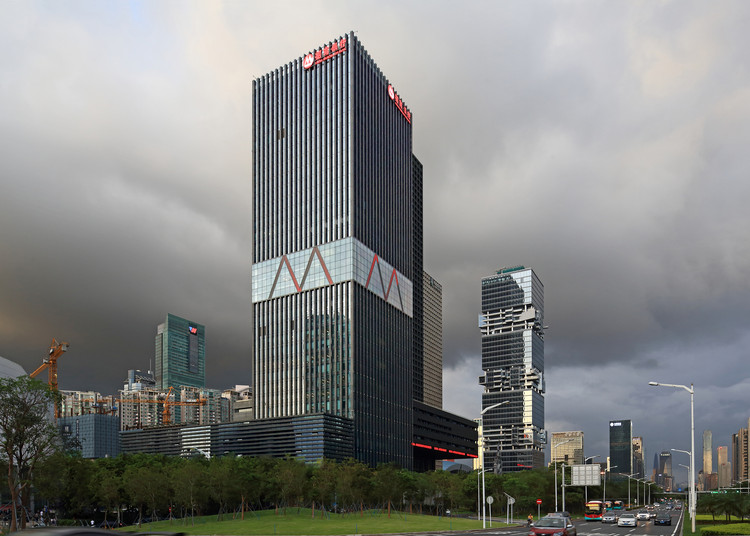
Skyscraper Design for Shenzhen Branch of China Merchants Bank / China Architecture Design & Research Group

Skyscraper Design for Shenzhen Branch of China Merchants Bank / China Architecture Design & Research Group - Offices
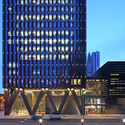
Nightscape lighting on west elevation. Image © Guangyuan Zhang

Skyscraper Design for Shenzhen Branch of China Merchants Bank / China Architecture Design & Research Group - OfficesSkyscraper Design for Shenzhen Branch of China Merchants Bank / China Architecture Design & Research Group - OfficesSkyscraper Design for Shenzhen Branch of China Merchants Bank / China Architecture Design & Research Group - OfficesSkyscraper Design for Shenzhen Branch of China Merchants Bank / China Architecture Design & Research Group - OfficesSkyscraper Design for Shenzhen Branch of China Merchants Bank / China Architecture Design & Research Group - More Images+ 18

•
Shenzhen Shi, China

From Winter to Spring Clubhouse / Shanghai Hip-Pop Design Team

From Winter to Spring Clubhouse / Shanghai Hip-Pop Design Team - Bar, Facade, Column, LightingFrom Winter to Spring Clubhouse / Shanghai Hip-Pop Design Team - Bar, Bedroom, Facade, LightingFrom Winter to Spring Clubhouse / Shanghai Hip-Pop Design Team - Bar, Stairs, Facade, HandrailFrom Winter to Spring Clubhouse / Shanghai Hip-Pop Design Team - Bar, Stairs, HandrailFrom Winter to Spring Clubhouse / Shanghai Hip-Pop Design Team - More Images+ 16

•
Nanjing, China
  • Area Area of this architecture project Area:  2000 m²
  • Year Completion year of this architecture project Year:  2018
  • Manufacturers Brands with products used in this architecture project
    Manufacturers:  LEND HOME, Shanghai Quanshun Architectural Decoration Material

Moor / Whiting Architects

Moor / Whiting Architects - Interior Photography, Houses, Table, ChairMoor / Whiting Architects - Interior Photography, Houses, Stairs, Door, HandrailMoor / Whiting Architects - Interior Photography, Houses, Stairs, Facade, HandrailMoor / Whiting Architects - HousesMoor / Whiting Architects - More Images+ 21

•
Fitzroy, Australia
  • Architects: Whiting Architects
  • Area Area of this architecture project Area:  112 m²
  • Year Completion year of this architecture project Year:  2017
  • Manufacturers Brands with products used in this architecture project
    Manufacturers:  Douglas and Bec, Dulux, Halcyon Lake, Kin Design, Pop and Scott, +1

NOVA - Advanced Vision Operations Hub / Raíz Arquitectura, OPUS

NOVA - Advanced Vision Operations Hub / Raíz Arquitectura, OPUS - Sustainability & Green DesignNOVA - Advanced Vision Operations Hub / Raíz Arquitectura, OPUS - Sustainability & Green DesignNOVA - Advanced Vision Operations Hub / Raíz Arquitectura, OPUS - Sustainability & Green DesignNOVA - Advanced Vision Operations Hub / Raíz Arquitectura, OPUS - Sustainability & Green DesignNOVA - Advanced Vision Operations Hub / Raíz Arquitectura, OPUS - More Images+ 25

  • Area Area of this architecture project Area:  7300 m²
  • Year Completion year of this architecture project Year:  2018
  • Manufacturers Brands with products used in this architecture project
    Manufacturers:  Crearq, Industrial Conconcreto

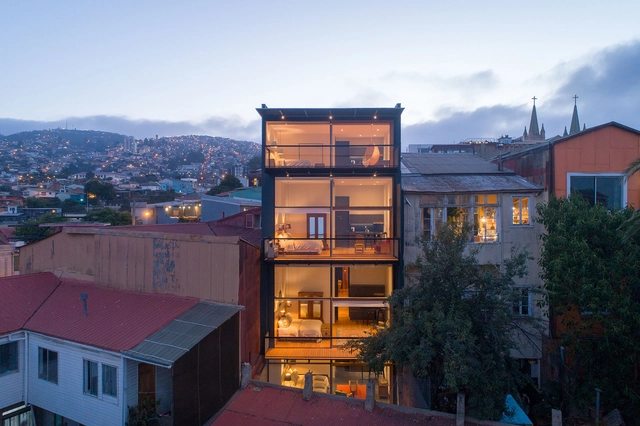
San Enrique 577 Hotel / Fantuzzi + Rodillo Arquitectos

San Enrique 577 Hotel / Fantuzzi + Rodillo Arquitectos - HotelsSan Enrique 577 Hotel / Fantuzzi + Rodillo Arquitectos - HotelsSan Enrique 577 Hotel / Fantuzzi + Rodillo Arquitectos - HotelsSan Enrique 577 Hotel / Fantuzzi + Rodillo Arquitectos - HotelsSan Enrique 577 Hotel / Fantuzzi + Rodillo Arquitectos - More Images+ 21

•
Valparaíso, Chile

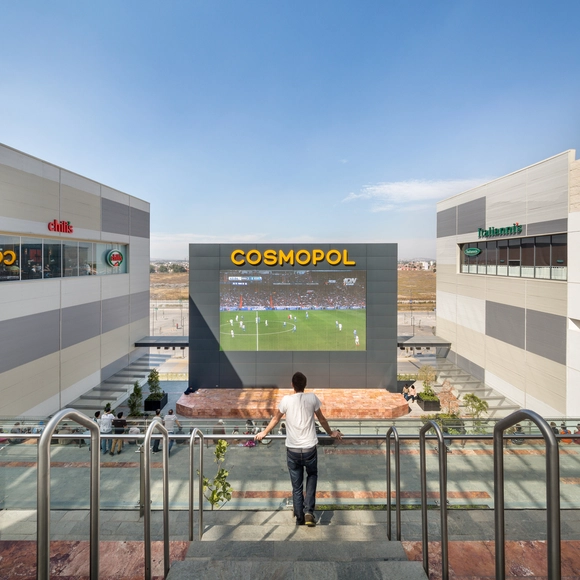
COSMOPOL / MIGDAL ARQUITECTOS

COSMOPOL / MIGDAL ARQUITECTOS - Shopping CentersCOSMOPOL / MIGDAL ARQUITECTOS - Shopping CentersCOSMOPOL / MIGDAL ARQUITECTOS - Shopping CentersCOSMOPOL / MIGDAL ARQUITECTOS - Shopping CentersCOSMOPOL / MIGDAL ARQUITECTOS - More Images+ 15

•
San Francisco Coacalco, Mexico
  • Architects: MIGDAL ARQUITECTOS
  • Area Area of this architecture project Area:  65000 m²
  • Manufacturers Brands with products used in this architecture project
    Manufacturers:  Panel Rey, URREA

Space Pod / Studio B Architecture + Interiors

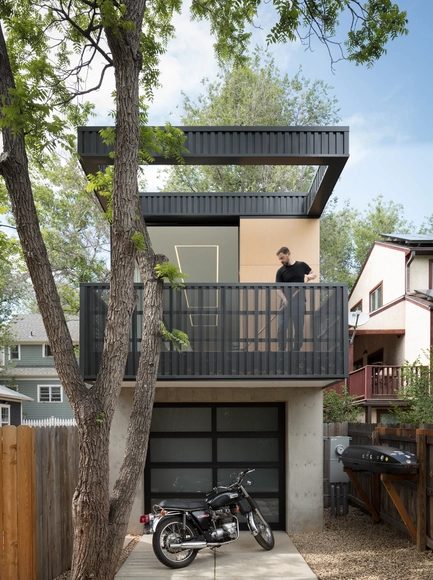
Space Pod / Studio B Architecture + Interiors - Houses, Garden, Facade, DoorSpace Pod / Studio B Architecture + Interiors - Houses, Garden, Fence, FacadeSpace Pod / Studio B Architecture + Interiors - Houses, Kitchen, Facade, Beam, Door, ChairSpace Pod / Studio B Architecture + Interiors - Houses, Garden, FacadeSpace Pod / Studio B Architecture + Interiors - More Images+ 5