1. ArchDaily
  2. Steel

Steel

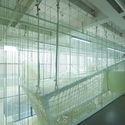
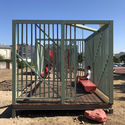
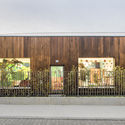
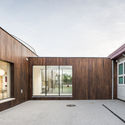
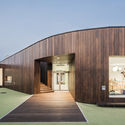
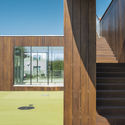
A Walking Box / unarchitecte

A Walking Box / unarchitecte - Drawings, Kindergarten
Courtesy of unarchitecte

A Walking Box / unarchitecte - Interior Photography, Kindergarten, Stairs, FacadeA Walking Box / unarchitecte - Drawings, Kindergarten, ArchA Walking Box / unarchitecte - Drawings, KindergartenA Walking Box / unarchitecte - KindergartenA Walking Box / unarchitecte - More Images+ 14

  • Architects: unarchitecte
  • Area Area of this architecture project Area:  100 m²
  • Year Completion year of this architecture project Year:  2018
  • Manufacturers Brands with products used in this architecture project
    Manufacturers:  (Shandong)Bairunhuida rope net, Hilti, (Shanghai) Huishian
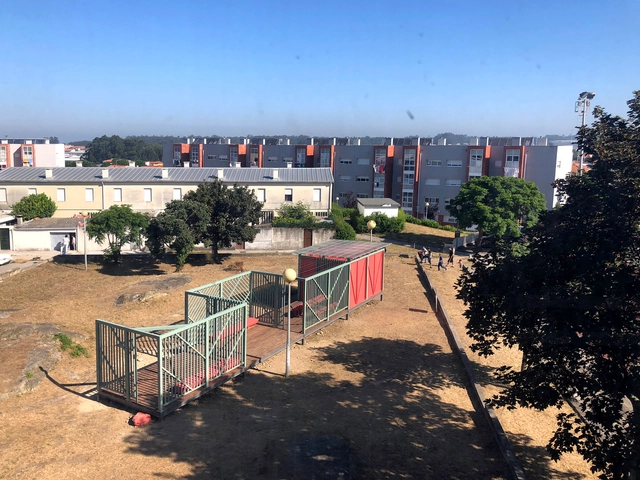
Not Only a Playhouse / COR Arquitectos + Ivo Poças Martins + Dulcineia Neves dos Santos

Not Only a Playhouse / COR Arquitectos + Ivo Poças Martins + Dulcineia Neves dos Santos - Community Not Only a Playhouse / COR Arquitectos + Ivo Poças Martins + Dulcineia Neves dos Santos - Community Not Only a Playhouse / COR Arquitectos + Ivo Poças Martins + Dulcineia Neves dos Santos - Community Not Only a Playhouse / COR Arquitectos + Ivo Poças Martins + Dulcineia Neves dos Santos - Community Not Only a Playhouse / COR Arquitectos + Ivo Poças Martins + Dulcineia Neves dos Santos - More Images+ 48

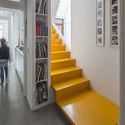
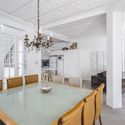
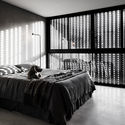
Marta House / Estudio Borrachia

Marta House / Estudio Borrachia - Houses Interiors
© Fernando Schapochnik

Marta House / Estudio Borrachia - Houses InteriorsMarta House / Estudio Borrachia - Houses InteriorsMarta House / Estudio Borrachia - Houses InteriorsMarta House / Estudio Borrachia - Houses InteriorsMarta House / Estudio Borrachia - More Images+ 38

  • Architects: Estudio Borrachia
  • Area Area of this architecture project Area:  170 m²
  • Year Completion year of this architecture project Year:  2017

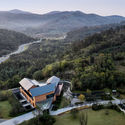
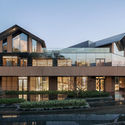
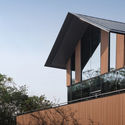
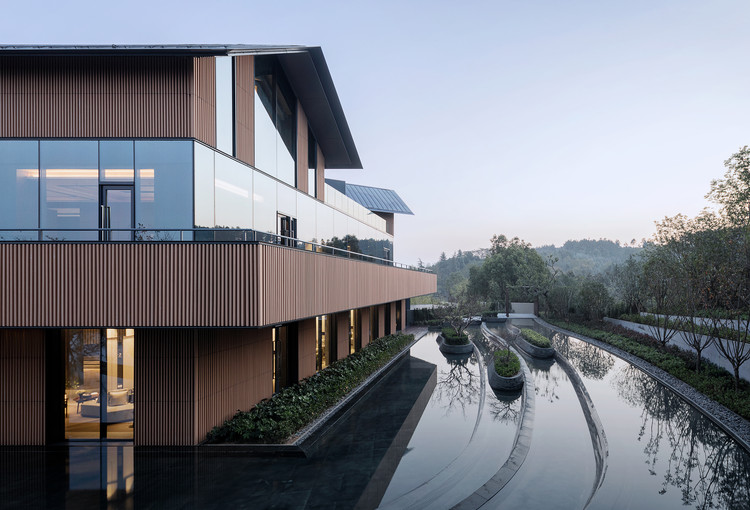
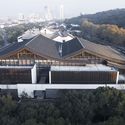
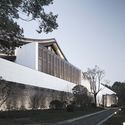
Yanlord Nanjing Phoenix Hill Hot Spring Club / Shanghai Zhongfang Architectural Design

Yanlord Nanjing Phoenix Hill Hot Spring Club / Shanghai Zhongfang Architectural Design - Spa
Partial view of the southwest corner. Image © Liang Shan

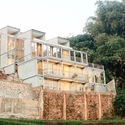
Yanlord Nanjing Phoenix Hill Hot Spring Club / Shanghai Zhongfang Architectural Design - SpaYanlord Nanjing Phoenix Hill Hot Spring Club / Shanghai Zhongfang Architectural Design - SpaYanlord Nanjing Phoenix Hill Hot Spring Club / Shanghai Zhongfang Architectural Design - SpaYanlord Nanjing Phoenix Hill Hot Spring Club / Shanghai Zhongfang Architectural Design - SpaYanlord Nanjing Phoenix Hill Hot Spring Club / Shanghai Zhongfang Architectural Design - More Images+ 33

•
南京市, China

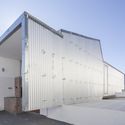
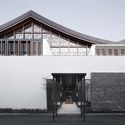
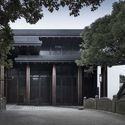
Multi-Purpose Hall of Shaoxing Hotel / UAD

Multi-Purpose Hall of Shaoxing Hotel  / UAD - Exterior Photography, Restaurant, Facade, Door
Partial View of the South Elevation of Multi-Purpose Hall. Image © Qiang Zhao

Multi-Purpose Hall of Shaoxing Hotel  / UAD - RestaurantMulti-Purpose Hall of Shaoxing Hotel  / UAD - Exterior Photography, Restaurant, FacadeMulti-Purpose Hall of Shaoxing Hotel  / UAD - RestaurantMulti-Purpose Hall of Shaoxing Hotel  / UAD - RestaurantMulti-Purpose Hall of Shaoxing Hotel  / UAD - More Images+ 26

•
Shaoxing Shi, China
  • Architects: UAD
  • Area Area of this architecture project Area:  7978 m²
  • Year Completion year of this architecture project Year:  2018
  • Manufacturers Brands with products used in this architecture project
    Manufacturers:  Anhui Yuchuan Intelligent Technology Co., Ltd., Hangzhou Jinxing Copper Works Co., Ltd., Ningbo Jiaxiang Stone Co., Ltd.

Est64 / Silp Architects

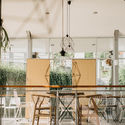
Est64 / Silp Architects - OfficesEst64 / Silp Architects - Interior Photography, OfficesEst64 / Silp Architects - OfficesEst64 / Silp Architects - Interior Photography, Offices, FacadeEst64 / Silp Architects - More Images+ 42

•
Khet Phra Khanong, Thailand
  • Architects: Silp Architects
  • Area Area of this architecture project Area:  960 m²
  • Year Completion year of this architecture project Year:  2018
  • Manufacturers Brands with products used in this architecture project
    Manufacturers:  Lamptitude, Lindab

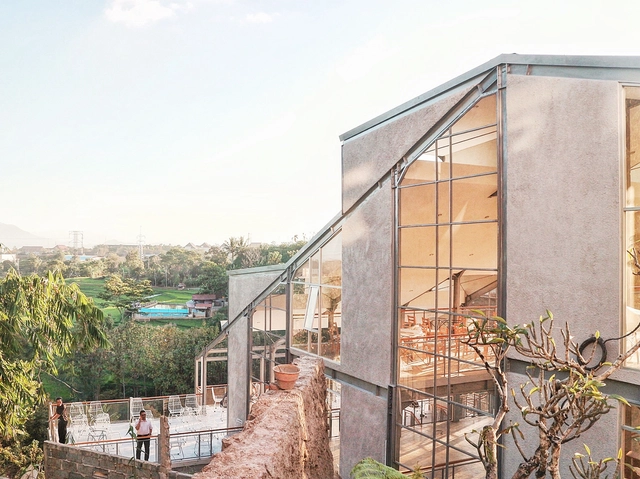
Plumeria House – Student Center / LUWIST

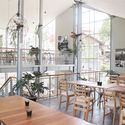
Plumeria House – Student Center / LUWIST - DormsPlumeria House – Student Center / LUWIST - Interior Photography, Dorms, Kitchen, Facade, Chair, TablePlumeria House – Student Center / LUWIST - Interior Photography, Dorms, Kitchen, Table, ChairPlumeria House – Student Center / LUWIST - Exterior Photography, Dorms, Facade, DoorPlumeria House – Student Center / LUWIST - More Images+ 7

•
Jatinangor, Indonesia
  • Architects: LUWIST
  • Area Area of this architecture project Area:  628 m²
  • Year Completion year of this architecture project Year:  2017
  • Manufacturers Brands with products used in this architecture project
    Manufacturers:  745 Worksteel, Fabelio, Ikea, Maja Deck, Roman Ceramics
  • Professionals: Restu Andrea

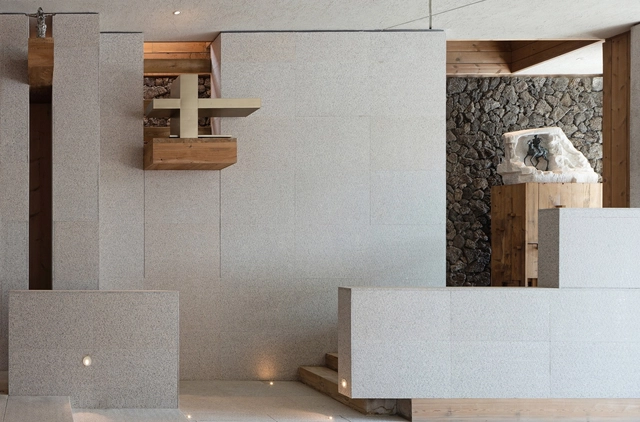
Sappun Flagship Store / LABOTORY

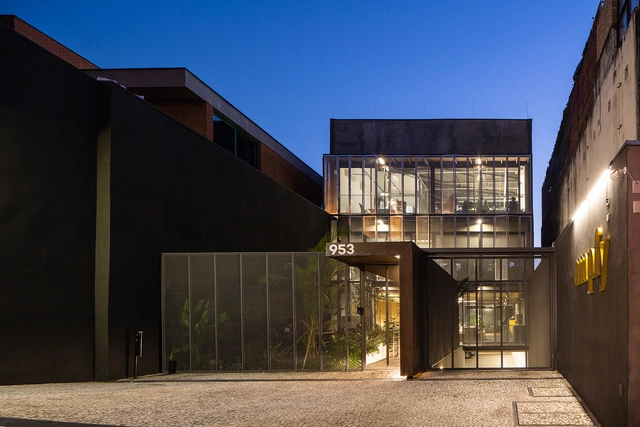
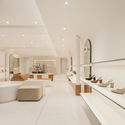
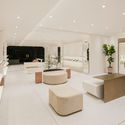
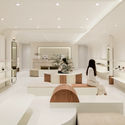
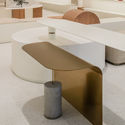
Sappun Flagship Store / LABOTORY - Interior Photography, StoreSappun Flagship Store / LABOTORY - Interior Photography, Store, LightingSappun Flagship Store / LABOTORY - Interior Photography, Store, Door, Chair, TableSappun Flagship Store / LABOTORY - StoreSappun Flagship Store / LABOTORY - More Images+ 25

•
Gangnam-gu, South Korea
  • Architects: LABOTORY
  • Area Area of this architecture project Area:  111 m²
  • Year Completion year of this architecture project Year:  2018
  • Manufacturers Brands with products used in this architecture project
    Manufacturers:  A-sang Stone, Dongnam Furniture, Floortech, V art

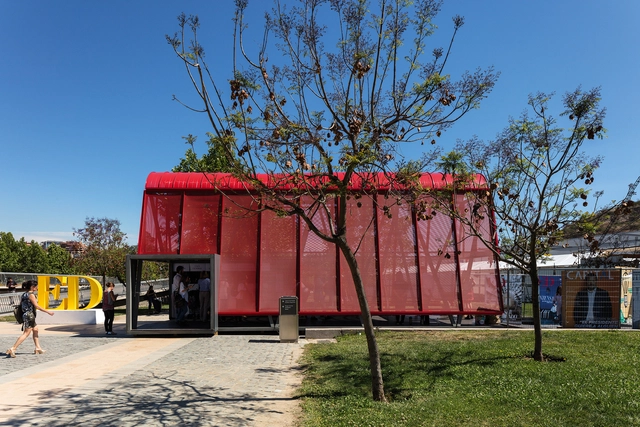
Pabellón Rojo / Sarovic Plaut Arquitectos

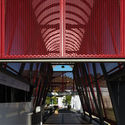
Pabellón Rojo / Sarovic Plaut Arquitectos - Temporary InstallationsPabellón Rojo / Sarovic Plaut Arquitectos - Temporary InstallationsPabellón Rojo / Sarovic Plaut Arquitectos - Temporary InstallationsPabellón Rojo / Sarovic Plaut Arquitectos - Temporary InstallationsPabellón Rojo / Sarovic Plaut Arquitectos - More Images+ 3

  • Year Completion year of this architecture project Year:  2018
  • Manufacturers Brands with products used in this architecture project
    Manufacturers:  Hunter Douglas

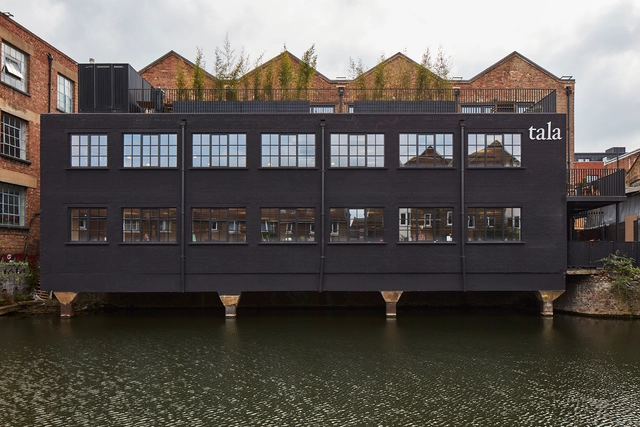
Tala Studios / Archer Architects

Tala Studios / Archer Architects - Interior Photography, Office Buildings, Kitchen, Beam, Table, Chair, Lighting, CountertopTala Studios / Archer Architects - Exterior Photography, Office Buildings, Facade, TableTala Studios / Archer Architects - Interior Photography, Office Buildings, Table, ChairTala Studios / Archer Architects - Interior Photography, Office Buildings, Kitchen, Facade, Beam, BenchTala Studios / Archer Architects - More Images+ 16

  • Architects: Archer Architects
  • Area Area of this architecture project Area:  7 m²
  • Year Completion year of this architecture project Year:  2018
  • Manufacturers Brands with products used in this architecture project
    Manufacturers:  Caesarstone, Ethimo, MAGNA Glaskeramik, String Furniture

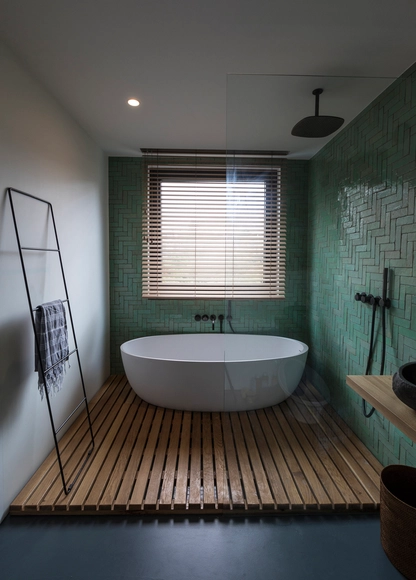
Frans Halsstraat / Cantero Architecture

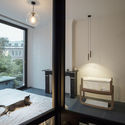
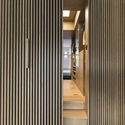
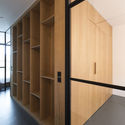
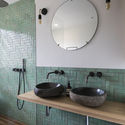
Frans Halsstraat / Cantero Architecture - Interior Photography, Residential Interiors, Bedroom, Table, LightingFrans Halsstraat / Cantero Architecture - Residential InteriorsFrans Halsstraat / Cantero Architecture - Interior Photography, Residential Interiors, Door, FacadeFrans Halsstraat / Cantero Architecture - Interior Photography, Residential Interiors, Bathroom, Sink, CountertopFrans Halsstraat / Cantero Architecture - More Images+ 16

  • Area Area of this architecture project Area:  70 m²
  • Year Completion year of this architecture project Year:  2018
  • Manufacturers Brands with products used in this architecture project
    Manufacturers:  Buster and Punch, Cocoon, Delta Light, Formani, Mandarin Stone, +1
  • Professionals: X-bouw

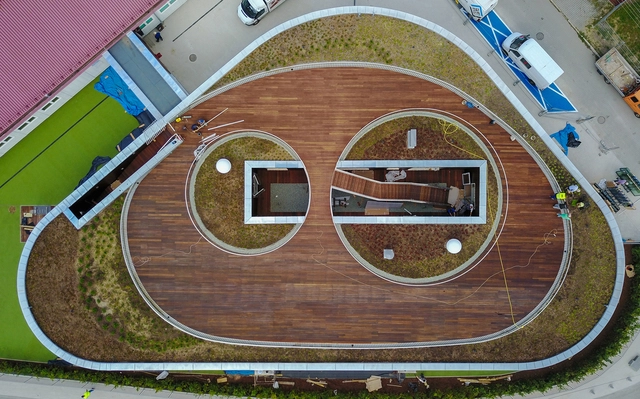
Kindergarten / Biuro Toprojekt

Kindergarten / Biuro Toprojekt - KindergartenKindergarten / Biuro Toprojekt - Exterior Photography, Kindergarten, Door, FacadeKindergarten / Biuro Toprojekt - Exterior Photography, Kindergarten, Facade, DoorKindergarten / Biuro Toprojekt - Exterior Photography, Kindergarten, Facade, Door, StairsKindergarten / Biuro Toprojekt - More Images+ 21

  • Architects: Biuro Toprojekt
  • Area Area of this architecture project Area:  1060 m²
  • Year Completion year of this architecture project Year:  2017
  • Manufacturers Brands with products used in this architecture project
    Manufacturers:  ROCKWOOL

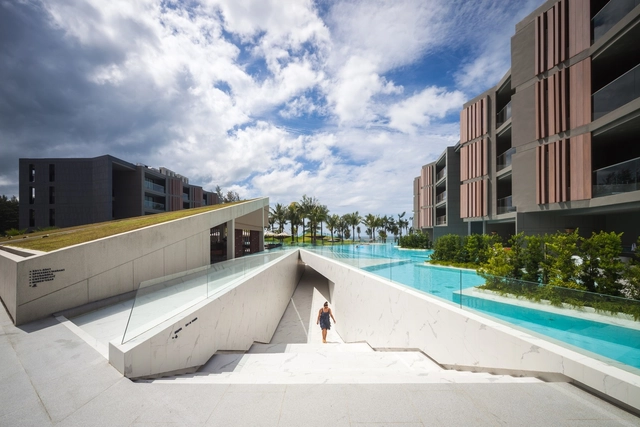
La Vela / Time Architecture

La Vela / Time Architecture - Interior Photography, Hotels, Table, LightingLa Vela / Time Architecture - HotelsLa Vela / Time Architecture - Exterior Photography, Hotels, FacadeLa Vela / Time Architecture - Exterior Photography, Hotels, FacadeLa Vela / Time Architecture - More Images+ 26

Residence Guan / V2 Design

  • Architects: V2 Design
  • Area Area of this architecture project Area:  7300 m²
  • Year Completion year of this architecture project Year:  2016

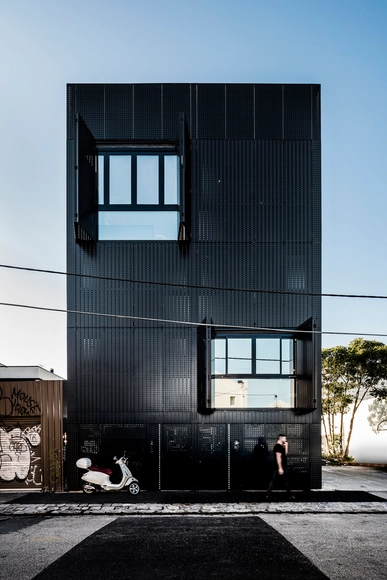
Campbell Street / DKO + SLAB

Campbell Street / DKO + SLAB - Interior Photography, Offices, Kitchen, Countertop, Sink, TableCampbell Street / DKO + SLAB - Interior Photography, Offices, Kitchen, Sink, Table, CountertopCampbell Street / DKO + SLAB - Interior Photography, Offices, Bedroom, BedCampbell Street / DKO + SLAB - Exterior Photography, Offices, CityscapeCampbell Street / DKO + SLAB - More Images+ 24

•
Collingwood, Australia
  • Architects: DKO, SLAB
  • Area Area of this architecture project Area:  304 m²
  • Year Completion year of this architecture project Year:  2017
  • Manufacturers Brands with products used in this architecture project
    Manufacturers:  Gaggenau, Gessi, Alape, Fisher & Paykel, Brodware, +11

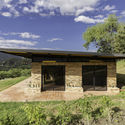
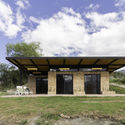
Lozano House / David Regalado Arquitectura

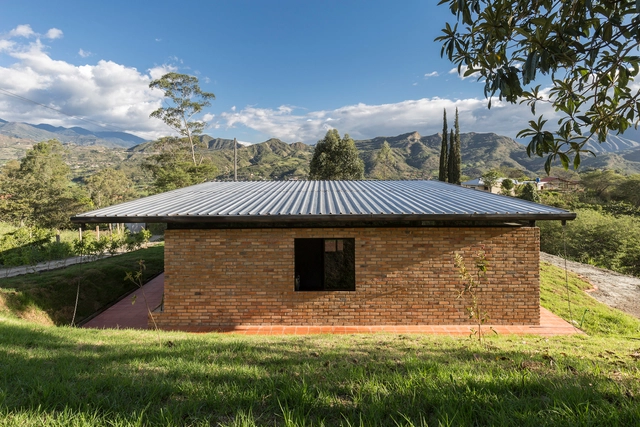
Lozano House / David Regalado Arquitectura - HousesLozano House / David Regalado Arquitectura - Exterior Photography, Houses, FacadeLozano House / David Regalado Arquitectura - Exterior Photography, Houses, FacadeLozano House / David Regalado Arquitectura - Interior Photography, HousesLozano House / David Regalado Arquitectura - More Images+ 9

•
Malacatos, Ecuador
  • Area Area of this architecture project Area:  65 m²
  • Year Completion year of this architecture project Year:  2017
  • Manufacturers Brands with products used in this architecture project
    Manufacturers:  Disensa

Girassol Building / Reinach Mendonça Arquitetos Associados

Girassol Building / Reinach Mendonça Arquitetos Associados - Houses InteriorsGirassol Building / Reinach Mendonça Arquitetos Associados - Houses InteriorsGirassol Building / Reinach Mendonça Arquitetos Associados - Houses InteriorsGirassol Building / Reinach Mendonça Arquitetos Associados - Houses InteriorsGirassol Building / Reinach Mendonça Arquitetos Associados - More Images+ 19

  • Area Area of this architecture project Area:  993 m²
  • Year Completion year of this architecture project Year:  2016
  • Manufacturers Brands with products used in this architecture project
    Manufacturers:  Atlas Schindler, Atelier Leopardi Esperante, Be Metais, CenterMad

Family House in Kaunas / Architectural Bureau G.Natkevicius & Partners

Family House in Kaunas / Architectural Bureau G.Natkevicius & Partners - Exterior Photography, Houses, FacadeFamily House in Kaunas / Architectural Bureau G.Natkevicius & Partners - Interior Photography, Houses, ChairFamily House in Kaunas / Architectural Bureau G.Natkevicius & Partners - HousesFamily House in Kaunas / Architectural Bureau G.Natkevicius & Partners - Exterior Photography, Houses, FacadeFamily House in Kaunas / Architectural Bureau G.Natkevicius & Partners - More Images+ 14