1. ArchDaily
  2. Steel

Steel

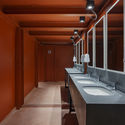
Primary Care Center / Carlos Valls Arquitectura + AAAR Arquitectes

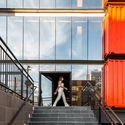
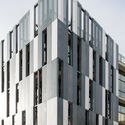
Primary Care Center / Carlos Valls Arquitectura + AAAR Arquitectes - Interior Photography, Hospital , FacadePrimary Care Center / Carlos Valls Arquitectura + AAAR Arquitectes - Interior Photography, Hospital , StairsPrimary Care Center / Carlos Valls Arquitectura + AAAR Arquitectes - Interior Photography, Hospital , Stairs, HandrailPrimary Care Center / Carlos Valls Arquitectura + AAAR Arquitectes - Exterior Photography, Hospital , FacadePrimary Care Center / Carlos Valls Arquitectura + AAAR Arquitectes - More Images+ 24

L'Hospitalet de Llobregat, Spain

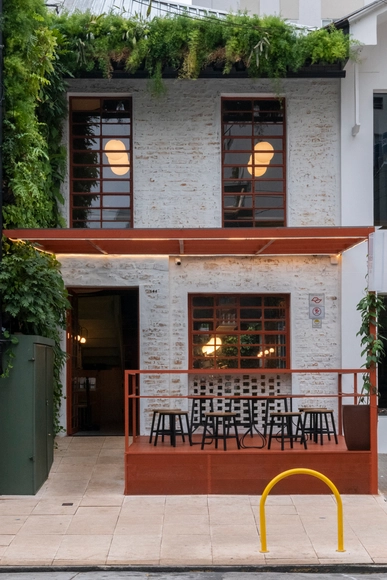
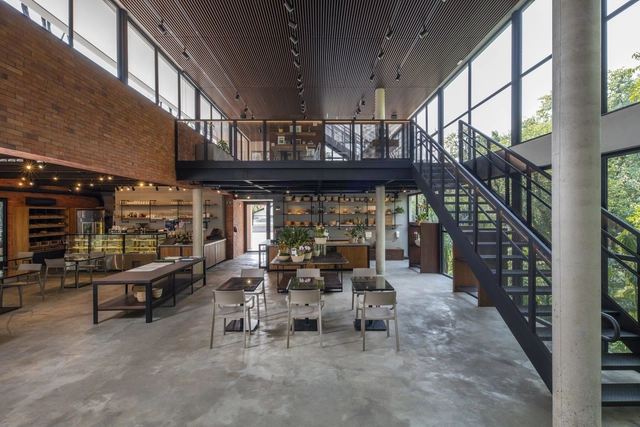
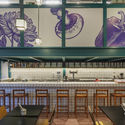
Green Sushi Vegan Restaurant / Atelier LAB Arquitetura Sustentável

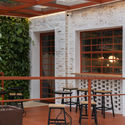
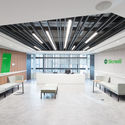
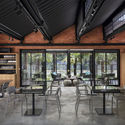
Green Sushi Vegan Restaurant / Atelier LAB Arquitetura Sustentável - Interior Photography, SustainabilityGreen Sushi Vegan Restaurant / Atelier LAB Arquitetura Sustentável - Interior Photography, Sustainability, ChairGreen Sushi Vegan Restaurant / Atelier LAB Arquitetura Sustentável - Interior Photography, SustainabilityGreen Sushi Vegan Restaurant / Atelier LAB Arquitetura Sustentável - Interior Photography, Sustainability, BeamGreen Sushi Vegan Restaurant / Atelier LAB Arquitetura Sustentável - More Images+ 21

  • Area Area of this architecture project Area:  170
  • Year Completion year of this architecture project Year:  2020
  • Manufacturers Brands with products used in this architecture project
    Manufacturers:  Portobello

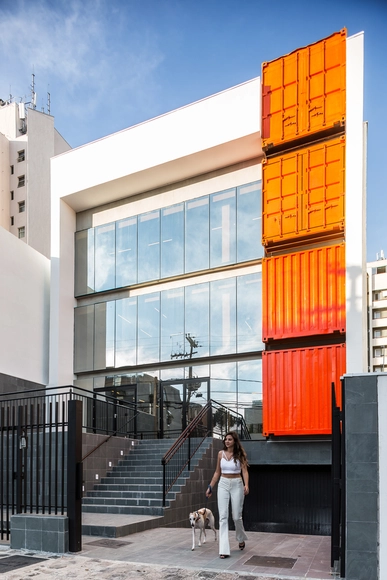
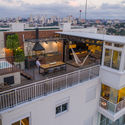
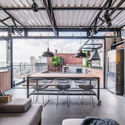
Jupter Building / Giuliano Marchiorato Arquitetos

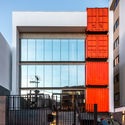
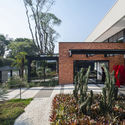
Jupter Building / Giuliano Marchiorato Arquitetos - Interior Photography, Office Buildings, Stairs, HandrailJupter Building / Giuliano Marchiorato Arquitetos - Interior Photography, Office Buildings, FacadeJupter Building / Giuliano Marchiorato Arquitetos - Exterior Photography, Office BuildingsJupter Building / Giuliano Marchiorato Arquitetos - Interior Photography, Office BuildingsJupter Building / Giuliano Marchiorato Arquitetos - More Images+ 25

Cooperative Corporate Headquarters / DA | Departamento de Arquitetura

Cooperative Corporate Headquarters / DA | Departamento de Arquitetura - Interior Photography, Offices InteriorsCooperative Corporate Headquarters / DA | Departamento de Arquitetura - Interior Photography, Offices InteriorsCooperative Corporate Headquarters / DA | Departamento de Arquitetura - Exterior Photography, Offices Interiors, FacadeCooperative Corporate Headquarters / DA | Departamento de Arquitetura - Interior Photography, Offices Interiors, KitchenCooperative Corporate Headquarters / DA | Departamento de Arquitetura - More Images+ 16

  • Area Area of this architecture project Area:  6000
  • Year Completion year of this architecture project Year:  2020
  • Manufacturers Brands with products used in this architecture project
    Manufacturers:  Tarkett, Hunter Douglas

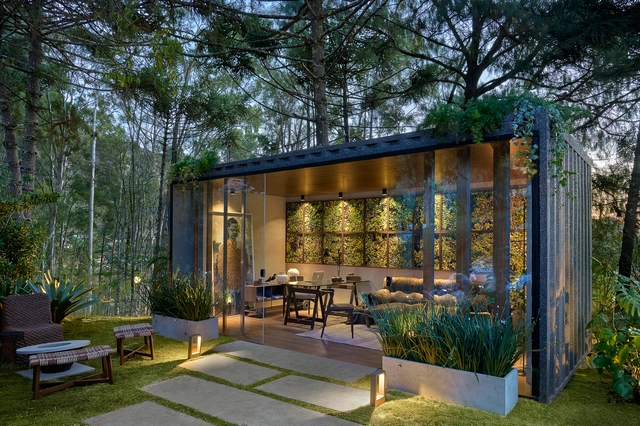
Garden Office / Marina Diniz + Paula Guimarães

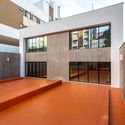
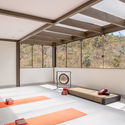
Garden Office / Marina Diniz + Paula Guimarães - Interior Photography, Other StructuresGarden Office / Marina Diniz + Paula Guimarães - Exterior Photography, Other StructuresGarden Office / Marina Diniz + Paula Guimarães - Exterior Photography, Other Structures, PatioGarden Office / Marina Diniz + Paula Guimarães - Interior Photography, Other StructuresGarden Office / Marina Diniz + Paula Guimarães - More Images+ 13

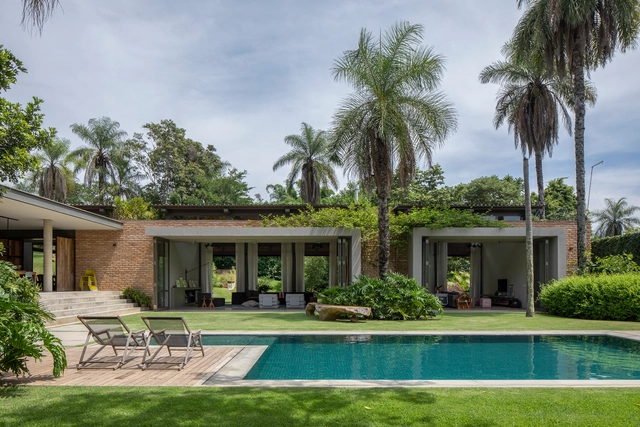
Jaguariúna House / Bernard Leroux Arquitetos

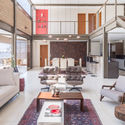
Jaguariúna House / Bernard Leroux Arquitetos - Interior Photography, HousesJaguariúna House / Bernard Leroux Arquitetos - Interior Photography, HousesJaguariúna House / Bernard Leroux Arquitetos - Exterior Photography, HousesJaguariúna House / Bernard Leroux Arquitetos - Interior Photography, HousesJaguariúna House / Bernard Leroux Arquitetos - More Images+ 20

Jaguariúna, Brazil
  • Area Area of this architecture project Area:  650
  • Year Completion year of this architecture project Year:  2017
  • Manufacturers Brands with products used in this architecture project
    Manufacturers:  Dalle Piagge, Futon Company

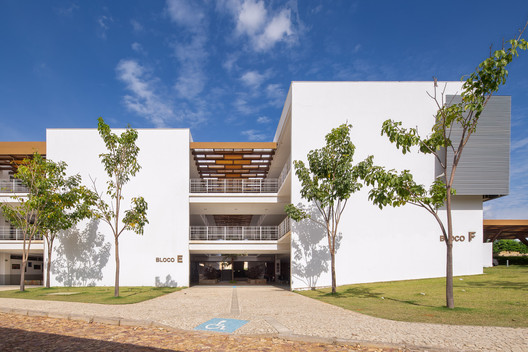
Unileão Educational Pavilions / Lins Arquitetos Associados

Unileão Educational Pavilions / Lins Arquitetos Associados - Exterior Photography, University, Facade
© Joana França
Juazeiro do Norte, Brazil
  • Area Area of this architecture project Area:  9815
  • Year Completion year of this architecture project Year:  2014
  • Manufacturers Brands with products used in this architecture project
    Manufacturers:  Hunter Douglas

Ventana House / Bloco B arquitetura + Arquitetura Bossa

Ventana House / Bloco B arquitetura + Arquitetura Bossa - Interior Photography, Cultural Architecture
© Camila Alba Costa Curta

Ventana House / Bloco B arquitetura + Arquitetura Bossa - Interior Photography, Cultural ArchitectureVentana House / Bloco B arquitetura + Arquitetura Bossa - Interior Photography, Cultural ArchitectureVentana House / Bloco B arquitetura + Arquitetura Bossa - Exterior Photography, Cultural ArchitectureVentana House / Bloco B arquitetura + Arquitetura Bossa - Interior Photography, Cultural ArchitectureVentana House / Bloco B arquitetura + Arquitetura Bossa - More Images+ 19

  • Area Area of this architecture project Area:  52
  • Year Completion year of this architecture project Year:  2019
  • Manufacturers Brands with products used in this architecture project
    Manufacturers:  GRAPHISOFT, AutoDesk

Ipiranga Duplex Apartment / Pietro Terlizzi Arquitetura

Ipiranga Duplex Apartment / Pietro Terlizzi Arquitetura - Interior Photography, Apartment InteriorsIpiranga Duplex Apartment / Pietro Terlizzi Arquitetura - Interior Photography, Apartment Interiors, KitchenIpiranga Duplex Apartment / Pietro Terlizzi Arquitetura - Exterior Photography, Apartment InteriorsIpiranga Duplex Apartment / Pietro Terlizzi Arquitetura - Interior Photography, Apartment InteriorsIpiranga Duplex Apartment / Pietro Terlizzi Arquitetura - More Images+ 16

  • Area Area of this architecture project Area:  160
  • Year Completion year of this architecture project Year:  2018
  • Manufacturers Brands with products used in this architecture project
    Manufacturers:  Chaos Group, AutoDesk, Portobello

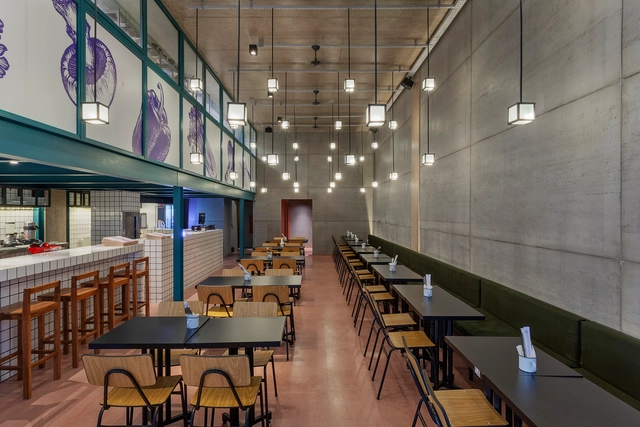
Hou Mei Asian Food Bar / Balsa Arquitetura

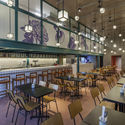
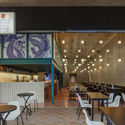
Hou Mei Asian Food Bar / Balsa Arquitetura - Interior Photography, Restaurants & Bars, Kitchen, ChairHou Mei Asian Food Bar / Balsa Arquitetura - Interior Photography, Restaurants & BarsHou Mei Asian Food Bar / Balsa Arquitetura - Interior Photography, Restaurants & BarsHou Mei Asian Food Bar / Balsa Arquitetura - Interior Photography, Restaurants & Bars, ChairHou Mei Asian Food Bar / Balsa Arquitetura - More Images+ 13

Belo Horizonte, Brazil
  • Architects: Balsa Arquitetura
  • Area Area of this architecture project Area:  200
  • Year Completion year of this architecture project Year:  2019
  • Manufacturers Brands with products used in this architecture project
    Manufacturers:  AutoDesk

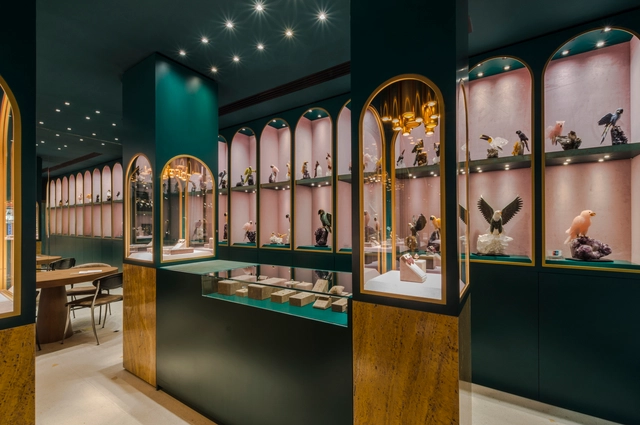
Sauer Jewelry Store Guarulhos / Estudio Tupi

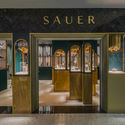
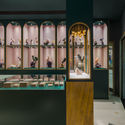
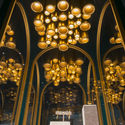
Sauer Jewelry Store Guarulhos / Estudio Tupi - Interior Photography, StoreSauer Jewelry Store Guarulhos / Estudio Tupi - Interior Photography, Store, DoorSauer Jewelry Store Guarulhos / Estudio Tupi - Interior Photography, StoreSauer Jewelry Store Guarulhos / Estudio Tupi - Interior Photography, Store, ArchSauer Jewelry Store Guarulhos / Estudio Tupi - More Images+ 19

Guarulhos, Brazil
  • Architects: Estudio Tupi
  • Year Completion year of this architecture project Year:  2020
  • Manufacturers Brands with products used in this architecture project
    Manufacturers:  Móveis Russo, Pedras Bellas Artes

Rosita Orchid House / Jayme Bernardo Arquitetura


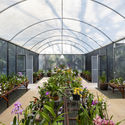
Rosita Orchid House / Jayme Bernardo Arquitetura - Exterior Photography, Store, Garden, FacadeRosita Orchid House / Jayme Bernardo Arquitetura - Exterior Photography, Store, GardenRosita Orchid House / Jayme Bernardo Arquitetura - Interior Photography, Store, BeamRosita Orchid House / Jayme Bernardo Arquitetura - Exterior Photography, Store, GardenRosita Orchid House / Jayme Bernardo Arquitetura - More Images+ 21

  • Area Area of this architecture project Area:  747
  • Year Completion year of this architecture project Year:  2020
  • Manufacturers Brands with products used in this architecture project
    Manufacturers:  ACS Engenharia, Dieedro, Euromax, Euroáudio, Gramarcal, +5

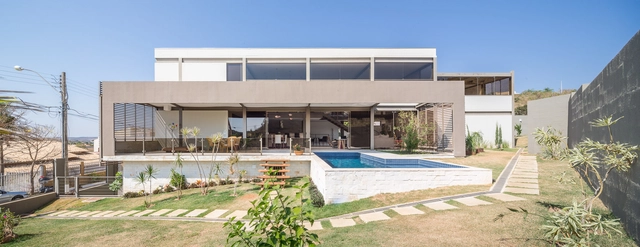
Cerrado House / CoGa Arquitetura

Cerrado House / CoGa Arquitetura - Interior Photography, HousesCerrado House / CoGa Arquitetura - Interior Photography, Houses, StairsCerrado House / CoGa Arquitetura - Interior Photography, Houses, ChairCerrado House / CoGa Arquitetura - Exterior Photography, Houses, FacadeCerrado House / CoGa Arquitetura - More Images+ 28

Brasília, Brazil
  • Architects: CoGa Arquitetura
  • Area Area of this architecture project Area:  460
  • Year Completion year of this architecture project Year:  2014
  • Manufacturers Brands with products used in this architecture project
    Manufacturers:  Portobello

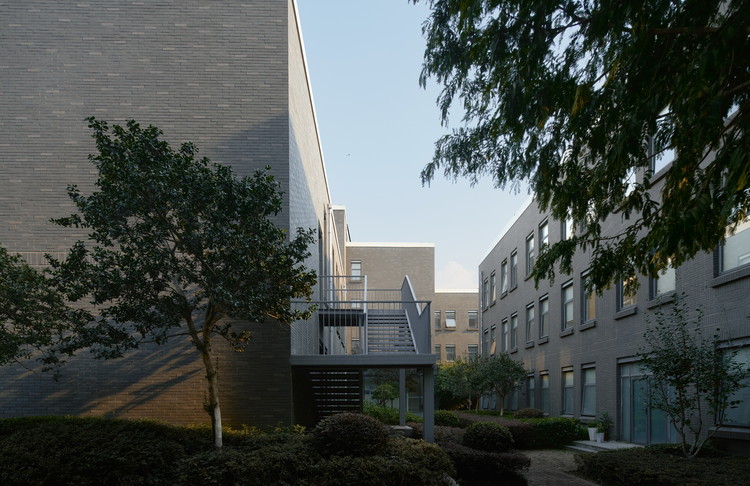
Shiliu Caizhi Park / CTA Town Design

Shiliu Caizhi Park / CTA Town Design - Exterior Photography, Renovation
© Gao Feng

Shiliu Caizhi Park / CTA Town Design - Exterior Photography, RenovationShiliu Caizhi Park / CTA Town Design - Exterior Photography, Renovation, FacadeShiliu Caizhi Park / CTA Town Design - Exterior Photography, RenovationShiliu Caizhi Park / CTA Town Design - Exterior Photography, Renovation, FacadeShiliu Caizhi Park / CTA Town Design - More Images+ 35

  • Architects: CTA 城镇设计
  • Area Area of this architecture project Area:  21000
  • Year Completion year of this architecture project Year:  2009

Villa Sabbia / Marchetti Bonetti+ Associated Architects

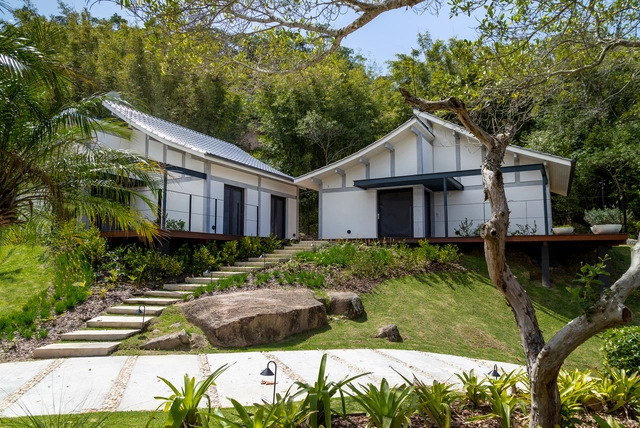
Villa Sabbia / Marchetti Bonetti+ Associated Architects - Interior Photography, Houses, DoorVilla Sabbia / Marchetti Bonetti+ Associated Architects - Exterior Photography, Houses, DeckVilla Sabbia / Marchetti Bonetti+ Associated Architects - Exterior Photography, Houses, Patio, FacadeVilla Sabbia / Marchetti Bonetti+ Associated Architects - Exterior Photography, Houses, FacadeVilla Sabbia / Marchetti Bonetti+ Associated Architects - More Images+ 15

Florianópolis, Brazil

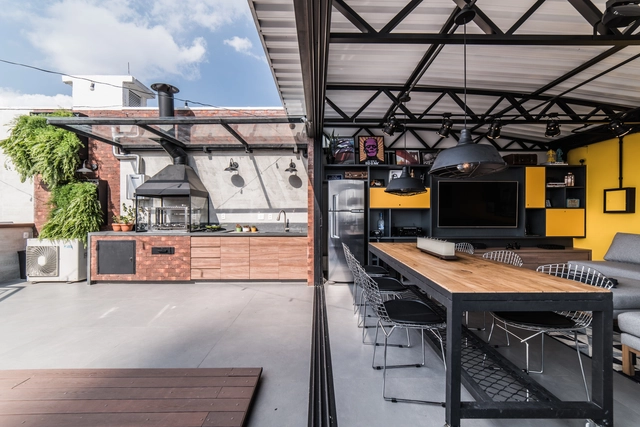
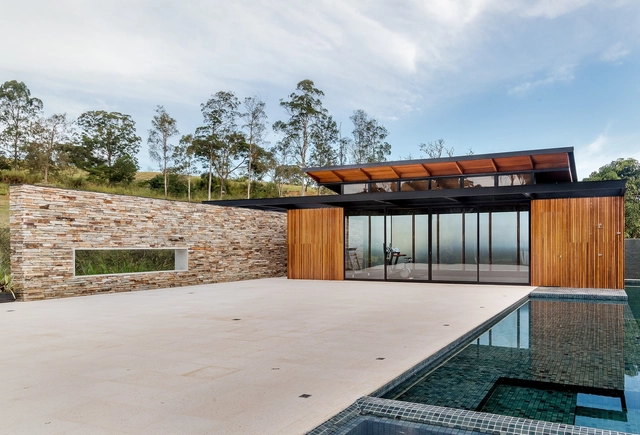
J&G Leisure Space / Barino Arquitetura

J&G Leisure Space / Barino Arquitetura - Exterior Photography, Other StructuresJ&G Leisure Space / Barino Arquitetura - Exterior Photography, Other StructuresJ&G Leisure Space / Barino Arquitetura - Interior Photography, Other StructuresJ&G Leisure Space / Barino Arquitetura - Exterior Photography, Other StructuresJ&G Leisure Space / Barino Arquitetura - More Images+ 10

  • Architects: Barino Arquitetura
  • Area Area of this architecture project Area:  1032
  • Year Completion year of this architecture project Year:  2019
  • Manufacturers Brands with products used in this architecture project
    Manufacturers:  AutoDesk, Portobello

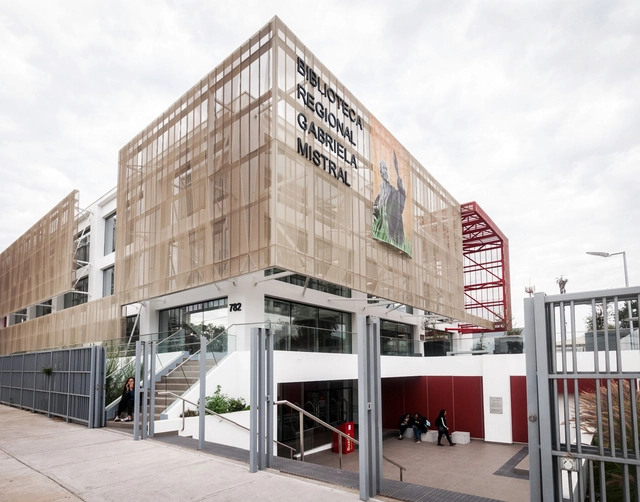

La Serena Regional Library / Valle Cornejo Arquitectos

La Serena Regional Library / Valle Cornejo Arquitectos - Exterior Photography, Library, FacadeLa Serena Regional Library / Valle Cornejo Arquitectos - Interior Photography, Library, Stairs, HandrailLa Serena Regional Library / Valle Cornejo Arquitectos - Interior Photography, Library, Stairs, HandrailLa Serena Regional Library / Valle Cornejo Arquitectos - Interior Photography, Library, Stairs, HandrailLa Serena Regional Library / Valle Cornejo Arquitectos - More Images+ 41

La Serena, Chile
  • Area Area of this architecture project Area:  5600
  • Year Completion year of this architecture project Year:  2017
  • Manufacturers Brands with products used in this architecture project
    Manufacturers:  Atika, Volcan, AutoDesk, Hunter Douglas

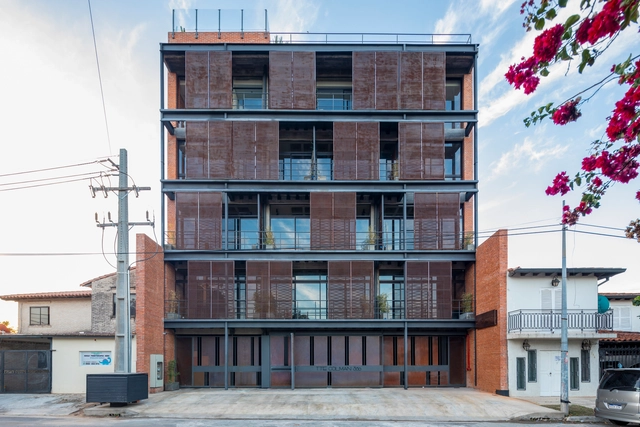
Casa Factory Building / Meraki Arquitectura + Diseño

Casa Factory Building / Meraki Arquitectura + Diseño - Office BuildingsCasa Factory Building / Meraki Arquitectura + Diseño - Office BuildingsCasa Factory Building / Meraki Arquitectura + Diseño - Office BuildingsCasa Factory Building / Meraki Arquitectura + Diseño - Office BuildingsCasa Factory Building / Meraki Arquitectura + Diseño - More Images+ 19

  • Area Area of this architecture project Area:  1733
  • Year Completion year of this architecture project Year:  2020
  • Manufacturers Brands with products used in this architecture project
    Manufacturers:  AutoDesk, Portobello, Trimble, thyssenkrupp