1. ArchDaily
  2. Glass

Glass

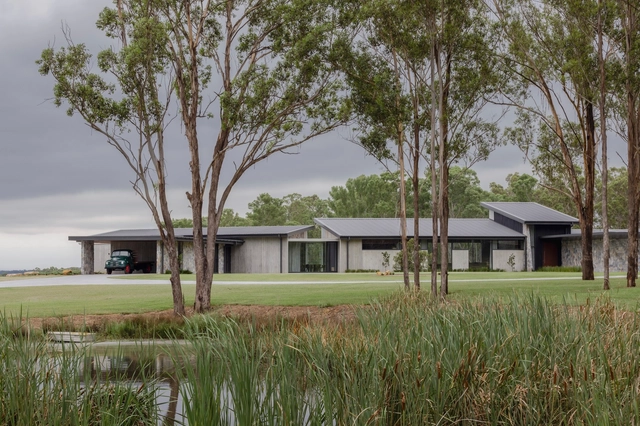
Mawhitipana / MacKayCurtis

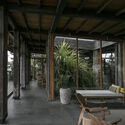
Mawhitipana / MacKayCurtis - Exterior Photography, Houses, FacadeMawhitipana / MacKayCurtis - Interior Photography, Houses, Kitchen, Beam, TableMawhitipana / MacKayCurtis - HousesMawhitipana / MacKayCurtis - Exterior Photography, Houses, FacadeMawhitipana / MacKayCurtis - More Images+ 14

West Glow Office and Retail Building / Society of Architecture

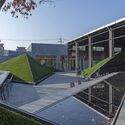
West Glow Office and Retail Building / Society of Architecture - Exterior Photography, Retail , FacadeWest Glow Office and Retail Building / Society of Architecture - Retail West Glow Office and Retail Building / Society of Architecture - Retail West Glow Office and Retail Building / Society of Architecture - Retail West Glow Office and Retail Building / Society of Architecture - More Images+ 29

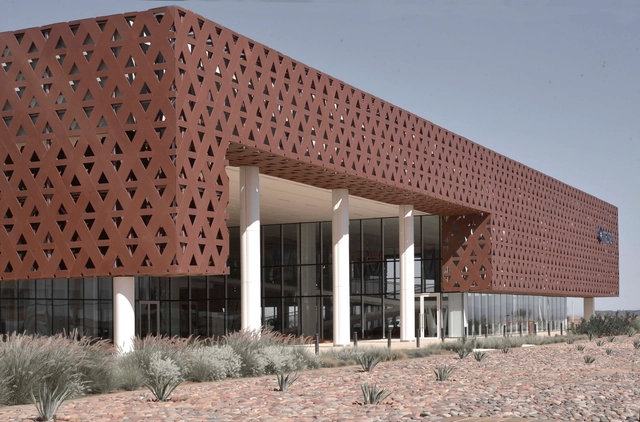
HQ & Conference Center / Archi+ + Guerin & Pedroza Architects

HQ & Conference Center  / Archi+ + Guerin & Pedroza Architects - Exterior Photography, Sustainability, FacadeHQ & Conference Center  / Archi+ + Guerin & Pedroza Architects - SustainabilityHQ & Conference Center  / Archi+ + Guerin & Pedroza Architects - SustainabilityHQ & Conference Center  / Archi+ + Guerin & Pedroza Architects - SustainabilityHQ & Conference Center  / Archi+ + Guerin & Pedroza Architects - More Images+ 15

  • Area Area of this architecture project Area:  5500 m²
  • Year Completion year of this architecture project Year:  2018
  • Manufacturers Brands with products used in this architecture project
    Manufacturers:  Porcelanosa Grupo, Saint-Gobin, Tacchini
  • Professionals: Jet Contractors

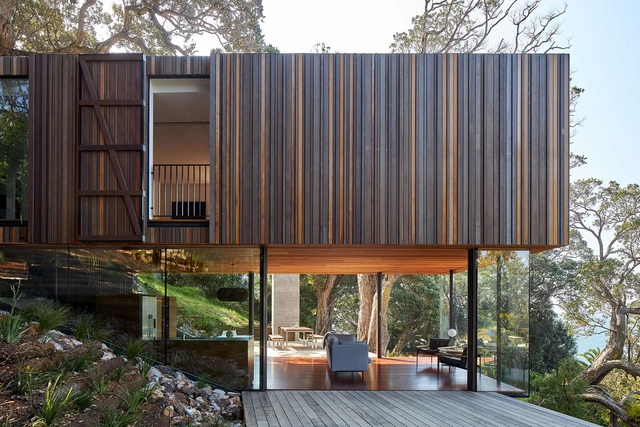
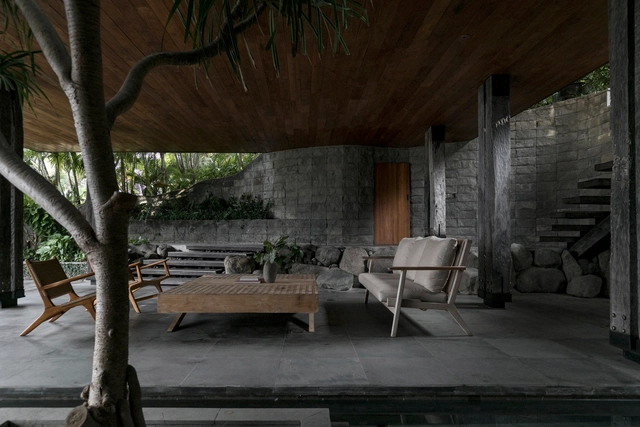
Iron Wood House / Earth Lines Architects

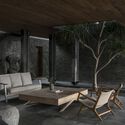
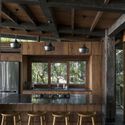
Iron Wood House / Earth Lines Architects - HousesIron Wood House / Earth Lines Architects - Interior Photography, Houses, BeamIron Wood House / Earth Lines Architects - Interior Photography, Houses, Table, LightingIron Wood House / Earth Lines Architects - Interior Photography, Houses, Kitchen, BeamIron Wood House / Earth Lines Architects - More Images+ 40

•
Kecamatan Kuta Selatan, Indonesia

Slow But Better Café & Bakery / The Sup

Slow But Better Café & Bakery / The Sup - Coffee ShopSlow But Better Café & Bakery / The Sup - Coffee ShopSlow But Better Café & Bakery / The Sup - Interior Photography, Coffee Shop, BeamSlow But Better Café & Bakery / The Sup - Interior Photography, Coffee Shop, Facade, Beam, TableSlow But Better Café & Bakery / The Sup - More Images+ 18

  • Architects: The Sup
  • Area Area of this architecture project Area:  891 m²
  • Year Completion year of this architecture project Year:  2022

Foshan Entrepreneur Building / CCDI

Foshan Entrepreneur Building / CCDI - Exterior Photography, Skyscrapers, Facade, Cityscape
© Fang Jian

Foshan Entrepreneur Building / CCDI - Exterior Photography, Skyscrapers, Facade, LightingFoshan Entrepreneur Building / CCDI - SkyscrapersFoshan Entrepreneur Building / CCDI - Exterior Photography, Skyscrapers, FacadeFoshan Entrepreneur Building / CCDI - Exterior Photography, Skyscrapers, Facade, CityscapeFoshan Entrepreneur Building / CCDI - More Images+ 21

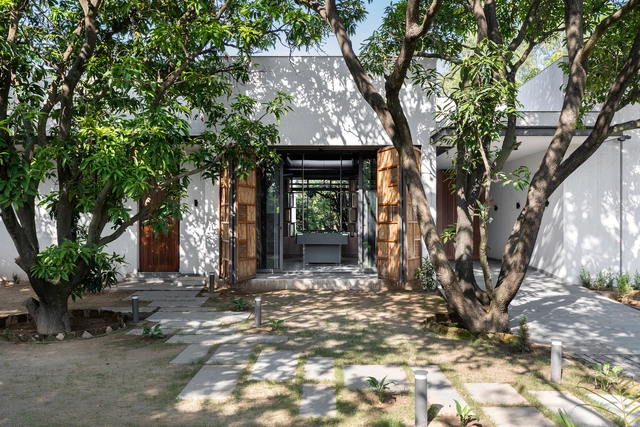
House of Mango Shadows / Design i.O

House of Mango Shadows / Design i.O - HousesHouse of Mango Shadows / Design i.O - Interior Photography, Houses, TableHouse of Mango Shadows / Design i.O - HousesHouse of Mango Shadows / Design i.O - Interior Photography, Houses, DoorHouse of Mango Shadows / Design i.O - More Images+ 21

•
Chandigarh, India
  • Architects: Design i.O
  • Area Area of this architecture project Area:  3800 ft²
  • Year Completion year of this architecture project Year:  2023
  • Manufacturers Brands with products used in this architecture project
    Manufacturers:  ALCOI, Asian Paints, Jaguar, Kriglow, Legrand, +1
  • Professionals: Rakhra Associates

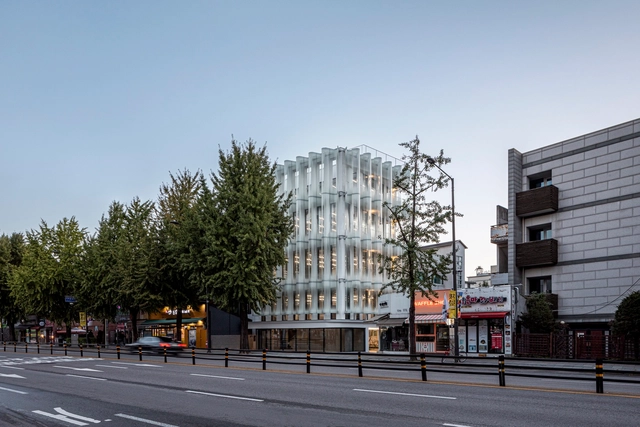
Seongsu Silo: Seoul Urban Manufacturing Hub / Society of Architecture

Seongsu Silo: Seoul Urban Manufacturing Hub / Society of Architecture - Exterior Photography, Institutional Buildings, Facade
© Kyungsub Shin

Seongsu Silo: Seoul Urban Manufacturing Hub / Society of Architecture - Exterior Photography, Institutional Buildings, FacadeSeongsu Silo: Seoul Urban Manufacturing Hub / Society of Architecture - Institutional BuildingsSeongsu Silo: Seoul Urban Manufacturing Hub / Society of Architecture - Institutional BuildingsSeongsu Silo: Seoul Urban Manufacturing Hub / Society of Architecture - Institutional BuildingsSeongsu Silo: Seoul Urban Manufacturing Hub / Society of Architecture - More Images+ 37

Gol Villa / Boozhgan Studio

Gol Villa / Boozhgan Studio - Exterior Photography, Houses, Facade, DoorGol Villa / Boozhgan Studio - Interior Photography, Houses, Table, ChairGol Villa / Boozhgan Studio - HousesGol Villa / Boozhgan Studio - Interior Photography, Houses, Stairs, Facade, HandrailGol Villa / Boozhgan Studio - More Images+ 24

•
Lavasan, Iran

Spink St. Office Building / Peter Ryan Architects

Spink St. Office Building / Peter Ryan Architects - Exterior Photography, Office Buildings, FacadeSpink St. Office Building / Peter Ryan Architects - Interior Photography, Office Buildings, Stairs, Beam, Lighting, Table, ChairSpink St. Office Building / Peter Ryan Architects - Interior Photography, Office Buildings, Table, ChairSpink St. Office Building / Peter Ryan Architects - Interior Photography, Office Buildings, FacadeSpink St. Office Building / Peter Ryan Architects - More Images+ 7

AEAJ Green Terrace / Kengo Kuma & Associates

AEAJ Green Terrace / Kengo Kuma & Associates - Exterior Photography, Institutional Buildings, FacadeAEAJ Green Terrace / Kengo Kuma & Associates - Interior Photography, Institutional Buildings, Beam, Table, ChairAEAJ Green Terrace / Kengo Kuma & Associates - Institutional BuildingsAEAJ Green Terrace / Kengo Kuma & Associates - Exterior Photography, Institutional Buildings, FacadeAEAJ Green Terrace / Kengo Kuma & Associates - More Images+ 13

The Cornerstone House / ROOM+ Design & Build

The Cornerstone House / ROOM+ Design & Build - Exterior Photography, Commercial Architecture, FacadeThe Cornerstone House / ROOM+ Design & Build - Interior Photography, Commercial Architecture, Stairs, Facade, Door, HandrailThe Cornerstone House / ROOM+ Design & Build - Interior Photography, Commercial Architecture, Door, TableThe Cornerstone House / ROOM+ Design & Build - Interior Photography, Commercial Architecture, Facade, ArchThe Cornerstone House / ROOM+ Design & Build - More Images+ 13

  • Area Area of this architecture project Area:  130 m²
  • Year Completion year of this architecture project Year:  2024
  • Manufacturers Brands with products used in this architecture project
    Manufacturers:  Toto, EzCAD, INAX, MPE Lightings, Trimble Navigation, +2
  • Professionals: ROOM+ Design & Build

The Base / J Mammone Architecture

The Base / J Mammone Architecture - HousesThe Base / J Mammone Architecture - Interior Photography, Houses, Beam, TableThe Base / J Mammone Architecture - Interior Photography, Houses, Facade, Beam, Table, ChairThe Base / J Mammone Architecture - HousesThe Base / J Mammone Architecture - More Images+ 25

•
Cobbitty, Australia

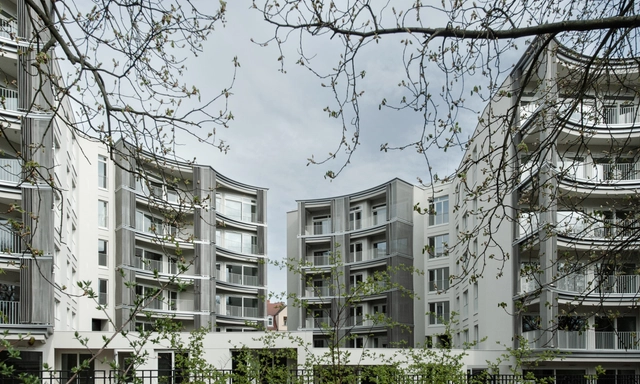
Perfumiarnia Estate Apartments / JEMS

Perfumiarnia Estate Apartments / JEMS - ApartmentsPerfumiarnia Estate Apartments / JEMS - ApartmentsPerfumiarnia Estate Apartments / JEMS - Exterior Photography, Apartments, FacadePerfumiarnia Estate Apartments / JEMS - ApartmentsPerfumiarnia Estate Apartments / JEMS - More Images+ 15

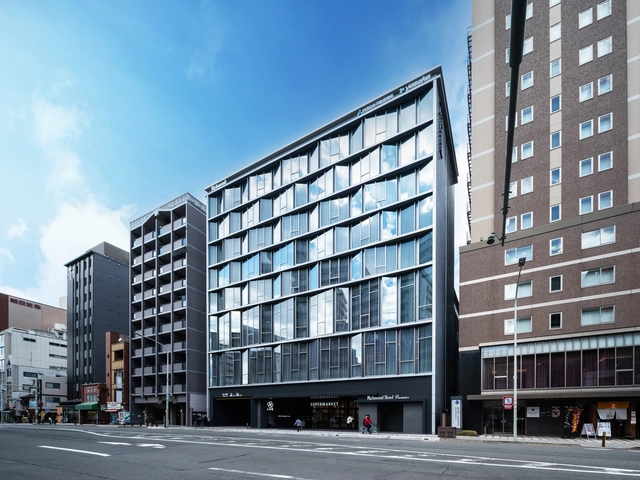
Richmond Hotel Premier Kyoto-shijo / Takenaka Corporation

Richmond Hotel Premier Kyoto-shijo / Takenaka Corporation - Exterior Photography, Hotels, FacadeRichmond Hotel Premier Kyoto-shijo / Takenaka Corporation - HotelsRichmond Hotel Premier Kyoto-shijo / Takenaka Corporation - HotelsRichmond Hotel Premier Kyoto-shijo / Takenaka Corporation - Exterior Photography, Hotels, FacadeRichmond Hotel Premier Kyoto-shijo / Takenaka Corporation - More Images+ 15

•
Kyoto, Japan

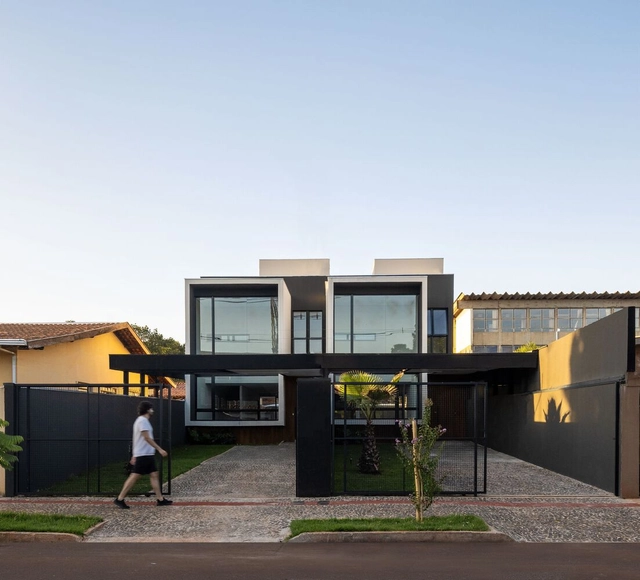
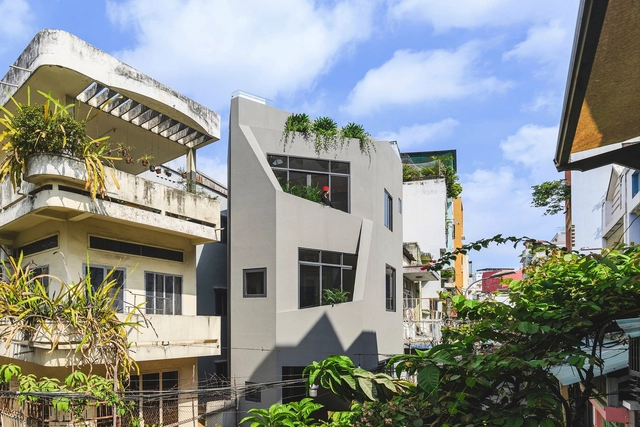
Siamese Houses / Ser Arquitetos

Siamese Houses / Ser Arquitetos - Exterior Photography, Houses, FacadeSiamese Houses / Ser Arquitetos - Exterior Photography, Houses, FacadeSiamese Houses / Ser Arquitetos - HousesSiamese Houses / Ser Arquitetos - Exterior Photography, Houses, FacadeSiamese Houses / Ser Arquitetos - More Images+ 11

•
Londrina, Brazil
  • Architects: Ser Arquitetos
  • Area Area of this architecture project Area:  1689 ft²
  • Year Completion year of this architecture project Year:  2022
  • Manufacturers Brands with products used in this architecture project
    Manufacturers:  Arauco, Chaos Group, Adobe Systems Incorporated, AutoDesk, Blindex, +6

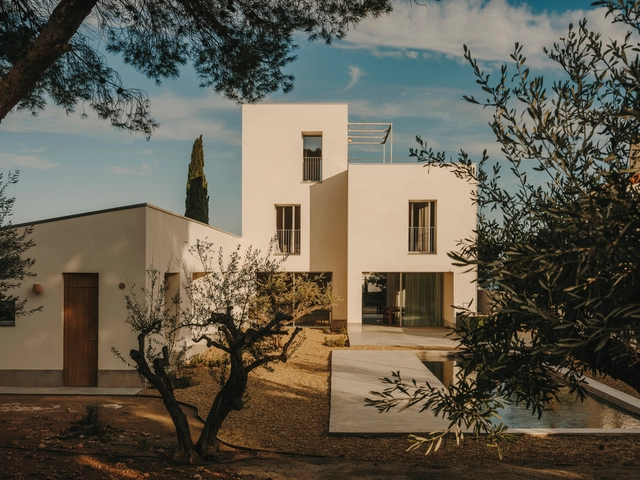
TD House / Skye Maunsell Studio + Jordi Veciana + Juan Gurrea Rumeu

TD House / Skye Maunsell Studio + Jordi Veciana + Juan Gurrea Rumeu - Exterior Photography, Sustainability, Facade, DoorTD House / Skye Maunsell Studio + Jordi Veciana + Juan Gurrea Rumeu - Interior Photography, Sustainability, Door, Facade, Table, ChairTD House / Skye Maunsell Studio + Jordi Veciana + Juan Gurrea Rumeu - Interior Photography, Sustainability, Table, ChairTD House / Skye Maunsell Studio + Jordi Veciana + Juan Gurrea Rumeu - Interior Photography, Sustainability, Table, ChairTD House / Skye Maunsell Studio + Jordi Veciana + Juan Gurrea Rumeu - More Images+ 49

XUN BAKERY / Devolution

XUN BAKERY  / Devolution - Exterior Photography, Store, Facade, HandrailXUN BAKERY  / Devolution - StoreXUN BAKERY  / Devolution - Interior Photography, Store, Kitchen, Beam, TableXUN BAKERY  / Devolution - Interior Photography, Store, Beam, Door, Arch, ChairXUN BAKERY  / Devolution - More Images+ 35

•
Fuzhou, China
  • Architects: Devolution
  • Area Area of this architecture project Area:  1800 m²
  • Year Completion year of this architecture project Year:  2023