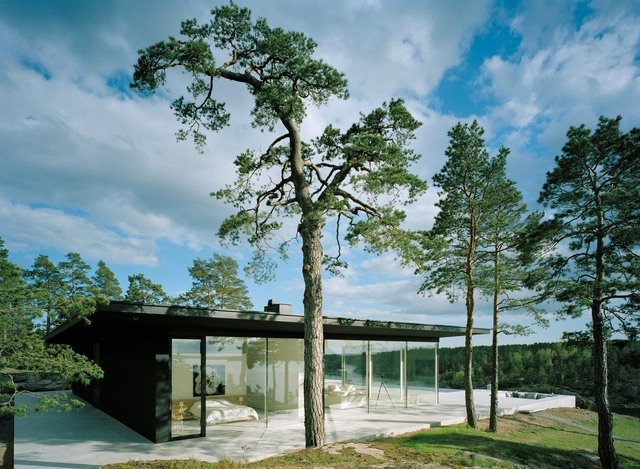
Glass
Villa Överby / John Robert Nilsson Arkitektkontor


https://www.archdaily.com/449606/villa-overby-john-robert-nilsson-arkitektkontorJavier Gaete
West Street Number 1 / 6A2 Studio, Architectural Design & Research Institute of Tsinghua University
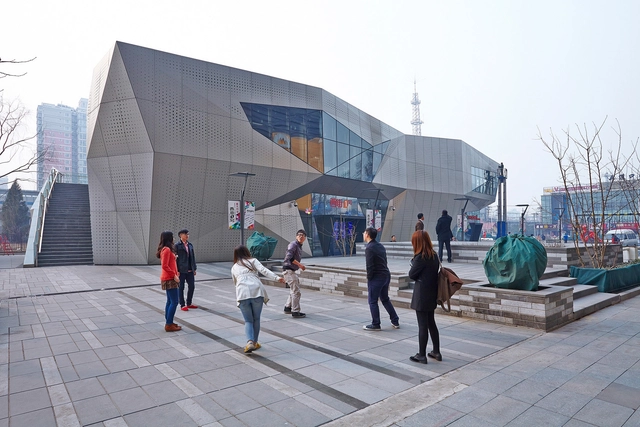

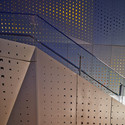
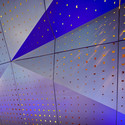
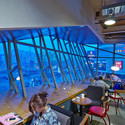

https://www.archdaily.com/449691/west-street-number-1-6a2-studio-architectural-design-and-research-institute-of-tsinghua-universityDaniel Sánchez
Glass office SOHO China / AIM Architecture
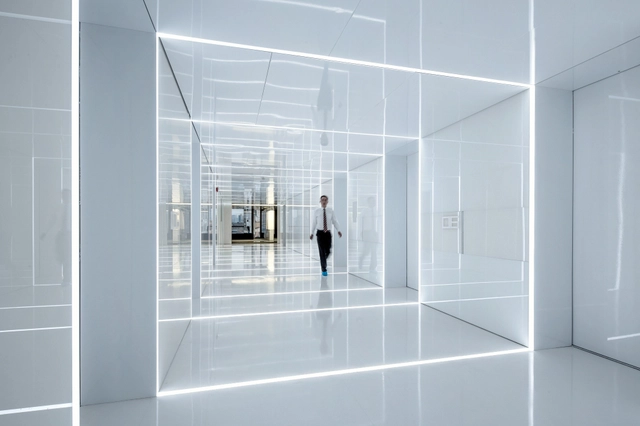
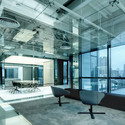

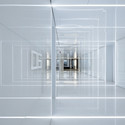
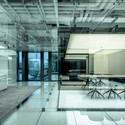

-
Interior Designers: AIM Architecture
: Wendy Saunders, Vincent de Graaf, German Roig, Carter Chen and Jiao Yan - Year: 2013
https://www.archdaily.com/449377/glass-office-soho-china-aim-architectureGracia Vera
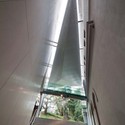
Toi o Tāmaki Auckland Art Gallery / FJMT + Archimedia
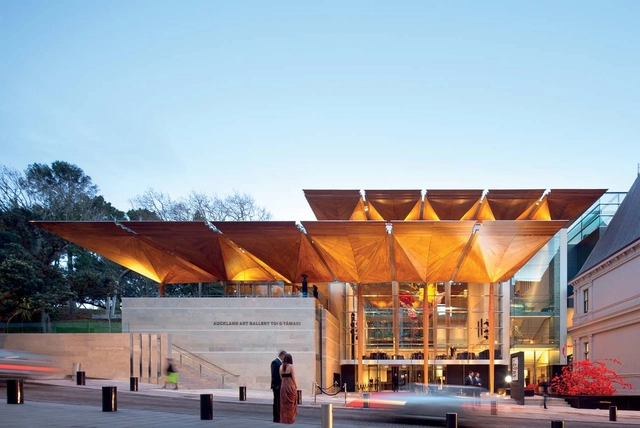


-
Architects: Archimedia, FJMT
- Area: 15000 m²
- Year: 2011
-
Manufacturers: Franken-Schotter, Allco, Woods Glass
https://www.archdaily.com/448518/auckland-art-gallery-fjmt-archimediaDaniel Sánchez
Blu Creativity / Facet Studio


https://www.archdaily.com/448960/blu-creativity-facet-studioDaniel Sánchez



Ardmore Residence / UNStudio



https://www.archdaily.com/448924/ardmore-residence-unstudioDaniel Sánchez
Aeroville / Philippe Chiambaretta


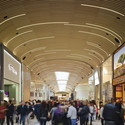
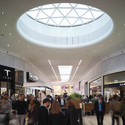

https://www.archdaily.com/448575/aeroville-philippe-chiambarettaDaniel Sánchez
Dreamhouse / KAAN Architecten
_SvD_(1).jpg?1384142234&format=webp&width=640&height=580)
_SvD_(5).jpg?1384142269 "© Sebastian van Damme")
_SvD_(7).jpg?1384142287 "© Sebastian van Damme")
_SvD_(2).jpg?1384142232 "© Sebastian van Damme")
_SvD_(4).jpg?1384142254 "© Sebastian van Damme")
_SvD_(1).jpg?1384142234)
-
Architects: KAAN Architecten
- Area: 1050 m²
- Year: 2013
https://www.archdaily.com/447420/dreamhouse-claus-en-kaan-architectenDaniel Sánchez

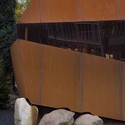


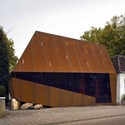

Primary Care Center / 05 AM Arquitectura
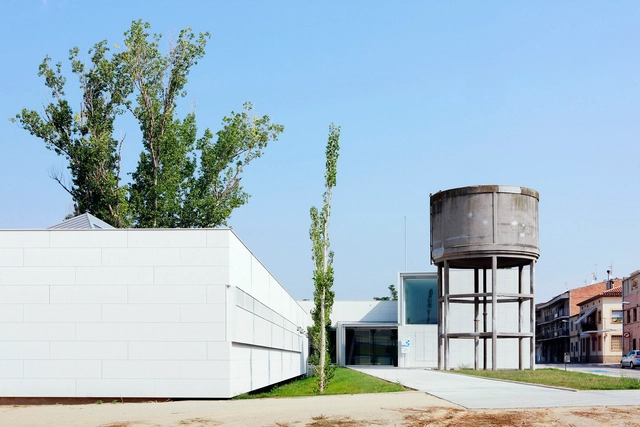
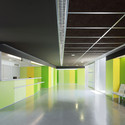
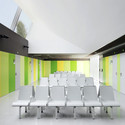
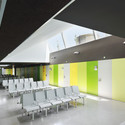


https://www.archdaily.com/448294/primary-care-center-05-am-arquitecturaKaterina Gordon
Fox Head / Clive Wilkinson Architects
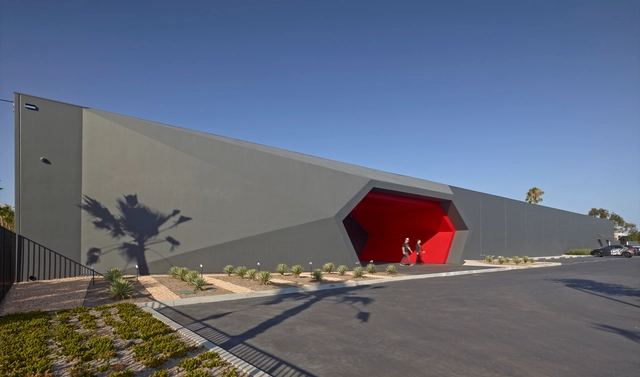
-
Architects: Clive Wilkinson Architects
- Area: 82000 m²
- Year: 2012
-
Manufacturers: Delray Lighting, Duchateau
-
Professionals: Ware Malcomb, Melendrez, Englekirk, Howard Building Corporation, OMB Electrical Engineers
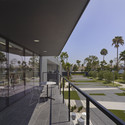
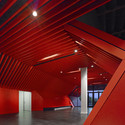
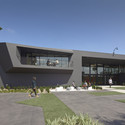
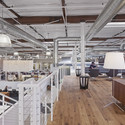

https://www.archdaily.com/447949/fox-head-clive-wilkinson-architectsDaniel Sánchez
Restaurante Deliqatê / FGMF


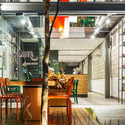
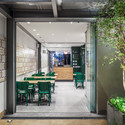
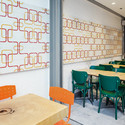

https://www.archdaily.com/447867/deliquate-restaurant-fgmf-arquitetosVictor Delaqua
Mimosa Road / Park + Associates Pte Ltd
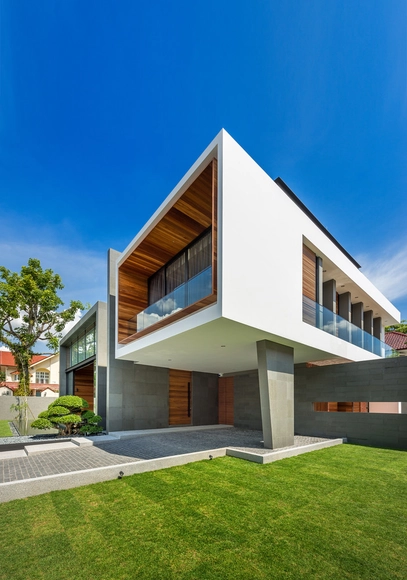
.jpg?1384310067 "© Edward Hendricks")
.jpg?1384310117 "© Edward Hendricks")
.jpg?1384310261 "© Edward Hendricks")
.jpg?1384310324 "© Edward Hendricks")

https://www.archdaily.com/447986/mimosa-road-park-associates-pte-ltdDaniel Sánchez

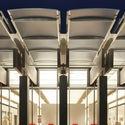
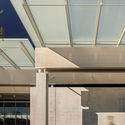
Kimbell Art Museum Expansion / Renzo Piano Building Workshop + Kendall/Heaton Associates
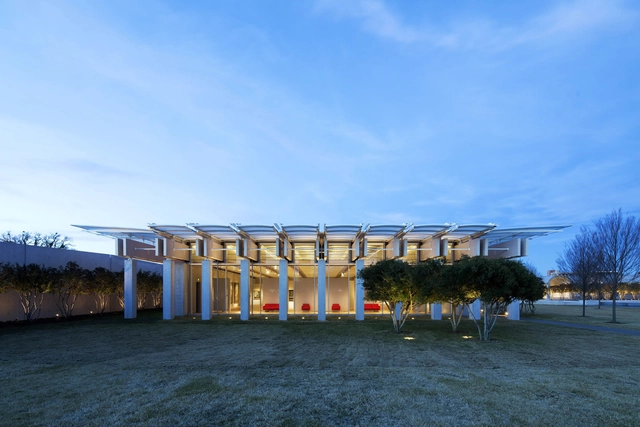

-
Architects: Kendall/Heaton Associates, Renzo Piano Building Workshop
- Area: 101130 ft²
- Year: 2013
-
Professionals: Brockette, Drake, Rowan Williams Davies & Irwin, Front, Paratus Group, +13
https://www.archdaily.com/448735/renzo-piano-pavilion-at-kimbell-art-museum-renzo-piano-kendall-heaton-associatesIgor Fracalossi
Heydar Aliyev Center / Zaha Hadid Architects
.jpg?1384455904&format=webp&width=640&height=580)
.jpg?1384456019 "© Iwan Baan")
.jpg?1384456222 "© Iwan Baan")
.jpg?1384457412 "© Hufton+Crow")

.jpg?1384455904)
-
Architects: Zaha Hadid Architects
- Area: 101801 m²
- Year: 2013
-
Professionals: Tuncel Engineering, AKT, GMD Project, HB Engineering, Werner Sobek Engineering & Design, +24
https://www.archdaily.com/448774/heydar-aliyev-center-zaha-hadid-architectsDiego Hernández

Kutaisi ‘King David the Builder’ International Airport / UNStudio
-
Architects: UNS
- Area: 12000 m²
- Year: 2013
-
Manufacturers: HESS TIMBER
-
Professionals: Arup Aviation, London, Arup, MTM kft. Budapest, OR Else, +1




https://www.archdaily.com/447571/kutaisi-king-david-the-builder-international-airport-unstudioDaniel Sánchez
CK Office / Claus en Kaan Architecten
__CR_(6).jpg?1384141807&format=webp&width=640&height=580)
__LK.jpg?1384141776 "© Luuk Kramer")
__CR_(3).jpg?1384141794 "© Christian Richters")
__CR_(5).jpg?1384141805 "© Christian Richters")
__CR_(7).jpg?1384141816 "© Christian Richters")
__CR_(6).jpg?1384141807)
-
Architects: Claus en Kaan Architecten
- Area: 3000 m²
- Year: 2007
https://www.archdaily.com/447405/ck-office-claus-en-kaan-architectenDaniel Sánchez
Rotterdam Centraal / West 8 + Benthem Crouwel Architects + MVSA Meyer en van Schooten Architecten


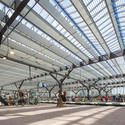


https://www.archdaily.com/447649/rotterdam-centraal-team-csNico Saieh