
Glass
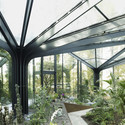
Greenhouse Botanical Garden Grueningen / idA




https://www.archdaily.com/441213/greenhouse-botanical-garden-grueningen-idaDaniel Sánchez
Composite Building / Aedas
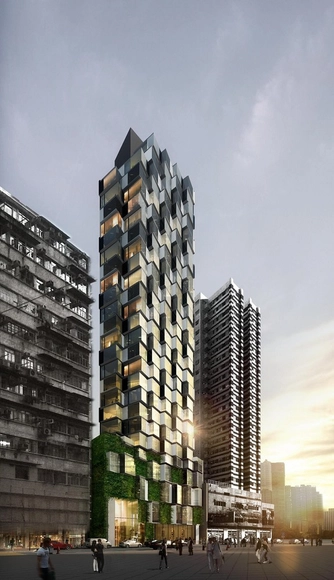
Aedas have recently unveiled this design for a serviced apartment building in Hong Kong. Situated in the neighborhood of Mongkok, one of the most densely populated areas on the planet, the building is squeezed into what the architects refer to as a "challengingly small" site of 614 square meters. More images and description after the break.
https://www.archdaily.com/435101/composite-building-aedasRory Stott
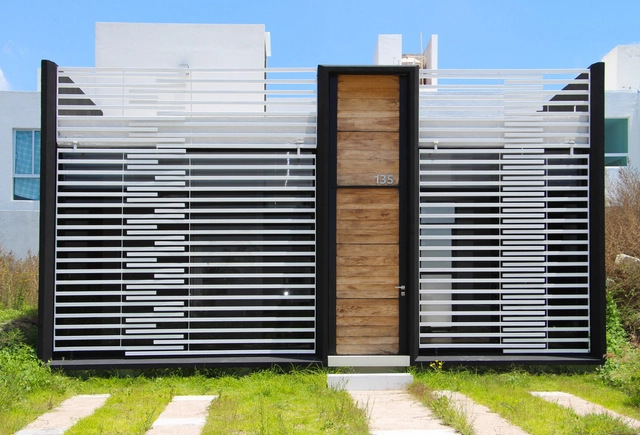
Social Green House / Darkitectura



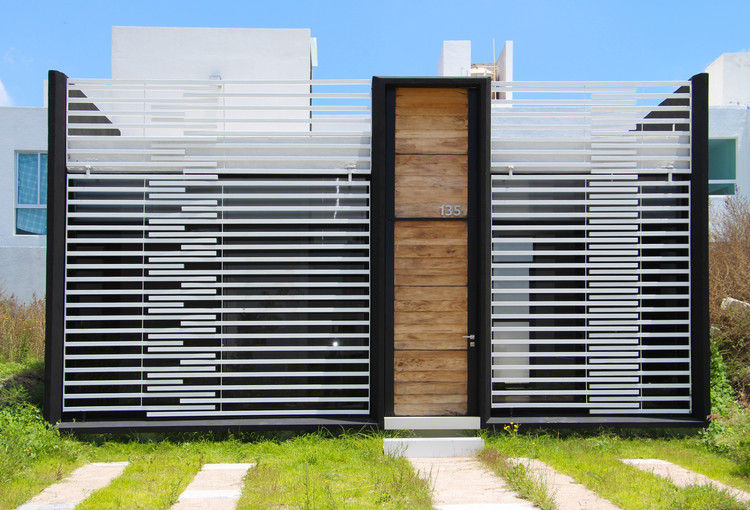
-
Architects: Darkitectura
- Area: 85 m²
- Year: 2012
https://www.archdaily.com/441621/social-green-house-darkitecturaDaniel Sánchez
Museum Of The History Of Polish Jews / Lahdelma & Mahlamäki + Kuryłowicz & Associates
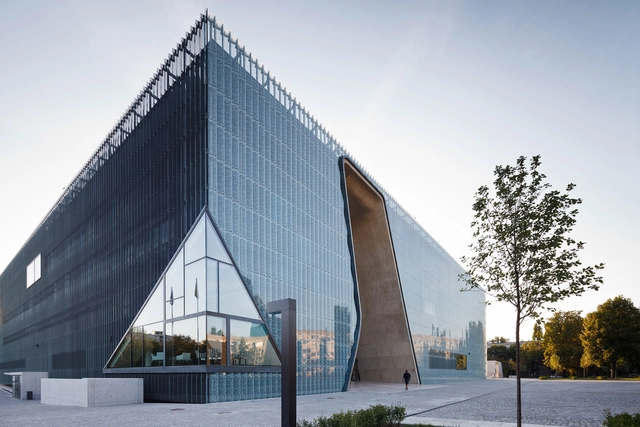


-
Architects: Kuryłowicz & Associates, Lahdelma & Mahlamäki
- Area: 18300 m²
- Year: 2013
-
Manufacturers: D+H, ES-System, Lira Lighting
https://www.archdaily.com/441658/museum-of-the-history-of-polish-jews-lahdelma-and-mahlamaki-kurylowicz-and-associatesDaniel Sánchez
Pomeranian / AEC Krymow & Partners

.jpg?1382491300 "Courtesy of AEC Krymow & Partners")


https://www.archdaily.com/441720/pomeranian-aec-krymow-and-partnersDaniel Sánchez
Ryska Posten / Vida Arkitektkontor


https://www.archdaily.com/441699/ryska-posten-vida-arkitektkontorDaniel Sánchez
Vercors Massif Community Offices / Composite Architectes
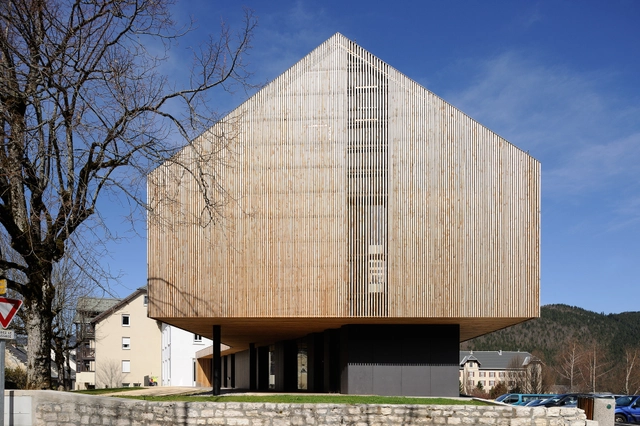



https://www.archdaily.com/439874/vercors-massif-community-offices-composite-architectesDaniel Sánchez
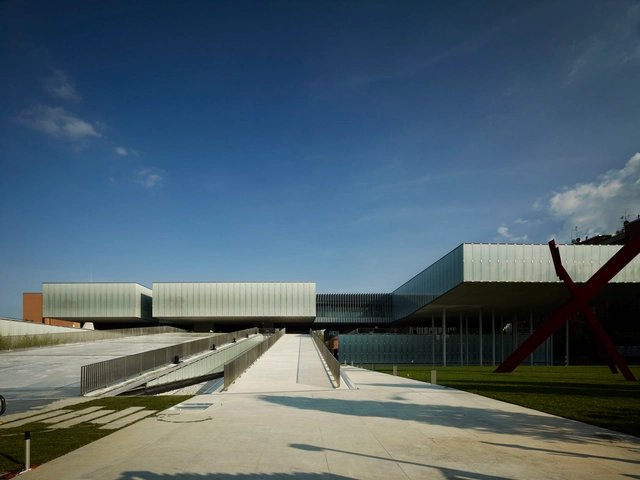
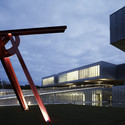
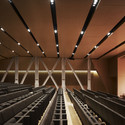
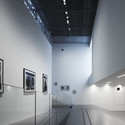

Cultural Center in Mulhouse / Paul Le Quernec
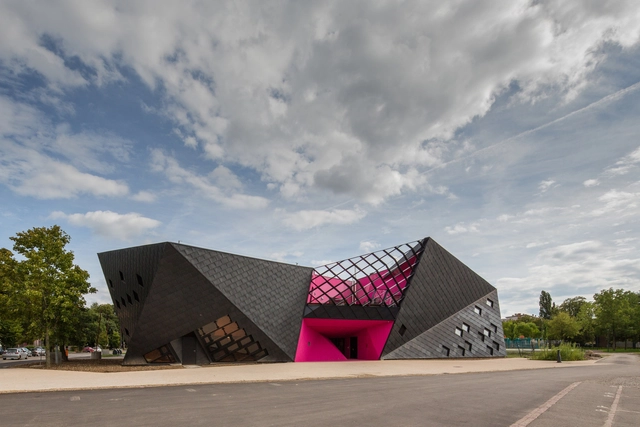
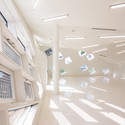
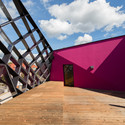

https://www.archdaily.com/441568/cultural-center-in-mulhouse-paul-le-quernecDaniel Sánchez

Espace St-Denis / Anne Sophie Goneau
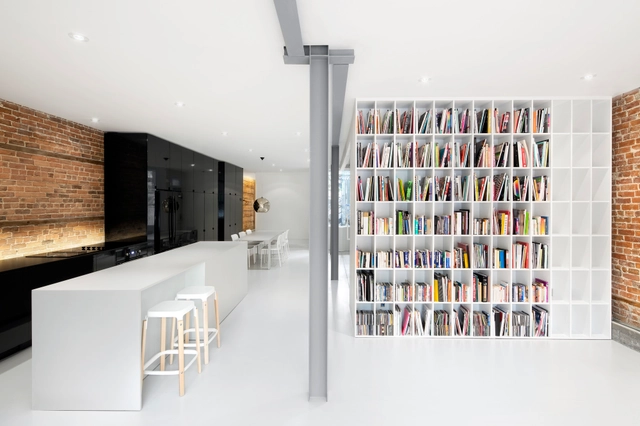


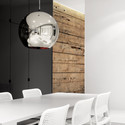
https://www.archdaily.com/441596/espace-st-denis-anne-sophie-goneauDaniel Sánchez
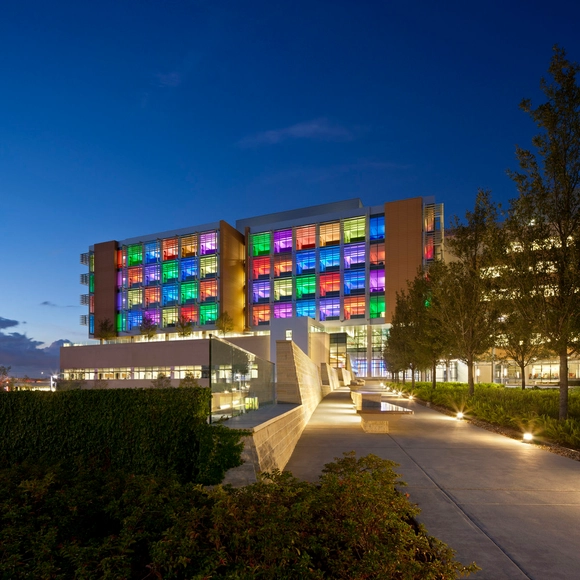
Nemours Children’s Hospital / Stanley Beaman & Sears + Perkins&Will

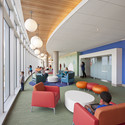

-
Architects: Perkins&Will, Stanley Beaman & Sears
- Area: 630000 ft²
- Year: 2012
-
Manufacturers: Skyfold, Terrazzo & Marble, Artigo, Cambridge Architectural Mesh, Shildan
-
Professionals: TLC Engineering for Architecture, ADE, AECOM, Bowen & Briggs, CD+M, +4
https://www.archdaily.com/439396/nemours-children-s-hospital-stanley-beaman-and-searsJavier Gaete
AD Classics: Rogers House / Richard + Su Rogers

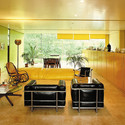
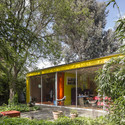
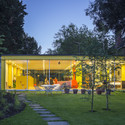
The Rogers House, designed by Richard and Su Rogers in 1968, is one of the lesser known architectural works from the master who went on to design the Centre Pompidou in Paris with Renzo Piano. The house, which represented British Architecture at the 1967 Paris Biennale, was commissioned by Rogers' parents and was granted Grade II* Listing in February 2013 - a rare accolade for a building so recent - cementing its importance in the architectural heritage of the United Kingdom.
Described by Rogers as "the most successful small project I've been involved in", the house carefully balances the openness of shear glass facades with the need to provide his parents with privacy and seclusion - a task made harder by the building's location, just a short walk from Wimbledon Village in central London. Incorporated within the design is a separate flat and pottery studio which were positioned to provide a sound barrier between the house of the adjacent road. It is, essentially, "a transparent tube with solid boundary walls".


https://www.archdaily.com/441069/ad-classics-rogers-house-richard-and-su-rogersJames Taylor-Foster
IT Convergence Building / Kyu Sung Woo Architects
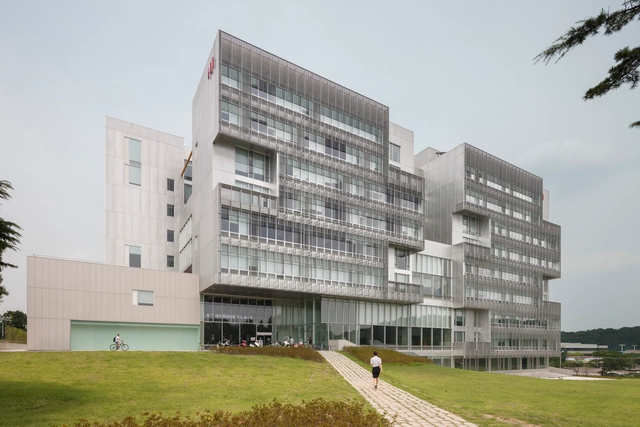
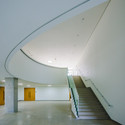

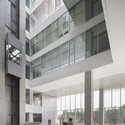
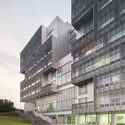

-
Architects: Kyu Sung Woo Architects
- Area: 26023 m²
-
Professionals: Lam Partners Inc, TSEC Group, Reed Hilderbrand, HIMEC, Kyeryong Construction
https://www.archdaily.com/440841/it-convergence-building-kyu-sung-woo-architectsJavier Gaete
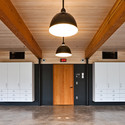
Bagley Outdoor / Salmela Architect
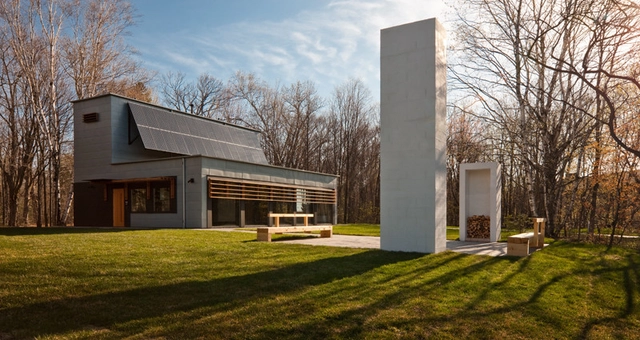
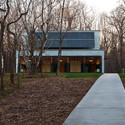
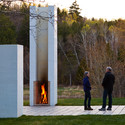
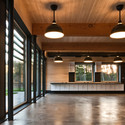

-
Architects: Salmela Architect
- Area: 1995 m²
- Year: 2010
https://www.archdaily.com/441154/bagley-outdoor-salmela-architectDaniel Sánchez

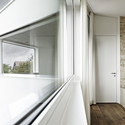
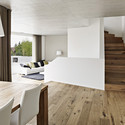
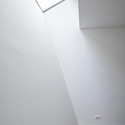


360° Building / Isay Weinfeld
.jpg?1464262594&format=webp&width=640&height=580)
.jpg?1382229478 "© Fernando Guerra | FG+SG")
.jpg?1382229444 "© Fernando Guerra | FG+SG")
.jpg?1382229500 "© Fernando Guerra | FG+SG")
.jpg?1382229500 "© Fernando Guerra | FG+SG")
.jpg?1464262594)
-
Architects: Isay Weinfeld
- Area: 2797 m²
- Year: 2013
-
Manufacturers: Atlas Concorde, Cecrisa, Deca, Eliane, Itaunas, +7
-
Professionals: Barbara Engenharia e Construção Ltda, Esteng Estrutural Engenharia
https://www.archdaily.com/440469/360-building-isay-weinfeldIgor Fracalossi
Ipam Graphic Design / P-06 Atelier

-
Architects: P-06 Atelier
- Area: 4200 m²
- Year: 2013
-
Manufacturers: ARTEBEL

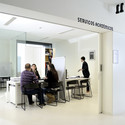
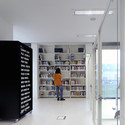

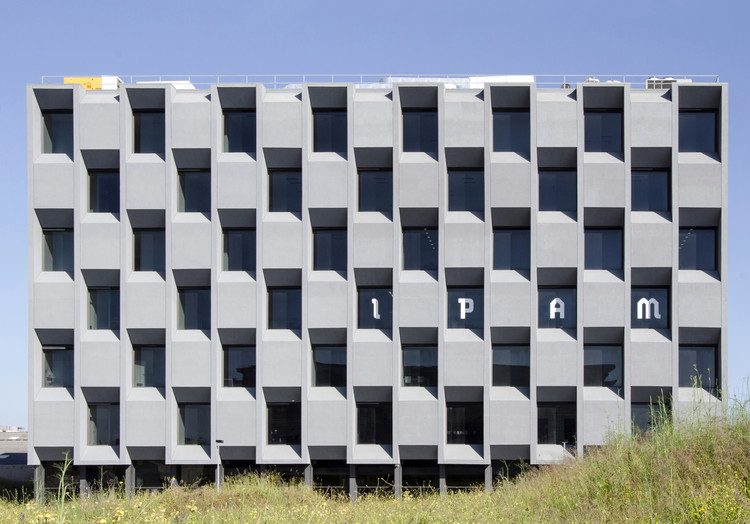
https://www.archdaily.com/440574/ipam-p-06-atelierDaniel Sánchez
Kyushu Geibunkan / Kengo Kuma & Associates
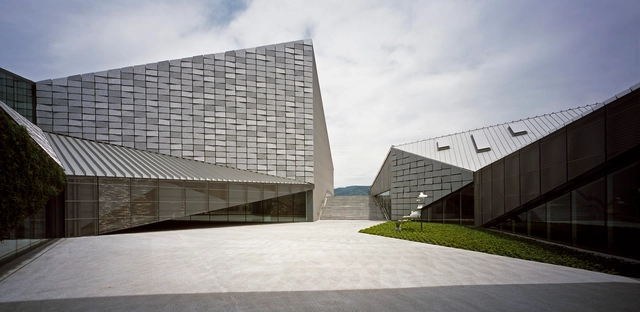

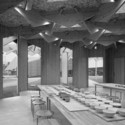
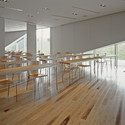

-
Architects: Kengo Kuma & Associates
- Area: 4157 m²
- Year: 2013
https://www.archdaily.com/440589/kyushu-geibunkan-kengo-kuma-and-associatesDaniel Sánchez