1. ArchDaily
  2. Glass

Glass

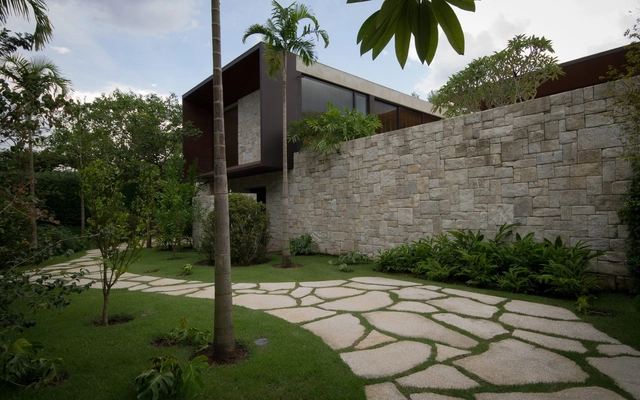

Hanging Villa / TWS & Partners

Hanging Villa / TWS & Partners - Sustainability
© Fernando Gomulya

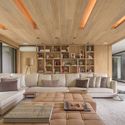
Hanging Villa / TWS & Partners - SustainabilityHanging Villa / TWS & Partners - Exterior Photography, Sustainability, FacadeHanging Villa / TWS & Partners - Interior Photography, Sustainability, Beam, FacadeHanging Villa / TWS & Partners - Exterior Photography, Sustainability, FacadeHanging Villa / TWS & Partners - More Images+ 12

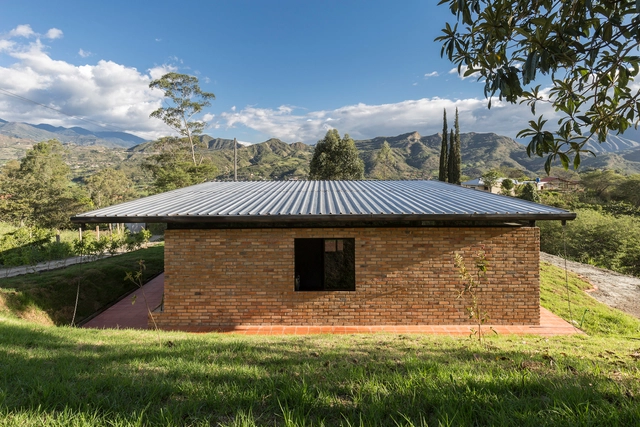
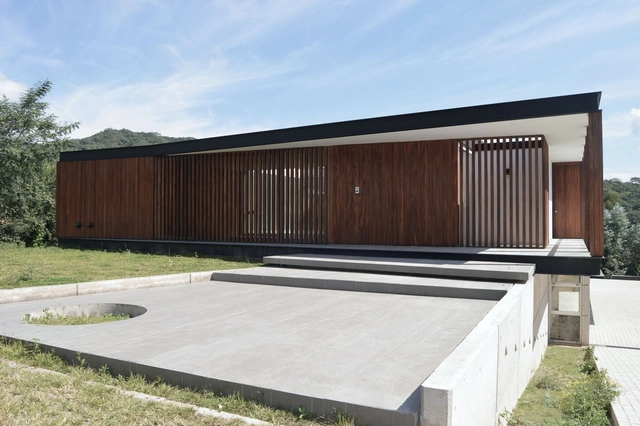
Lozano House / David Regalado Arquitectura

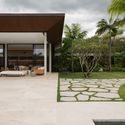
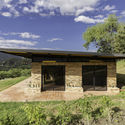
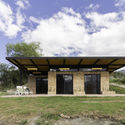
Lozano House / David Regalado Arquitectura - HousesLozano House / David Regalado Arquitectura - Exterior Photography, Houses, FacadeLozano House / David Regalado Arquitectura - Exterior Photography, Houses, FacadeLozano House / David Regalado Arquitectura - Interior Photography, HousesLozano House / David Regalado Arquitectura - More Images+ 9

•
Malacatos, Ecuador
  • Area Area of this architecture project Area:  65 m²
  • Year Completion year of this architecture project Year:  2017
  • Manufacturers Brands with products used in this architecture project
    Manufacturers:  Disensa

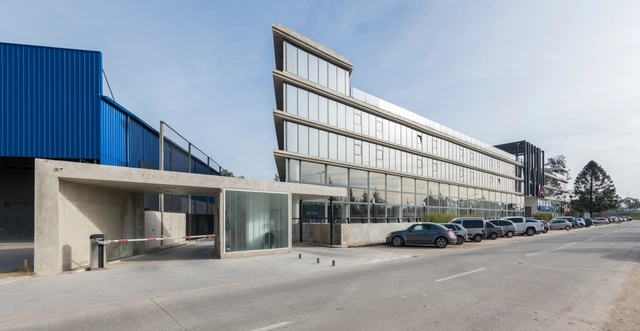
Girassol Building / Reinach Mendonça Arquitetos Associados

Girassol Building / Reinach Mendonça Arquitetos Associados - Houses InteriorsGirassol Building / Reinach Mendonça Arquitetos Associados - Houses InteriorsGirassol Building / Reinach Mendonça Arquitetos Associados - Houses InteriorsGirassol Building / Reinach Mendonça Arquitetos Associados - Houses InteriorsGirassol Building / Reinach Mendonça Arquitetos Associados - More Images+ 19

  • Area Area of this architecture project Area:  993 m²
  • Year Completion year of this architecture project Year:  2016
  • Manufacturers Brands with products used in this architecture project
    Manufacturers:  Atlas Schindler, Atelier Leopardi Esperante, Be Metais, CenterMad

Family House in Kaunas / Architectural Bureau G.Natkevicius & Partners

Family House in Kaunas / Architectural Bureau G.Natkevicius & Partners - Exterior Photography, Houses, FacadeFamily House in Kaunas / Architectural Bureau G.Natkevicius & Partners - Interior Photography, Houses, ChairFamily House in Kaunas / Architectural Bureau G.Natkevicius & Partners - HousesFamily House in Kaunas / Architectural Bureau G.Natkevicius & Partners - Exterior Photography, Houses, FacadeFamily House in Kaunas / Architectural Bureau G.Natkevicius & Partners - More Images+ 14

Hangzhou Dowell · Life Style Center / Shanghai Tianhua Architecture Planning & Engineering

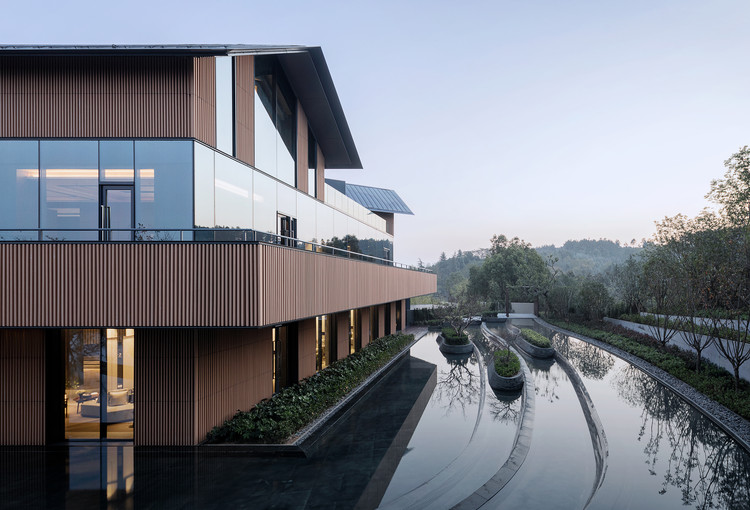
Hangzhou Dowell · Life Style Center / Shanghai Tianhua Architecture Planning & Engineering - Exterior Photography, Showroom, FacadeHangzhou Dowell · Life Style Center / Shanghai Tianhua Architecture Planning & Engineering - ShowroomHangzhou Dowell · Life Style Center / Shanghai Tianhua Architecture Planning & Engineering - ShowroomHangzhou Dowell · Life Style Center / Shanghai Tianhua Architecture Planning & Engineering - ShowroomHangzhou Dowell · Life Style Center / Shanghai Tianhua Architecture Planning & Engineering - More Images+ 29

•
Hangzhou, China

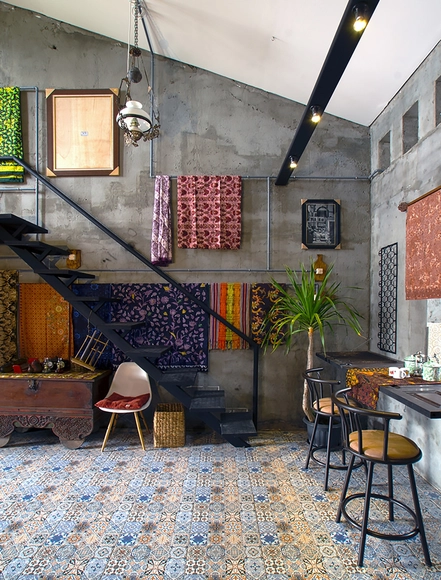
The Obsolete House - Omah Amoh / Gayuh Budi Utomo

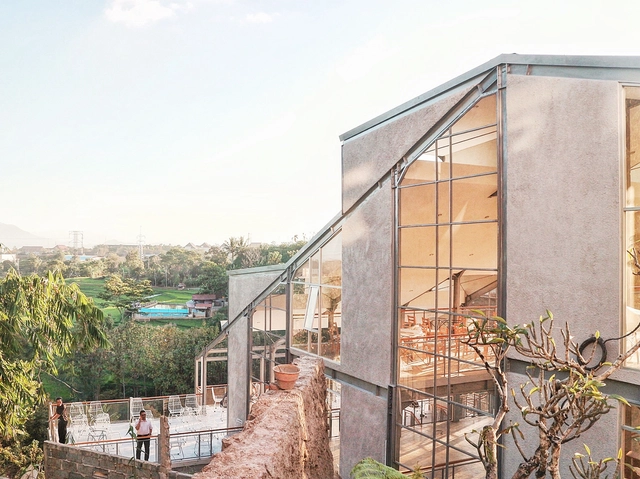
The Obsolete House - Omah Amoh / Gayuh Budi Utomo - Exterior Photography, Houses, Facade, DoorThe Obsolete House - Omah Amoh / Gayuh Budi Utomo - Interior Photography, Houses, FacadeThe Obsolete House - Omah Amoh / Gayuh Budi Utomo - Interior Photography, Houses, Kitchen, TableThe Obsolete House - Omah Amoh / Gayuh Budi Utomo - Interior Photography, Houses, Door, Beam, Lighting, TableThe Obsolete House - Omah Amoh / Gayuh Budi Utomo - More Images+ 32

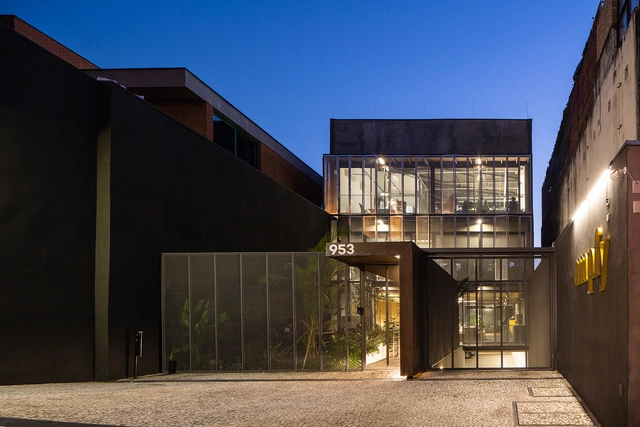
K41 Office Building / ÇaArquitectura

K41 Office Building / ÇaArquitectura - Office BuildingsK41 Office Building / ÇaArquitectura - Office BuildingsK41 Office Building / ÇaArquitectura - Office BuildingsK41 Office Building / ÇaArquitectura - Office BuildingsK41 Office Building / ÇaArquitectura - More Images+ 27

  • Architects: Ça Arquitectura
  • Area Area of this architecture project Area:  15000 m²
  • Year Completion year of this architecture project Year:  2017
  • Manufacturers Brands with products used in this architecture project
    Manufacturers:  Cruzzollin, Maderas don José, Pintureria san Antonio, Sky windows, Vidrios Raffo

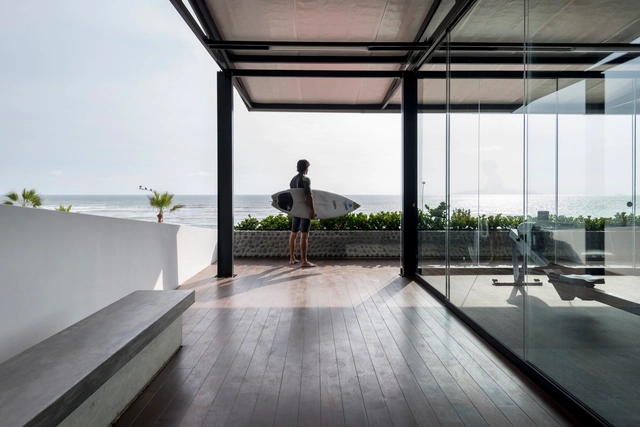
Pacífico Sur Club / Nikolas Briceño arquitecto

Pacífico Sur Club / Nikolas Briceño arquitecto - GymnasiumPacífico Sur Club / Nikolas Briceño arquitecto - GymnasiumPacífico Sur Club / Nikolas Briceño arquitecto - GymnasiumPacífico Sur Club / Nikolas Briceño arquitecto - GymnasiumPacífico Sur Club / Nikolas Briceño arquitecto - More Images+ 21

•
Lima, Peru

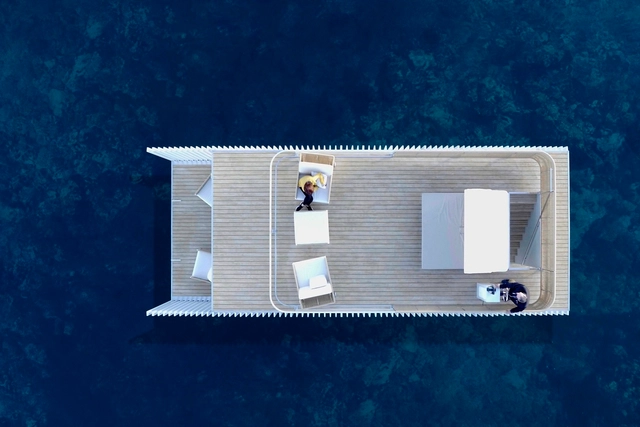
Punta de Mar Marina Lodge / Mano de Santo

Punta de Mar Marina Lodge  / Mano de Santo - Exterior Photography, Lodging, DoorPunta de Mar Marina Lodge  / Mano de Santo - LodgingPunta de Mar Marina Lodge  / Mano de Santo - LodgingPunta de Mar Marina Lodge  / Mano de Santo - Exterior Photography, Lodging, Lighting, ChairPunta de Mar Marina Lodge  / Mano de Santo - More Images+ 9

•
Denia, Spain
  • Architects: Mano de Santo
  • Area Area of this architecture project Area:  70 m²
  • Year Completion year of this architecture project Year:  2018
  • Manufacturers Brands with products used in this architecture project
    Manufacturers:  GIRA, Guardian Glass, Simon, Technal, Point, +1

Uniuni / dongqi Design

Uniuni / dongqi Design - Interior Photography, Coffee Shop, Facade, Door, Column, Bench, Chair
© Raitt Liu

Uniuni / dongqi Design - Coffee ShopUniuni / dongqi Design - Coffee ShopUniuni / dongqi Design - Interior Photography, Coffee Shop, KitchenUniuni / dongqi Design - Interior Photography, Coffee ShopUniuni / dongqi Design - More Images+ 15

•
Nanjing Shi, China
  • Architects: dongqi Design
  • Area Area of this architecture project Area:  70 m²
  • Year Completion year of this architecture project Year:  2018
  • Manufacturers Brands with products used in this architecture project
    Manufacturers:  Opendesk, Shanghai Fantai Construction and Ornament, modbar
  • Professionals: opendesk

Finca Cuyaya II House / HORIZONTAL ARQUITECTOS

Finca Cuyaya II House / HORIZONTAL ARQUITECTOS - HousesFinca Cuyaya II House / HORIZONTAL ARQUITECTOS - HousesFinca Cuyaya II House / HORIZONTAL ARQUITECTOS - HousesFinca Cuyaya II House / HORIZONTAL ARQUITECTOS - HousesFinca Cuyaya II House / HORIZONTAL ARQUITECTOS - More Images+ 20

•
San Salvador de Jujuy, Argentina
  • Area Area of this architecture project Area:  516 m²
  • Year Completion year of this architecture project Year:  2018
  • Manufacturers Brands with products used in this architecture project
    Manufacturers:  Hansgrohe, JOHNSON ACERO, Kohen Iluminación., Ortiz Maderas, Patagonia Flooring

Blumenhaus / Wiel Arets Architects

Five Story House / stpmj

Five Story House / stpmj - Interior Photography, ResidentialFive Story House / stpmj - Exterior Photography, Residential, Facade, Fence, Stairs, HandrailFive Story House / stpmj - Interior Photography, ResidentialFive Story House / stpmj - Exterior Photography, Residential, FacadeFive Story House / stpmj - More Images+ 33

Nam June Paik Art Center Renovation / N H D M Architects

Nam June Paik Art Center Renovation / N H D M Architects - Interior Photography, Interpretation Center, Table, ChairNam June Paik Art Center Renovation / N H D M Architects - Interior Photography, Interpretation Center, TableNam June Paik Art Center Renovation / N H D M Architects - Interior Photography, Interpretation Center, Stairs, Facade, HandrailNam June Paik Art Center Renovation / N H D M Architects - Interior Photography, Interpretation CenterNam June Paik Art Center Renovation / N H D M Architects - More Images+ 14

Wuhan Northwest Lake Shuangxi / Shanghai Dushe Architectural Design

Wuhan Northwest Lake Shuangxi / Shanghai Dushe Architectural Design - Office Buildings

Wuhan Northwest Lake Shuangxi / Shanghai Dushe Architectural Design - Office BuildingsWuhan Northwest Lake Shuangxi / Shanghai Dushe Architectural Design - Office BuildingsWuhan Northwest Lake Shuangxi / Shanghai Dushe Architectural Design - Office BuildingsWuhan Northwest Lake Shuangxi / Shanghai Dushe Architectural Design - Office BuildingsWuhan Northwest Lake Shuangxi / Shanghai Dushe Architectural Design - More Images+ 18

Monastery of the Sisters of St. Francis / PORT

Monastery of the Sisters of St. Francis / PORT - Monastery, FacadeMonastery of the Sisters of St. Francis / PORT - Monastery, StairsMonastery of the Sisters of St. Francis / PORT - Monastery, Facade, Handrail, Stairs, BalconyMonastery of the Sisters of St. Francis / PORT - Monastery, Facade, HandrailMonastery of the Sisters of St. Francis / PORT - More Images+ 19

•
Gmina Dobrzeń Wielki, Poland
  • Architects: PORT
  • Area Area of this architecture project Area:  1817 m²
  • Year Completion year of this architecture project Year:  2018

Greentown Tangshan Blue Bay Town Life Experience Hall / GOA

Greentown Tangshan Blue Bay Town Life Experience Hall / GOA - Showroom, FacadeGreentown Tangshan Blue Bay Town Life Experience Hall / GOA - Showroom, FacadeGreentown Tangshan Blue Bay Town Life Experience Hall / GOA - Showroom, Facade, Column, CityscapeGreentown Tangshan Blue Bay Town Life Experience Hall / GOA - Showroom, Facade, Door, LightingGreentown Tangshan Blue Bay Town Life Experience Hall / GOA - More Images+ 22

Liuxiandong-Plot A4+B2 of Vanke Design Community / FCHA

Liuxiandong-Plot A4+B2 of Vanke Design Community  / FCHA - Office Buildings, Facade, Cityscape
Birdview. Image © Guanhong Chen

Liuxiandong-Plot A4+B2 of Vanke Design Community  / FCHA - Office Buildings, Garden, Facade, CityscapeLiuxiandong-Plot A4+B2 of Vanke Design Community  / FCHA - Office Buildings, Garden, Facade, Stairs, Handrail, CityscapeLiuxiandong-Plot A4+B2 of Vanke Design Community  / FCHA - Office Buildings, Beam, Facade, Table, Bench, ChairLiuxiandong-Plot A4+B2 of Vanke Design Community  / FCHA - Office Buildings, Beam, FacadeLiuxiandong-Plot A4+B2 of Vanke Design Community  / FCHA - More Images+ 26