1. ArchDaily
  2. Concrete

Concrete

The Paleisbrug / Benthem Crouwel Architects

The Paleisbrug / Benthem Crouwel Architects - Bridges The Paleisbrug / Benthem Crouwel Architects - Exterior Photography, Bridges The Paleisbrug / Benthem Crouwel Architects - Exterior Photography, Bridges The Paleisbrug / Benthem Crouwel Architects - Interior Photography, Bridges The Paleisbrug / Benthem Crouwel Architects - More Images+ 16

•
's-Hertogenbosch, The Netherlands

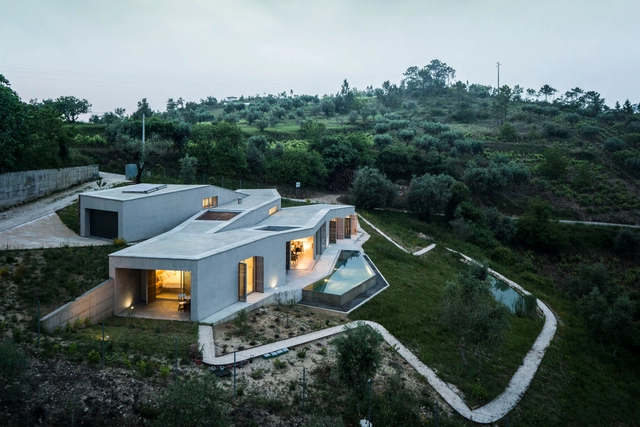
House in Gateira / Camarim Arquitectos

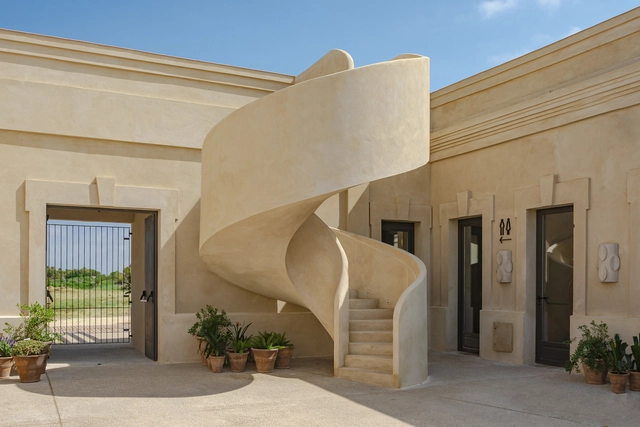
House in Gateira / Camarim Arquitectos - Houses, FacadeHouse in Gateira / Camarim Arquitectos - Houses, Garden, Stairs, Facade, ArchHouse in Gateira / Camarim Arquitectos - Houses, Door, Chair, BenchHouse in Gateira / Camarim Arquitectos - Houses, Courtyard, Facade, BenchHouse in Gateira / Camarim Arquitectos - More Images+ 32

  • Area Area of this architecture project Area:  403 m²
  • Year Completion year of this architecture project Year:  2014

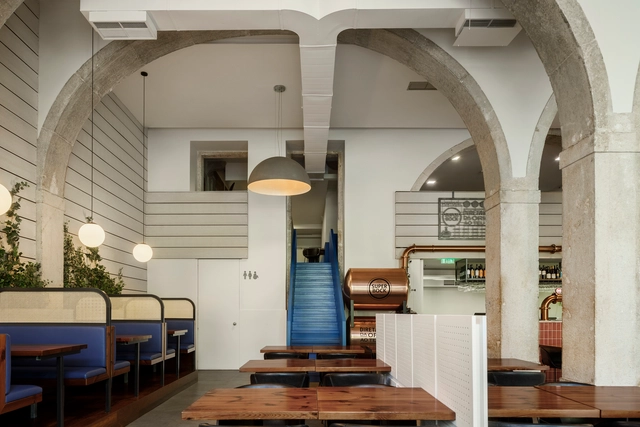
Marco Restaurant / (umtodo)

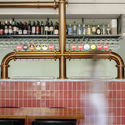
Marco Restaurant / (umtodo) - Interior Photography, Restaurant & Bar Interiors, StairsMarco Restaurant / (umtodo) - Interior Photography, Restaurant & Bar Interiors, Table, Lighting, ChairMarco Restaurant / (umtodo) - Interior Photography, Restaurant & Bar Interiors, Table, Lighting, ChairMarco Restaurant / (umtodo) - Interior Photography, Restaurant & Bar Interiors, KitchenMarco Restaurant / (umtodo) - More Images+ 16

  • Architects: (umtodo)
  • Area Area of this architecture project Area:  2206 ft²
  • Year Completion year of this architecture project Year:  2020
  • Manufacturers Brands with products used in this architecture project
    Manufacturers:  Viúva Lamego, ZUIVER

Editora Gente / STUDIO DLUX

Editora Gente / STUDIO DLUX - Interior Photography, Offices Interiors, KitchenEditora Gente / STUDIO DLUX - Interior Photography, Offices InteriorsEditora Gente / STUDIO DLUX - Interior Photography, Offices InteriorsEditora Gente / STUDIO DLUX - Interior Photography, Offices InteriorsEditora Gente / STUDIO DLUX - More Images+ 9

  • Architects: Studio dLux
  • Area Area of this architecture project Area:  3229 ft²
  • Year Completion year of this architecture project Year:  2017

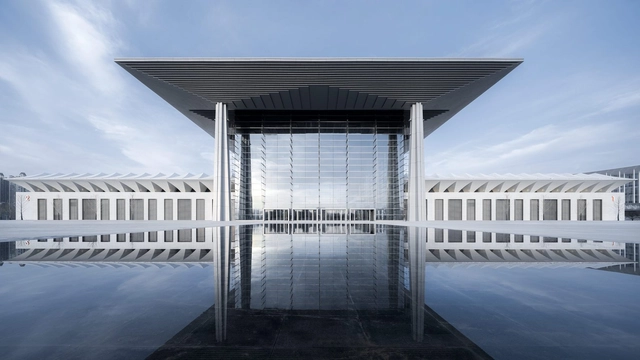
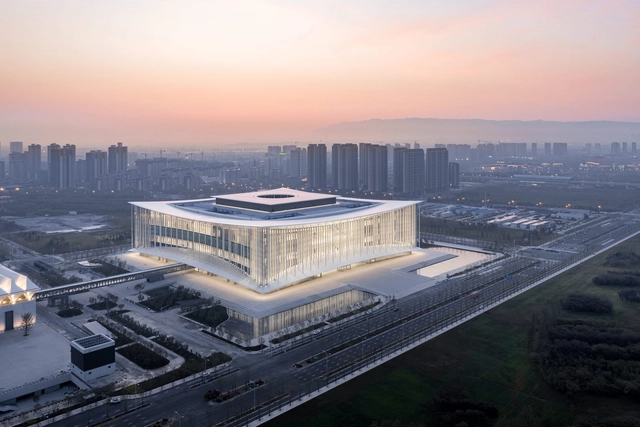
Xian Exhibition Center / gmp Architects

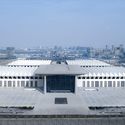
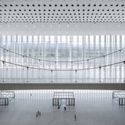
Xian Exhibition Center / gmp Architects - Exterior Photography, Exhibition Center, FacadeXian Exhibition Center / gmp Architects - Exterior Photography, Exhibition Center, FacadeXian Exhibition Center / gmp Architects - Exterior Photography, Exhibition Center, FacadeXian Exhibition Center / gmp Architects - Interior Photography, Exhibition CenterXian Exhibition Center / gmp Architects - More Images+ 5

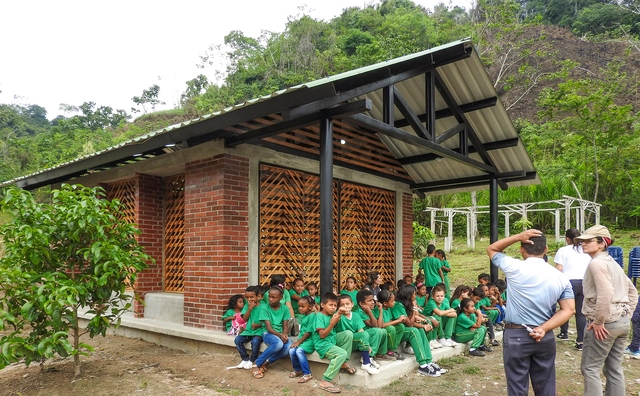
Environmental Classroom / Taller Síntesis

Environmental Classroom / Taller Síntesis - Exterior Photography, SustainabilityEnvironmental Classroom / Taller Síntesis - Interior Photography, Sustainability, BeamEnvironmental Classroom / Taller Síntesis - Exterior Photography, SustainabilityEnvironmental Classroom / Taller Síntesis - Interior Photography, SustainabilityEnvironmental Classroom / Taller Síntesis - More Images+ 12

•
Santa Rosa Del Sur, Colombia
  • Architects: Taller Sintesis
  • Area Area of this architecture project Area:  40 m²
  • Year Completion year of this architecture project Year:  2018
  • Manufacturers Brands with products used in this architecture project
    Manufacturers:  AutoDesk, Chaos Group, Adobe Systems Incorporated, Ajover, Argos, +3

Hoi Ha Visitor Center / ArchSD

Hoi Ha Visitor Center / ArchSD - Exterior Photography, Visitor Center, FacadeHoi Ha Visitor Center / ArchSD - Exterior Photography, Visitor CenterHoi Ha Visitor Center / ArchSD - Interior Photography, Visitor Center, Door, FacadeHoi Ha Visitor Center / ArchSD - Exterior Photography, Visitor CenterHoi Ha Visitor Center / ArchSD - More Images+ 13

  • Architects: ArchSD
  • Area Area of this architecture project Area:  385 m²
  • Year Completion year of this architecture project Year:  2020
  • Manufacturers Brands with products used in this architecture project
    Manufacturers:  Neolith, Marshalls Grassguard, Surell

Quinta da Baroneza I House / Deborah Roig

Quinta da Baroneza I House / Deborah Roig - Interior Photography, House InteriorsQuinta da Baroneza I House / Deborah Roig - Exterior Photography, House InteriorsQuinta da Baroneza I House / Deborah Roig - Exterior Photography, House InteriorsQuinta da Baroneza I House / Deborah Roig - Interior Photography, House InteriorsQuinta da Baroneza I House / Deborah Roig - More Images+ 12

  • Architects: Deborah Roig
  • Area Area of this architecture project Area:  850 m²
  • Year Completion year of this architecture project Year:  2011
  • Manufacturers Brands with products used in this architecture project
    Manufacturers:  Cold Control Ar Condicionado, Ventania Lighting Solutions

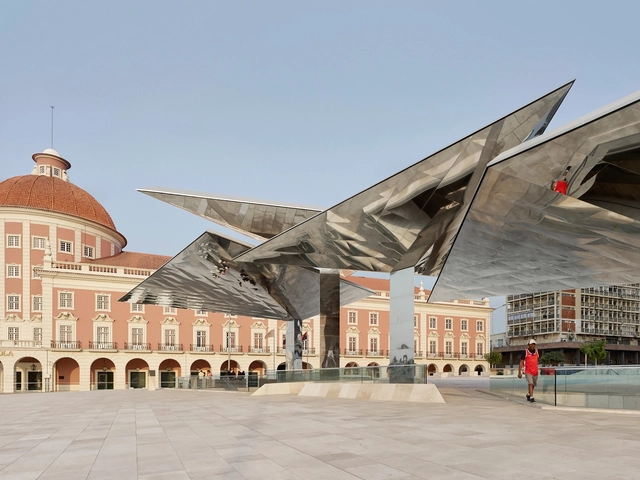
Currency Museum / Costa Lopes

Currency Museum / Costa Lopes - Exterior Photography, Museum, Facade, StairsCurrency Museum / Costa Lopes - Interior Photography, Museum, Kitchen, FacadeCurrency Museum / Costa Lopes - MuseumCurrency Museum / Costa Lopes - Interior Photography, MuseumCurrency Museum / Costa Lopes - More Images+ 15

  • Architects: Costa Lopes
  • Area Area of this architecture project Area:  4794 m²
  • Year Completion year of this architecture project Year:  2015

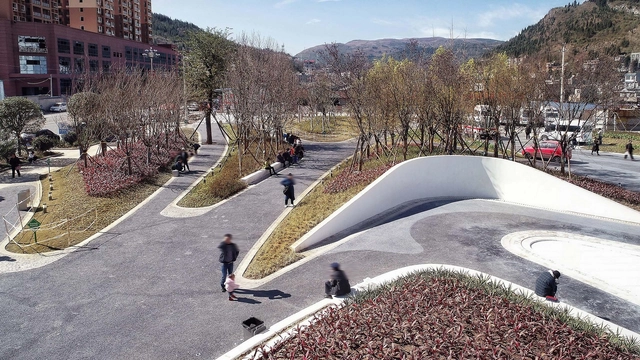
Front Square of Panzhou People's Hospital / Mind Studio

Front Square of Panzhou People's Hospital / Mind Studio - Drawings, SquareFront Square of Panzhou People's Hospital / Mind Studio - Drawings, SquareFront Square of Panzhou People's Hospital / Mind Studio - Exterior Photography, SquareFront Square of Panzhou People's Hospital / Mind Studio - Drawings, SquareFront Square of Panzhou People's Hospital / Mind Studio - More Images+ 21

•
Liupanshui, China
  • Architects: Mind Studio
  • Area Area of this architecture project Area:  8000 m²
  • Year Completion year of this architecture project Year:  2018

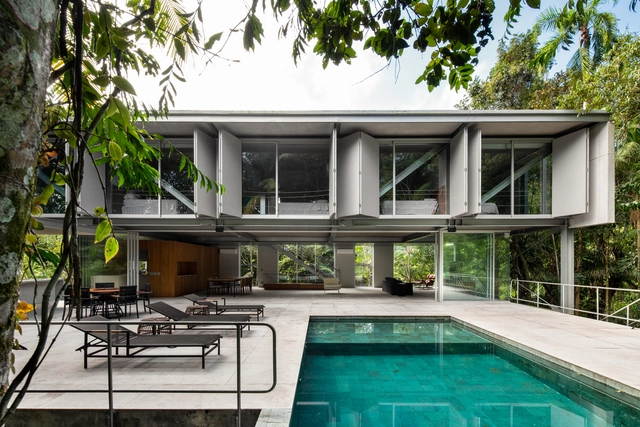
Guarujá House / Nitsche Arquitetos

Guarujá House / Nitsche Arquitetos - Interior Photography, House Interiors, BeamGuarujá House / Nitsche Arquitetos - Interior Photography, House Interiors, LightingGuarujá House / Nitsche Arquitetos - Interior Photography, House Interiors, Bedroom, TableGuarujá House / Nitsche Arquitetos - Interior Photography, House InteriorsGuarujá House / Nitsche Arquitetos - More Images+ 14

  • Architects: Nitsche arquitetos
  • Area Area of this architecture project Area:  4230 ft²
  • Year Completion year of this architecture project Year:  2020
  • Manufacturers Brands with products used in this architecture project
    Manufacturers:  AutoDesk, Chaos Group, Adobe Systems Incorporated, Alwitra, Engemetal, +6

Xian Conference Center / gmp Architects

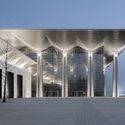
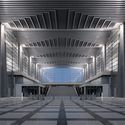
Xian Conference Center / gmp Architects - Exterior Photography, Cultural Architecture, FacadeXian Conference Center / gmp Architects - Exterior Photography, Cultural Architecture, FacadeXian Conference Center / gmp Architects - Interior Photography, Cultural ArchitectureXian Conference Center / gmp Architects - Exterior Photography, Cultural ArchitectureXian Conference Center / gmp Architects - More Images+ 5

Headquarters of Yasha Group / goa

Headquarters of Yasha Group / goa - Exterior Photography, Office Buildings, FacadeHeadquarters of Yasha Group / goa - Exterior Photography, Office Buildings, ColumnHeadquarters of Yasha Group / goa - Exterior Photography, Office BuildingsHeadquarters of Yasha Group / goa - Exterior Photography, Office Buildings, FacadeHeadquarters of Yasha Group / goa - More Images+ 31

Resort in House / Ho Khue Architects

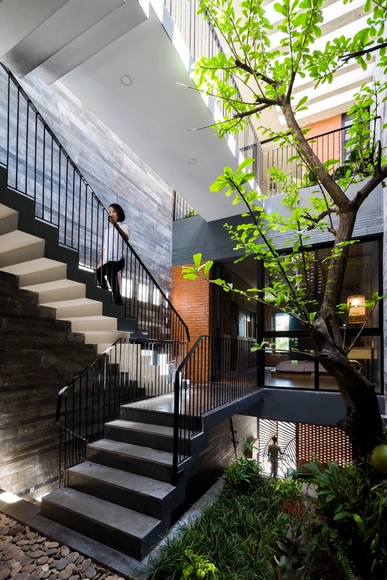
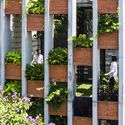
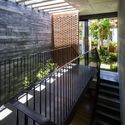
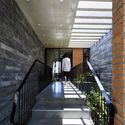
Resort in House / Ho Khue Architects - Houses, Garden, Facade, Door, ArchResort in House / Ho Khue Architects - Houses, Handrail, Facade, Fence, BeamResort in House / Ho Khue Architects - Houses, Handrail, StairsResort in House / Ho Khue Architects - Houses, Facade, BeamResort in House / Ho Khue Architects - More Images+ 43

•
Da Nang, Vietnam
  • Architects: Ho Khue Architects
  • Area Area of this architecture project Area:  240 m²
  • Year Completion year of this architecture project Year:  2016
  • Manufacturers Brands with products used in this architecture project
    Manufacturers:  Formica, Tremcon

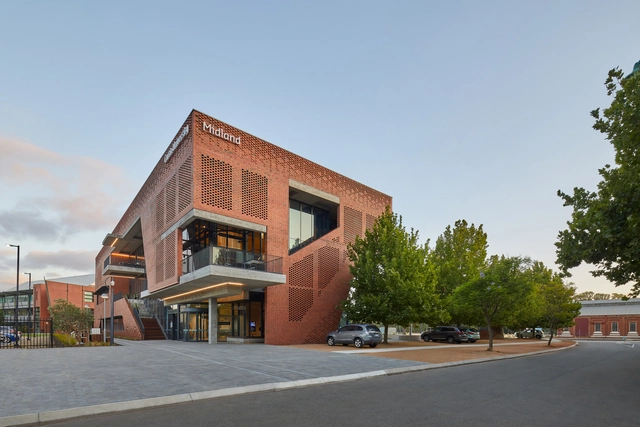
Curtin University Midland Campus / Lyons + Silver Thomas Hanley

Curtin University Midland Campus / Lyons + Silver Thomas Hanley - University, Facade, BenchCurtin University Midland Campus / Lyons + Silver Thomas Hanley - University, Facade, Handrail, Table, ChairCurtin University Midland Campus / Lyons + Silver Thomas Hanley - University, FacadeCurtin University Midland Campus / Lyons + Silver Thomas Hanley - University, FacadeCurtin University Midland Campus / Lyons + Silver Thomas Hanley - More Images+ 19

The Broken House / NPS Arquitectos

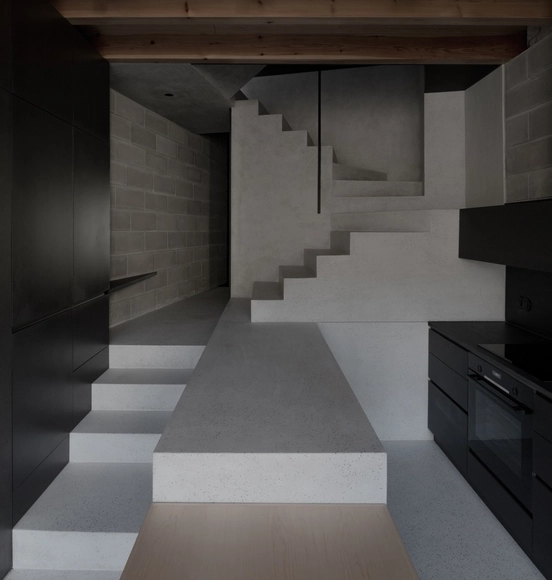
The Broken House / NPS Arquitectos - Exterior Photography, Apartment InteriorsThe Broken House / NPS Arquitectos - Exterior Photography, Apartment Interiors, Stairs, HandrailThe Broken House / NPS Arquitectos - Interior Photography, Apartment Interiors, StairsThe Broken House / NPS Arquitectos - Interior Photography, Apartment InteriorsThe Broken House / NPS Arquitectos - More Images+ 15

  • Architects: NPS Arquitectos
  • Area Area of this architecture project Area:  170 m²
  • Year Completion year of this architecture project Year:  2020

Cuartel del Mar Restaurant / More&Co

Cuartel del Mar Restaurant / More&Co - Exterior Photography, Sustainability, Door, ChairCuartel del Mar Restaurant / More&Co - Interior Photography, Sustainability, Table, ChairCuartel del Mar Restaurant / More&Co - Exterior Photography, Sustainability, Courtyard, DoorCuartel del Mar Restaurant / More&Co - Exterior Photography, SustainabilityCuartel del Mar Restaurant / More&Co - More Images+ 13

•
Chiclana de la Frontera, Spain
  • Architects: More&Co
  • Area Area of this architecture project Area:  2000 m²
  • Year Completion year of this architecture project Year:  2020
  • Manufacturers Brands with products used in this architecture project
    Manufacturers:  AutoDesk, Cumen, GEOGRAVEL, Growready, Simon, +2

Ramallo 3212 Building / ENarquitectura

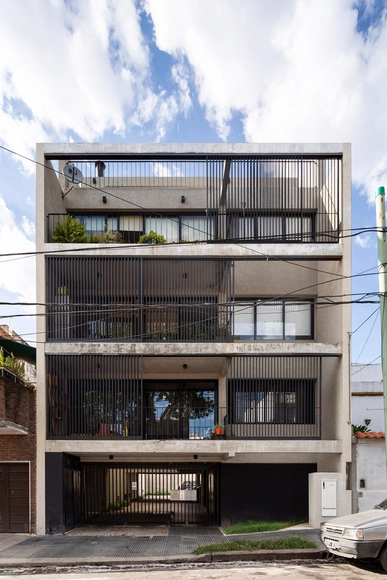
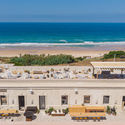
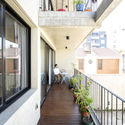
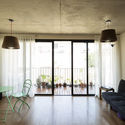
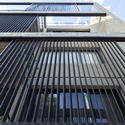
Ramallo 3212 Building / ENarquitectura - ApartmentsRamallo 3212 Building / ENarquitectura - ApartmentsRamallo 3212 Building / ENarquitectura - ApartmentsRamallo 3212 Building / ENarquitectura - ApartmentsRamallo 3212 Building / ENarquitectura - More Images+ 18

  • Architects: ENarquitectura
  • Area Area of this architecture project Area:  660 m²
  • Year Completion year of this architecture project Year:  2015
  • Manufacturers Brands with products used in this architecture project
    Manufacturers:  Adobe Systems Incorporated, AutoDesk, Trimble