1. ArchDaily
  2. Featured

Featured

Raintree House / Studio Saxe

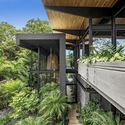
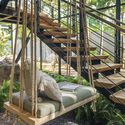
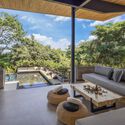
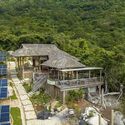
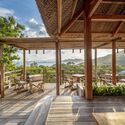
Raintree House / Studio Saxe - Exterior Photography, Houses, GardenRaintree House / Studio Saxe - Exterior Photography, Houses, Garden, FacadeRaintree House / Studio Saxe - Interior Photography, Houses, Garden, HandrailRaintree House / Studio Saxe - Interior Photography, Houses, Patio, Facade, Beam, Lighting, TableRaintree House / Studio Saxe - More Images+ 27

Nosara, Costa Rica

Alchemy Bar On Rock / Chi.Arch

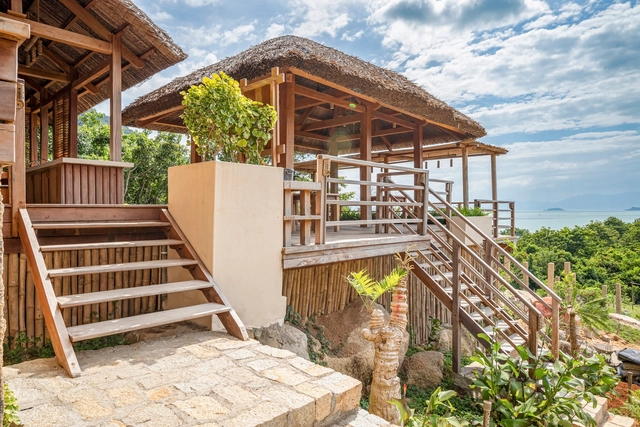
Alchemy Bar On Rock / Chi.Arch - Exterior Photography, Bar, ForestAlchemy Bar On Rock / Chi.Arch - Interior Photography, Bar, Deck, BeamAlchemy Bar On Rock / Chi.Arch - Exterior Photography, Bar, Deck, Fence, Beam, Door, Table, ChairAlchemy Bar On Rock / Chi.Arch - Interior Photography, Bar, Kitchen, Beam, Table, CountertopAlchemy Bar On Rock / Chi.Arch - More Images+ 17

Ninh Hòa, Vietnam
  • Architects: Chi.Arch
  • Area Area of this architecture project Area:  110
  • Year Completion year of this architecture project Year:  2022
  • Manufacturers Brands with products used in this architecture project
    Manufacturers:  AutoDesk, Adobe Systems Incorporated

Through the Layers House / Mawi Design

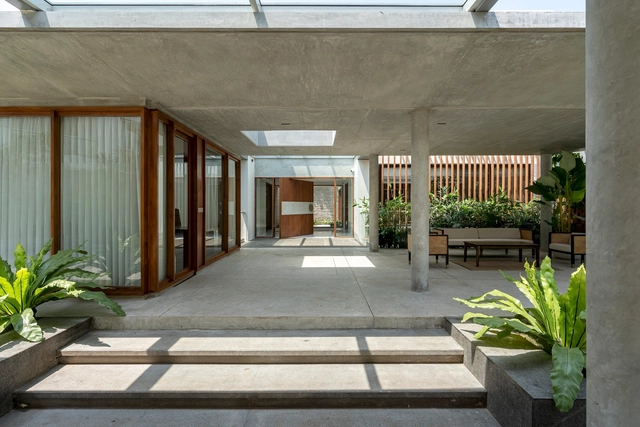
Through the Layers House / Mawi Design - Exterior Photography, Houses, Garden, FacadeThrough the Layers House / Mawi Design - Exterior Photography, Houses, Garden, Fence, Facade, Handrail, ChairThrough the Layers House / Mawi Design - Interior Photography, Houses, FacadeThrough the Layers House / Mawi Design - Interior Photography, Houses, DoorThrough the Layers House / Mawi Design - More Images+ 22

Chennai, India

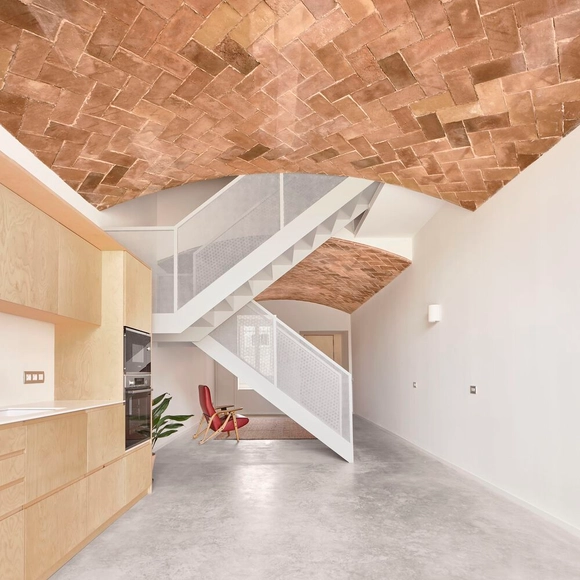
Casa Verdi / ARQUITECTURA-G

Casa Verdi / ARQUITECTURA-G - Exterior Photography, Houses, Facade
© Maxime Delvaux

Casa Verdi / ARQUITECTURA-G - Interior Photography, HousesCasa Verdi / ARQUITECTURA-G - Interior Photography, HousesCasa Verdi / ARQUITECTURA-G - Interior Photography, Houses, Beam, Facade, HandrailCasa Verdi / ARQUITECTURA-G - Exterior Photography, Houses, Garden, ForestCasa Verdi / ARQUITECTURA-G - More Images+ 11

Barcelona, Spain
  • Architects: ARQUITECTURA-G
  • Area Area of this architecture project Area:  365
  • Year Completion year of this architecture project Year:  2021

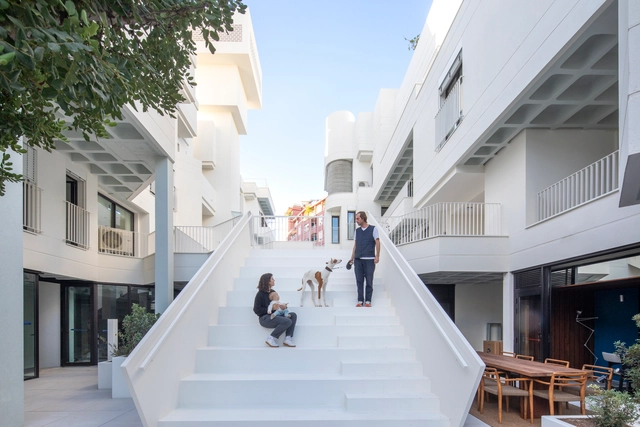
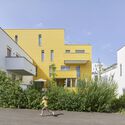
The Sunflower Houses / Arenas Basabe Palacios + Buschina & Partner

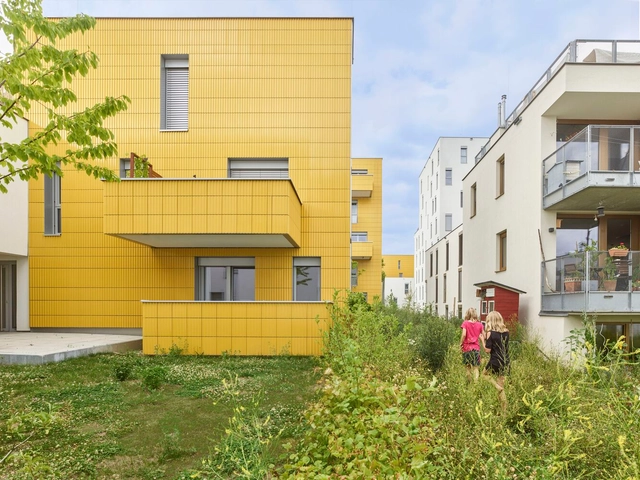
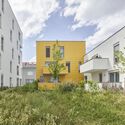
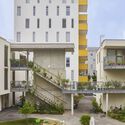
The Sunflower Houses / Arenas Basabe Palacios + Buschina & Partner - Exterior Photography, Residential, Garden, FacadeThe Sunflower Houses / Arenas Basabe Palacios + Buschina & Partner - Exterior Photography, Residential, FacadeThe Sunflower Houses / Arenas Basabe Palacios + Buschina & Partner - Exterior Photography, Residential, Courtyard, Stairs, Facade, Handrail, BalconyThe Sunflower Houses / Arenas Basabe Palacios + Buschina & Partner - Exterior Photography, Residential, FacadeThe Sunflower Houses / Arenas Basabe Palacios + Buschina & Partner - More Images+ 20

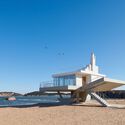
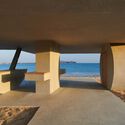
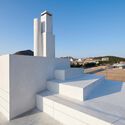
Seaside Floating Pavilion / TAO (Trace Architecture Office)

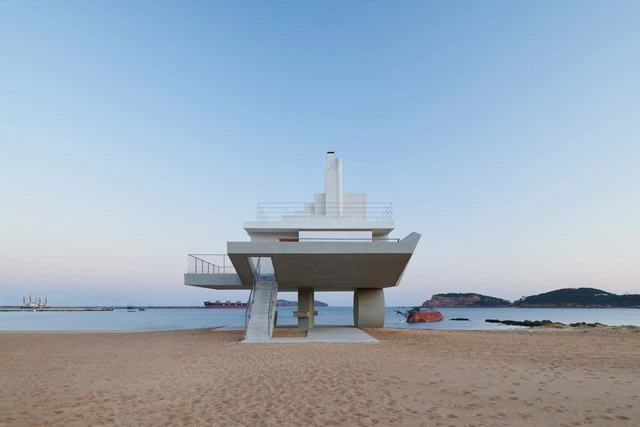
Seaside Floating Pavilion / TAO (Trace Architecture Office) - Exterior Photography, Coffee Shop, CoastSeaside Floating Pavilion / TAO (Trace Architecture Office) - Exterior Photography, Coffee Shop, CoastSeaside Floating Pavilion / TAO (Trace Architecture Office) - Interior Photography, Coffee Shop, CoastSeaside Floating Pavilion / TAO (Trace Architecture Office) - Exterior Photography, Coffee Shop, FacadeSeaside Floating Pavilion / TAO (Trace Architecture Office) - More Images+ 24

Weihai, China

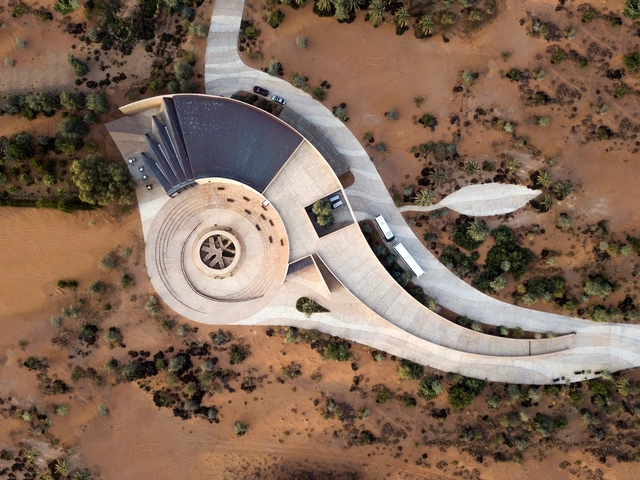
Mleiha Archaeological Centre / Dabbagh Architects

Mleiha Archaeological Centre / Dabbagh Architects - Exterior Photography, Cultural Architecture, FacadeMleiha Archaeological Centre / Dabbagh Architects - Exterior Photography, Cultural Architecture, FacadeMleiha Archaeological Centre / Dabbagh Architects - Interior Photography, Cultural ArchitectureMleiha Archaeological Centre / Dabbagh Architects - Exterior Photography, Cultural Architecture, Facade, Column, ArchMleiha Archaeological Centre / Dabbagh Architects - More Images+ 14

  • Architects: Dabbagh Architects
  • Area Area of this architecture project Area:  2000
  • Year Completion year of this architecture project Year:  2016


Temple of Boom / Adam Newman + Kelvin Tsang + Drez + Manda Lane + David Lee Pereira

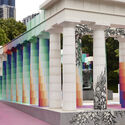
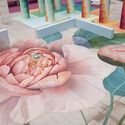
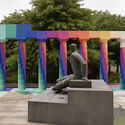
Temple of Boom / Adam Newman + Kelvin Tsang + Drez + Manda Lane + David Lee Pereira - Exterior Photography, Temporary Installations, Garden, FacadeTemple of Boom / Adam Newman + Kelvin Tsang + Drez + Manda Lane + David Lee Pereira - Interior Photography, Temporary Installations, Facade, Column, ArchTemple of Boom / Adam Newman + Kelvin Tsang + Drez + Manda Lane + David Lee Pereira - Interior Photography, Temporary InstallationsTemple of Boom / Adam Newman + Kelvin Tsang + Drez + Manda Lane + David Lee Pereira - Exterior Photography, Temporary Installations, Garden, Column, FacadeTemple of Boom / Adam Newman + Kelvin Tsang + Drez + Manda Lane + David Lee Pereira - More Images+ 26

Project Gomila / MVRDV + GRAS Reynés Arquitectos

Project Gomila / MVRDV + GRAS Reynés Arquitectos - Exterior Photography, Retail , Facade, CoastProject Gomila / MVRDV + GRAS Reynés Arquitectos - Exterior Photography, Retail , FacadeProject Gomila / MVRDV + GRAS Reynés Arquitectos - Exterior Photography, Retail , Courtyard, Facade, ChairProject Gomila / MVRDV + GRAS Reynés Arquitectos - Interior Photography, Retail Project Gomila / MVRDV + GRAS Reynés Arquitectos - More Images+ 34

  • Architects: GRAS Arquitectos, MVRDV
  • Area Area of this architecture project Area:  15000
  • Year Completion year of this architecture project Year:  2022
  • Manufacturers Brands with products used in this architecture project
    Manufacturers:  BANDALUX

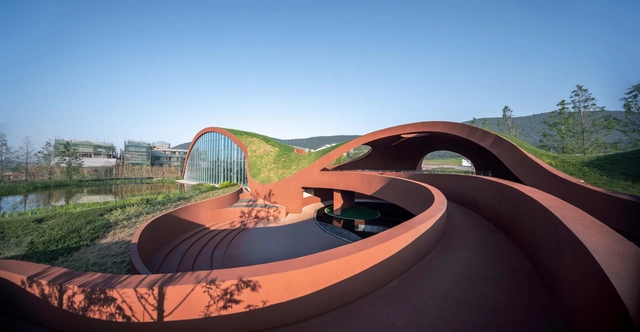
Chaohu Natural and Cultural Center / change architects

Chaohu Natural and Cultural Center / change architects - Exterior Photography, Cultural Center, CityscapeChaohu Natural and Cultural Center / change architects - Exterior Photography, Cultural Center, FacadeChaohu Natural and Cultural Center / change architects - Exterior Photography, Cultural Center, Facade, Arch, StairsChaohu Natural and Cultural Center / change architects - Interior Photography, Cultural Center, Arch, FacadeChaohu Natural and Cultural Center / change architects - More Images+ 58

House in Asunción / Josep Ferrando Architecture

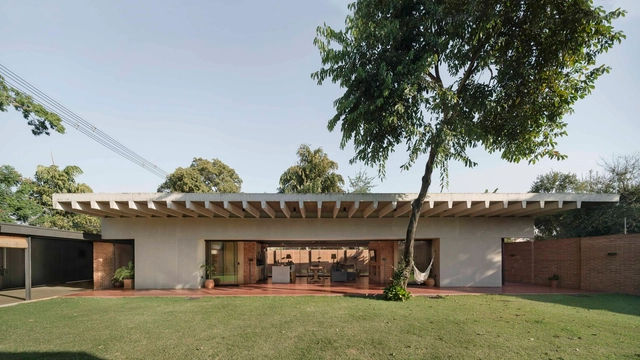
House in Asunción / Josep Ferrando Architecture - Exterior Photography, Houses, FacadeHouse in Asunción / Josep Ferrando Architecture - Exterior Photography, HousesHouse in Asunción / Josep Ferrando Architecture - Interior Photography, HousesHouse in Asunción / Josep Ferrando Architecture - Exterior Photography, HousesHouse in Asunción / Josep Ferrando Architecture - More Images+ 10

Asunción, Paraguay

Convent House / Pineda Monedero

Convent House / Pineda Monedero - Exterior Photography, Historic Preservation, Garden, FacadeConvent House / Pineda Monedero - Interior Photography, Historic Preservation, LightingConvent House / Pineda Monedero - Interior Photography, Historic Preservation, Kitchen, Facade, CountertopConvent House / Pineda Monedero - Interior Photography, Historic Preservation, BeamConvent House / Pineda Monedero - More Images+ 16

  • Architects: Pineda Monedero
  • Area Area of this architecture project Area:  180
  • Year Completion year of this architecture project Year:  2022
  • Manufacturers Brands with products used in this architecture project
    Manufacturers:  Centroalum

Blue Bottle Zhang Yuan Cafe / Neri&Hu Design and Research Office

Blue Bottle Zhang Yuan Cafe / Neri&Hu Design and Research Office - Exterior Photography, Coffee Shop Interiors, Door, Facade, Balcony, ArchBlue Bottle Zhang Yuan Cafe / Neri&Hu Design and Research Office - Interior Photography, Coffee Shop Interiors, Beam, FacadeBlue Bottle Zhang Yuan Cafe / Neri&Hu Design and Research Office - Interior Photography, Coffee Shop Interiors, Facade, BeamBlue Bottle Zhang Yuan Cafe / Neri&Hu Design and Research Office - Interior Photography, Coffee Shop Interiors, Beam, Table, ChairBlue Bottle Zhang Yuan Cafe / Neri&Hu Design and Research Office - More Images+ 25

Faculty of Humanities and Communication Sciences / Nieto Sobejano Arquitectos

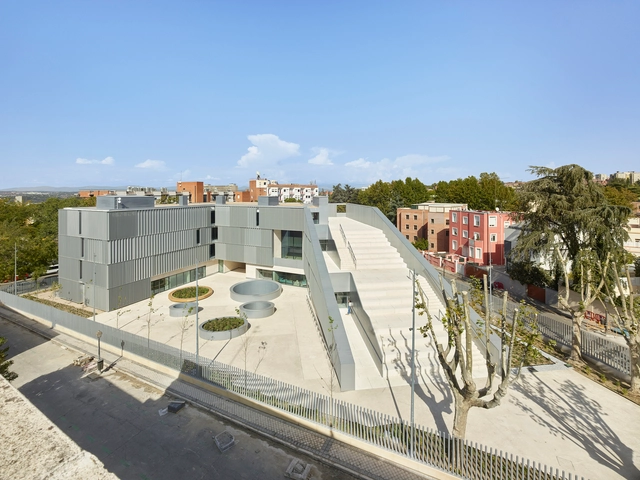
Faculty of Humanities and Communication Sciences / Nieto Sobejano Arquitectos - Exterior Photography, University, Facade, StairsFaculty of Humanities and Communication Sciences / Nieto Sobejano Arquitectos - Exterior Photography, University, FacadeFaculty of Humanities and Communication Sciences / Nieto Sobejano Arquitectos - Interior Photography, UniversityFaculty of Humanities and Communication Sciences / Nieto Sobejano Arquitectos - Exterior Photography, University, FacadeFaculty of Humanities and Communication Sciences / Nieto Sobejano Arquitectos - More Images+ 14

Madrid, Spain

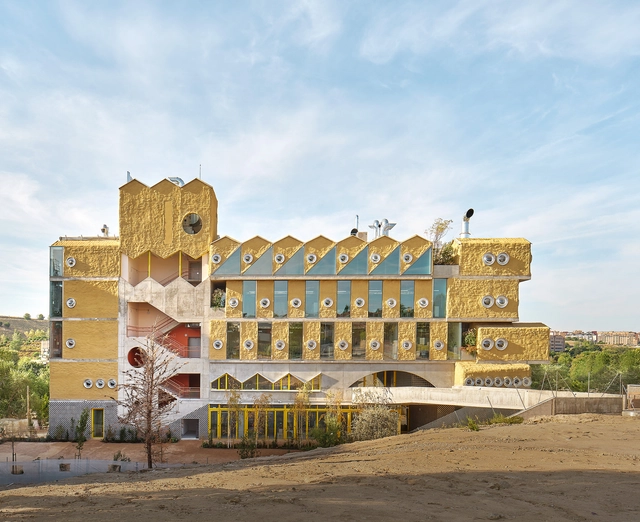
Reggio School / Andrés Jaque / Office for Political Innovation

Reggio School  / Andrés Jaque / Office for Political Innovation - Exterior Photography, Elementary & Middle School, Facade, Arch, ArcadeReggio School  / Andrés Jaque / Office for Political Innovation - Exterior Photography, Elementary & Middle School, Facade, ArchReggio School  / Andrés Jaque / Office for Political Innovation - Interior Photography, Elementary & Middle School, Facade, ArchReggio School  / Andrés Jaque / Office for Political Innovation - Interior Photography, Elementary & Middle School, Facade, Beam, Table, ChairReggio School  / Andrés Jaque / Office for Political Innovation - More Images+ 16

Idea Factory / MVRDV

Idea Factory  / MVRDV - Exterior Photography, Office Buildings, Facade, CityscapeIdea Factory  / MVRDV - Exterior Photography, Office Buildings, Facade, CityscapeIdea Factory  / MVRDV - Exterior Photography, Office Buildings, Garden, Facade, Fence, Handrail, ArchIdea Factory  / MVRDV - Exterior Photography, Office Buildings, GardenIdea Factory  / MVRDV - More Images+ 23

Studio NaMata / Janaína Araújo Arquitetura e Interiores

Studio NaMata / Janaína Araújo Arquitetura e Interiores - Exterior Photography, Residential Interiors, Garden, Facade, ForestStudio NaMata / Janaína Araújo Arquitetura e Interiores - Interior Photography, Residential Interiors, Kitchen, Table, ChairStudio NaMata / Janaína Araújo Arquitetura e Interiores - Interior Photography, Residential Interiors, Bedroom, BedStudio NaMata / Janaína Araújo Arquitetura e Interiores - Interior Photography, Residential Interiors, Door, Facade, Lighting, Table, ChairStudio NaMata / Janaína Araújo Arquitetura e Interiores - More Images+ 15

Belo Horizonte, Brazil
  • Area Area of this architecture project Area:  65
  • Year Completion year of this architecture project Year:  2022
  • Manufacturers Brands with products used in this architecture project
    Manufacturers:  Botteh, Castelato, Construflama, Dacapo, Deca, +10

Zibo OCT Art Center / Studio Zhu-Pei

Zibo OCT Art Center / Studio Zhu-Pei - Exterior Photography, GalleryZibo OCT Art Center / Studio Zhu-Pei - Exterior Photography, Gallery, FacadeZibo OCT Art Center / Studio Zhu-Pei - Exterior Photography, Gallery, Garden, FacadeZibo OCT Art Center / Studio Zhu-Pei - Interior Photography, Gallery, Facade, Column, DoorZibo OCT Art Center / Studio Zhu-Pei - More Images+ 37

Zibo, China

You've started following your first account!

Did you know?

You'll now receive updates based on what you follow! Personalize your stream and start following your favorite authors, offices and users.