1. ArchDaily
  2. Featured

Featured

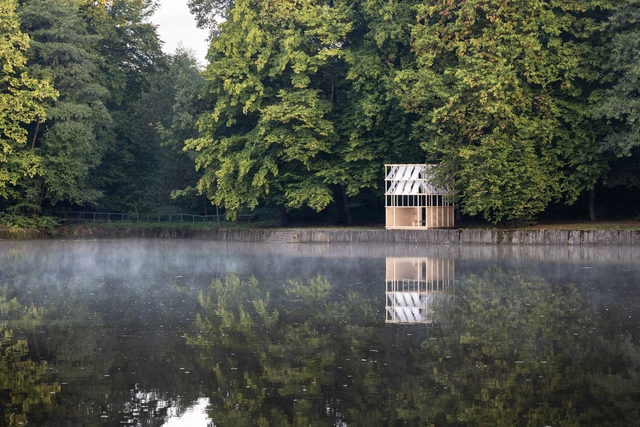
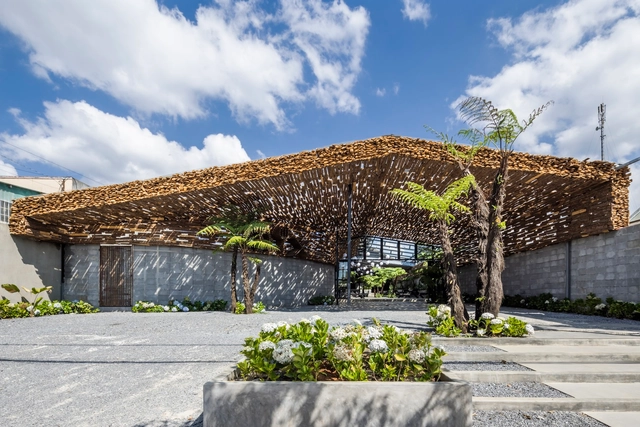
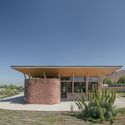
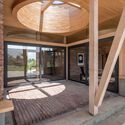
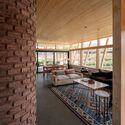
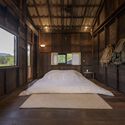

Tea House Pavilion / Grau Architects

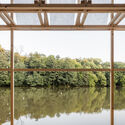
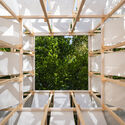
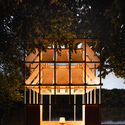
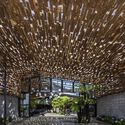
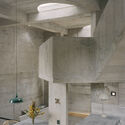
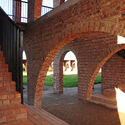
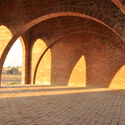
Tea House Pavilion / Grau Architects - Exterior Photography, Other Structures, Garden, Facade, ArchTea House Pavilion / Grau Architects - Interior Photography, Other Structures, Garden, LightingTea House Pavilion / Grau Architects - Interior Photography, Other Structures, Beam, Facade, HandrailTea House Pavilion / Grau Architects - Exterior Photography, Other Structures, FacadeTea House Pavilion / Grau Architects - More Images+ 17

  • Architects: Grau Architects
  • Area Area of this architecture project Area:  9
  • Year Completion year of this architecture project Year:  2022

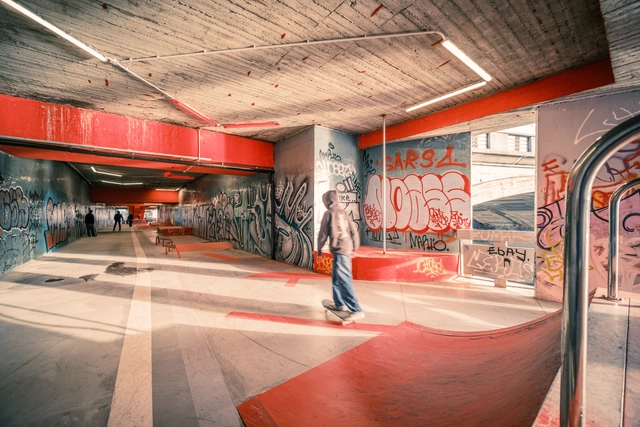
Vltavská Underground / U / U studio + RE_place

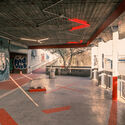
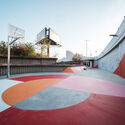
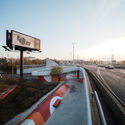
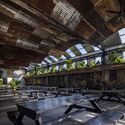
Vltavská Underground / U / U studio + RE_place - Interior Photography, Skatepark, Handrail, BeamVltavská Underground / U / U studio + RE_place - Interior Photography, SkateparkVltavská Underground / U / U studio + RE_place - Exterior Photography, Skatepark, Facade, DoorVltavská Underground / U / U studio + RE_place - Exterior Photography, SkateparkVltavská Underground / U / U studio + RE_place - More Images+ 35

Praha 7, Czechia
  • Architects: RE_place, U / U studio
  • Area Area of this architecture project Area:  1810
  • Year Completion year of this architecture project Year:  2022
  • Manufacturers Brands with products used in this architecture project
    Manufacturers:  Bazenyshop, Elstav lighting, Foilwrap, Kondor, Lumen Elektro, +1
  • Professionals: Bonidee Skateparks

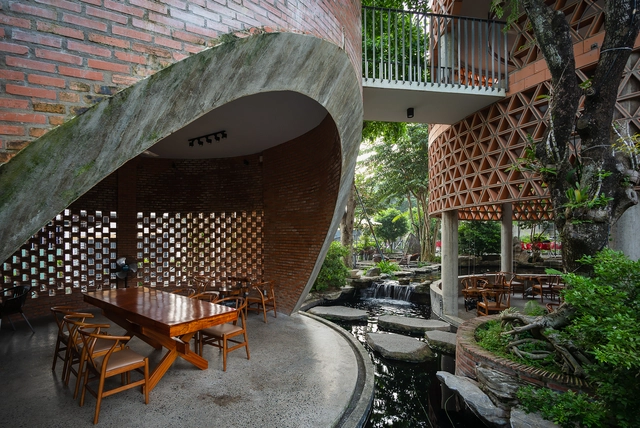
Mix Restaurant / The Bloom

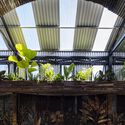
Mix Restaurant / The Bloom - Exterior Photography, Restaurants & Bars, Facade, ArchMix Restaurant / The Bloom - Interior Photography, Restaurants & Bars, Beam, Table, ChairMix Restaurant / The Bloom - Exterior Photography, Restaurants & Bars, Garden, Facade, Beam, Table, ChairMix Restaurant / The Bloom - Exterior Photography, Restaurants & Bars, Facade, CoastMix Restaurant / The Bloom - More Images+ 35

  • Architects: The Bloom
  • Area Area of this architecture project Area:  958
  • Year Completion year of this architecture project Year:  2023
  • Manufacturers Brands with products used in this architecture project
    Manufacturers:  An Phu Vinh , Dahua, Hoa Sen Group, Hoang Ke Vinh , JBL, +3
  • Professionals: The Natural Scenery, The Bloom

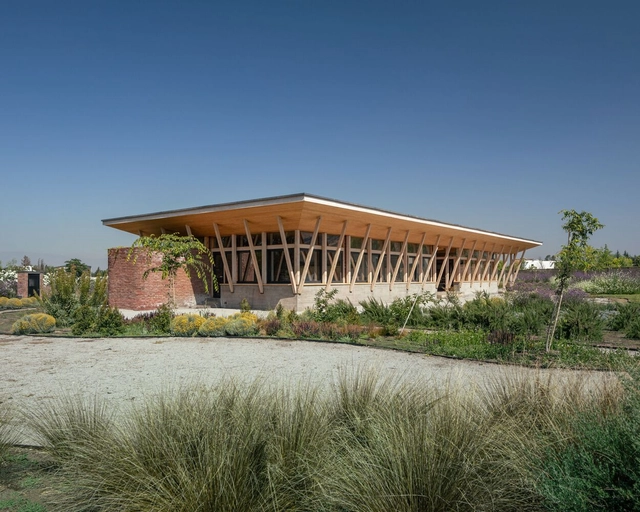
Curved Walls House / Schwember García-Huidobro Arquitectos

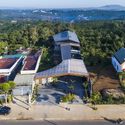
Curved Walls House / Schwember García-Huidobro Arquitectos - Exterior Photography, Houses, GardenCurved Walls House / Schwember García-Huidobro Arquitectos - Exterior Photography, Houses, Door, FacadeCurved Walls House / Schwember García-Huidobro Arquitectos - Interior Photography, Houses, Deck, Beam, Door, Facade, Column, Arch, HandrailCurved Walls House / Schwember García-Huidobro Arquitectos - Interior Photography, Houses, Beam, Table, ChairCurved Walls House / Schwember García-Huidobro Arquitectos - More Images+ 18

Chicureo, Chile
  • Area Area of this architecture project Area:  272
  • Year Completion year of this architecture project Year:  2020
  • Manufacturers Brands with products used in this architecture project
    Manufacturers:  Arauco, Timber

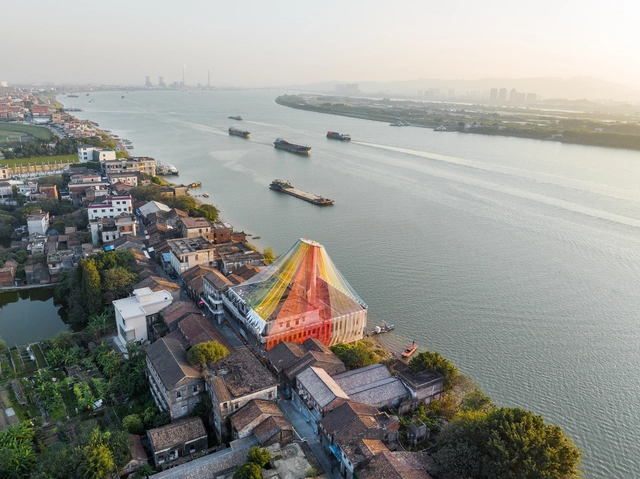
Timeless Beacon Pavilion / MAD Architects

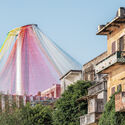
Timeless Beacon Pavilion / MAD Architects - Exterior Photography, Temporary Installations, Cityscape, CoastTimeless Beacon Pavilion / MAD Architects - Exterior Photography, Temporary Installations, FacadeTimeless Beacon Pavilion / MAD Architects - Exterior Photography, Temporary Installations, FacadeTimeless Beacon Pavilion / MAD Architects - Temporary InstallationsTimeless Beacon Pavilion / MAD Architects - More Images+ 13

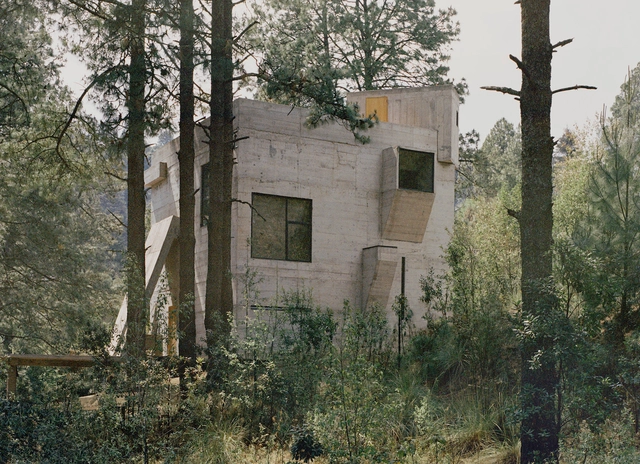
Alférez House / Ludwig Godefroy Architecture

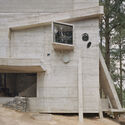
Alférez House / Ludwig Godefroy Architecture - Exterior Photography, Houses, ForestAlférez House / Ludwig Godefroy Architecture - Exterior Photography, Houses, Facade, Door, StairsAlférez House / Ludwig Godefroy Architecture - Interior Photography, Houses, Kitchen, Beam, Chair, TableAlférez House / Ludwig Godefroy Architecture - Interior Photography, Houses, Facade, Beam, DoorAlférez House / Ludwig Godefroy Architecture - More Images+ 21

Cañada De Alferes, Mexico

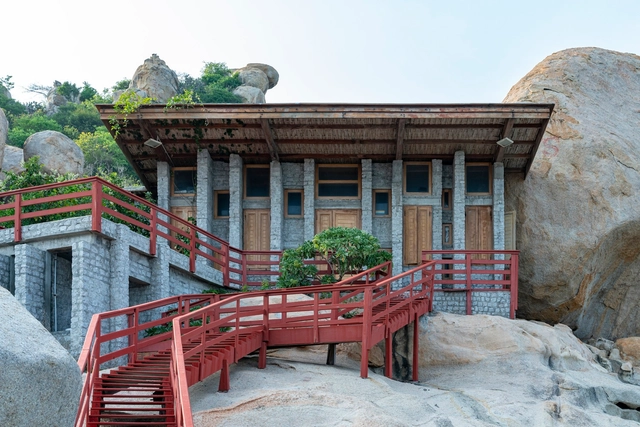
Hero House Núi Chúa / Nhavui XS Studio

Hero House Núi Chúa / Nhavui XS Studio - Exterior Photography, Public Architecture, Garden, Facade, Stairs, FenceHero House Núi Chúa / Nhavui XS Studio - Interior Photography, Public Architecture, Door, Beam, Facade, TableHero House Núi Chúa / Nhavui XS Studio - Interior Photography, Public Architecture, Beam, FacadeHero House Núi Chúa / Nhavui XS Studio - Exterior Photography, Public Architecture, Garden, Coast, ForestHero House Núi Chúa / Nhavui XS Studio - More Images+ 29

Ho Chi Minh City, Vietnam
  • Architects: Nhavui XS Studio
  • Area Area of this architecture project Area:  131
  • Year Completion year of this architecture project Year:  2017
  • Manufacturers Brands with products used in this architecture project
    Manufacturers:  Toto

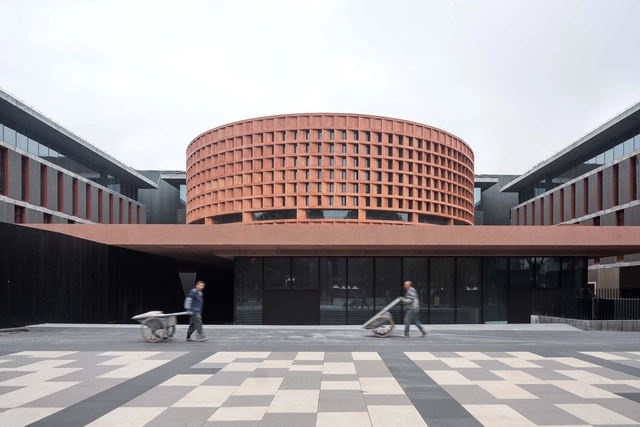
Qujiang Museum of Fine Arts Extension / Neri&Hu Design and Research Office

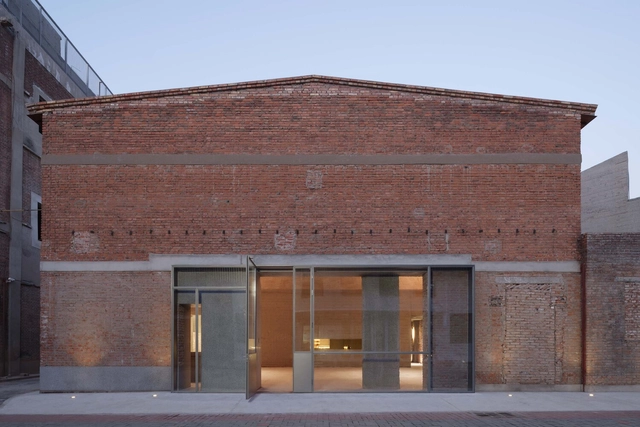
Qujiang Museum of Fine Arts Extension / Neri&Hu Design and Research Office - Exterior Photography, Museums & Exhibit , Facade, CityscapeQujiang Museum of Fine Arts Extension / Neri&Hu Design and Research Office - Exterior Photography, Museums & Exhibit , FacadeQujiang Museum of Fine Arts Extension / Neri&Hu Design and Research Office - Exterior Photography, Museums & Exhibit , FacadeQujiang Museum of Fine Arts Extension / Neri&Hu Design and Research Office - Interior Photography, Museums & Exhibit , Column, ArchQujiang Museum of Fine Arts Extension / Neri&Hu Design and Research Office - More Images+ 30

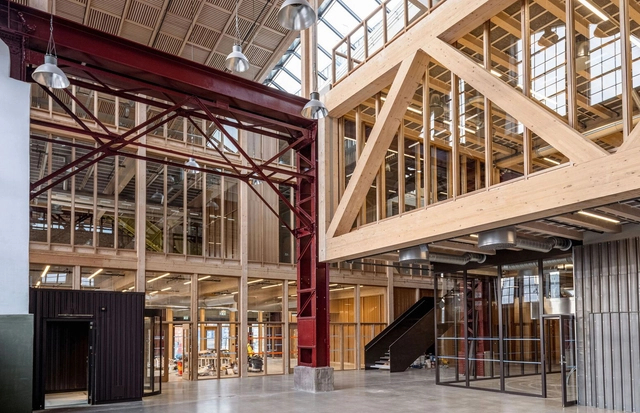
Gjuteriet Renovation / Kjellander Sjöberg

Gjuteriet Renovation / Kjellander Sjöberg - Exterior Photography, Cowork Interiors, FacadeGjuteriet Renovation / Kjellander Sjöberg - Exterior Photography, Cowork Interiors, Facade, Arch, ArcadeGjuteriet Renovation / Kjellander Sjöberg - Interior Photography, Cowork Interiors, Stairs, Facade, Handrail, BeamGjuteriet Renovation / Kjellander Sjöberg - Interior Photography, Cowork Interiors, Beam, Facade, HandrailGjuteriet Renovation / Kjellander Sjöberg - More Images+ 25

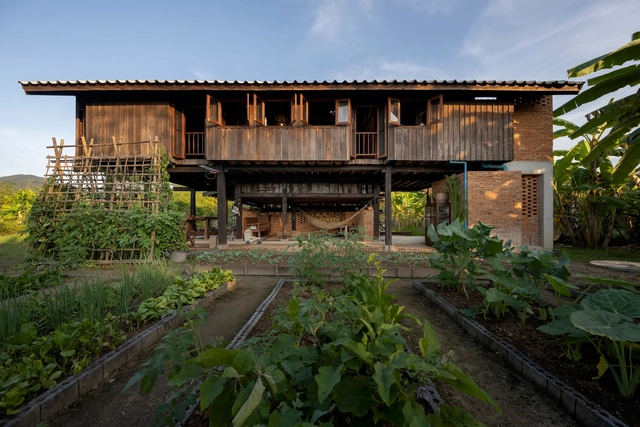
Baan Tita House / Yangnar Studio

Baan Tita House / Yangnar Studio - Exterior Photography, Houses, Garden, FacadeBaan Tita House / Yangnar Studio - Interior Photography, Houses, Beam, Door, Table, ChairBaan Tita House / Yangnar Studio - Interior Photography, Houses, Beam, Handrail, TableBaan Tita House / Yangnar Studio - Interior Photography, Houses, Bedroom, Beam, DoorBaan Tita House / Yangnar Studio - More Images+ 43

San Kamphaeng, Thailand

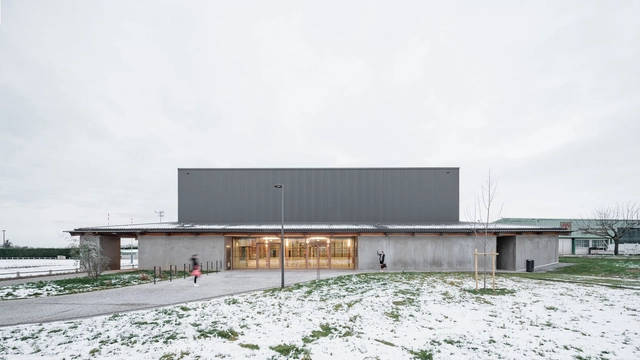
Sports and Cultural Hall / LINK Architectes Associés

Sports and Cultural Hall / LINK Architectes Associés - Drawings, Recreation & TrainingSports and Cultural Hall / LINK Architectes Associés - Exterior Photography, Recreation & Training, FacadeSports and Cultural Hall / LINK Architectes Associés - Interior Photography, Recreation & Training, Beam, FacadeSports and Cultural Hall / LINK Architectes Associés - Interior Photography, Recreation & TrainingSports and Cultural Hall / LINK Architectes Associés - More Images+ 33

Lao Ding Feng Beijing / Neri&Hu Design and Research Office

Lao Ding Feng Beijing / Neri&Hu Design and Research Office - Exterior Photography, Retail , Facade, DoorLao Ding Feng Beijing / Neri&Hu Design and Research Office - Interior Photography, Retail , Facade, BeamLao Ding Feng Beijing / Neri&Hu Design and Research Office - Interior Photography, Retail , Table, LightingLao Ding Feng Beijing / Neri&Hu Design and Research Office - Interior Photography, Retail , FacadeLao Ding Feng Beijing / Neri&Hu Design and Research Office - More Images+ 35

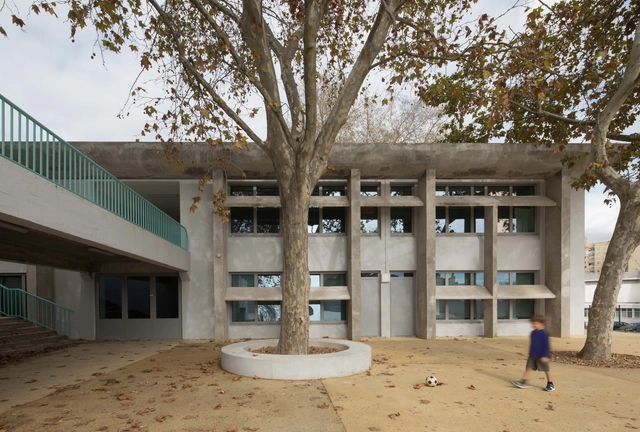
School 36 / José Adrião Arquitetos

School 36 / José Adrião Arquitetos - Interior Photography, Extension, FacadeSchool 36 / José Adrião Arquitetos - Interior Photography, Extension, HandrailSchool 36 / José Adrião Arquitetos - Interior Photography, Extension, FacadeSchool 36 / José Adrião Arquitetos - Interior Photography, Extension, Stairs, Facade, HandrailSchool 36 / José Adrião Arquitetos - More Images+ 29

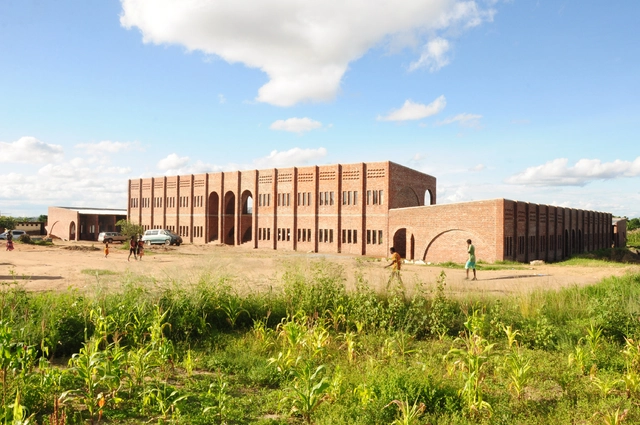
Initiative Rising Star School Buildings for Hopley / Ingenieure ohne Grenzen

Initiative Rising Star School Buildings for Hopley / Ingenieure ohne Grenzen - Exterior Photography, Elementary & Middle School, Garden, FacadeInitiative Rising Star School Buildings for Hopley / Ingenieure ohne Grenzen - Exterior Photography, Elementary & Middle School, Facade, Arch, Column, ArcadeInitiative Rising Star School Buildings for Hopley / Ingenieure ohne Grenzen - Interior Photography, Elementary & Middle School, Facade, Arch, ArcadeInitiative Rising Star School Buildings for Hopley / Ingenieure ohne Grenzen - Interior Photography, Elementary & Middle School, Arcade, Arch, Facade, ColumnInitiative Rising Star School Buildings for Hopley / Ingenieure ohne Grenzen - More Images+ 24

TINA – Flexible Office and Residential Building / STUDIO SOZIA

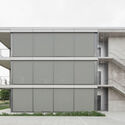
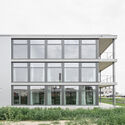
TINA – Flexible Office and Residential Building / STUDIO SOZIA - Exterior Photography, Office Buildings, FacadeTINA – Flexible Office and Residential Building / STUDIO SOZIA - Drawings, Office Buildings, FacadeTINA – Flexible Office and Residential Building / STUDIO SOZIA - Exterior Photography, Office Buildings, FacadeTINA – Flexible Office and Residential Building / STUDIO SOZIA - Interior Photography, Office Buildings, Bathroom, Facade, HandrailTINA – Flexible Office and Residential Building / STUDIO SOZIA - More Images+ 20

NAM Coffee / G+ Architects

NAM Coffee / G+ Architects - Exterior Photography, Coffee Shop, Garden, Facade, Beam, ChairNAM Coffee / G+ Architects - Interior Photography, Coffee Shop, Table, ChairNAM Coffee / G+ Architects - Interior Photography, Coffee Shop, GardenNAM Coffee / G+ Architects - Exterior Photography, Coffee Shop, Garden, Facade, Table, ChairNAM Coffee / G+ Architects - More Images+ 25

Bien Hoa, Vietnam
  • Architects: G+ Architects
  • Area Area of this architecture project Area:  1200
  • Year Completion year of this architecture project Year:  2022
  • Manufacturers Brands with products used in this architecture project
    Manufacturers:  Ha Tien, TUILDONAI, Toto

Meditation Gazebo / STUDIOARO

Meditation Gazebo / STUDIOARO - Exterior Photography, Wellbeing, GardenMeditation Gazebo / STUDIOARO - Interior Photography, Wellbeing, Garden, Arch, Beam, ForestMeditation Gazebo / STUDIOARO - Interior Photography, Wellbeing, ArchMeditation Gazebo / STUDIOARO - Exterior Photography, Wellbeing, Garden, ForestMeditation Gazebo / STUDIOARO - More Images+ 11

  • Architects: STUDIOARO
  • Area Area of this architecture project Area:  200 ft²
  • Year Completion year of this architecture project Year:  2022

NAVER 1784 Canteen & Cafe / Betwin Space Design

NAVER 1784 Canteen & Cafe / Betwin Space Design - Interior Photography, Coffee Shop Interiors, Stairs, Facade, HandrailNAVER 1784 Canteen & Cafe / Betwin Space Design - Interior Photography, Coffee Shop Interiors, Table, Lighting, ChairNAVER 1784 Canteen & Cafe / Betwin Space Design - Interior Photography, Coffee Shop Interiors, Beam, Facade, LightingNAVER 1784 Canteen & Cafe / Betwin Space Design - Interior Photography, Coffee Shop Interiors, Beam, Column, LightingNAVER 1784 Canteen & Cafe / Betwin Space Design - More Images+ 15

You've started following your first account!

Did you know?

You'll now receive updates based on what you follow! Personalize your stream and start following your favorite authors, offices and users.