1. ArchDaily
  2. Featured

Featured

Bandhan Residential School of Business / Abin Design Studio

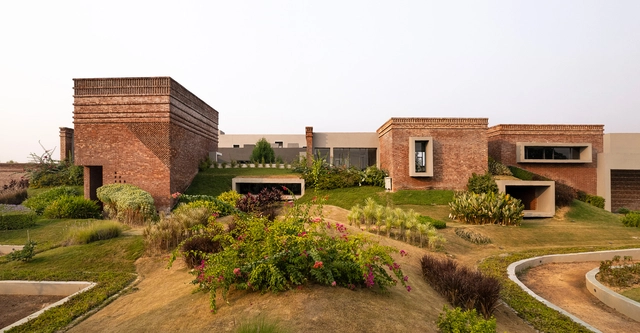
Bandhan Residential School of Business / Abin Design Studio - Exterior Photography, Dorms, FacadeBandhan Residential School of Business / Abin Design Studio - Exterior Photography, Dorms, FacadeBandhan Residential School of Business / Abin Design Studio - DormsBandhan Residential School of Business / Abin Design Studio - DormsBandhan Residential School of Business / Abin Design Studio - More Images+ 43

Kankalitala, India

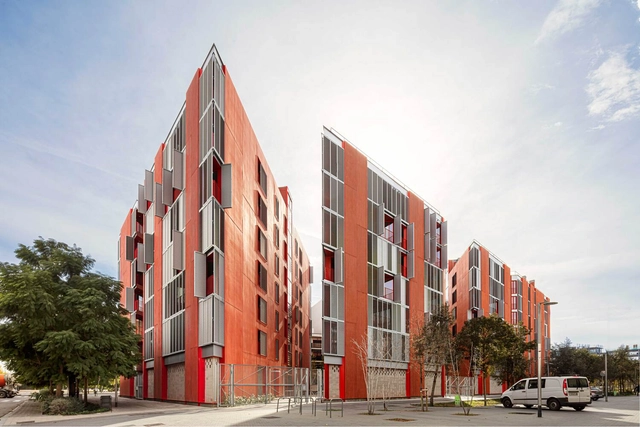
72 Social Housing Units at the Marina del Prat Vermell / MIAS Architects + Coll-Leclerc Arquitectos

72 Social Housing Units at the Marina del Prat Vermell / MIAS Architects + Coll-Leclerc Arquitectos - Exterior Photography, Social Housing, Facade72 Social Housing Units at the Marina del Prat Vermell / MIAS Architects + Coll-Leclerc Arquitectos - Social Housing72 Social Housing Units at the Marina del Prat Vermell / MIAS Architects + Coll-Leclerc Arquitectos - Interior Photography, Social Housing, Chair, Table72 Social Housing Units at the Marina del Prat Vermell / MIAS Architects + Coll-Leclerc Arquitectos - Interior Photography, Social Housing, Door72 Social Housing Units at the Marina del Prat Vermell / MIAS Architects + Coll-Leclerc Arquitectos - More Images+ 14

Barcelona, Spain

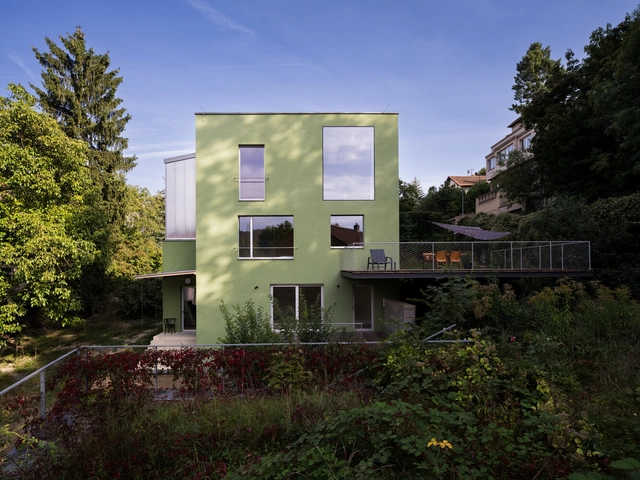
Green House / Aoc architekti

Green House / Aoc architekti - Exterior Photography, Houses, FacadeGreen House / Aoc architekti - Interior Photography, Houses, LightingGreen House / Aoc architekti - Interior Photography, Houses, FacadeGreen House / Aoc architekti - HousesGreen House / Aoc architekti - More Images+ 41

Prague, Czechia
  • Architects: Aoc architekti
  • Area Area of this architecture project Area:  303
  • Year Completion year of this architecture project Year:  2023
  • Manufacturers Brands with products used in this architecture project
    Manufacturers:  Artemide, Bomma, Brokis, Viabizzuno

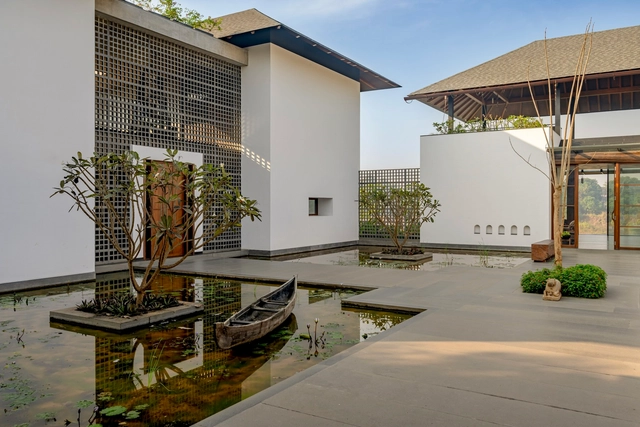
Nirmal Van House / Design Work Group

Nirmal Van House / Design Work Group - HousesNirmal Van House / Design Work Group - HousesNirmal Van House / Design Work Group - Exterior Photography, Houses, Garden, Facade, ChairNirmal Van House / Design Work Group - HousesNirmal Van House / Design Work Group - More Images+ 23

Kurel, India
  • Architects: Design Work Group
  • Area Area of this architecture project Area:  1752
  • Year Completion year of this architecture project Year:  2024
  • Manufacturers Brands with products used in this architecture project
    Manufacturers:  Hansgrohe, LIMOCOAT, Mitsubishi Electric, Scorpene

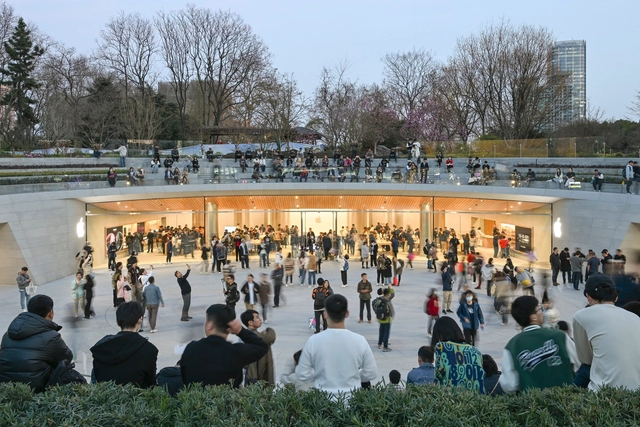
Apple Store Jing'an / Foster + Partners

Apple Store Jing'an / Foster + Partners - Exterior Photography, Retail Interiors, TableApple Store Jing'an / Foster + Partners - Interior Photography, Retail Interiors, LightingApple Store Jing'an / Foster + Partners - Interior Photography, Retail Interiors, StairsApple Store Jing'an / Foster + Partners - Exterior Photography, Retail Interiors, FacadeApple Store Jing'an / Foster + Partners - More Images+ 1

AYURU the Forest Temple / Atelier Marko Brajovic

AYURU the Forest Temple / Atelier Marko Brajovic - Public ArchitectureAYURU the Forest Temple / Atelier Marko Brajovic - Interior Photography, Public Architecture, Lighting, Table, ChairAYURU the Forest Temple / Atelier Marko Brajovic - Exterior Photography, Public Architecture, ForestAYURU the Forest Temple / Atelier Marko Brajovic - Exterior Photography, Public ArchitectureAYURU the Forest Temple / Atelier Marko Brajovic - More Images+ 20

  • Area Area of this architecture project Area:  2529 ft²
  • Year Completion year of this architecture project Year:  2024
  • Manufacturers Brands with products used in this architecture project
    Manufacturers:  Ita Itu Materiais de Construção, Pico do Frade Agropecuária LTDA, Usina Araucária

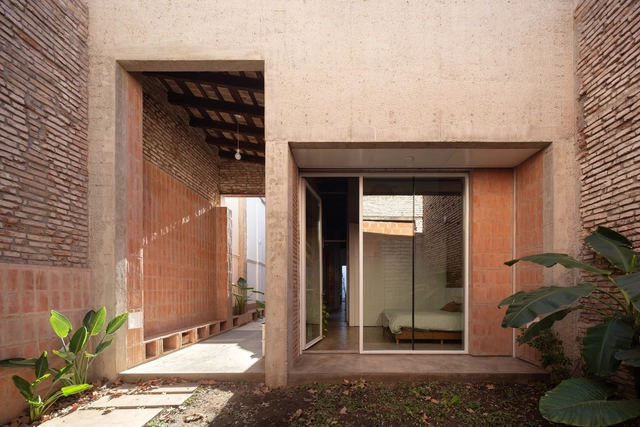
Thames House / Ignacio Szulman arquitecto

Thames House / Ignacio Szulman arquitecto - HousesThames House / Ignacio Szulman arquitecto - Interior Photography, Houses, Chair, TableThames House / Ignacio Szulman arquitecto - Interior Photography, Houses, FacadeThames House / Ignacio Szulman arquitecto - HousesThames House / Ignacio Szulman arquitecto - More Images+ 31

Buenos Aires, Argentina
  • Area Area of this architecture project Area:  180
  • Year Completion year of this architecture project Year:  2022
  • Manufacturers Brands with products used in this architecture project
    Manufacturers:  Matyser, Mosaicos Rossi, Terra Calcareos

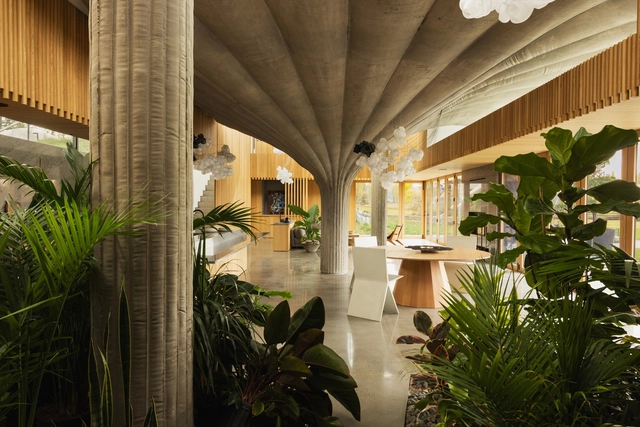
75.9 House / Omer Arbel

75.9 House / Omer Arbel - Houses75.9 House / Omer Arbel - Houses75.9 House / Omer Arbel - Interior Photography, Houses, Table, Chair75.9 House / Omer Arbel - Houses75.9 House / Omer Arbel - More Images+ 43

  • Architects: Omer Arbel
  • Year Completion year of this architecture project Year:  2023

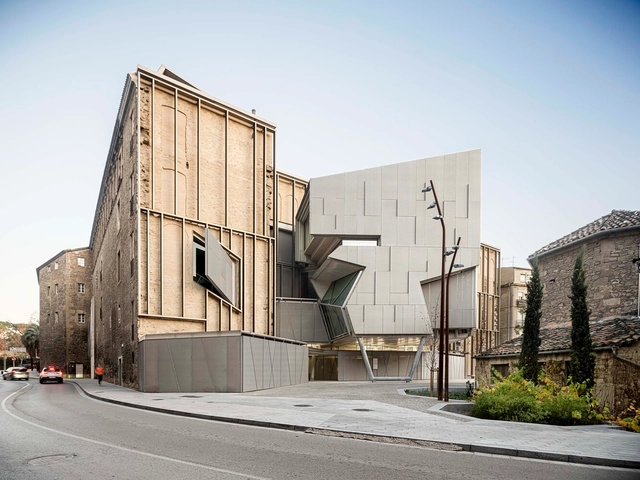
Entrance Façade of the Baroque Museum of Catalonia / David Closes

Entrance Façade of the Baroque Museum of Catalonia / David Closes - Exterior Photography, Extension, Facade, StairsEntrance Façade of the Baroque Museum of Catalonia / David Closes - Exterior Photography, Extension, Facade, Handrail, StairsEntrance Façade of the Baroque Museum of Catalonia / David Closes - ExtensionEntrance Façade of the Baroque Museum of Catalonia / David Closes - Interior Photography, Extension, Beam, Handrail, FacadeEntrance Façade of the Baroque Museum of Catalonia / David Closes - More Images+ 25

Manresa, Spain
  • Architects: David Closes
  • Area Area of this architecture project Area:  2660
  • Year Completion year of this architecture project Year:  2023

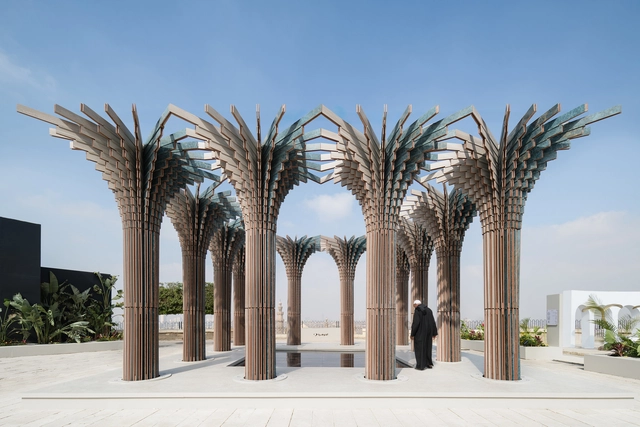
Citadel of Cairo: Seat of Design Power Pavilion / Dar Arafa Architecture

Citadel of Cairo: Seat of Design Power Pavilion / Dar Arafa Architecture - Exterior Photography, Temporary Installations, Garden, Arch, FacadeCitadel of Cairo: Seat of Design Power Pavilion / Dar Arafa Architecture - Temporary InstallationsCitadel of Cairo: Seat of Design Power Pavilion / Dar Arafa Architecture - Exterior Photography, Temporary Installations, Facade, Column, ArchCitadel of Cairo: Seat of Design Power Pavilion / Dar Arafa Architecture - Exterior Photography, Temporary Installations, Facade, LightingCitadel of Cairo: Seat of Design Power Pavilion / Dar Arafa Architecture - More Images+ 16

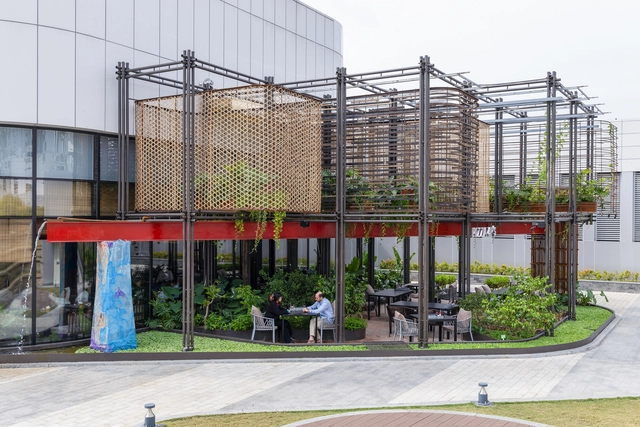
Pizza 4P's Lotte Mall West Lake / ODDO architects

 Pizza 4P's Lotte Mall West Lake / ODDO architects - Restaurant & Bar Interiors Pizza 4P's Lotte Mall West Lake / ODDO architects - Restaurant & Bar Interiors Pizza 4P's Lotte Mall West Lake / ODDO architects - Restaurant & Bar Interiors Pizza 4P's Lotte Mall West Lake / ODDO architects - Restaurant & Bar Interiors Pizza 4P's Lotte Mall West Lake / ODDO architects - More Images+ 27

  • Architects: ODDO architects
  • Area Area of this architecture project Area:  400
  • Year Completion year of this architecture project Year:  2023


kupa-Quartier Kuvertfabrik Pasing / allmannwappner

kupa-Quartier Kuvertfabrik Pasing / allmannwappner - Exterior Photography, Retail , Facadekupa-Quartier Kuvertfabrik Pasing / allmannwappner - Drawings, Retail , Facadekupa-Quartier Kuvertfabrik Pasing / allmannwappner - Retail kupa-Quartier Kuvertfabrik Pasing / allmannwappner - Retail kupa-Quartier Kuvertfabrik Pasing / allmannwappner - More Images+ 24

House of Winds / Biombo Architects

House of Winds / Biombo Architects - Interior Photography, Houses, Facade, BeamHouse of Winds / Biombo Architects - Interior Photography, Houses, LightingHouse of Winds / Biombo Architects - Interior Photography, Houses, FacadeHouse of Winds / Biombo Architects - Interior Photography, Houses, Kitchen, Facade, Table, LightingHouse of Winds / Biombo Architects - More Images+ 19


Carcavelos Health Complex / Simão Botelho + Studio-J + Duoma

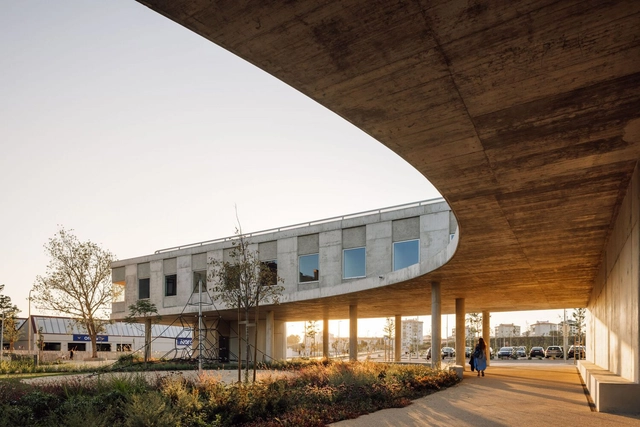
 Carcavelos Health Complex  / Simão Botelho + Studio-J + Duoma -  Healthcare Center Carcavelos Health Complex  / Simão Botelho + Studio-J + Duoma -  Healthcare Center Carcavelos Health Complex  / Simão Botelho + Studio-J + Duoma - Exterior Photography,  Healthcare Center, Facade, Arch Carcavelos Health Complex  / Simão Botelho + Studio-J + Duoma -  Healthcare Center Carcavelos Health Complex  / Simão Botelho + Studio-J + Duoma - More Images+ 32

  • Area Area of this architecture project Area:  2050
  • Year Completion year of this architecture project Year:  2023
  • Manufacturers Brands with products used in this architecture project
    Manufacturers:  A Cimenteira do Louro, CIN, Forbo, Gabelex, Gyptec, +6

Chrome Company HQ Building / JYA-RCHITECTS

Chrome Company HQ Building / JYA-RCHITECTS - Exterior Photography, Office Buildings, FacadeChrome Company HQ Building / JYA-RCHITECTS - Exterior Photography, Office Buildings, FacadeChrome Company HQ Building / JYA-RCHITECTS - Interior Photography, Office Buildings, Table, BenchChrome Company HQ Building / JYA-RCHITECTS - Exterior Photography, Office Buildings, CityscapeChrome Company HQ Building / JYA-RCHITECTS - More Images+ 27

Makao Workshop / Ateliers AUAV

Makao Workshop / Ateliers AUAV - Interior Photography, Cowork Interiors, Facade, DoorMakao Workshop / Ateliers AUAV - Exterior Photography, Cowork Interiors, FacadeMakao Workshop / Ateliers AUAV - Interior Photography, Cowork Interiors, Beam, Facade, Table, ChairMakao Workshop / Ateliers AUAV - Interior Photography, Cowork Interiors, Facade, ChairMakao Workshop / Ateliers AUAV - More Images+ 20

  • Architects: Ateliers AUAV
  • Area Area of this architecture project Area:  500
  • Year Completion year of this architecture project Year:  2021

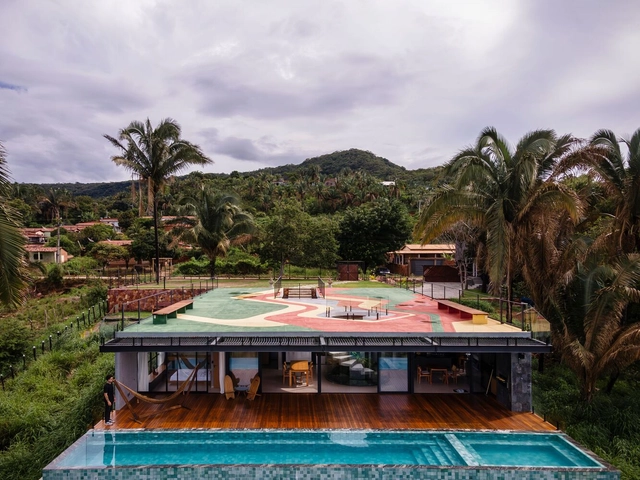
Tune House / FB+MP Arquitetos Associados

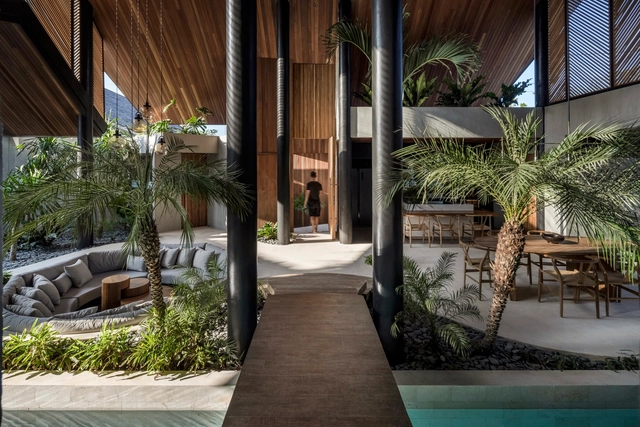
Tune House / FB+MP Arquitetos Associados - Exterior Photography, HousesTune House / FB+MP Arquitetos Associados - Interior Photography, Houses, Stairs, FacadeTune House / FB+MP Arquitetos Associados - HousesTune House / FB+MP Arquitetos Associados - HousesTune House / FB+MP Arquitetos Associados - More Images+ 28

Barbalha, Brazil
  • Area Area of this architecture project Area:  175
  • Year Completion year of this architecture project Year:  2023
  • Manufacturers Brands with products used in this architecture project
    Manufacturers:  AutoDesk, Deca, Docol, Portobello Shop

Lang 靚 House / Austin Maynard Architects

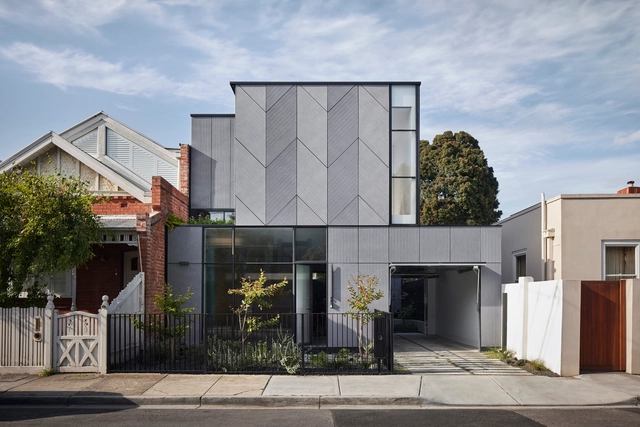
Lang 靚 House / Austin Maynard Architects - Exterior Photography, Houses, Facade, ChairLang 靚 House / Austin Maynard Architects - Interior Photography, Houses, Kitchen, Table, Countertop, ChairLang 靚 House / Austin Maynard Architects - Interior Photography, Houses, Bedroom, Lighting, BedLang 靚 House / Austin Maynard Architects - Interior Photography, Houses, Table, ChairLang 靚 House / Austin Maynard Architects - More Images+ 29

South Yarra, Australia

You've started following your first account!

Did you know?

You'll now receive updates based on what you follow! Personalize your stream and start following your favorite authors, offices and users.