1. ArchDaily
  2. Featured

Featured

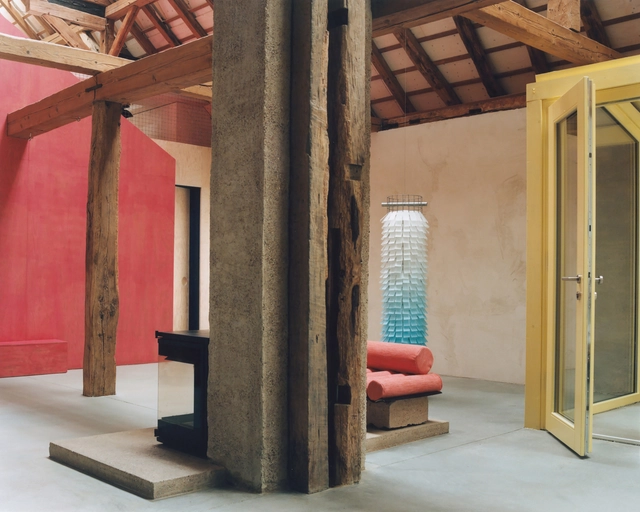
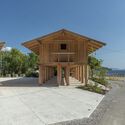
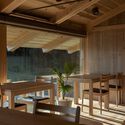
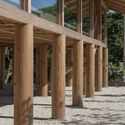
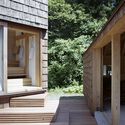
Erika and Willi’s Barn / Piertzovanis Toews

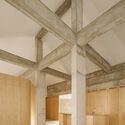
Erika and Willi’s Barn / Piertzovanis Toews - Interior Photography, Renovation, Beam, ChairErika and Willi’s Barn / Piertzovanis Toews - RenovationErika and Willi’s Barn / Piertzovanis Toews - Interior Photography, Renovation, Beam, Table, ChairErika and Willi’s Barn / Piertzovanis Toews - RenovationErika and Willi’s Barn / Piertzovanis Toews - More Images+ 31

Albisheim, Germany
  • Architects: Piertzovanis Toews
  • Area Area of this architecture project Area:  285
  • Year Completion year of this architecture project Year:  2024
  • Manufacturers Brands with products used in this architecture project
    Manufacturers:  ADLER, Huguet, Velux, Xella

Terabe Guest House / Tomoaki Uno Architects

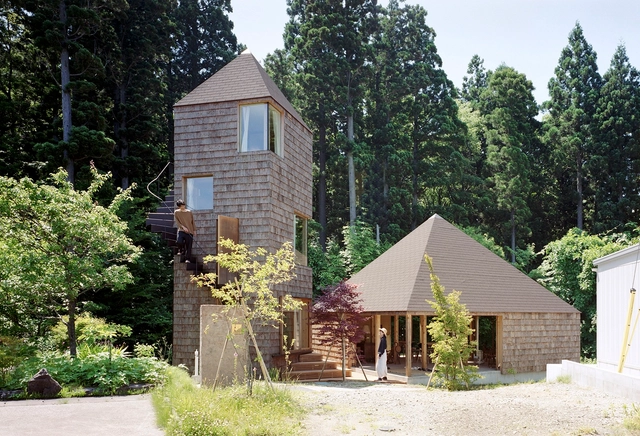
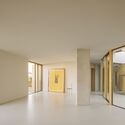
Terabe Guest House / Tomoaki Uno Architects - HousesTerabe Guest House / Tomoaki Uno Architects - Interior Photography, Houses, Beam, Table, ChairTerabe Guest House / Tomoaki Uno Architects - HousesTerabe Guest House / Tomoaki Uno Architects - HousesTerabe Guest House / Tomoaki Uno Architects - More Images+ 55

Nishio, Japan

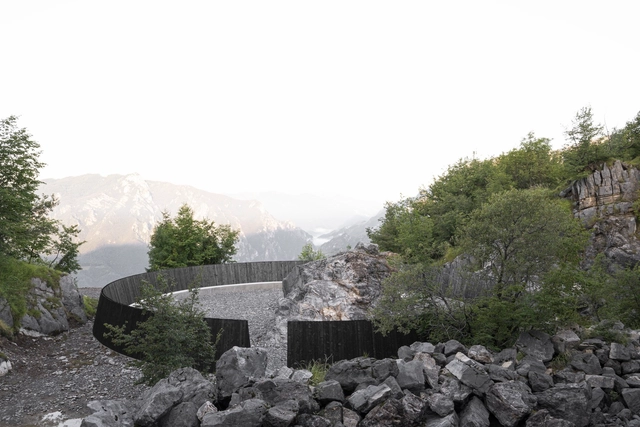
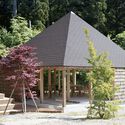
Echo Of The Mountain Monument / Associates Architecture

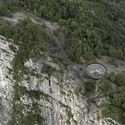
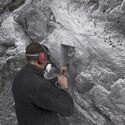
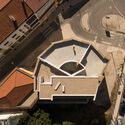
Echo Of The Mountain Monument / Associates Architecture - MonumentsEcho Of The Mountain Monument / Associates Architecture - MonumentsEcho Of The Mountain Monument / Associates Architecture - Exterior Photography, MonumentsEcho Of The Mountain Monument / Associates Architecture - Exterior Photography, Monuments, ForestEcho Of The Mountain Monument / Associates Architecture - More Images+ 26

Dossena, Italy
  • Area Area of this architecture project Area:  490
  • Year Completion year of this architecture project Year:  2024
  • Manufacturers Brands with products used in this architecture project
    Manufacturers:  Green Ger , Impresa Edile Astori
  • Professionals: Opera Mista, TassinariVetta

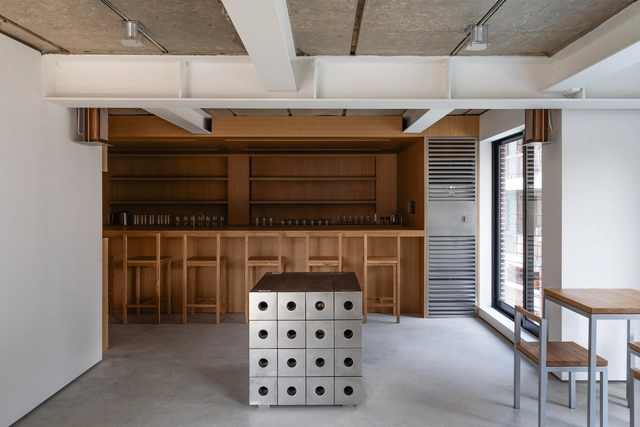
Bar Pivot / OFF studio

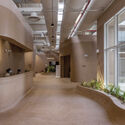
Bar Pivot / OFF studio - Coffee Shop InteriorsBar Pivot / OFF studio - Coffee Shop InteriorsBar Pivot / OFF studio - Coffee Shop InteriorsBar Pivot / OFF studio - Coffee Shop InteriorsBar Pivot / OFF studio - More Images+ 15

  • Architects: OFF studio
  • Area Area of this architecture project Area:  54
  • Year Completion year of this architecture project Year:  2024

House in the Trees / Ayako Arquitetura

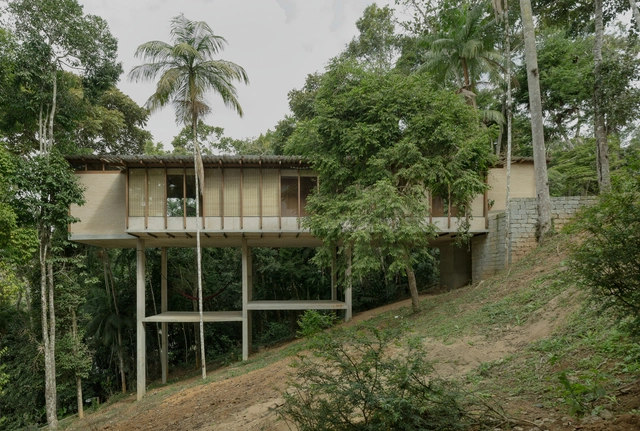
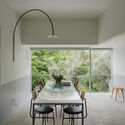
House in the Trees / Ayako Arquitetura - HousesHouse in the Trees / Ayako Arquitetura - Interior Photography, Houses, Deck, TableHouse in the Trees / Ayako Arquitetura - Interior Photography, Houses, Beam, TableHouse in the Trees / Ayako Arquitetura - HousesHouse in the Trees / Ayako Arquitetura - More Images+ 34

Teresópolis, Brazil
  • Architects: Ayako Arquitetura
  • Area Area of this architecture project Area:  116
  • Year Completion year of this architecture project Year:  2022

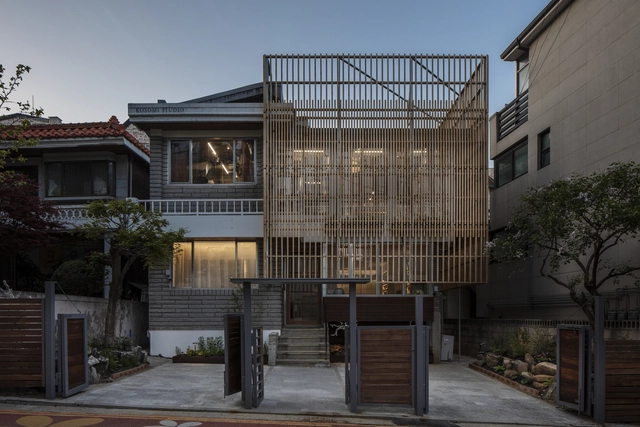
Hannam 381 Mixed-Use / YKH Associates

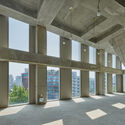
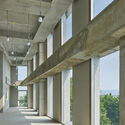
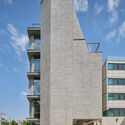
Hannam 381 Mixed-Use / YKH Associates - BuildingsHannam 381 Mixed-Use / YKH Associates - Interior Photography, Buildings, Facade, Beam, ColumnHannam 381 Mixed-Use / YKH Associates - BuildingsHannam 381 Mixed-Use / YKH Associates - Exterior Photography, Buildings, FacadeHannam 381 Mixed-Use / YKH Associates - More Images+ 26

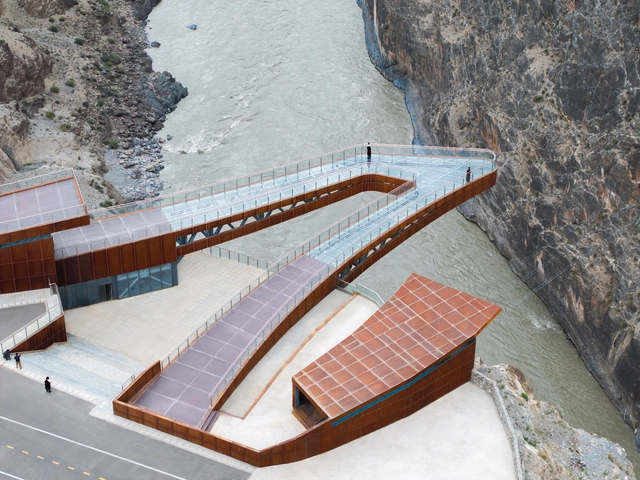
Nujiang River 72 Canyon Scenic Area / Archermit

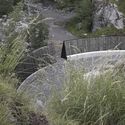
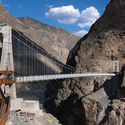
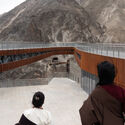
Nujiang River 72 Canyon Scenic Area / Archermit - Pedestrian BridgeNujiang River 72 Canyon Scenic Area / Archermit - Pedestrian BridgeNujiang River 72 Canyon Scenic Area / Archermit - Pedestrian BridgeNujiang River 72 Canyon Scenic Area / Archermit - Interior Photography, Pedestrian Bridge, Fence, HandrailNujiang River 72 Canyon Scenic Area / Archermit - More Images+ 37

  • Architects: Archermit
  • Area Area of this architecture project Area:  800
  • Year Completion year of this architecture project Year:  2024

JAX-MOC Offices / BRICKLAB + studiolibani

JAX-MOC Offices / BRICKLAB + studiolibani - Adaptive ReuseJAX-MOC Offices / BRICKLAB + studiolibani - Adaptive ReuseJAX-MOC Offices / BRICKLAB + studiolibani - Adaptive ReuseJAX-MOC Offices / BRICKLAB + studiolibani - Exterior Photography, Adaptive Reuse, FacadeJAX-MOC Offices / BRICKLAB + studiolibani - More Images+ 16

Fortyfour House / fardaa

Fortyfour House / fardaa - HousesFortyfour House / fardaa - Interior Photography, Houses, Kitchen, Table, Chair, CountertopFortyfour House / fardaa - Interior Photography, Houses, DoorFortyfour House / fardaa - HousesFortyfour House / fardaa - More Images+ 29

Double House / W

Double House / W - Exterior Photography, Houses, Facade, DoorDouble House / W - Interior Photography, Houses, Beam, Table, ChairDouble House / W - HousesDouble House / W - Exterior Photography, Houses, Facade, DoorDouble House / W - More Images+ 24

Akita, Japan
  • Architects: W
  • Area Area of this architecture project Area:  75
  • Year Completion year of this architecture project Year:  2021

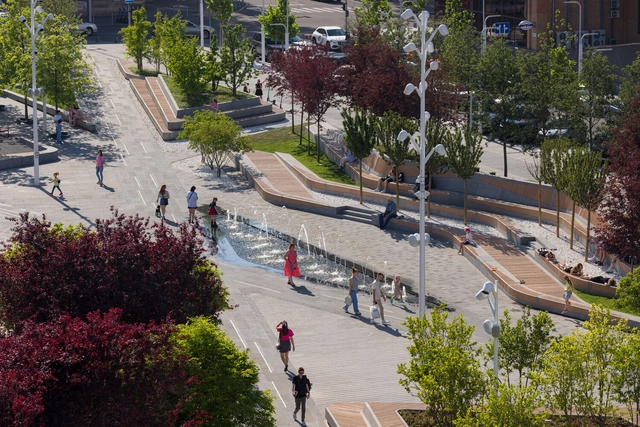
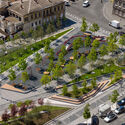
Reconstruction Uspenska Square in Dnipro / Architectural Team of Dmytro Volyk and Ksenia Donetska

Reconstruction Uspenska Square in Dnipro / Architectural Team of Dmytro Volyk and Ksenia Donetska - Exterior Photography, Square, CityscapeReconstruction Uspenska Square in Dnipro / Architectural Team of Dmytro Volyk and Ksenia Donetska - Exterior Photography, SquareReconstruction Uspenska Square in Dnipro / Architectural Team of Dmytro Volyk and Ksenia Donetska - Exterior Photography, SquareReconstruction Uspenska Square in Dnipro / Architectural Team of Dmytro Volyk and Ksenia Donetska - Exterior Photography, SquareReconstruction Uspenska Square in Dnipro / Architectural Team of Dmytro Volyk and Ksenia Donetska - More Images+ 34

Dnipro, Ukraine

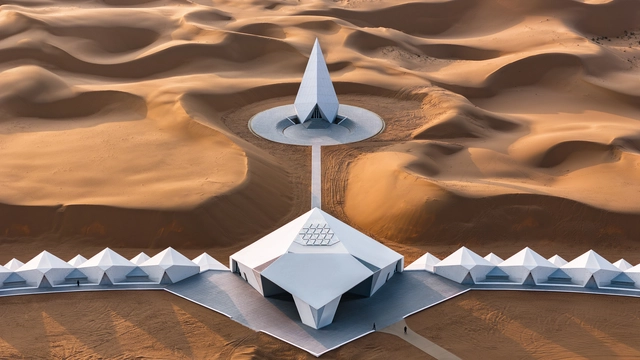
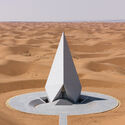
ZhongWei Desert Diamond Hotel / SHUISHI

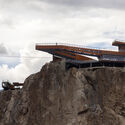
ZhongWei Desert Diamond Hotel / SHUISHI - Landscape ArchitectureZhongWei Desert Diamond Hotel / SHUISHI - Landscape ArchitectureZhongWei Desert Diamond Hotel / SHUISHI - Landscape ArchitectureZhongWei Desert Diamond Hotel / SHUISHI - Landscape ArchitectureZhongWei Desert Diamond Hotel / SHUISHI - More Images+ 39

  • Architects: SHUISHI
  • Area Area of this architecture project Area:  6866
  • Year Completion year of this architecture project Year:  2024

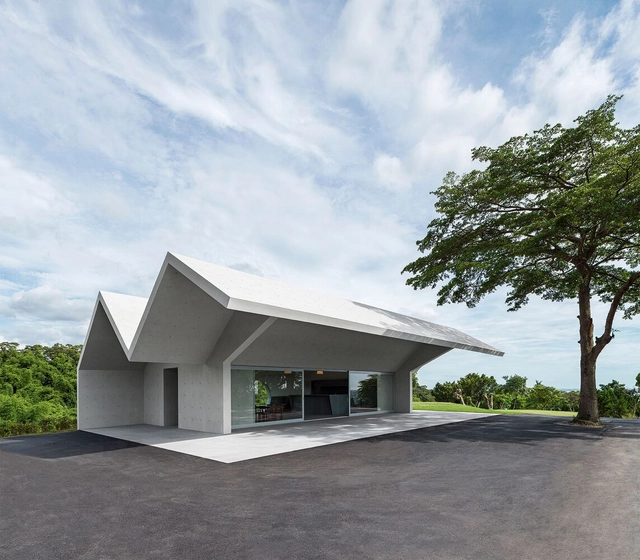
Teahouse at Taifong Golf Club / Álvaro Siza Vieira + Carlos Castanheira

Teahouse at Taifong Golf Club / Álvaro Siza Vieira + Carlos Castanheira - Restaurants & BarsTeahouse at Taifong Golf Club / Álvaro Siza Vieira + Carlos Castanheira - Restaurants & BarsTeahouse at Taifong Golf Club / Álvaro Siza Vieira + Carlos Castanheira - Restaurants & BarsTeahouse at Taifong Golf Club / Álvaro Siza Vieira + Carlos Castanheira - Exterior Photography, Restaurants & BarsTeahouse at Taifong Golf Club / Álvaro Siza Vieira + Carlos Castanheira - More Images+ 29

Changhua County, Taiwan

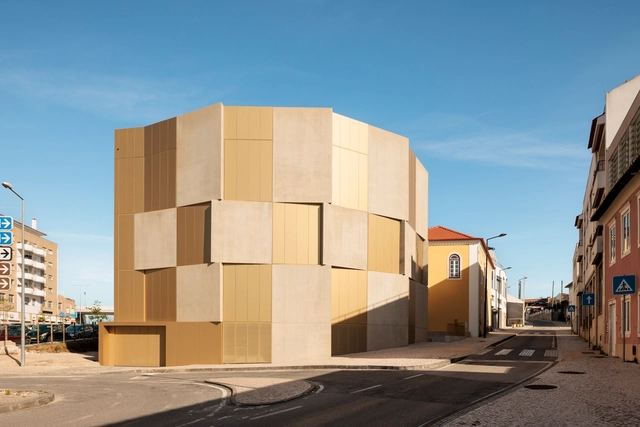
Housing Complex in Leiria / Bureau des Mésarchitectures

Housing Complex in Leiria / Bureau des Mésarchitectures - Exterior Photography, Housing, FacadeHousing Complex in Leiria / Bureau des Mésarchitectures - HousingHousing Complex in Leiria / Bureau des Mésarchitectures - HousingHousing Complex in Leiria / Bureau des Mésarchitectures - HousingHousing Complex in Leiria / Bureau des Mésarchitectures - More Images+ 26

Leiria, Portugal

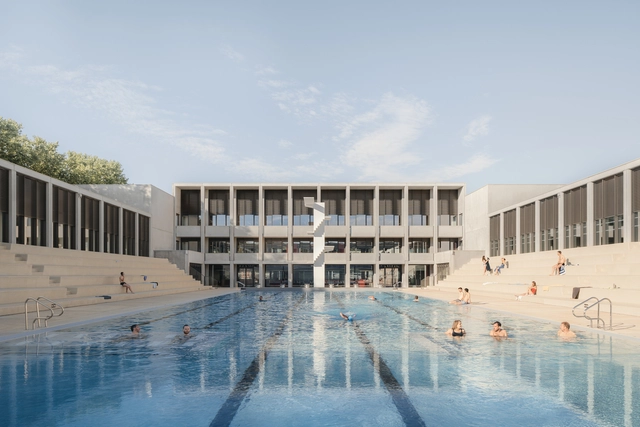
The Gerland Aquatic and Sports Center / 4_32 architecte

The Gerland Aquatic and Sports Center / 4_32 architecte - Exterior Photography, Restoration, FacadeThe Gerland Aquatic and Sports Center / 4_32 architecte - Exterior Photography, Restoration, FacadeThe Gerland Aquatic and Sports Center / 4_32 architecte - Interior Photography, Restoration, KitchenThe Gerland Aquatic and Sports Center / 4_32 architecte - Exterior Photography, Restoration, FacadeThe Gerland Aquatic and Sports Center / 4_32 architecte - More Images+ 38

  • Architects: 4_32 architecte
  • Area Area of this architecture project Area:  5910
  • Year Completion year of this architecture project Year:  2024
  • Professionals: Biming

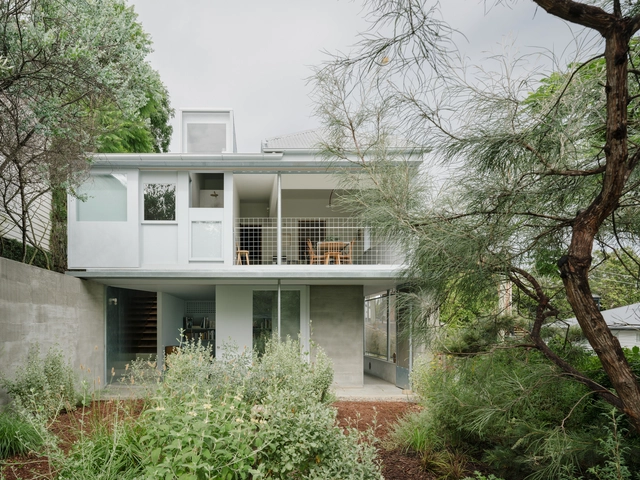
Red Hill House & Studio / zuzana&nicholas

Red Hill House & Studio / zuzana&nicholas - Interior Photography, Houses, Facade, TableRed Hill House & Studio / zuzana&nicholas - Interior Photography, Houses, Chair, TableRed Hill House & Studio / zuzana&nicholas - Interior Photography, Houses, Door, Table, ChairRed Hill House & Studio / zuzana&nicholas - HousesRed Hill House & Studio / zuzana&nicholas - More Images+ 15

Red Hill, Australia

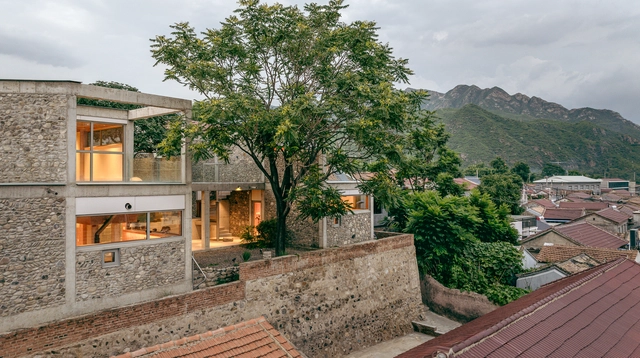
House of Bluff / Chaoffice

House of Bluff / Chaoffice - Exterior Photography, Houses, FacadeHouse of Bluff / Chaoffice - Exterior Photography, Houses, Facade, BeamHouse of Bluff / Chaoffice - HousesHouse of Bluff / Chaoffice - HousesHouse of Bluff / Chaoffice - More Images+ 43

Mentougou District, China
  • Architects: Chaoffice
  • Area Area of this architecture project Area:  305
  • Year Completion year of this architecture project Year:  2024
  • Manufacturers Brands with products used in this architecture project
    Manufacturers:  Dongfanggang Wood Industry, Forbo, NVC Lighting

KOSOMI STUDIO / STAY Architects

KOSOMI STUDIO / STAY Architects - Retail InteriorsKOSOMI STUDIO / STAY Architects - Retail InteriorsKOSOMI STUDIO / STAY Architects - Retail InteriorsKOSOMI STUDIO / STAY Architects - Retail InteriorsKOSOMI STUDIO / STAY Architects - More Images+ 18

You've started following your first account!

Did you know?

You'll now receive updates based on what you follow! Personalize your stream and start following your favorite authors, offices and users.