1. ArchDaily
  2. Featured

Featured

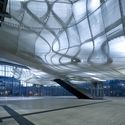
The Cloud / Studio Fuksas

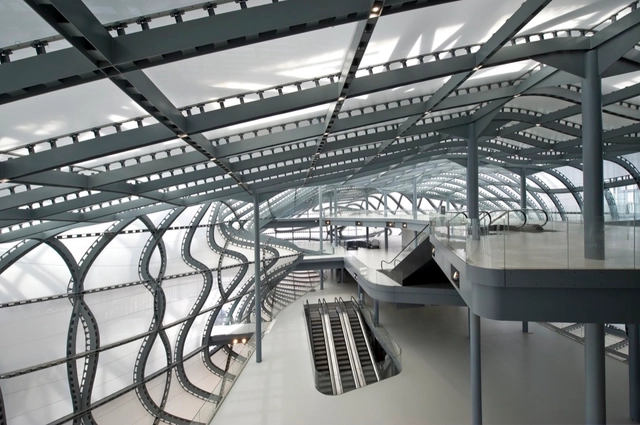
The Cloud / Studio Fuksas - AuditoriumThe Cloud / Studio Fuksas - AuditoriumThe Cloud / Studio Fuksas - AuditoriumThe Cloud / Studio Fuksas - AuditoriumThe Cloud / Studio Fuksas - More Images+ 52

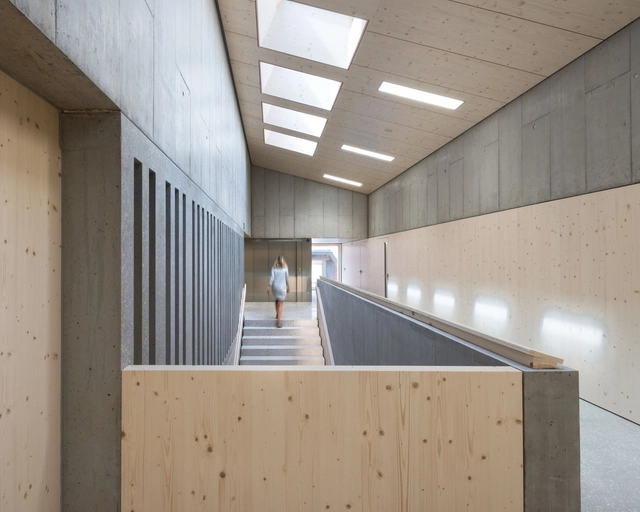
Collège Henchoz / CCHE

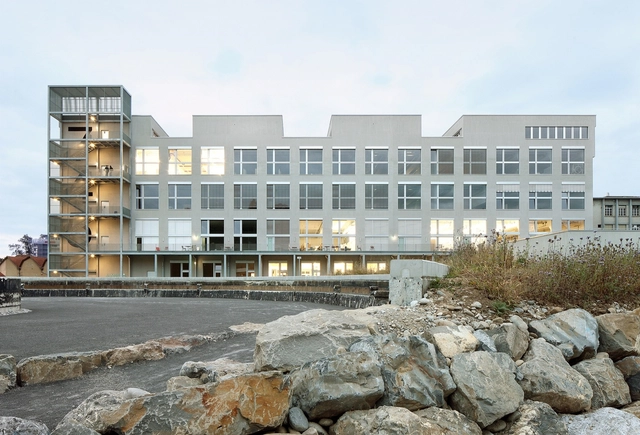
Collège Henchoz  / CCHE - Higher Education, Facade, BeamCollège Henchoz  / CCHE - Higher Education, Facade, Fence, Handrail, BalconyCollège Henchoz  / CCHE - Higher Education, Facade, FenceCollège Henchoz  / CCHE - Higher Education, Door, Chair, TableCollège Henchoz  / CCHE - More Images+ 16

Château-d'Oex, Switzerland
  • Architects: CCHE
  • Area Area of this architecture project Area:  4018
  • Year Completion year of this architecture project Year:  2016
  • Manufacturers Brands with products used in this architecture project
    Manufacturers:  Lignatur, MFP, ROETLISBERGER

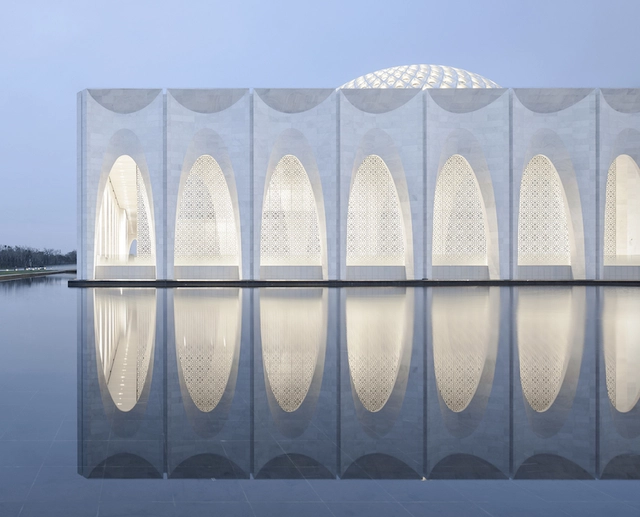
Da Chang Muslim Cultural Center / Architectural Design & Research Institute of SCUT

Da Chang Muslim Cultural Center / Architectural Design & Research Institute of SCUT - Religious Architecture, Facade, ArchDa Chang Muslim Cultural Center / Architectural Design & Research Institute of SCUT - Religious ArchitectureDa Chang Muslim Cultural Center / Architectural Design & Research Institute of SCUT - Religious Architecture, Arch, FacadeDa Chang Muslim Cultural Center / Architectural Design & Research Institute of SCUT - Religious Architecture, Facade, Column, ArchDa Chang Muslim Cultural Center / Architectural Design & Research Institute of SCUT - More Images+ 18

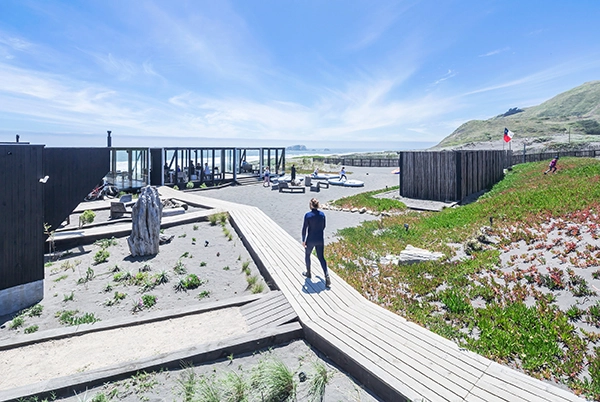
La Lobera / WMR arquitectos

La Lobera / WMR arquitectos - Community CenterLa Lobera / WMR arquitectos - Community CenterLa Lobera / WMR arquitectos - Community CenterLa Lobera / WMR arquitectos - Community CenterLa Lobera / WMR arquitectos - More Images+ 12

  • Architects: WMR arquitectos

Winter Cabin on Mount Kanin / OFIS arhitekti

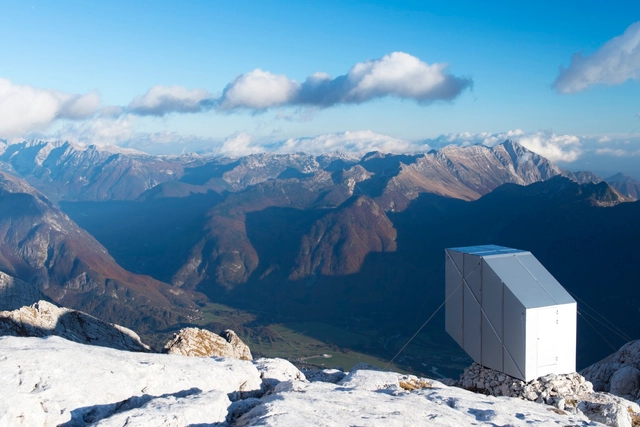
Winter Cabin on Mount Kanin / OFIS arhitekti - Small Scale, CoastWinter Cabin on Mount Kanin / OFIS arhitekti - Small Scale, Beam, FacadeWinter Cabin on Mount Kanin / OFIS arhitekti - Small ScaleWinter Cabin on Mount Kanin / OFIS arhitekti - Small ScaleWinter Cabin on Mount Kanin / OFIS arhitekti - More Images+ 43

1200 Intrepid / BIG

1200 Intrepid / BIG - Drawings, Institutional Buildings, Facade
© Rasmus Hjortshõj

1200 Intrepid / BIG - Exterior Photography, Institutional Buildings, Facade1200 Intrepid / BIG - Drawings, Institutional Buildings, Facade1200 Intrepid / BIG - Institutional Buildings1200 Intrepid / BIG - Exterior Photography, Institutional Buildings1200 Intrepid / BIG - More Images+ 11

  • Area Area of this architecture project Area:  9250
  • Year Completion year of this architecture project Year:  2015
  • Manufacturers Brands with products used in this architecture project
    Manufacturers:  High Concrete Group

MMB – Umbau Müllerhaus Berlin / asdfg Architekten

MMB – Umbau Müllerhaus Berlin / asdfg Architekten - Renovation, Door, ArchMMB – Umbau Müllerhaus Berlin / asdfg Architekten - Renovation, Facade, Beam, Column, ArchMMB – Umbau Müllerhaus Berlin / asdfg Architekten - Renovation, Garden, Facade, DoorMMB – Umbau Müllerhaus Berlin / asdfg Architekten - Renovation, Facade, Beam, Arch, Table, Chair, BenchMMB – Umbau Müllerhaus Berlin / asdfg Architekten - More Images+ 32

  • Architects: asdfg Architekten
  • Area Area of this architecture project Area:  400
  • Year Completion year of this architecture project Year:  2015
  • Manufacturers Brands with products used in this architecture project
    Manufacturers:  D-Line, Pan, Zucchetti

St. Thomas More Catholic Church / Renzo Zecchetto Architects

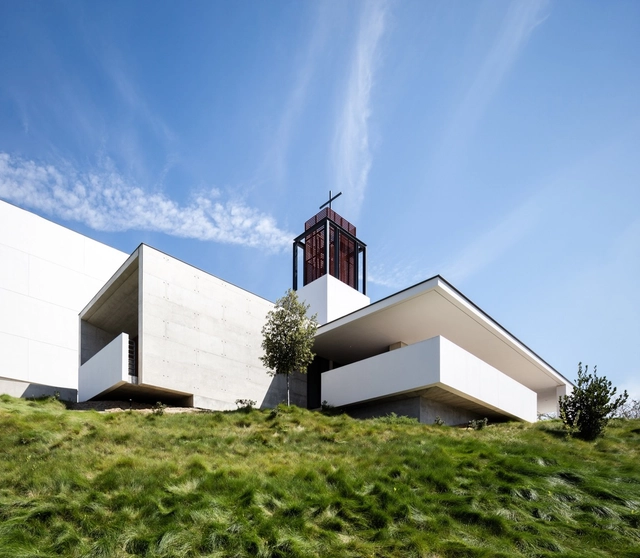
St. Thomas More Catholic Church / Renzo Zecchetto Architects -          ChurchesSt. Thomas More Catholic Church / Renzo Zecchetto Architects -          ChurchesSt. Thomas More Catholic Church / Renzo Zecchetto Architects - Interior Photography,          ChurchesSt. Thomas More Catholic Church / Renzo Zecchetto Architects -          ChurchesSt. Thomas More Catholic Church / Renzo Zecchetto Architects - More Images+ 18

Oceanside, United States

The Stealth Building / WORKac

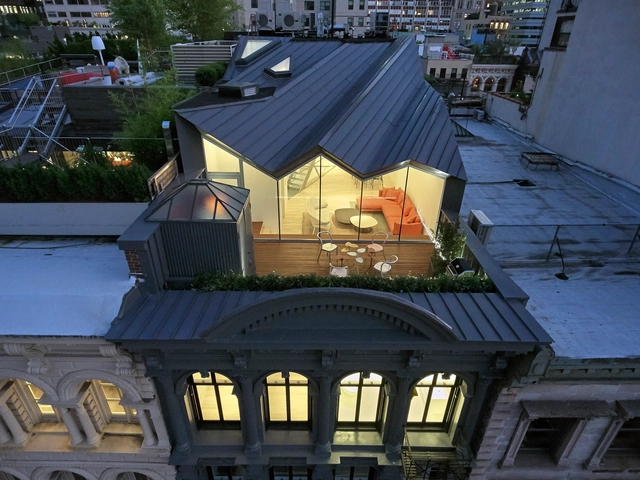
The Stealth Building  / WORKac - Interior Photography, Apartments, Facade, Table, ChairThe Stealth Building  / WORKac - Interior Photography, Apartments, FacadeThe Stealth Building  / WORKac - Exterior Photography, Apartments, Facade, Lighting, CityscapeThe Stealth Building  / WORKac - Interior Photography, Apartments, TableThe Stealth Building  / WORKac - More Images+ 37

Sørenga Block 6 / Mad arkitekter

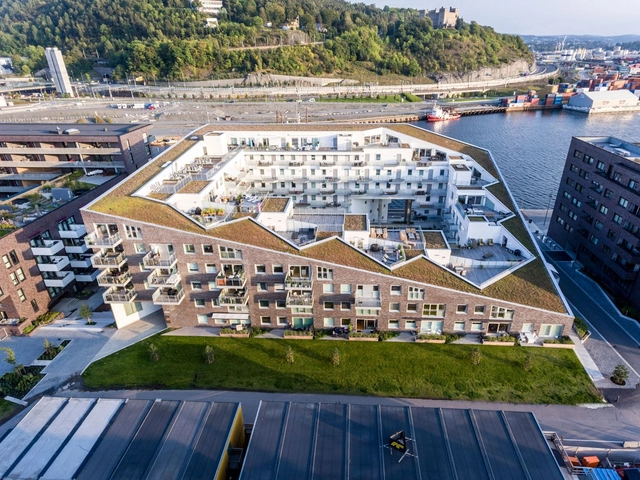
Sørenga Block 6 / Mad arkitekter - Interior Photography, Apartments, FacadeSørenga Block 6 / Mad arkitekter - ApartmentsSørenga Block 6 / Mad arkitekter - Exterior Photography, Apartments, FacadeSørenga Block 6 / Mad arkitekter - Exterior Photography, Apartments, FacadeSørenga Block 6 / Mad arkitekter - More Images+ 10

  • Architects: Mad arkitekter
  • Area Area of this architecture project Area:  12000
  • Year Completion year of this architecture project Year:  2015
  • Manufacturers Brands with products used in this architecture project
    Manufacturers:  Kebony, STENI, Janinhoff, Press Glass, Sedum

Blue Bottle Coffee Nakameguro Cafe / Schemata Architects

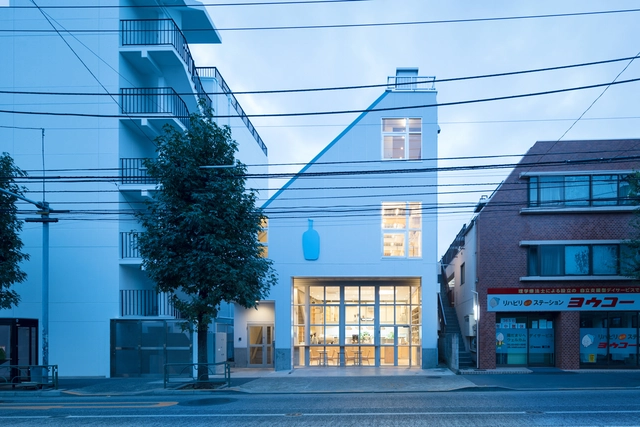
Blue Bottle Coffee Nakameguro Cafe  / Schemata Architects - Coffee ShopBlue Bottle Coffee Nakameguro Cafe  / Schemata Architects - Coffee ShopBlue Bottle Coffee Nakameguro Cafe  / Schemata Architects - Coffee ShopBlue Bottle Coffee Nakameguro Cafe  / Schemata Architects - Coffee ShopBlue Bottle Coffee Nakameguro Cafe  / Schemata Architects - More Images+ 9

Meguro, Japan
  • Area Area of this architecture project Area:  397
  • Year Completion year of this architecture project Year:  2016
  • Manufacturers Brands with products used in this architecture project
    Manufacturers:  ERCOL, ISHINOMAKI LABORAORY, Mala Gruppen
  • Professionals: TANK

Jolimont / Nomos


Jolimont / Nomos - Apartments, Facade, Handrail, BalconyJolimont / Nomos - Apartments, Facade, Beam, HandrailJolimont / Nomos - Apartments, FacadeJolimont / Nomos - Apartments, FacadeJolimont / Nomos - More Images+ 18

  • Architects: Nomos
  • Area Area of this architecture project Area:  1800
  • Year Completion year of this architecture project Year:  2015
  • Manufacturers Brands with products used in this architecture project
    Manufacturers:  AAV Contractors, Balzan + Immer, Prelco

House in Estoril Beach / Jose Adriao Arquitectos

House in Estoril Beach / Jose Adriao Arquitectos - HousesHouse in Estoril Beach / Jose Adriao Arquitectos - HousesHouse in Estoril Beach / Jose Adriao Arquitectos - HousesHouse in Estoril Beach / Jose Adriao Arquitectos - HousesHouse in Estoril Beach / Jose Adriao Arquitectos - More Images+ 22


Pennovation Center / HWKN + KSS Architects

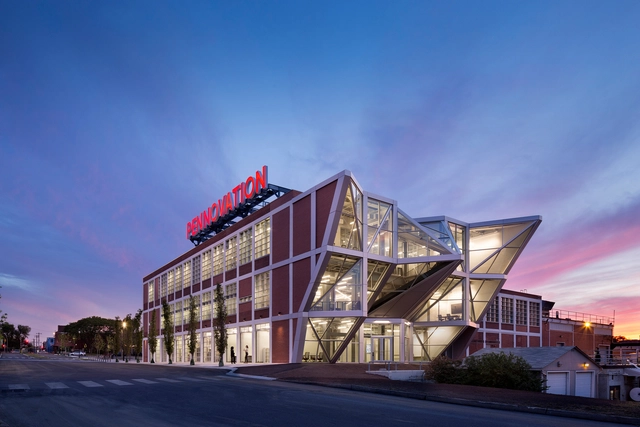
Pennovation Center / HWKN + KSS Architects - Interior Photography, Cultural Center, Stairs, Beam, HandrailPennovation Center / HWKN + KSS Architects - Exterior Photography, Cultural Center, FacadePennovation Center / HWKN + KSS Architects - Interior Photography, Cultural Center, Stairs, BeamPennovation Center / HWKN + KSS Architects - Interior Photography, Cultural Center, Stairs, FacadePennovation Center / HWKN + KSS Architects - More Images+ 16

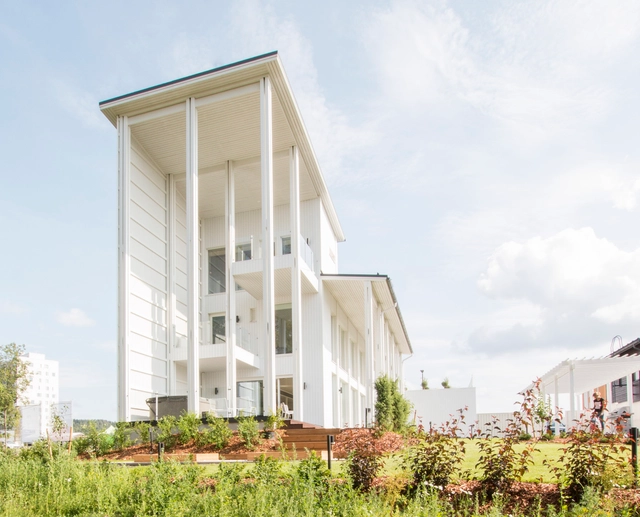
Villa Muurame / Marco Casagrande

Villa Muurame / Marco Casagrande - Houses, Facade, DoorVilla Muurame / Marco Casagrande - Houses, Facade, HandrailVilla Muurame / Marco Casagrande - Houses, Facade, Door, Chair, TableVilla Muurame / Marco Casagrande - Houses, Stairs, ChairVilla Muurame / Marco Casagrande - More Images+ 17

Jyväskylä, Finland
  • Architects: Marco Casagrande
  • Area Area of this architecture project Area:  350
  • Year Completion year of this architecture project Year:  2014
  • Manufacturers Brands with products used in this architecture project
    Manufacturers:  Muurametalot, Puustelli, Siparila, Tiivi

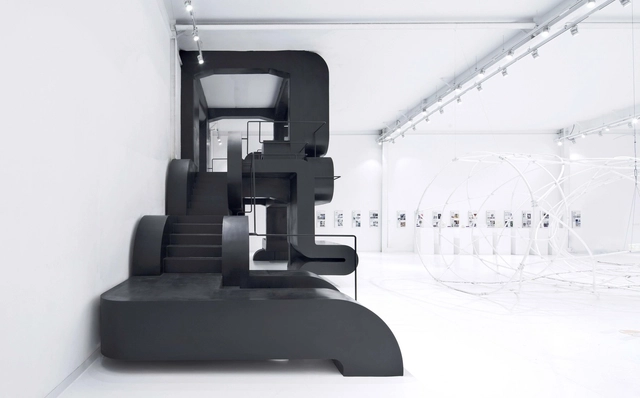
Lucerne School of Art and Design / EM2N

Jing Kai New Media Center / hyperSity Architects

Jing Kai New Media Center / hyperSity Architects - Image 1 of 5Jing Kai New Media Center / hyperSity Architects - Image 2 of 5Jing Kai New Media Center / hyperSity Architects - Image 3 of 5Jing Kai New Media Center / hyperSity Architects - Image 4 of 5Jing Kai New Media Center / hyperSity Architects - More Images+ 21

Beijing, China
  • Area Area of this architecture project Area:  500
  • Year Completion year of this architecture project Year:  2016

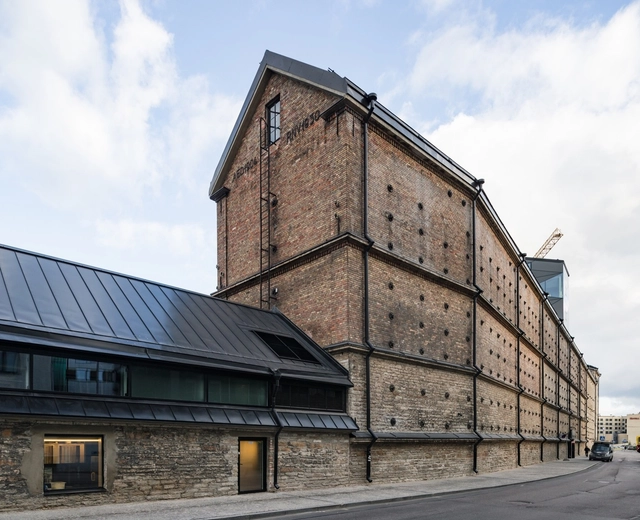
Rotermann Grain Elevator / KOKO architects

Rotermann Grain Elevator / KOKO architects - Exterior Photography, Renovation, FacadeRotermann Grain Elevator / KOKO architects - Exterior Photography, Renovation, FacadeRotermann Grain Elevator / KOKO architects - Exterior Photography, Renovation, FacadeRotermann Grain Elevator / KOKO architects - Interior Photography, Renovation, Facade, Arch, LightingRotermann Grain Elevator / KOKO architects - More Images+ 16

  • Architects: KOKO architects
  • Area Area of this architecture project Area:  5600
  • Year Completion year of this architecture project Year:  2016
  • Manufacturers Brands with products used in this architecture project
    Manufacturers:  VELUX Group, Halla, Moodne Valgustus, Parmet, Windoor AS, +2

You've started following your first account!

Did you know?

You'll now receive updates based on what you follow! Personalize your stream and start following your favorite authors, offices and users.