1. ArchDaily
  2. Featured
Featured

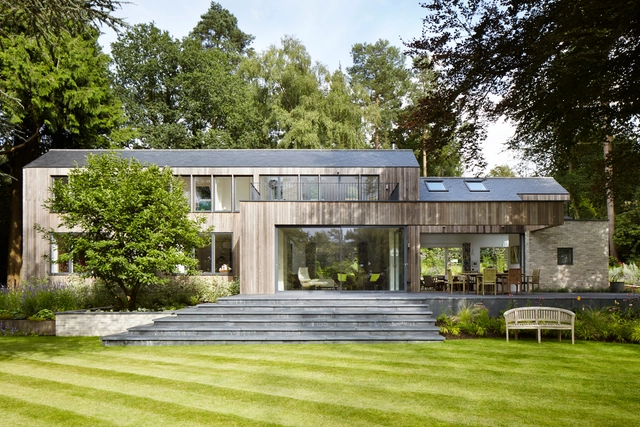
House in the Woods / Alma-nac

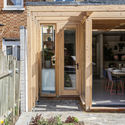
House in the Woods / Alma-nac - Houses, Garden, Facade, DoorHouse in the Woods / Alma-nac - Houses, Garden, Facade, FenceHouse in the Woods / Alma-nac - Houses, Facade, BeamHouse in the Woods / Alma-nac - Houses, Kitchen, Table, ChairHouse in the Woods / Alma-nac - More Images+ 23

Hampshire, United Kingdom

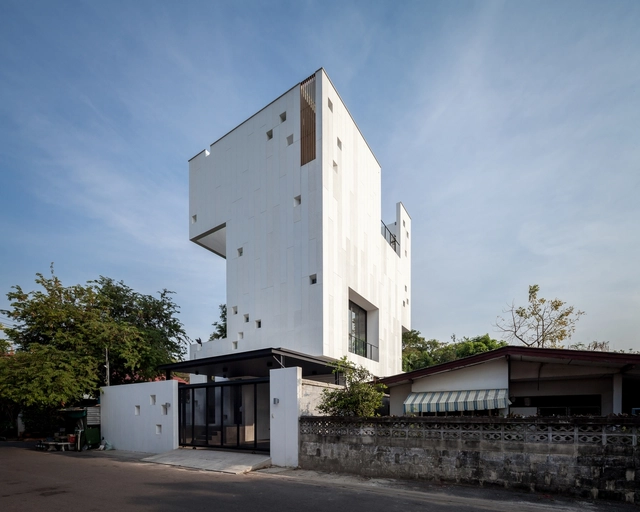
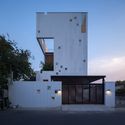
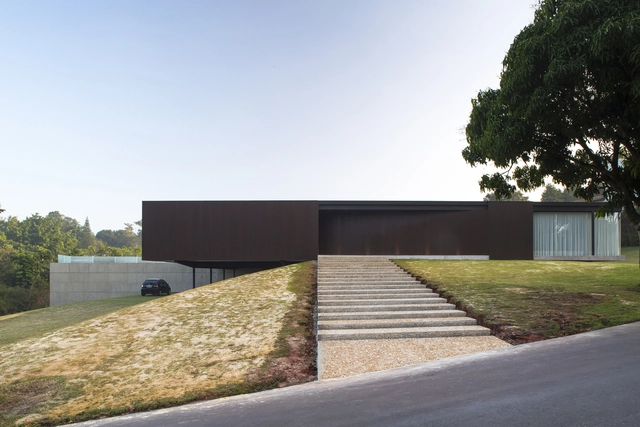
Aperture House / Stu/D/O

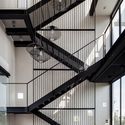
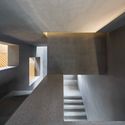
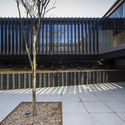
Aperture House / Stu/D/O - Houses, Bedroom, Beam, Table, Chair, LightingAperture House / Stu/D/O - Houses, Courtyard, Facade, Stairs, HandrailAperture House / Stu/D/O - Houses, Facade, DoorAperture House / Stu/D/O - Houses, Stairs, Facade, Handrail, BeamAperture House / Stu/D/O - More Images+ 32

Bangkok, Thailand

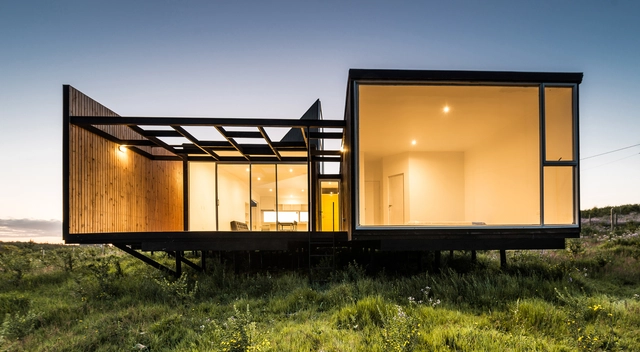
House on the Top / Cristián Axl Valdés

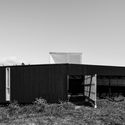
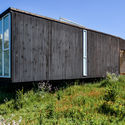
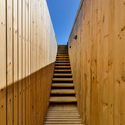
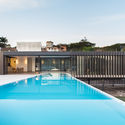
House on the Top / Cristián Axl Valdés - HousesHouse on the Top / Cristián Axl Valdés - HousesHouse on the Top / Cristián Axl Valdés - HousesHouse on the Top / Cristián Axl Valdés - HousesHouse on the Top / Cristián Axl Valdés - More Images+ 15

Curanipe, Chile
  • Area Area of this architecture project Area:  150
  • Year Completion year of this architecture project Year:  2016
  • Manufacturers Brands with products used in this architecture project
    Manufacturers:  Dynal, Escenium HAUS, Teka, VALVO, Volcan

Arbour House / nimtim architects

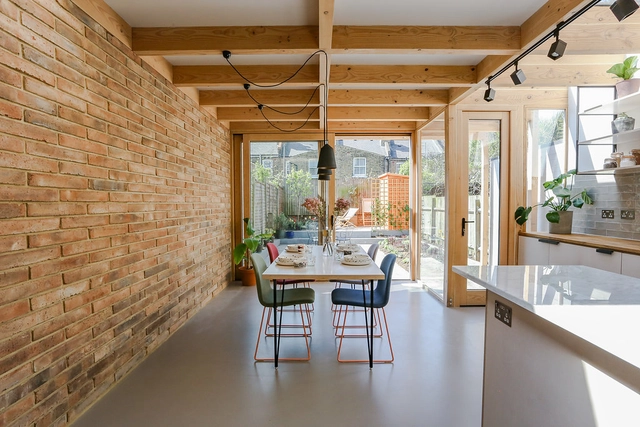
Arbour House / nimtim architects - Houses, Garden, Door, Facade, Fence, Chair, TableArbour House / nimtim architects - Houses, Kitchen, Beam, Table, ChairArbour House / nimtim architects - Houses, Courtyard, Door, Fence, Facade, Lighting, Chair, TableArbour House / nimtim architects - Houses, LightingArbour House / nimtim architects - More Images+ 41

Greater London, United Kingdom

Workshop AWEL Andelfingen / Rossetti + Wyss Architekten

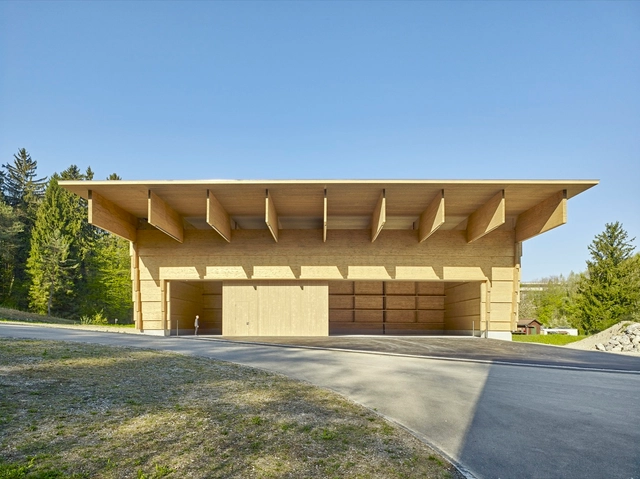
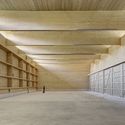
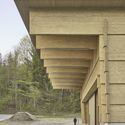
 Workshop AWEL Andelfingen / Rossetti + Wyss Architekten - Exterior Photography, Workshop, Facade Workshop AWEL Andelfingen / Rossetti + Wyss Architekten - Workshop Workshop AWEL Andelfingen / Rossetti + Wyss Architekten - Workshop Workshop AWEL Andelfingen / Rossetti + Wyss Architekten - Workshop Workshop AWEL Andelfingen / Rossetti + Wyss Architekten - More Images+ 9

Andelfingen District, Switzerland

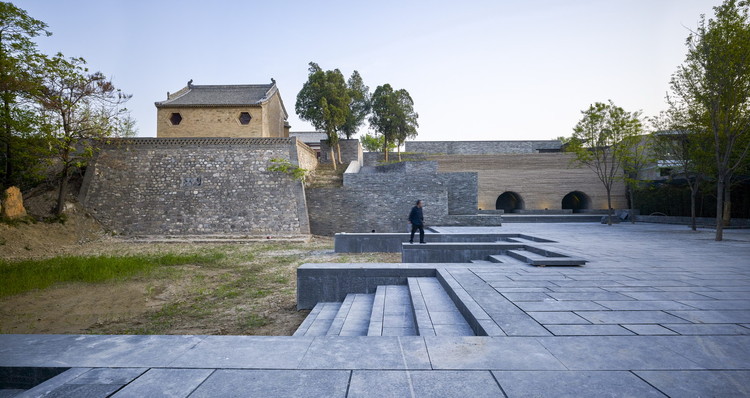
Suzhou Chapel / Neri&Hu Design and Research Office

Suzhou Chapel / Neri&Hu Design and Research Office -          Churches
© Pedro Pegenaute

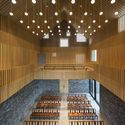
Suzhou Chapel / Neri&Hu Design and Research Office -          ChurchesSuzhou Chapel / Neri&Hu Design and Research Office -          ChurchesSuzhou Chapel / Neri&Hu Design and Research Office -          ChurchesSuzhou Chapel / Neri&Hu Design and Research Office -          ChurchesSuzhou Chapel / Neri&Hu Design and Research Office - More Images+ 17

Suzhou Shi, China

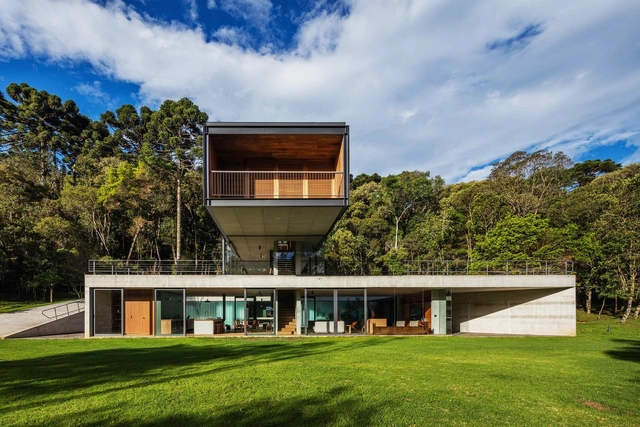
House in Mantiqueira / Una Arquitetos

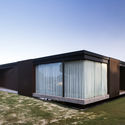
House in Mantiqueira / Una Arquitetos - HousesHouse in Mantiqueira / Una Arquitetos - HousesHouse in Mantiqueira / Una Arquitetos - HousesHouse in Mantiqueira / Una Arquitetos - HousesHouse in Mantiqueira / Una Arquitetos - More Images+ 28

São Bento do Sapucaí, Brazil
  • Architects: Una Arquitetos
  • Area Area of this architecture project Area:  545
  • Year Completion year of this architecture project Year:  2016
  • Manufacturers Brands with products used in this architecture project
    Manufacturers:  Jmar, Marcenaria Da Fazenda, Reka Iluminação, Toldos Scorzato

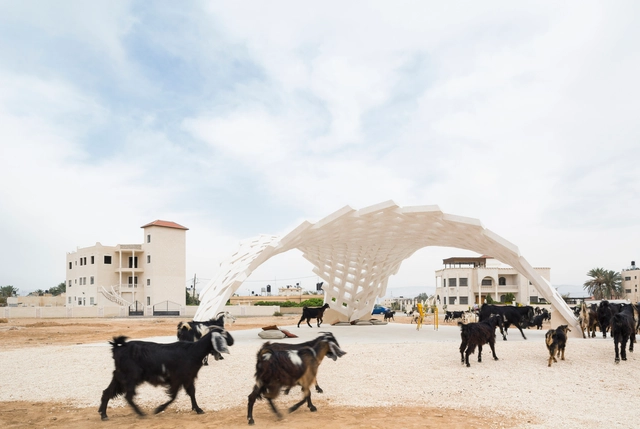
Stone Matters / AAU ANASTAS

Stone Matters / AAU ANASTAS - Small Scale, Courtyard, Facade, ChairStone Matters / AAU ANASTAS - Small Scale, ArchStone Matters / AAU ANASTAS - Small Scale, Facade, Column, BeamStone Matters / AAU ANASTAS - Small Scale, ArchStone Matters / AAU ANASTAS - More Images+ 43

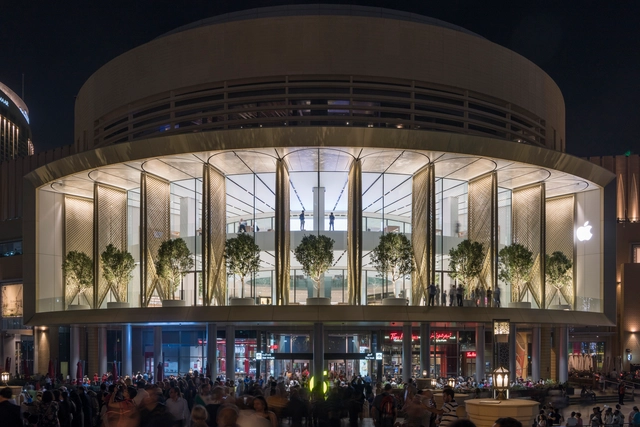
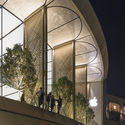
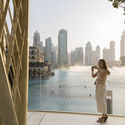
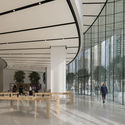
Apple Dubai Mall / Foster + Partners

Apple Dubai Mall / Foster + Partners - StoreApple Dubai Mall / Foster + Partners - StoreApple Dubai Mall / Foster + Partners - StoreApple Dubai Mall / Foster + Partners - StoreApple Dubai Mall / Foster + Partners - More Images+ 12

House Y / Arkkitehtitoimisto Teemu Pirinen

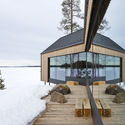
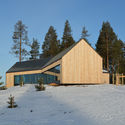
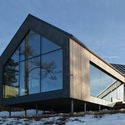
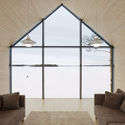
House Y / Arkkitehtitoimisto Teemu Pirinen - Houses, Deck, Beam, Facade, StairsHouse Y / Arkkitehtitoimisto Teemu Pirinen - Houses, Door, Facade, ForestHouse Y / Arkkitehtitoimisto Teemu Pirinen - Houses, Facade, DoorHouse Y / Arkkitehtitoimisto Teemu Pirinen - Houses, Door, Facade, Beam, ArchHouse Y / Arkkitehtitoimisto Teemu Pirinen - More Images+ 25

Iisalmi, Finland

Five-Dragons Temple Environmental Refurbishment / WANG HUI | URBANUS

Five-Dragons Temple Environmental Refurbishment / WANG HUI | URBANUS - Historic PreservationFive-Dragons Temple Environmental Refurbishment / WANG HUI | URBANUS - Historic PreservationFive-Dragons Temple Environmental Refurbishment / WANG HUI | URBANUS - Historic PreservationFive-Dragons Temple Environmental Refurbishment / WANG HUI | URBANUS - Historic PreservationFive-Dragons Temple Environmental Refurbishment / WANG HUI | URBANUS - More Images+ 22

Stanford Apple Store / Bohlin Cywinski Jackson

Stanford Apple Store / Bohlin Cywinski Jackson - Store, FacadeStanford Apple Store / Bohlin Cywinski Jackson - Store, Beam, Table, Lighting, ChairStanford Apple Store / Bohlin Cywinski Jackson - Store, Facade, DoorStanford Apple Store / Bohlin Cywinski Jackson - Store, Facade, Table, ChairStanford Apple Store / Bohlin Cywinski Jackson - More Images+ 7

Palo Alto, United States

Maria & José House / Sergio Sampaio Archi + Tectônica

Maria & José House / Sergio Sampaio Archi + Tectônica - HousesMaria & José House / Sergio Sampaio Archi + Tectônica - HousesMaria & José House / Sergio Sampaio Archi + Tectônica - HousesMaria & José House / Sergio Sampaio Archi + Tectônica - HousesMaria & José House / Sergio Sampaio Archi + Tectônica - More Images+ 44

Itu, Brazil

Schoolgarden “De Buitenkans” / RO&AD Architecten

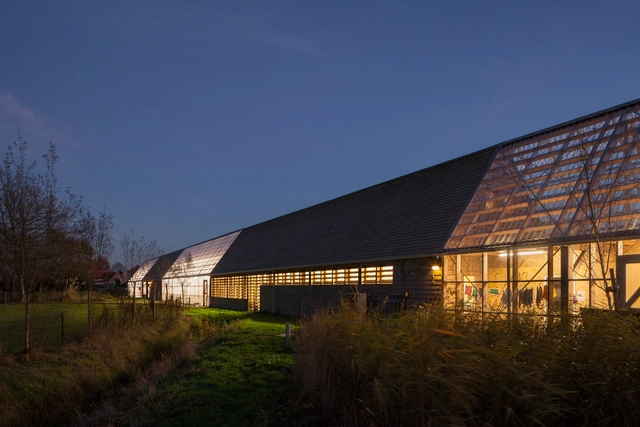
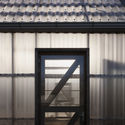
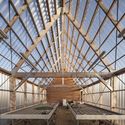
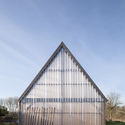
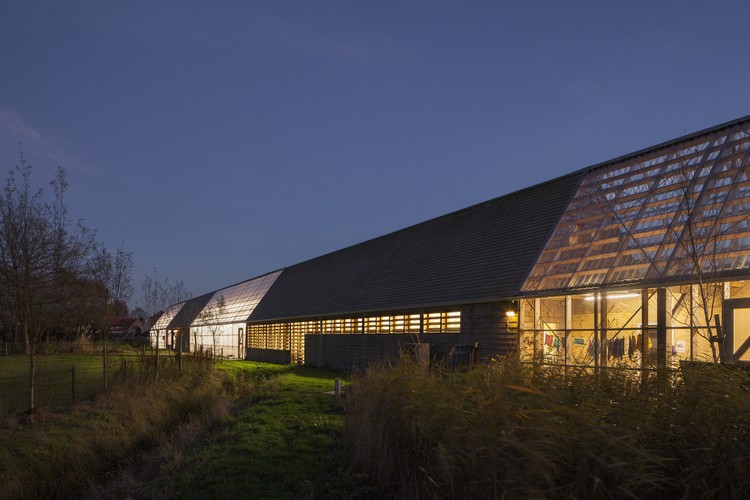
Schoolgarden “De Buitenkans” / RO&AD Architecten - Schools , Door, FacadeSchoolgarden “De Buitenkans” / RO&AD Architecten - Schools , Beam, Handrail, Table, ChairSchoolgarden “De Buitenkans” / RO&AD Architecten - Schools , Beam, Facade, DoorSchoolgarden “De Buitenkans” / RO&AD Architecten - Schools , Facade, DoorSchoolgarden “De Buitenkans” / RO&AD Architecten - More Images+ 18

  • Architects: RO&AD Architecten
  • Area Area of this architecture project Area:  600
  • Year Completion year of this architecture project Year:  2017
  • Manufacturers Brands with products used in this architecture project
    Manufacturers:  HMG Polycarbonate, Platowood, W&G
  • Professionals: ABR, Bergh Bouw, Vis-a-Vis

House in Umezu / koyori + DATT

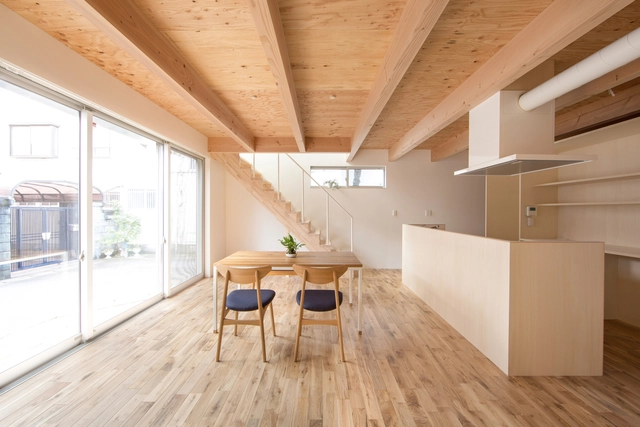
House in Umezu / koyori + DATT - Houses Interiors, Beam, Facade, Stairs, Table, Lighting, ChairHouse in Umezu / koyori + DATT - Houses Interiors, Beam, Lighting, ChairHouse in Umezu / koyori + DATT - Houses Interiors, Kitchen, Facade, Beam, Handrail, Countertop, SinkHouse in Umezu / koyori + DATT - Houses Interiors, Courtyard, Facade, Door, Handrail, Stairs, BalconyHouse in Umezu / koyori + DATT - More Images+ 8

  • Architects: DATT, Koyori
  • Area Area of this architecture project Area:  92
  • Year Completion year of this architecture project Year:  2015
  • Manufacturers Brands with products used in this architecture project
    Manufacturers:  Lixil Corporation, Sanwa

Falcon Beach House / iredale pedersen hook architects

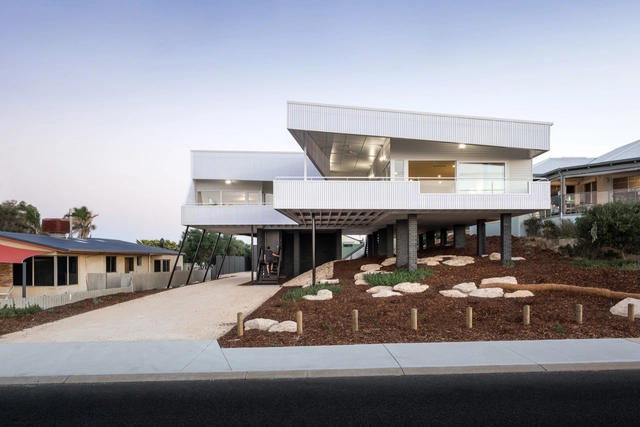
Falcon Beach House  / iredale pedersen hook architects - Houses, Facade, Handrail, FenceFalcon Beach House  / iredale pedersen hook architects - Houses, FacadeFalcon Beach House  / iredale pedersen hook architects - Houses, FacadeFalcon Beach House  / iredale pedersen hook architects - Houses, Facade, HandrailFalcon Beach House  / iredale pedersen hook architects - More Images+ 34

Falcon, Australia
  • Area Area of this architecture project Area:  210
  • Year Completion year of this architecture project Year:  2016
  • Manufacturers Brands with products used in this architecture project
    Manufacturers:  Austral Bricks, Bluescope, Colorbond, Grating FRP Australia, MODWOOD, +1

Haru Cafe / B.U.S Architecture

Haru Cafe  / B.U.S Architecture - Coffee Shop, Beam, Arch, Table, ChairHaru Cafe  / B.U.S Architecture - Coffee Shop, Facade, BeamHaru Cafe  / B.U.S Architecture - Coffee Shop, Garden, FacadeHaru Cafe  / B.U.S Architecture - Coffee Shop, Facade, DoorHaru Cafe  / B.U.S Architecture - More Images+ 45

  • Architects: B.U.S Architecture
  • Area Area of this architecture project Area:  376
  • Year Completion year of this architecture project Year:  2016
  • Manufacturers Brands with products used in this architecture project
    Manufacturers:  American Standard, Chaeil, Daedong L-lowe, Dowin

Boggestranda / Rever & Drage Architects

Boggestranda / Rever & Drage Architects - Houses, Kitchen, Door, Facade, Beam, Chair, TableBoggestranda / Rever & Drage Architects - Houses, Deck, Beam, Facade, Handrail, ArchBoggestranda / Rever & Drage Architects - Houses, FacadeBoggestranda / Rever & Drage Architects - Houses, Kitchen, Beam, Facade, Door, Countertop, ChairBoggestranda / Rever & Drage Architects - More Images+ 10

You've started following your first account!

Did you know?

You'll now receive updates based on what you follow! Personalize your stream and start following your favorite authors, offices and users.