1. ArchDaily
  2. Featured

Featured

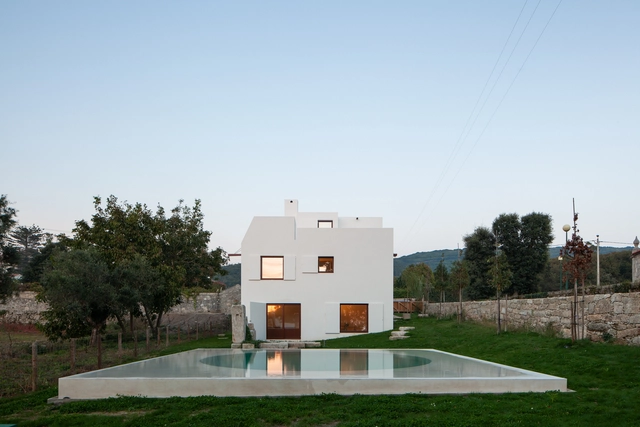
House in Afife / Guilherme Machado Vaz

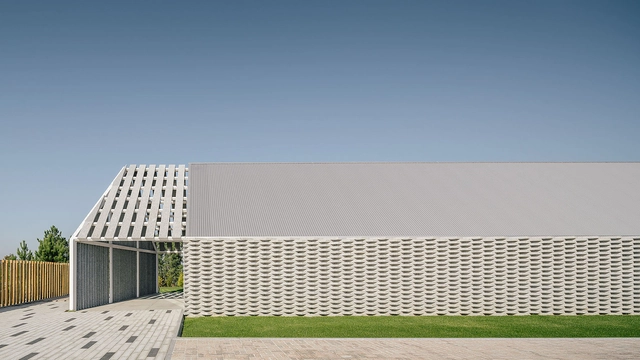
House in Afife / Guilherme Machado Vaz - Exterior Photography, Houses, Door, FacadeHouse in Afife / Guilherme Machado Vaz - HousesHouse in Afife / Guilherme Machado Vaz - Exterior Photography, Houses, FacadeHouse in Afife / Guilherme Machado Vaz - HousesHouse in Afife / Guilherme Machado Vaz - More Images+ 17

Afife, Portugal
  • Year Completion year of this architecture project Year:  2018
  • Manufacturers Brands with products used in this architecture project
    Manufacturers:  Gercima

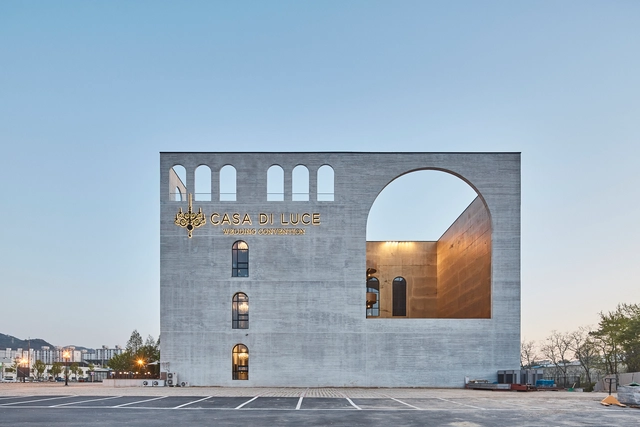

Wedding Box / Chiasmus Partners

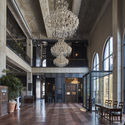
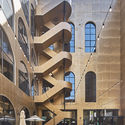
Wedding Box / Chiasmus Partners - Religious BuildingsWedding Box / Chiasmus Partners - Religious BuildingsWedding Box / Chiasmus Partners - Religious BuildingsWedding Box / Chiasmus Partners - Religious BuildingsWedding Box / Chiasmus Partners - More Images+ 56

  • Architects: Chiasmus Partners
  • Area Area of this architecture project Area:  4959
  • Year Completion year of this architecture project Year:  2017
  • Manufacturers Brands with products used in this architecture project
    Manufacturers:  Dongwha Maru, HyoMyung I&D, Noroo paint, Samhan Ceramics One

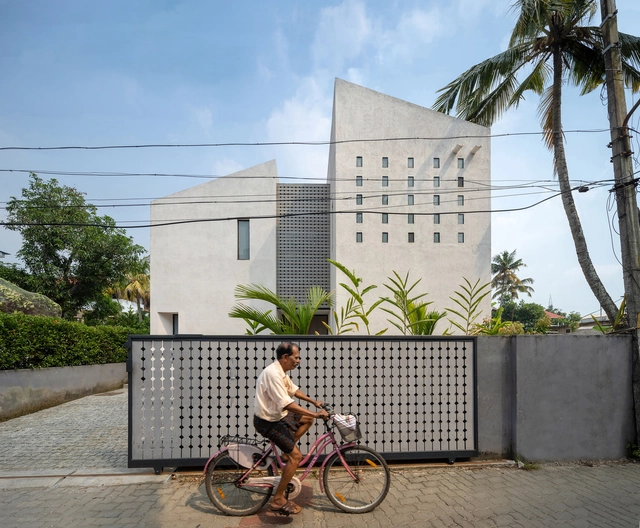
Maison Kochi / Meister Varma Architects

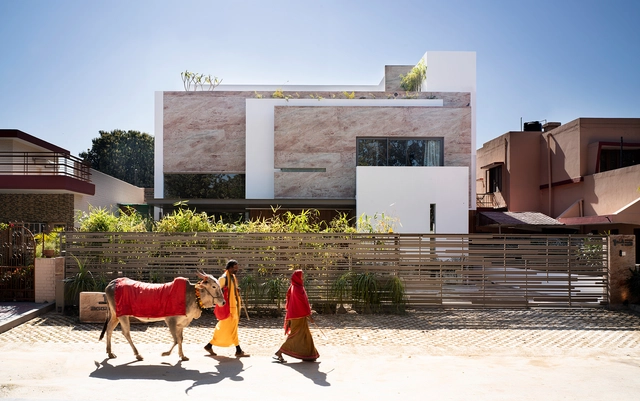
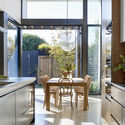
Maison Kochi / Meister Varma Architects - Houses, Kitchen, Door, Facade, Table, Chair, BenchMaison Kochi / Meister Varma Architects - Houses, Bedroom, Chair, TableMaison Kochi / Meister Varma Architects - HousesMaison Kochi / Meister Varma Architects - Houses, Facade, Beam, Table, ChairMaison Kochi / Meister Varma Architects - More Images+ 20

Cochín, India

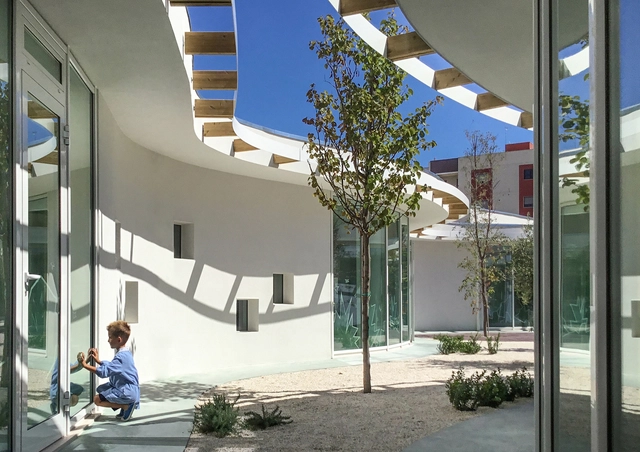
Terra Madre / Luca Peralta Studio

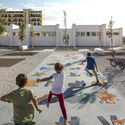
Terra Madre / Luca Peralta Studio - KindergartenTerra Madre / Luca Peralta Studio - Exterior Photography, Kindergarten, FacadeTerra Madre / Luca Peralta Studio - KindergartenTerra Madre / Luca Peralta Studio - Exterior Photography, Kindergarten, FacadeTerra Madre / Luca Peralta Studio - More Images+ 24

Bisceglie, Italy

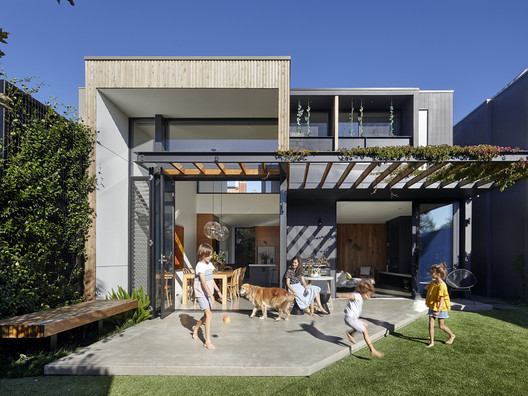
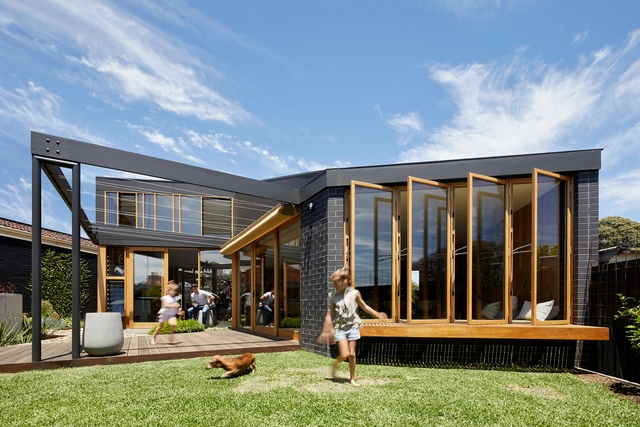
Fitzroy North House / BENT Architecture

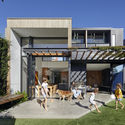
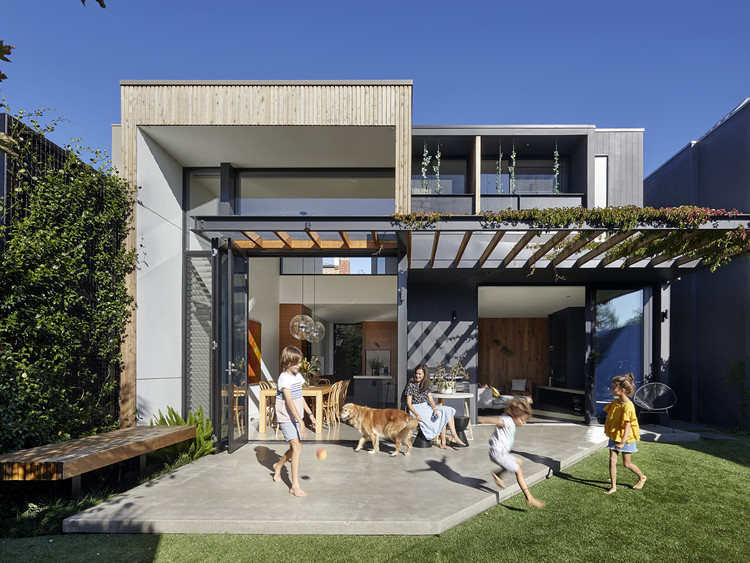
Fitzroy North House / BENT Architecture - HousesFitzroy North House / BENT Architecture - HousesFitzroy North House / BENT Architecture - HousesFitzroy North House / BENT Architecture - HousesFitzroy North House / BENT Architecture - More Images+ 18

Melbourne, Australia

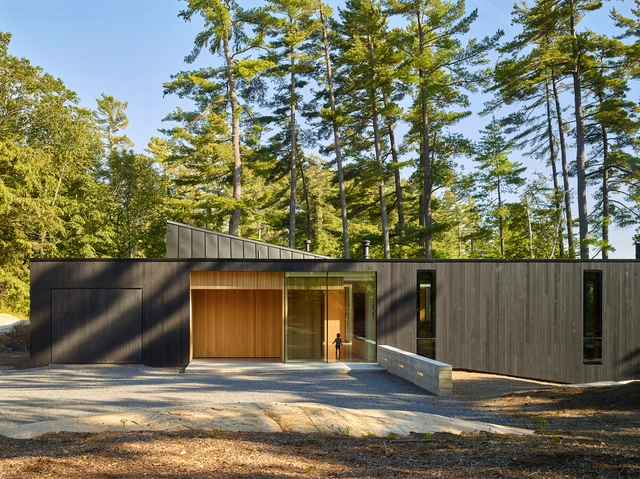
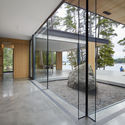
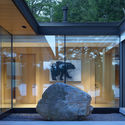
Lake Manitouwabing Residence / MJMA

Lake Manitouwabing Residence / MJMA - Houses, Kitchen, Facade, Beam, Table, Countertop, ChairLake Manitouwabing Residence / MJMA - Houses, Door, FacadeLake Manitouwabing Residence / MJMA - Houses, Door, Facade, Beam, ColumnLake Manitouwabing Residence / MJMA - Houses, Deck, Facade, Door, BeamLake Manitouwabing Residence / MJMA - More Images+ 10

McKellar, Canada
  • Architects: MJMA
  • Area Area of this architecture project Area:  2
  • Year Completion year of this architecture project Year:  2018
  • Manufacturers Brands with products used in this architecture project
    Manufacturers:  Western Window Systems, Elemental, Legrand, Muskoka Custom Cabinets, Owen Sound Ledgerock, +2
  • Professionals: Blackwell, MJMA

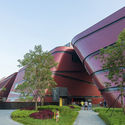
Longgang Cultural Centre / Mecanoo

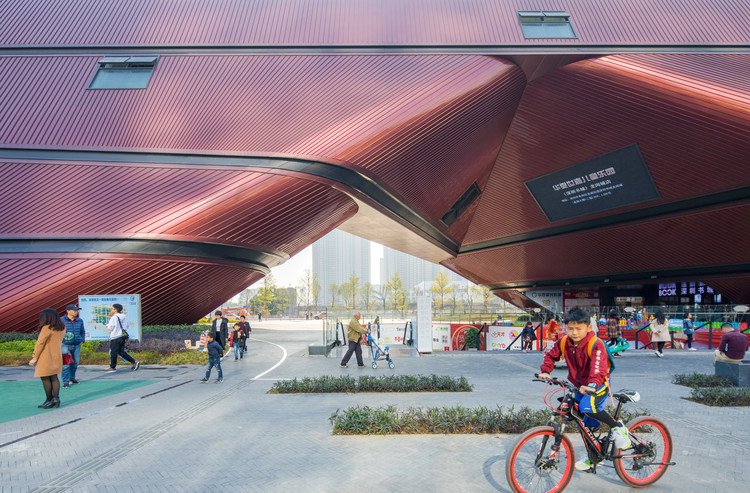
Longgang Cultural Centre / Mecanoo - Cultural Center, Facade
© Zhang Chao

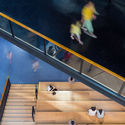
Longgang Cultural Centre / Mecanoo - Cultural Center, Garden, FacadeLonggang Cultural Centre / Mecanoo - Cultural CenterLonggang Cultural Centre / Mecanoo - Cultural Center, Stairs, HandrailLonggang Cultural Centre / Mecanoo - Cultural Center, FacadeLonggang Cultural Centre / Mecanoo - More Images+ 18

  • Architects: Mecanoo
  • Area Area of this architecture project Area:  95000
  • Year Completion year of this architecture project Year:  2019

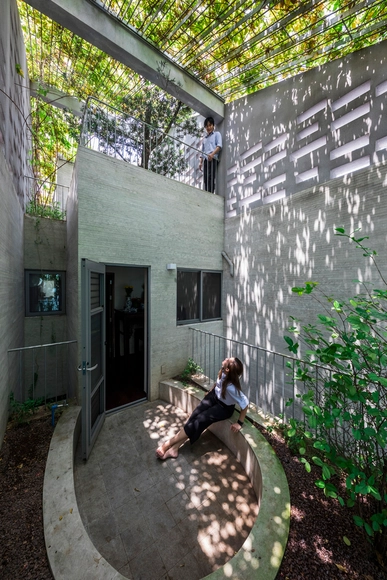
Breathing House / VTN Architects

Breathing House  / VTN Architects - Houses, Facade, Fence, BalconyBreathing House  / VTN Architects - Houses, Facade, Balcony, CityscapeBreathing House  / VTN Architects - Houses, ForestBreathing House  / VTN Architects - Houses, ForestBreathing House  / VTN Architects - More Images+ 21

Ho Chi Minh City, Vietnam

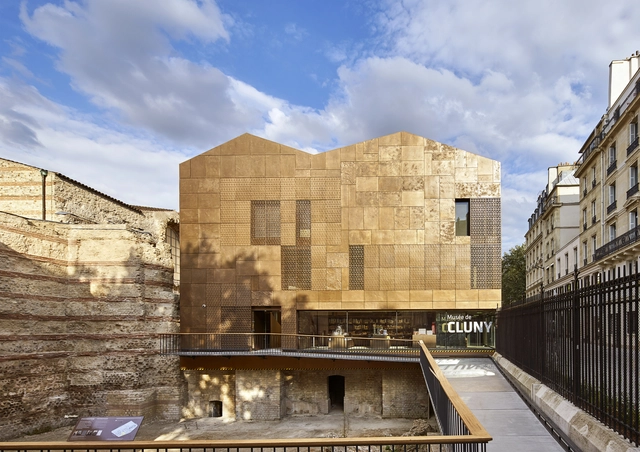
New Visitor Center of Cluny Museum / Bernard Desmoulin Architecte

New Visitor Center of Cluny Museum / Bernard Desmoulin Architecte - ExtensionNew Visitor Center of Cluny Museum / Bernard Desmoulin Architecte - ExtensionNew Visitor Center of Cluny Museum / Bernard Desmoulin Architecte - ExtensionNew Visitor Center of Cluny Museum / Bernard Desmoulin Architecte - ExtensionNew Visitor Center of Cluny Museum / Bernard Desmoulin Architecte - More Images+ 17

  • Area Area of this architecture project Area:  900
  • Year Completion year of this architecture project Year:  2018
  • Manufacturers Brands with products used in this architecture project
    Manufacturers:  Holcim, Erco, AF2M, Lefevre, sammode

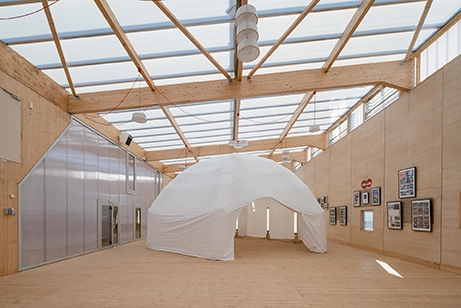
Maison du projet / Carlos Arroyo

Maison du projet / Carlos Arroyo - Interior Photography, Adaptive Reuse, Kitchen, Door, FacadeMaison du projet / Carlos Arroyo - Interior Photography, Adaptive Reuse, Beam, FacadeMaison du projet / Carlos Arroyo - Interior Photography, Adaptive Reuse, Table, ChairMaison du projet / Carlos Arroyo - Adaptive ReuseMaison du projet / Carlos Arroyo - More Images+ 39

  • Architects: Carlos Arroyo
  • Area Area of this architecture project Area:  700
  • Year Completion year of this architecture project Year:  2016

Bent Annexe / BENT Architecture

Bent Annexe / BENT Architecture - ExtensionBent Annexe / BENT Architecture - ExtensionBent Annexe / BENT Architecture - ExtensionBent Annexe / BENT Architecture - ExtensionBent Annexe / BENT Architecture - More Images+ 25

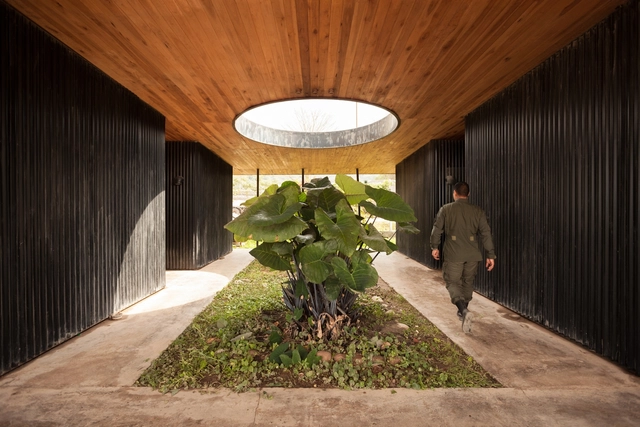
Transportes Bolivia Offices / ESTUDIO MUARQ

Transportes Bolivia Offices / ESTUDIO MUARQ - Office BuildingsTransportes Bolivia Offices / ESTUDIO MUARQ - Office BuildingsTransportes Bolivia Offices / ESTUDIO MUARQ - Office BuildingsTransportes Bolivia Offices / ESTUDIO MUARQ - Office BuildingsTransportes Bolivia Offices / ESTUDIO MUARQ - More Images+ 23

Salvador Mazza, Argentina
  • Architects: ESTUDIO MUARQ
    : Gabriel Huarte, Pablo Fidalgo
  • Area Area of this architecture project Area:  770
  • Year Completion year of this architecture project Year:  2014
  • Manufacturers Brands with products used in this architecture project
    Manufacturers:  Cambre, Genebre, Hierros Curia, Isover, Lucciola, +3

Showroom and Offices DFG-Pavestone / OLAestudio

Showroom and Offices DFG-Pavestone / OLAestudio - ShowroomShowroom and Offices DFG-Pavestone / OLAestudio - ShowroomShowroom and Offices DFG-Pavestone / OLAestudio - ShowroomShowroom and Offices DFG-Pavestone / OLAestudio - ShowroomShowroom and Offices DFG-Pavestone / OLAestudio - More Images+ 20

  • Architects: OLAestudio
  • Area Area of this architecture project Area:  4090 ft²
  • Year Completion year of this architecture project Year:  2018
  • Manufacturers Brands with products used in this architecture project
    Manufacturers:  ALVE, AUGA DE PARADA, Arcelor Mittal, Cortizo, DFG PAVESTONE

C+C House / Studio MK27 - Marcio Kogan + Samanta Cafardo

C+C House / Studio MK27 - Marcio Kogan + Samanta Cafardo - HousesC+C House / Studio MK27 - Marcio Kogan + Samanta Cafardo - HousesC+C House / Studio MK27 - Marcio Kogan + Samanta Cafardo - HousesC+C House / Studio MK27 - Marcio Kogan + Samanta Cafardo - HousesC+C House / Studio MK27 - Marcio Kogan + Samanta Cafardo - More Images+ 55

São Paulo, Brazil
  • Architects: Studio MK27
  • Year Completion year of this architecture project Year:  2015
  • Manufacturers Brands with products used in this architecture project
    Manufacturers:  Antiquário Artemobilia, Dpot, Micasa, Punto, Vitra, +2

Fondation Galeries Lafayette / OMA

Fondation Galeries Lafayette / OMA - Exhibition CenterFondation Galeries Lafayette / OMA - Exhibition CenterFondation Galeries Lafayette / OMA - Exhibition CenterFondation Galeries Lafayette / OMA - Exhibition CenterFondation Galeries Lafayette / OMA - More Images+ 22

Hamra / Collectif Encore

Hamra / Collectif Encore - Houses, Door, Facade, Balcony, TableHamra / Collectif Encore - Houses, Patio, Facade, ChairHamra / Collectif Encore - Houses, Bedroom, Facade, Door, Beam, Table, ChairHamra / Collectif Encore - Houses, Kitchen, Table, CountertopHamra / Collectif Encore - More Images+ 30

  • Architects: Collectif Encore
  • Area Area of this architecture project Area:  130
  • Year Completion year of this architecture project Year:  2017

Residence 145 / Charged Voids

Residence 145 / Charged Voids - HousesResidence 145 / Charged Voids - Interior Photography, Houses, Beam, FacadeResidence 145 / Charged Voids - Interior Photography, Houses, DoorResidence 145 / Charged Voids - Interior Photography, HousesResidence 145 / Charged Voids - More Images+ 13

Panchkula, India
  • Architects: Charged Voids
  • Year Completion year of this architecture project Year:  2018
  • Manufacturers Brands with products used in this architecture project
    Manufacturers:  Grohe, Lutron, Osram, Daikin, Schüco, +1

BYL Houses / Cristián Romero Valente + Raimundo Gutierrez Frías

BYL Houses / Cristián Romero Valente + Raimundo Gutierrez Frías - HousesBYL Houses / Cristián Romero Valente + Raimundo Gutierrez Frías - HousesBYL Houses / Cristián Romero Valente + Raimundo Gutierrez Frías - HousesBYL Houses / Cristián Romero Valente + Raimundo Gutierrez Frías - HousesBYL Houses / Cristián Romero Valente + Raimundo Gutierrez Frías - More Images+ 19

Vitacura, Chile
  • Architects: Cristian Romero Valente, Raimundo Gutierrez Frías
  • Area Area of this architecture project Area:  440
  • Year Completion year of this architecture project Year:  2018
  • Manufacturers Brands with products used in this architecture project
    Manufacturers:  Atika, Bath Center, Kitchen Center, MK, Schüco

You've started following your first account!

Did you know?

You'll now receive updates based on what you follow! Personalize your stream and start following your favorite authors, offices and users.