1. ArchDaily
  2. Featured

Featured

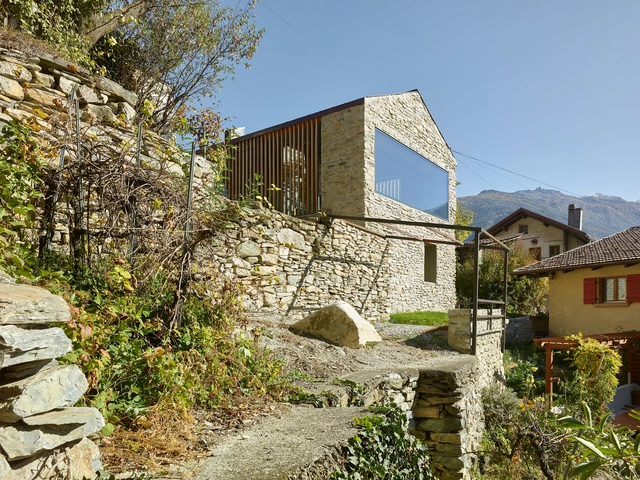
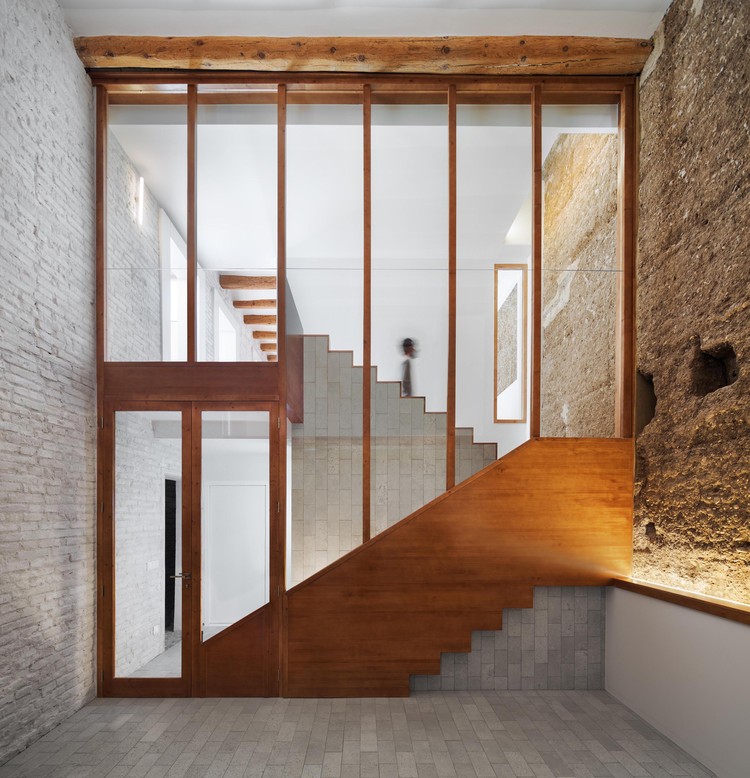
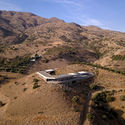
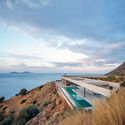
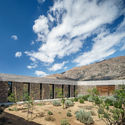
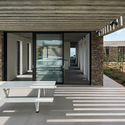
Bornet House / Savioz Fabrizzi Architectes

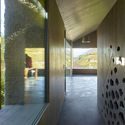
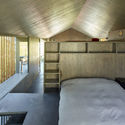
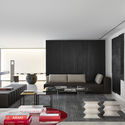
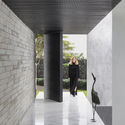
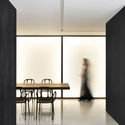
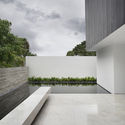
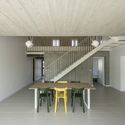
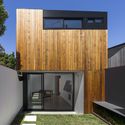
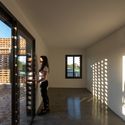
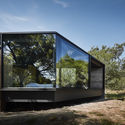
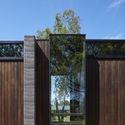
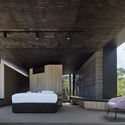
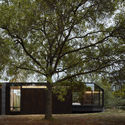
Bornet House / Savioz Fabrizzi Architectes - Houses, Facade, BeamBornet House / Savioz Fabrizzi Architectes - Houses, FacadeBornet House / Savioz Fabrizzi Architectes - Houses, Door, FacadeBornet House / Savioz Fabrizzi Architectes - Houses, Door, BedBornet House / Savioz Fabrizzi Architectes - More Images+ 35

  • Area Area of this architecture project Area:  115
  • Year Completion year of this architecture project Year:  2017
  • Manufacturers Brands with products used in this architecture project
    Manufacturers:  Miele, KWC, Siemens, Winckelmans

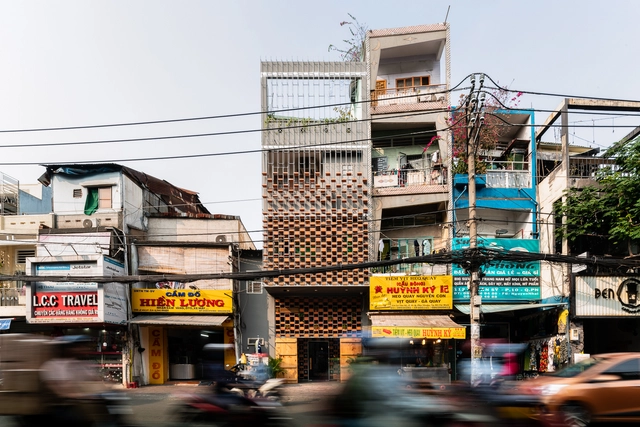
Organicare Showroom / Tropical Space

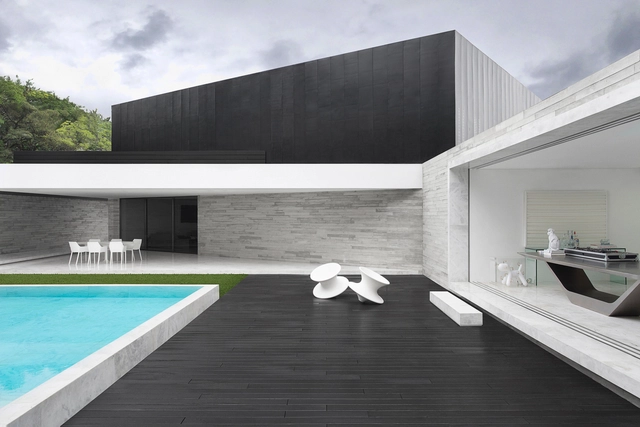
Organicare Showroom / Tropical Space - Exterior Photography, Showroom, FacadeOrganicare Showroom / Tropical Space - Interior Photography, Showroom, BeamOrganicare Showroom / Tropical Space - ShowroomOrganicare Showroom / Tropical Space - ShowroomOrganicare Showroom / Tropical Space - More Images+ 16

V2 House / Studio Guilherme Torres

V2 House / Studio Guilherme Torres - HousesV2 House / Studio Guilherme Torres - HousesV2 House / Studio Guilherme Torres - HousesV2 House / Studio Guilherme Torres - HousesV2 House / Studio Guilherme Torres - More Images+ 30

São Paulo, Brazil

Jordi & Anna interior renovation / Hiha Studio

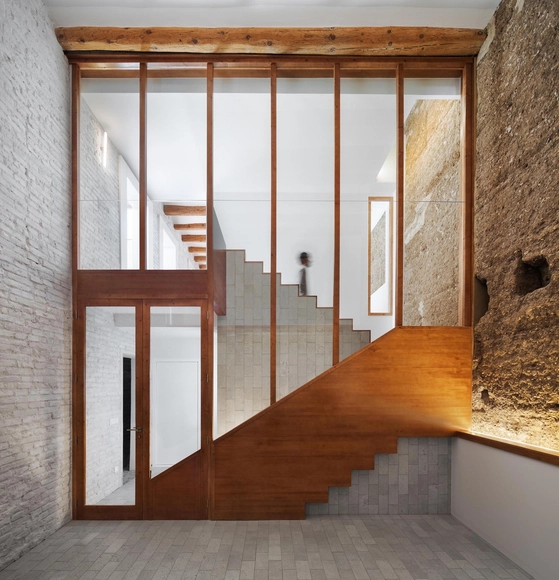
Jordi & Anna interior renovation  / Hiha Studio - RenovationJordi & Anna interior renovation  / Hiha Studio - RenovationJordi & Anna interior renovation  / Hiha Studio - RenovationJordi & Anna interior renovation  / Hiha Studio - RenovationJordi & Anna interior renovation  / Hiha Studio - More Images+ 12

El Poal, Spain
  • Architects: Hiha Studio
  • Area Area of this architecture project Area:  3261 ft²
  • Year Completion year of this architecture project Year:  2018
  • Manufacturers Brands with products used in this architecture project
    Manufacturers:  Huguet, Innaltech, Laes, Novallar, PMP

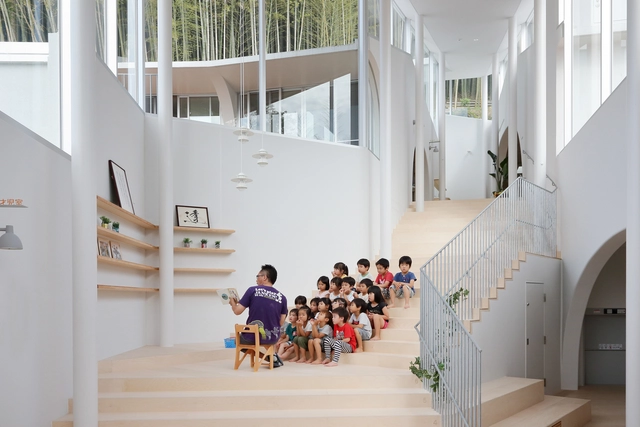
Atago Nursery / Kei Sasaki + Intermedia

Atago Nursery / Kei Sasaki + Intermedia - Interior Photography, Day Care, ArchAtago Nursery / Kei Sasaki + Intermedia - Exterior Photography, Day Care, FacadeAtago Nursery / Kei Sasaki + Intermedia - Interior Photography, Day Care, StairsAtago Nursery / Kei Sasaki + Intermedia - Interior Photography, Day Care, Facade, FenceAtago Nursery / Kei Sasaki + Intermedia - More Images+ 19

Nagasaki, Japan

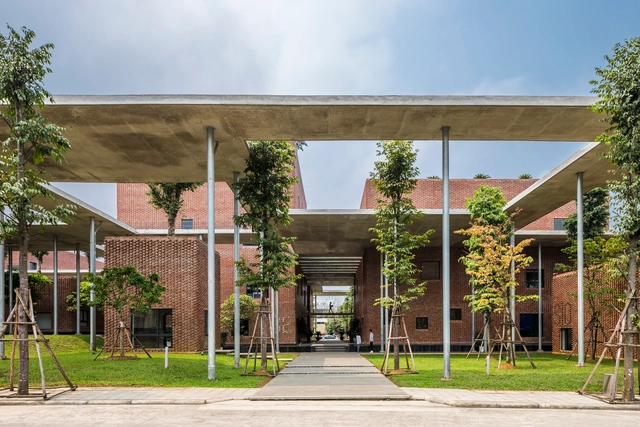
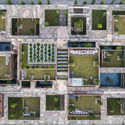
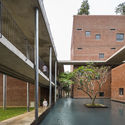
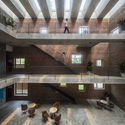
Viettel Academy Educational Center / VTN Architects

Viettel Academy Educational Center / VTN Architects - Educational ArchitectureViettel Academy Educational Center / VTN Architects - Exterior Photography, Educational Architecture, FacadeViettel Academy Educational Center / VTN Architects - Exterior Photography, Educational Architecture, FacadeViettel Academy Educational Center / VTN Architects - Educational ArchitectureViettel Academy Educational Center / VTN Architects - More Images+ 29

  • Architects: VTN Architects
  • Area Area of this architecture project Area:  2651
  • Year Completion year of this architecture project Year:  2019
  • Professionals: Delta Corp

Moselle (57) Farmhouse Renovation / Studiolada

Moselle (57) Farmhouse Renovation / Studiolada - HousesMoselle (57) Farmhouse Renovation / Studiolada - Interior Photography, Houses, KitchenMoselle (57) Farmhouse Renovation / Studiolada - Interior Photography, Houses, Handrail, Table, ChairMoselle (57) Farmhouse Renovation / Studiolada - HousesMoselle (57) Farmhouse Renovation / Studiolada - More Images+ 47

  • Architects: Studiolada
  • Area Area of this architecture project Area:  277
  • Year Completion year of this architecture project Year:  2018

Atelier Kampot / Bloom Architecture

  • Architects: Bloom Architecture
  • Area Area of this architecture project Area:  320
  • Year Completion year of this architecture project Year:  2018

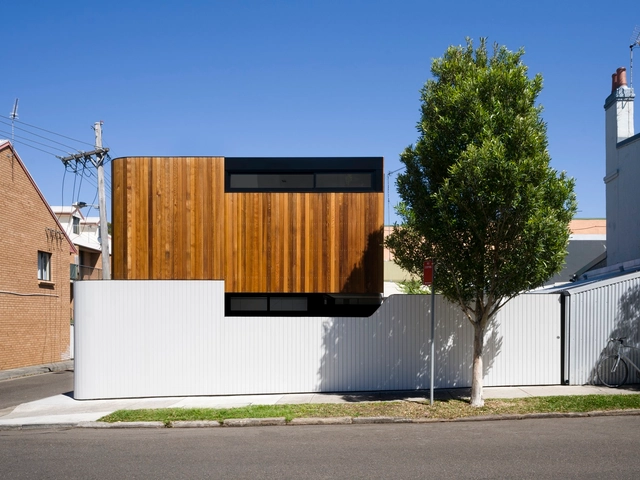
Erskineville Studio 2 / Pivot

Erskineville Studio 2 / Pivot - Drawings, Extension, Kitchen, Facade, CountertopErskineville Studio 2 / Pivot - ExtensionErskineville Studio 2 / Pivot - ExtensionErskineville Studio 2 / Pivot - ExtensionErskineville Studio 2 / Pivot - More Images+ 8

Erskineville, Australia
  • Architects: Pivot
  • Area Area of this architecture project Area:  47
  • Year Completion year of this architecture project Year:  2018
  • Manufacturers Brands with products used in this architecture project
    Manufacturers:  AutoDesk, DuPont, DMK Forest Products

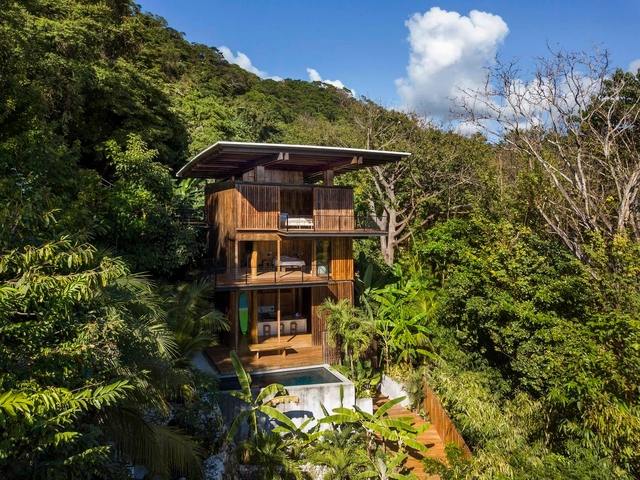
Costa Rica Treehouse / Olson Kundig

Playa Hermosa, Costa Rica
  • Architects: Olson Kundig
  • Area Area of this architecture project Area:  2140 ft²
  • Year Completion year of this architecture project Year:  2017

Ring House / decaARCHITECTURE

Ring House / decaARCHITECTURE - HousesRing House / decaARCHITECTURE - HousesRing House / decaARCHITECTURE - Exterior Photography, Houses, FacadeRing House / decaARCHITECTURE - Exterior Photography, Houses, FacadeRing House / decaARCHITECTURE - More Images+ 17

Agia Galini, Greece

Jewel Changi Airport / Safdie Architects

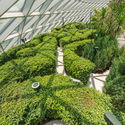
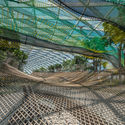
Jewel Changi Airport / Safdie Architects - Mixed Use ArchitectureJewel Changi Airport / Safdie Architects - Mixed Use ArchitectureJewel Changi Airport / Safdie Architects - Mixed Use ArchitectureJewel Changi Airport / Safdie Architects - Exterior Photography, Mixed Use Architecture, FacadeJewel Changi Airport / Safdie Architects - More Images+ 8

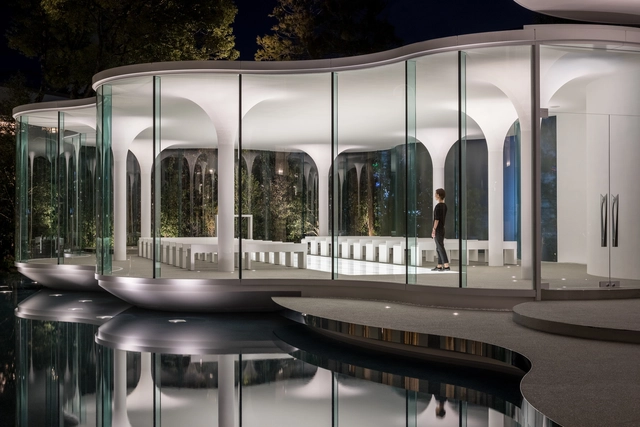
Cloud of Luster Chapel / KTX archiLAB

Cloud of Luster Chapel / KTX archiLAB - ChapelCloud of Luster Chapel / KTX archiLAB - ChapelCloud of Luster Chapel / KTX archiLAB - ChapelCloud of Luster Chapel / KTX archiLAB - ChapelCloud of Luster Chapel / KTX archiLAB - More Images+ 16

Himeji, Japan
  • Architects: KTX archiLAB
  • Area Area of this architecture project Area:  245
  • Year Completion year of this architecture project Year:  2019
  • Manufacturers Brands with products used in this architecture project
    Manufacturers:  Aica Kogyo Company, Limited, Daiko, Gantan Beauty, Hatanaka Sangyo, IBIboard, +1

CH House / MarcuzziArch

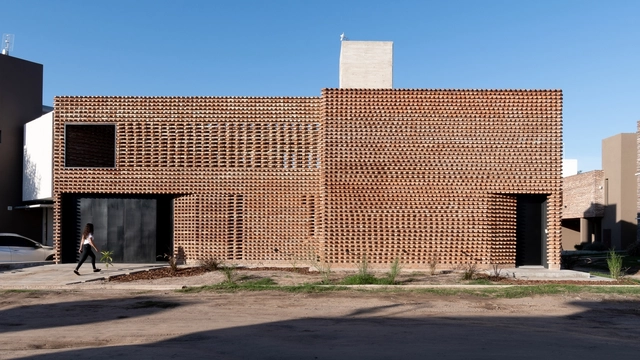
CH House / MarcuzziArch - HousesCH House / MarcuzziArch - HousesCH House / MarcuzziArch - Exterior Photography, Houses, FacadeCH House / MarcuzziArch - Interior Photography, Houses, FacadeCH House / MarcuzziArch - More Images+ 22

Córdoba, Argentina
  • Architects: MarcuzziArch
  • Area Area of this architecture project Area:  178
  • Year Completion year of this architecture project Year:  2018
  • Manufacturers Brands with products used in this architecture project
    Manufacturers:  Sika, Masisa, Acerco, Sanitarios Ferrum, Weber

Pavilion Between Trees / Branch Studio Architects

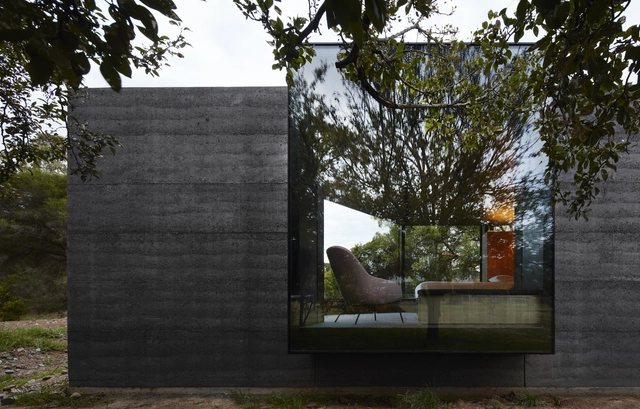

Pavilion Between Trees / Branch Studio Architects - HousesPavilion Between Trees / Branch Studio Architects - Exterior Photography, Houses, Facade, DoorPavilion Between Trees / Branch Studio Architects - Interior Photography, Houses, FacadePavilion Between Trees / Branch Studio Architects - HousesPavilion Between Trees / Branch Studio Architects - More Images+ 19

Balnarring, Australia

Tij Observatory / RAU + RO&AD Architecten

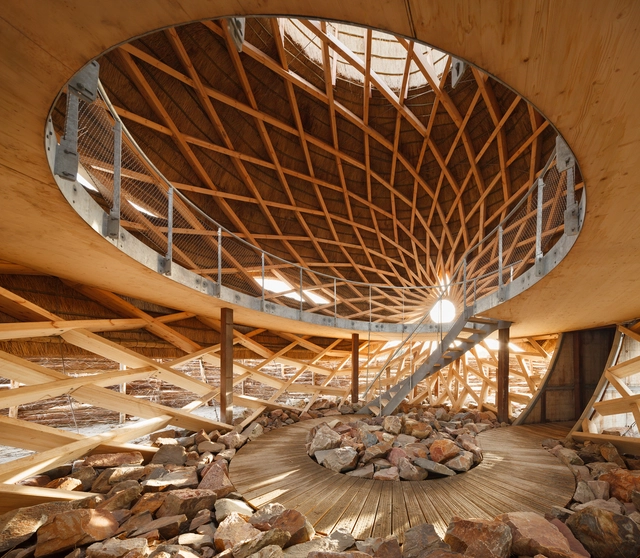
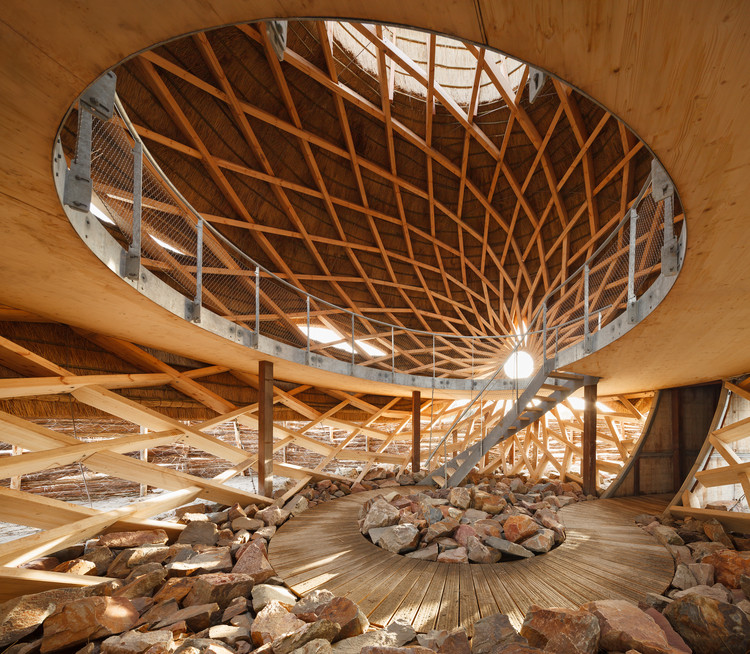
Tij Observatory / RAU + RO&AD Architecten  - OtherTij Observatory / RAU + RO&AD Architecten  - OtherTij Observatory / RAU + RO&AD Architecten  - OtherTij Observatory / RAU + RO&AD Architecten  - OtherTij Observatory / RAU + RO&AD Architecten  - More Images+ 30

Stellendam, The Netherlands

Meditation House in The Forrest / Kengo Kuma & Associates + STUDIO LOIS Architecture

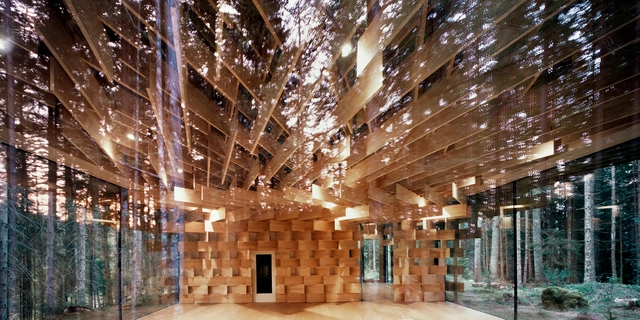
Meditation House in The Forrest / Kengo Kuma & Associates + STUDIO LOIS Architecture - Exterior Photography, Hotels, Door, ForestMeditation House in The Forrest / Kengo Kuma & Associates + STUDIO LOIS Architecture - HotelsMeditation House in The Forrest / Kengo Kuma & Associates + STUDIO LOIS Architecture - HotelsMeditation House in The Forrest / Kengo Kuma & Associates + STUDIO LOIS Architecture - HotelsMeditation House in The Forrest / Kengo Kuma & Associates + STUDIO LOIS Architecture - More Images+ 4

Krün, Germany

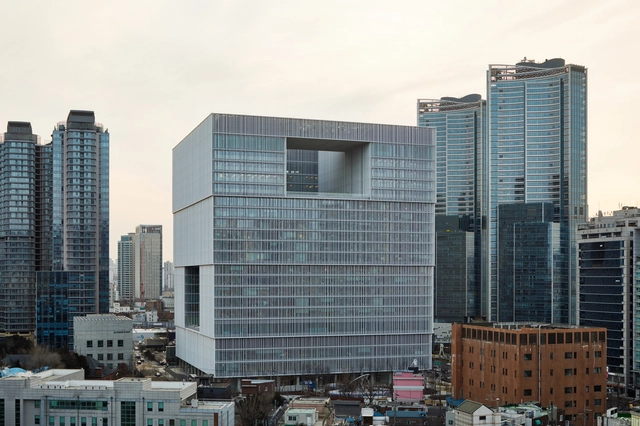
Amorepacific Headquarters / David Chipperfield Architects

Amorepacific Headquarters / David Chipperfield Architects - Institutional BuildingsAmorepacific Headquarters / David Chipperfield Architects - Interior Photography, Institutional Buildings, Kitchen, StairsAmorepacific Headquarters / David Chipperfield Architects - Institutional BuildingsAmorepacific Headquarters / David Chipperfield Architects - Institutional BuildingsAmorepacific Headquarters / David Chipperfield Architects - More Images+ 50

You've started following your first account!

Did you know?

You'll now receive updates based on what you follow! Personalize your stream and start following your favorite authors, offices and users.