1. ArchDaily
  2. Featured

Featured

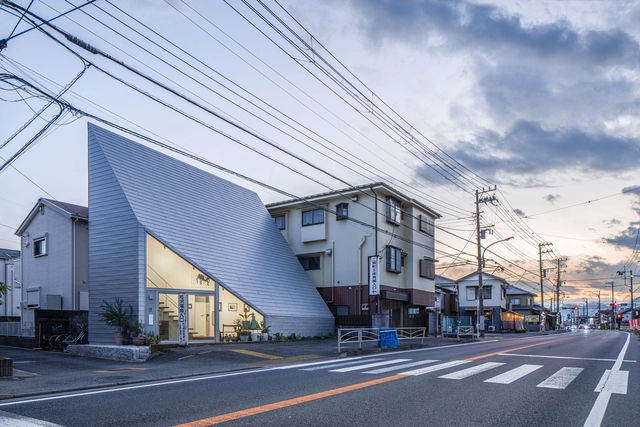
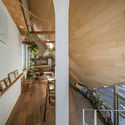
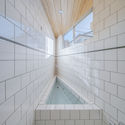
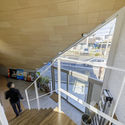
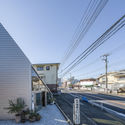
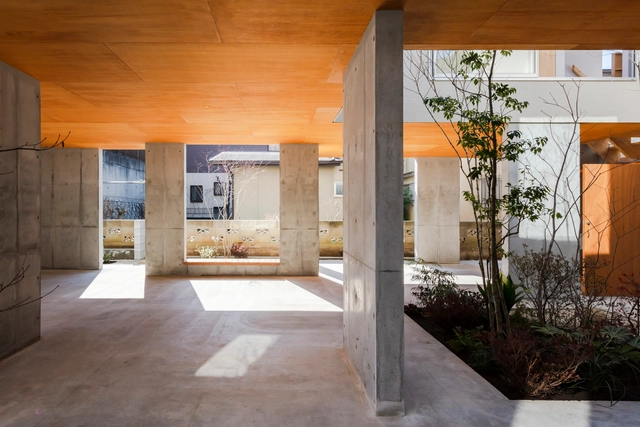
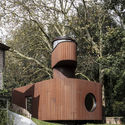
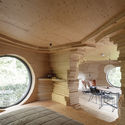
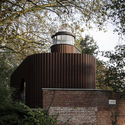
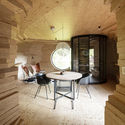
Acquired Stilt House / DOG

Acquired Stilt House / DOG - Exterior Photography, House Interiors, StairsAcquired Stilt House / DOG - Interior Photography, House Interiors, Table, ChairAcquired Stilt House / DOG - Interior Photography, House Interiors, StairsAcquired Stilt House / DOG - Interior Photography, House Interiors, Kitchen, Countertop, LightingAcquired Stilt House / DOG - More Images+ 13

  • Architects: DOG
  • Area Area of this architecture project Area:  144
  • Year Completion year of this architecture project Year:  2019

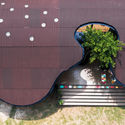
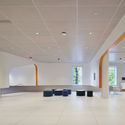
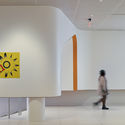
MaJiaLong Village Activity Building / Mix Architecture
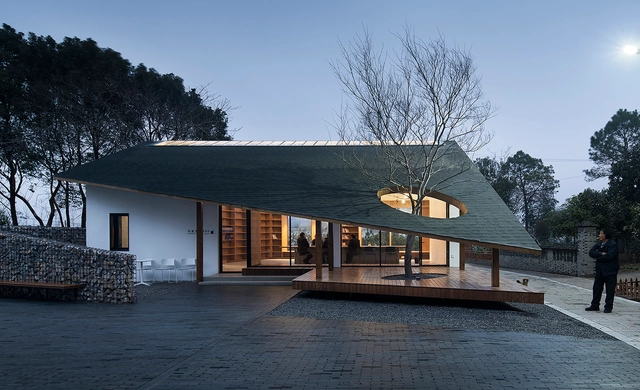
MaJiaLong Village Activity Building / Mix Architecture - Exterior Photography, Community , FacadeMaJiaLong Village Activity Building / Mix Architecture - Interior Photography, Community , Deck, Column, ArchMaJiaLong Village Activity Building / Mix Architecture - Interior Photography, Community , Beam, Facade, TableMaJiaLong Village Activity Building / Mix Architecture - Interior Photography, Community , Door, Beam, Column, ChairMaJiaLong Village Activity Building / Mix Architecture - More Images+ 20
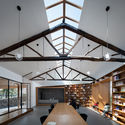
Nanjing, China
  • Architects: Mix Architecture
  • Area Area of this architecture project Area:  102
  • Year Completion year of this architecture project Year:  2019

Leietheater Deinze Theatre / TRANS architectuur I stedenbouw & V+
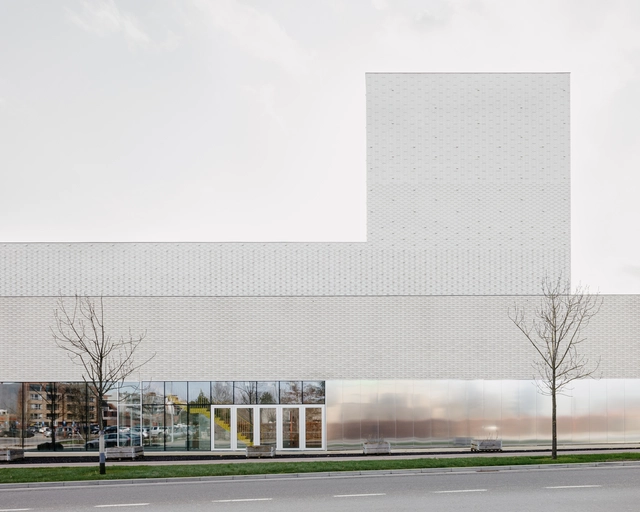
Leietheater Deinze Theatre / TRANS architectuur I stedenbouw & V+ - Exterior Photography, TheaterLeietheater Deinze Theatre / TRANS architectuur I stedenbouw & V+ - Interior Photography, Theater, Stairs, LightingLeietheater Deinze Theatre / TRANS architectuur I stedenbouw & V+ - Interior Photography, Theater, Stairs, HandrailLeietheater Deinze Theatre / TRANS architectuur I stedenbouw & V+ - Interior Photography, TheaterLeietheater Deinze Theatre / TRANS architectuur I stedenbouw & V+ - More Images+ 12
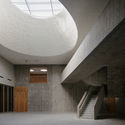
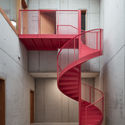
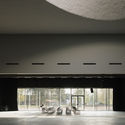
Deinze, Belgium

Musée Atelier Audemars Piguet / BIG + ATELIER BRÜCKNER + CCHE
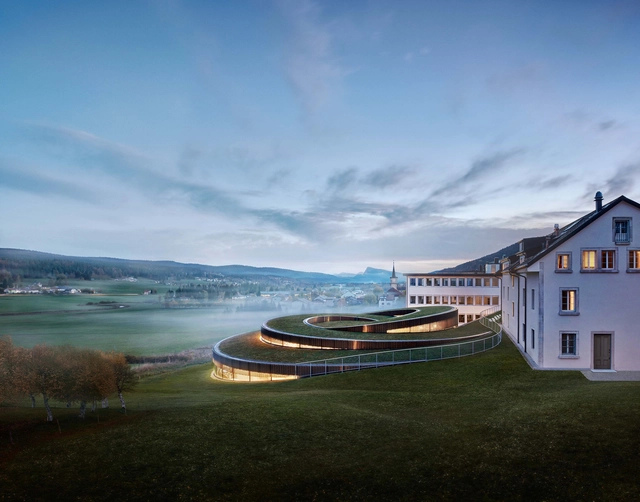
Musée Atelier Audemars Piguet / BIG + ATELIER BRÜCKNER + CCHE - Exterior Photography, Museum, GardenMusée Atelier Audemars Piguet / BIG + ATELIER BRÜCKNER + CCHE - Interior Photography, Museum, KitchenMusée Atelier Audemars Piguet / BIG + ATELIER BRÜCKNER + CCHE - Interior Photography, Museum, FacadeMusée Atelier Audemars Piguet / BIG + ATELIER BRÜCKNER + CCHE - Exterior Photography, Museum, FacadeMusée Atelier Audemars Piguet / BIG + ATELIER BRÜCKNER + CCHE - More Images+ 23
Le Chenit, Switzerland

F.I.L. FUKUOKA Shop / MURAYAMA + KATO ARCHITECTURE
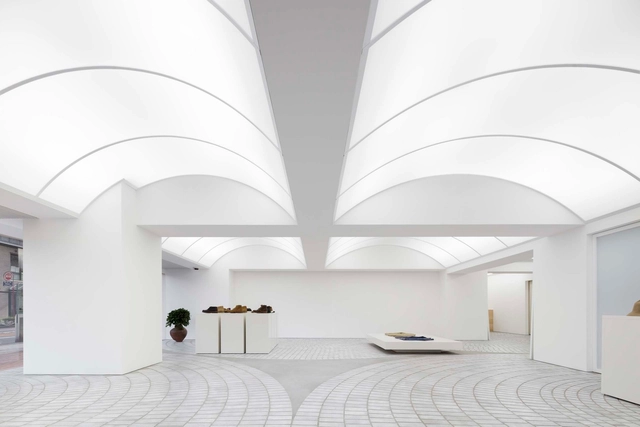
F.I.L. FUKUOKA  Shop / MURAYAMA + KATO ARCHITECTURE - Interior Photography, Retail Interiors, FacadeF.I.L. FUKUOKA  Shop / MURAYAMA + KATO ARCHITECTURE - Drawings, Retail InteriorsF.I.L. FUKUOKA  Shop / MURAYAMA + KATO ARCHITECTURE - Interior Photography, Retail InteriorsF.I.L. FUKUOKA  Shop / MURAYAMA + KATO ARCHITECTURE - Drawings, Retail Interiors, ArchF.I.L. FUKUOKA  Shop / MURAYAMA + KATO ARCHITECTURE - More Images+ 13


Skigard Hytte Cabin / Mork-Ulnes Architects
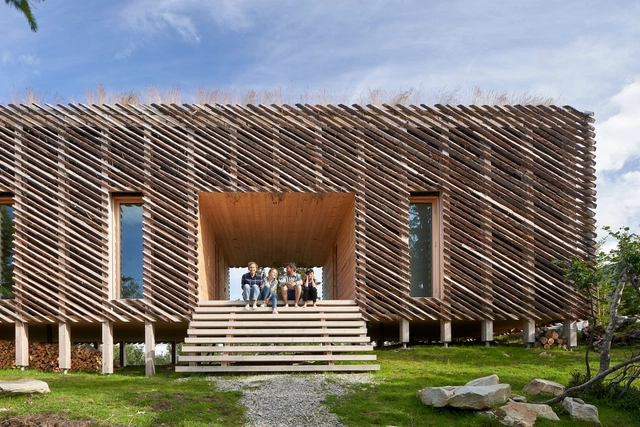
Skigard Hytte Cabin / Mork-Ulnes Architects  - Exterior Photography, HousesSkigard Hytte Cabin / Mork-Ulnes Architects  - Interior Photography, Houses, ArchSkigard Hytte Cabin / Mork-Ulnes Architects  - Interior Photography, Houses, Beam, TableSkigard Hytte Cabin / Mork-Ulnes Architects  - Exterior Photography, HousesSkigard Hytte Cabin / Mork-Ulnes Architects  - More Images+ 30

  • Area Area of this architecture project Area:  145
  • Year Completion year of this architecture project Year:  2019
  • Manufacturers Brands with products used in this architecture project
    Manufacturers:  Gaggenau, Hansgrohe, Duravit, Blomqvist, HAY, +5

Alex Guesthouse / atelier vens vanbelle
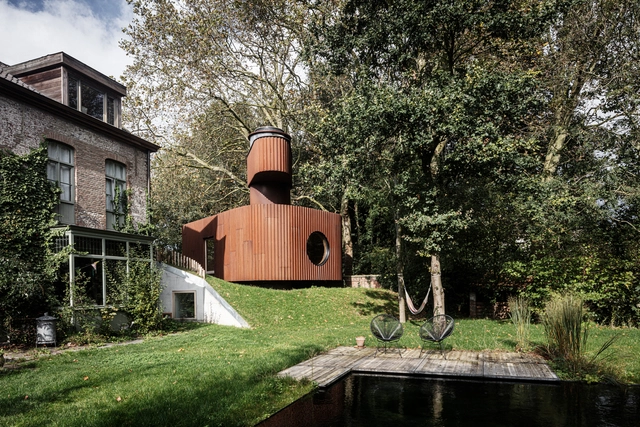
Alex Guesthouse / atelier vens vanbelle - Exterior Photography, Extension, StairsAlex Guesthouse / atelier vens vanbelle - Interior Photography, ExtensionAlex Guesthouse / atelier vens vanbelle - Exterior Photography, ExtensionAlex Guesthouse / atelier vens vanbelle - Interior Photography, ExtensionAlex Guesthouse / atelier vens vanbelle - More Images+ 43
Bo Mon Preschool / KIENTRUC O

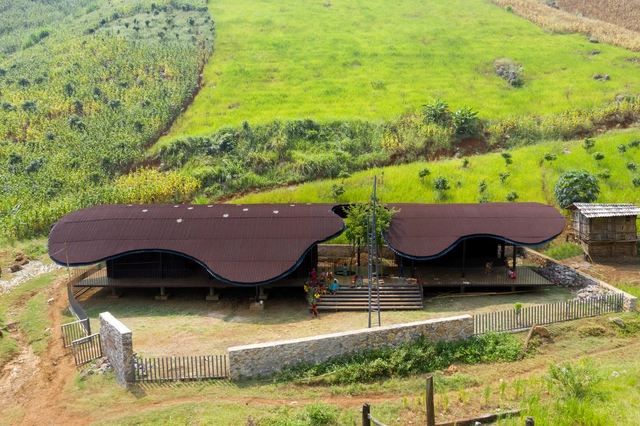
Bo Mon Preschool  / KIENTRUC O - Exterior Photography, KindergartenBo Mon Preschool  / KIENTRUC O - Exterior Photography, Kindergarten, ColumnBo Mon Preschool  / KIENTRUC O - Interior Photography, Kindergarten, Fence, FacadeBo Mon Preschool  / KIENTRUC O - Interior Photography, Kindergarten, Garden, Facade, TableBo Mon Preschool  / KIENTRUC O - More Images+ 34

Tú Nang, Vietnam
  • Architects: KIENTRUC O
  • Area Area of this architecture project Area:  237
  • Year Completion year of this architecture project Year:  2019
  • Manufacturers Brands with products used in this architecture project
    Manufacturers:  AutoDesk, Binh Minh, Caesar, Onduline, SCG, +2
  • Professionals: Bimexco

RISD Student Success Center / WORKac

RISD Student Success Center / WORKac - Interior Photography, Student HallRISD Student Success Center / WORKac - Interior Photography, Student HallRISD Student Success Center / WORKac - Interior Photography, Student HallRISD Student Success Center / WORKac - Interior Photography, Student Hall, Facade, DoorRISD Student Success Center / WORKac - More Images+ 11

  • Architects: WORKac
  • Year Completion year of this architecture project Year:  2019
  • Manufacturers Brands with products used in this architecture project
    Manufacturers:  Vitro®, Carritec, Kawneer
  • Professionals: Odeh Engineers

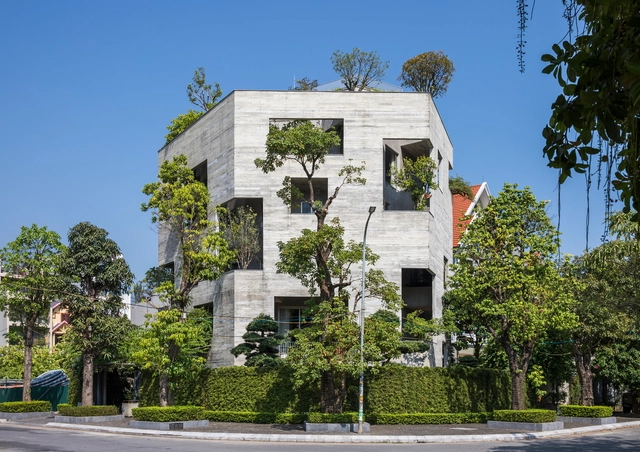
8.5 House / DOG

8.5 House / DOG - Interior Photography, House Interiors, Facade, Handrail8.5 House / DOG - Interior Photography, House Interiors8.5 House / DOG - Interior Photography, House Interiors, Stairs, Handrail, Facade8.5 House / DOG - Exterior Photography, House Interiors8.5 House / DOG - More Images+ 13

Linping Sports Park Supporting Project / CCTN
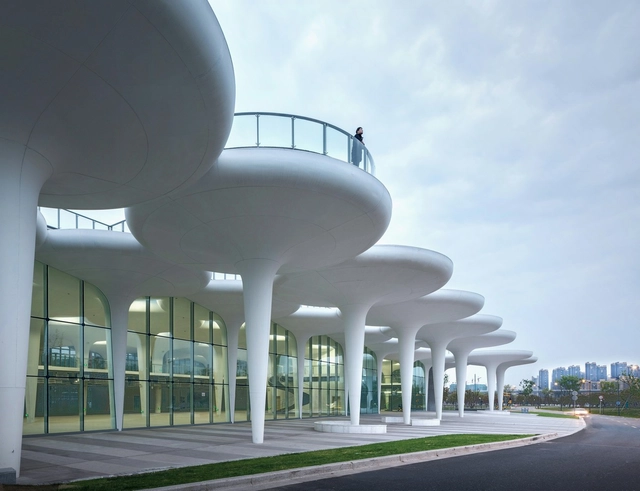
Linping Sports Park Supporting Project / CCTN - Interior Photography, Recreation & Training, ColumnLinping Sports Park Supporting Project / CCTN - Interior Photography, Recreation & TrainingLinping Sports Park Supporting Project / CCTN - Interior Photography, Recreation & TrainingLinping Sports Park Supporting Project / CCTN - Interior Photography, Recreation & TrainingLinping Sports Park Supporting Project / CCTN - More Images+ 27

  • Architects: CCTN Design
  • Area Area of this architecture project Area:  7900
  • Year Completion year of this architecture project Year:  2019
  • Manufacturers Brands with products used in this architecture project
    Manufacturers:  安美特 Anometal

Ha Long Villa / VTN Architects

Ha Long Villa / VTN Architects - Interior Photography, Houses, Beam, TableHa Long Villa / VTN Architects - Interior Photography, Houses, TableHa Long Villa / VTN Architects - Exterior Photography, Houses, StairsHa Long Villa / VTN Architects - Exterior Photography, Houses, FacadeHa Long Villa / VTN Architects - More Images+ 20

Hạ Long, Vietnam
  • Architects: VTN Architects
  • Area Area of this architecture project Area:  1190
  • Year Completion year of this architecture project Year:  2020

Barn Rehabilitation in a House / G+F Arquitectos
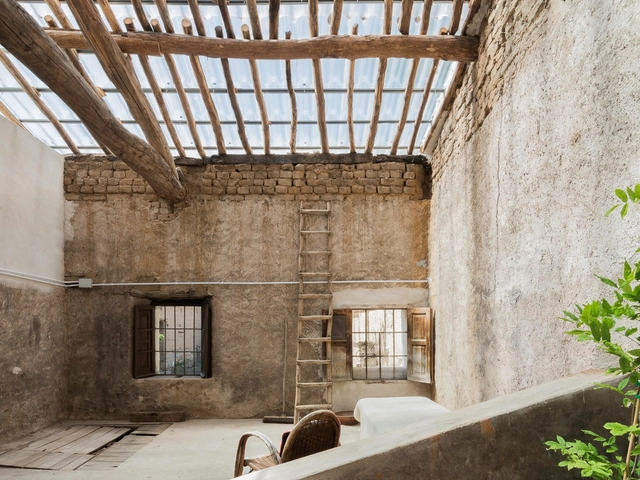
Barn Rehabilitation in a House / G+F Arquitectos - Interior Photography, Houses Interiors, BeamBarn Rehabilitation in a House / G+F Arquitectos - Interior Photography, Houses Interiors, BedBarn Rehabilitation in a House / G+F Arquitectos - Interior Photography, Houses Interiors, StairsBarn Rehabilitation in a House / G+F Arquitectos - Interior Photography, Houses Interiors, StairsBarn Rehabilitation in a House / G+F Arquitectos - More Images+ 31

  • Architects: G+F Arquitectos
  • Area Area of this architecture project Area:  969 ft²
  • Year Completion year of this architecture project Year:  2019
  • Manufacturers Brands with products used in this architecture project
    Manufacturers:  AutoDesk, DLW, Dott.Gallina, Euronit, Onduline, +1

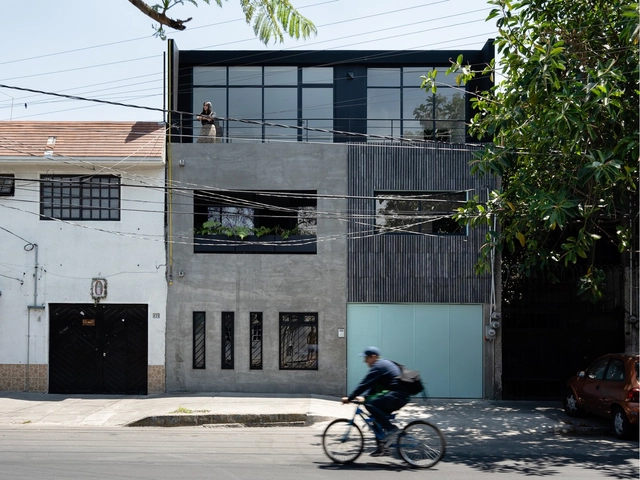
Oriente 430 Building / Taller eme

Oriente 430 Building / Taller eme - Interior Photography, Apartments, StairsOriente 430 Building / Taller eme - Interior Photography, Apartments, Stairs, Handrail, DoorOriente 430 Building / Taller eme - Interior Photography, ApartmentsOriente 430 Building / Taller eme - Interior Photography, Apartments, Stairs, HandrailOriente 430 Building / Taller eme - More Images+ 25

Mexico City, Mexico
  • Architects: Taller eme
  • Area Area of this architecture project Area:  375
  • Year Completion year of this architecture project Year:  2020
  • Manufacturers Brands with products used in this architecture project
    Manufacturers:  AutoDesk, CASTEL, Cesantoni, Google, Lamosa

Ceiling and Ellipse House Renovation / MURAYAMA + KATO ARCHITECTURE
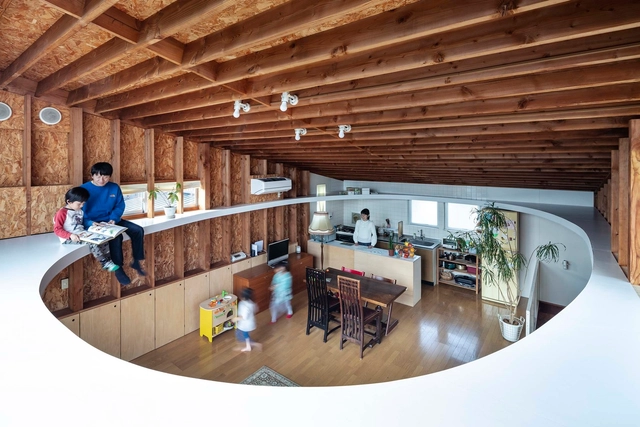
Ceiling and Ellipse House Renovation / MURAYAMA + KATO ARCHITECTURE - Interior Photography, Renovation, ChairCeiling and Ellipse House Renovation / MURAYAMA + KATO ARCHITECTURE - Interior Photography, RenovationCeiling and Ellipse House Renovation / MURAYAMA + KATO ARCHITECTURE - Interior Photography, RenovationCeiling and Ellipse House Renovation / MURAYAMA + KATO ARCHITECTURE - Interior Photography, Renovation, BeamCeiling and Ellipse House Renovation / MURAYAMA + KATO ARCHITECTURE - More Images+ 18
Kodaira, Japan

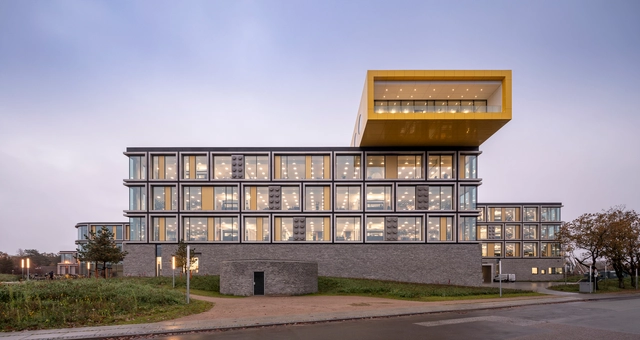
LEGO Campus / C.F. Møller

LEGO Campus / C.F. Møller - Interior Photography, Office BuildingsLEGO Campus / C.F. Møller - Office Buildings, FacadeLEGO Campus / C.F. Møller - Exterior Photography, Office Buildings, FacadeLEGO Campus / C.F. Møller - Interior Photography, Office BuildingsLEGO Campus / C.F. Møller - More Images+ 33

  • Architects: C.F. Møller
  • Year Completion year of this architecture project Year:  2019
  • Manufacturers Brands with products used in this architecture project
    Manufacturers:  Grid System

Amagansett Modular House / MB Architecture
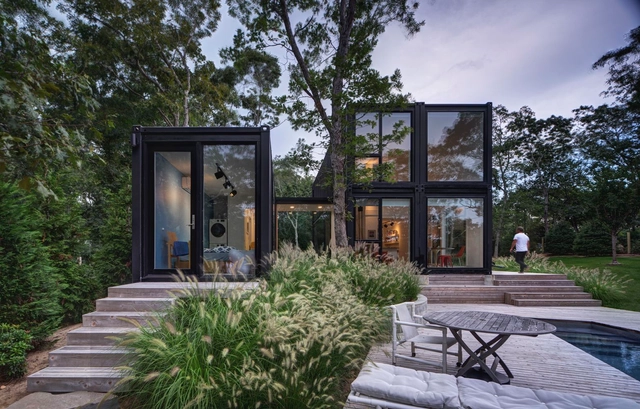
Amagansett Modular House / MB Architecture - Exterior Photography, Houses, GardenAmagansett Modular House / MB Architecture - Exterior Photography, Houses, GardenAmagansett Modular House / MB Architecture - Interior Photography, Houses, StairsAmagansett Modular House / MB Architecture - Exterior Photography, Houses, Garden, FacadeAmagansett Modular House / MB Architecture - More Images+ 6
Amagansett, United States
  • Architects: MB Architecture
  • Area Area of this architecture project Area:  1800 ft²
  • Year Completion year of this architecture project Year:  2019
  • Manufacturers Brands with products used in this architecture project
    Manufacturers:  Ligne Roset, MUJI, Saarinen, SnapSpace Solutions, Tolix

Boxen at ArkDes / Dehlin Brattgård Arkitekter
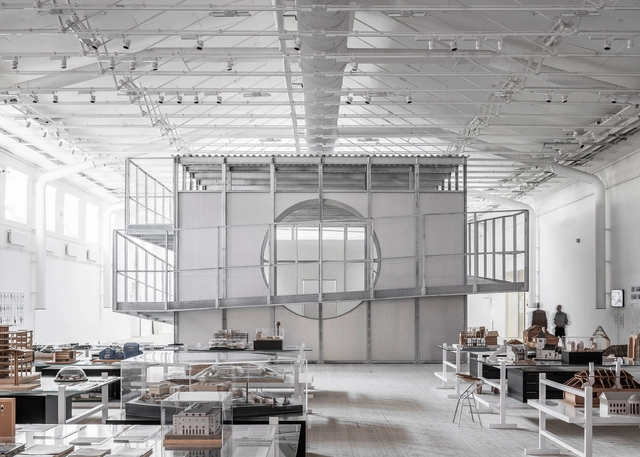
Boxen at ArkDes / Dehlin Brattgård Arkitekter - Museum & Exhibition InteriorsBoxen at ArkDes / Dehlin Brattgård Arkitekter - Museum & Exhibition InteriorsBoxen at ArkDes / Dehlin Brattgård Arkitekter - Museum & Exhibition InteriorsBoxen at ArkDes / Dehlin Brattgård Arkitekter - Museum & Exhibition InteriorsBoxen at ArkDes / Dehlin Brattgård Arkitekter - More Images+ 11

You've started following your first account!

Did you know?

You'll now receive updates based on what you follow! Personalize your stream and start following your favorite authors, offices and users.