1. ArchDaily
  2. 2020

2020

Alternate Scenario 02 Home / Taller General

Alternate Scenario 02 Home / Taller General - Interior Photography, Renovation, Door, Table, Chair
© Andrés Villota

Alternate Scenario 02 Home / Taller General - Interior Photography, Renovation, Door, Table, ChairAlternate Scenario 02 Home / Taller General - Interior Photography, Renovation, Kitchen, Beam, DoorAlternate Scenario 02 Home / Taller General - Interior Photography, Renovation, Door, TableAlternate Scenario 02 Home / Taller General - Exterior Photography, Renovation, Door, Facade, Arch, Column, BalconyAlternate Scenario 02 Home / Taller General - More Images+ 19

  • Architects: Taller General
  • Area Area of this architecture project Area:  33 m²
  • Year Completion year of this architecture project Year:  2020

Marechal 1551 Coworking / Nuno Valentim

Marechal 1551 Coworking / Nuno Valentim - Interior Photography, Extension, FacadeMarechal 1551 Coworking / Nuno Valentim - Interior Photography, ExtensionMarechal 1551 Coworking / Nuno Valentim - Interior Photography, Extension, FacadeMarechal 1551 Coworking / Nuno Valentim - Exterior Photography, Extension, FenceMarechal 1551 Coworking / Nuno Valentim - More Images+ 20

  • Architects: Nuno Valentim
  • Area Area of this architecture project Area:  546 m²
  • Year Completion year of this architecture project Year:  2020
  • Manufacturers Brands with products used in this architecture project
    Manufacturers:  Knauf, Nuprotec, Sika, Technal, HEWI, +7

Engelbach Kindergarten / Innauer-Matt Architekten

Engelbach Kindergarten / Innauer-Matt Architekten - Exterior Photography, Kindergarten, FacadeEngelbach Kindergarten / Innauer-Matt Architekten - Exterior Photography, Kindergarten, FacadeEngelbach Kindergarten / Innauer-Matt Architekten - Interior Photography, Kindergarten, FenceEngelbach Kindergarten / Innauer-Matt Architekten - Interior Photography, Kindergarten, Kitchen, Table, Chair, CountertopEngelbach Kindergarten / Innauer-Matt Architekten - More Images+ 17

•
Lustenau, Austria

Courtyard House / Ha Architecture

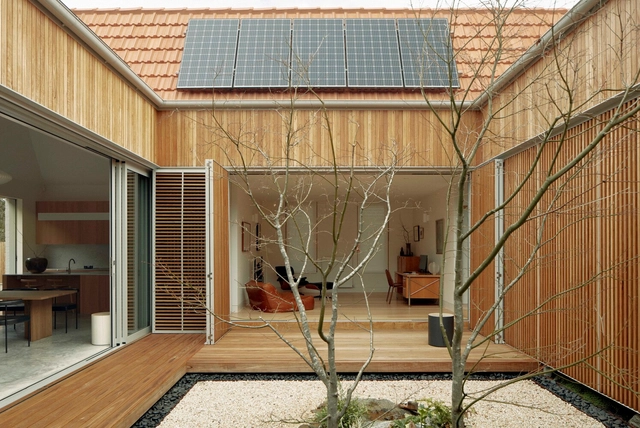
Courtyard House / Ha Architecture - Interior Photography, Houses, Facade, DoorCourtyard House / Ha Architecture - Interior Photography, Houses, Door, Facade, Table, Lighting, ChairCourtyard House / Ha Architecture - Interior Photography, Houses, Kitchen, Countertop, Table, ChairCourtyard House / Ha Architecture - Interior Photography, Houses, Door, FacadeCourtyard House / Ha Architecture - More Images+ 19

•
Hawthorn, Australia

Fat Deer Lodge / Cushing Terrell

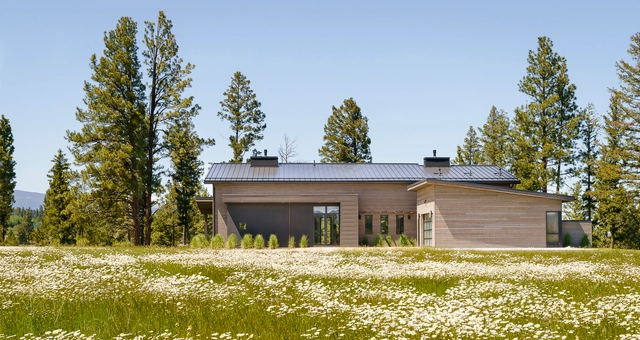
Fat Deer Lodge / Cushing Terrell - Exterior Photography, Houses, FacadeFat Deer Lodge / Cushing Terrell - Exterior Photography, Houses, Garden, Facade, Door, StairsFat Deer Lodge / Cushing Terrell - Interior Photography, Houses, Table, ChairFat Deer Lodge / Cushing Terrell - Interior Photography, Houses, TableFat Deer Lodge / Cushing Terrell - More Images+ 18

DS19 House / Juncos & Asoc. Arquitectura

DS19 House / Juncos & Asoc. Arquitectura - Exterior Photography, Houses, FacadeDS19 House / Juncos & Asoc. Arquitectura - Exterior Photography, Houses, Facade, Column, Fence, ChairDS19 House / Juncos & Asoc. Arquitectura - Interior Photography, Houses, Table, Lighting, ChairDS19 House / Juncos & Asoc. Arquitectura - Exterior Photography, Houses, Garden, FacadeDS19 House / Juncos & Asoc. Arquitectura - More Images+ 14

•
Villa Allende, Argentina
  • Area Area of this architecture project Area:  800 m²
  • Year Completion year of this architecture project Year:  2020
  • Manufacturers Brands with products used in this architecture project
    Manufacturers:  Cosentino, Lumion, Edificor, Patagonia Floring, Peña Aberturas, +3

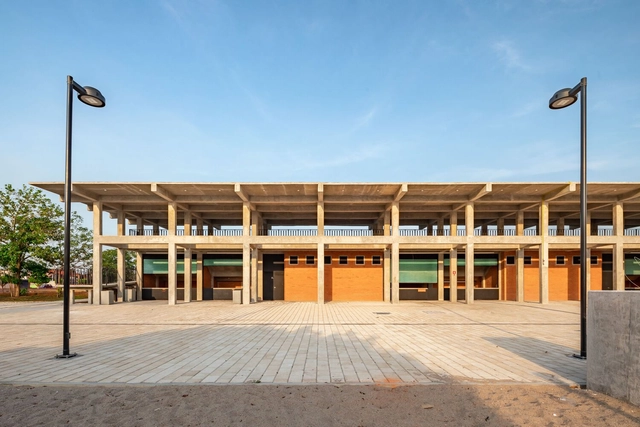
Colín Sports Hall / Quintanilla Arquitectos

Colín Sports Hall / Quintanilla Arquitectos - Exterior Photography, Recreation & Training, FacadeColín Sports Hall / Quintanilla Arquitectos - Exterior Photography, Recreation & Training, FacadeColín Sports Hall / Quintanilla Arquitectos - Exterior Photography, Recreation & Training, Facade, Door, ColumnColín Sports Hall / Quintanilla Arquitectos - Exterior Photography, Recreation & Training, Facade, DoorColín Sports Hall / Quintanilla Arquitectos - More Images+ 12

•
Heroica Cárdenas, Mexico
  • Year Completion year of this architecture project Year:  2020
  • Manufacturers Brands with products used in this architecture project
    Manufacturers:  ConcreRent, Construlita, Helvex, Moctezuma, Novaceramic, +1

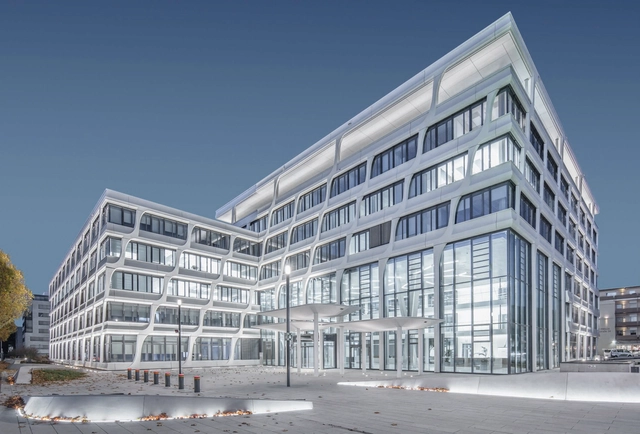
Heidelberg Cement Headquarters / AS+P

Heidelberg Cement Headquarters / AS+P - Exterior Photography, Office Buildings, FacadeHeidelberg Cement Headquarters / AS+P - Drawings, Office Buildings, FacadeHeidelberg Cement Headquarters / AS+P - Interior Photography, Office Buildings, FacadeHeidelberg Cement Headquarters / AS+P - Interior Photography, Office Buildings, Table, ChairHeidelberg Cement Headquarters / AS+P - More Images+ 12

Jonathan Livingston Seagull House / Conor Dolman

Jonathan Livingston Seagull House / Conor Dolman - Exterior Photography, Houses, Facade, DoorJonathan Livingston Seagull House / Conor Dolman - Interior Photography, Houses, Bedroom, BeamJonathan Livingston Seagull House / Conor Dolman - Interior Photography, Houses, BeamJonathan Livingston Seagull House / Conor Dolman - Exterior Photography, Houses, Facade, CoastJonathan Livingston Seagull House / Conor Dolman - More Images+ 18

  • Architects: Conor Dolman
  • Area Area of this architecture project Area:  27 m²
  • Year Completion year of this architecture project Year:  2020
  • Manufacturers Brands with products used in this architecture project
    Manufacturers:  Abodo
  • Professionals: Dorset Construction

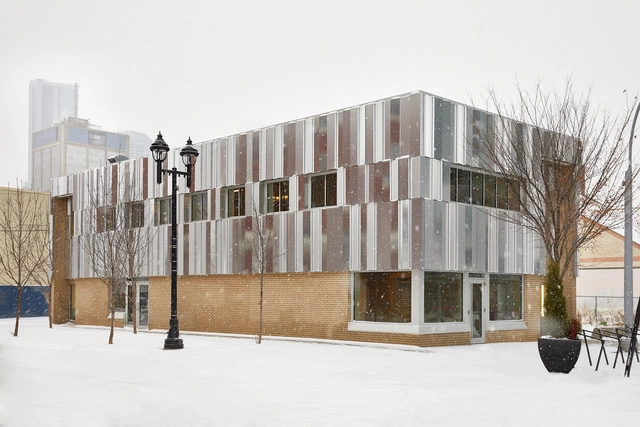
Ociciwan Contemporary Arts Collective / RPK Architects

Ociciwan Contemporary Arts Collective / RPK Architects - Exterior Photography, Exhibition Center, Facade, CityscapeOciciwan Contemporary Arts Collective / RPK Architects - Interior Photography, Exhibition CenterOciciwan Contemporary Arts Collective / RPK Architects - Interior Photography, Exhibition CenterOciciwan Contemporary Arts Collective / RPK Architects - Interior Photography, Exhibition CenterOciciwan Contemporary Arts Collective / RPK Architects - More Images+ 19

  • Architects: RPK Architects
  • Area Area of this architecture project Area:  600 m²
  • Year Completion year of this architecture project Year:  2020
  • Manufacturers Brands with products used in this architecture project
    Manufacturers:  Altro Orchestra, Benjamin Moore, Formica, Ikea, Johnsonite, +2
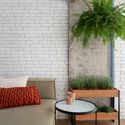
The Orchard House / AR Design Studio

The Orchard House / AR Design Studio - Exterior Photography, Renovation, Garden, Door, FacadeThe Orchard House / AR Design Studio - Exterior Photography, Renovation, Garden, Door, FacadeThe Orchard House / AR Design Studio - Interior Photography, Renovation, Table, ChairThe Orchard House / AR Design Studio - Interior Photography, Renovation, Table, Countertop, Chair, SinkThe Orchard House / AR Design Studio - More Images+ 16

  • Architects: AR Design Studio
  • Area Area of this architecture project Area:  320 ft²
  • Year Completion year of this architecture project Year:  2020
  • Manufacturers Brands with products used in this architecture project
    Manufacturers:  Russwood, Smart Systems, Vande Moortel, Velfac
  • Professionals: AWA

CO*LAB Gallery / RPK Architects

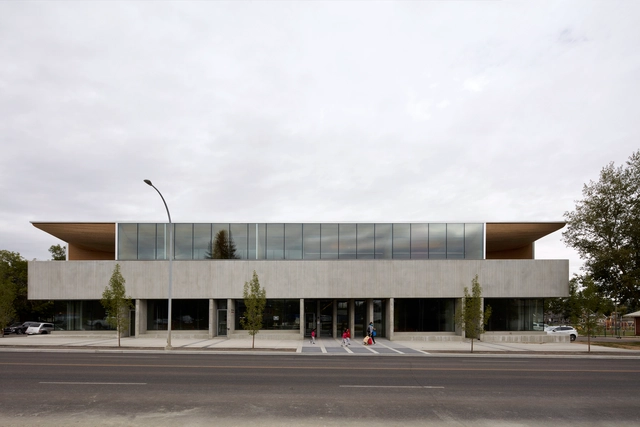
CO*LAB Gallery / RPK Architects - Exterior Photography, Exhibition Center, Facade, DoorCO*LAB Gallery / RPK Architects - Interior Photography, Exhibition Center, Door, FacadeCO*LAB Gallery / RPK Architects - Interior Photography, Exhibition Center, Stairs, HandrailCO*LAB Gallery / RPK Architects - Interior Photography, Exhibition Center, DoorCO*LAB Gallery / RPK Architects - More Images+ 20

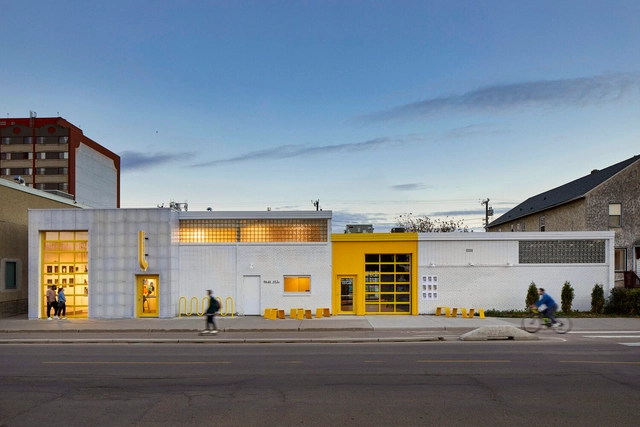
Beacon Clinic / 5468796 Architecture

Beacon Clinic / 5468796 Architecture - Exterior Photography, Clinic, FacadeBeacon Clinic / 5468796 Architecture - Exterior Photography, Clinic, Facade, DoorBeacon Clinic / 5468796 Architecture - Interior Photography, Clinic, FacadeBeacon Clinic / 5468796 Architecture - Interior Photography, Clinic, Kitchen, Table, ChairBeacon Clinic / 5468796 Architecture - More Images+ 12

•
Calgary, Canada

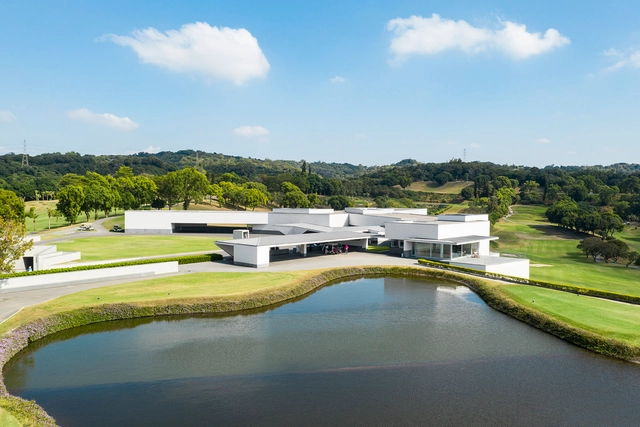
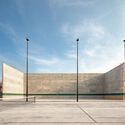
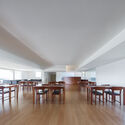
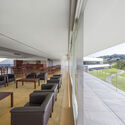
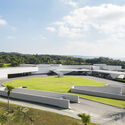
Chia Ching House Taifong Golf Club / Álvaro Siza Vieira + Carlos Castanheira

Chia Ching House Taifong Golf Club / Álvaro Siza Vieira + Carlos Castanheira - Exterior Photography, Recreation & Training, FacadeChia Ching House Taifong Golf Club / Álvaro Siza Vieira + Carlos Castanheira - Interior Photography, Recreation & Training, Table, ChairChia Ching House Taifong Golf Club / Álvaro Siza Vieira + Carlos Castanheira - Interior Photography, Recreation & Training, Facade, Handrail, ChairChia Ching House Taifong Golf Club / Álvaro Siza Vieira + Carlos Castanheira - Exterior Photography, Recreation & Training, Garden, FacadeChia Ching House Taifong Golf Club / Álvaro Siza Vieira + Carlos Castanheira - More Images+ 44

•
Changhua County, Taiwan

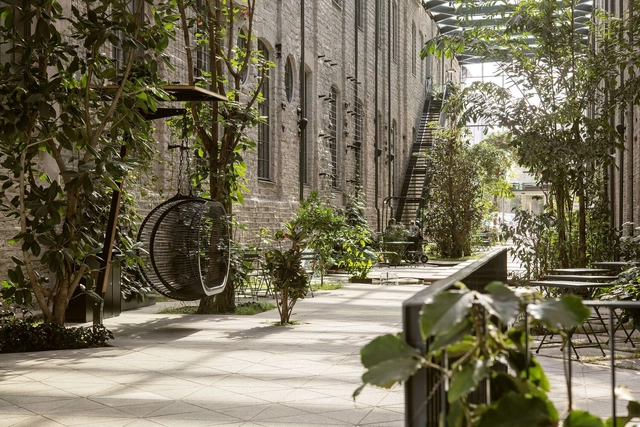
Fahle Gallery Street / LUMIA + studio ARGUS + Kino maastikuarhitektid

Fahle Gallery Street / LUMIA + studio ARGUS + Kino maastikuarhitektid - Exterior Photography, Sustainability & Green Design, Garden, Chair, ForestFahle Gallery Street / LUMIA + studio ARGUS + Kino maastikuarhitektid - Exterior Photography, Sustainability & Green Design, Garden, Facade, Arch, BenchFahle Gallery Street / LUMIA + studio ARGUS + Kino maastikuarhitektid - Interior Photography, Sustainability & Green Design, FacadeFahle Gallery Street / LUMIA + studio ARGUS + Kino maastikuarhitektid - Exterior Photography, Sustainability & Green Design, Garden, Facade, BenchFahle Gallery Street / LUMIA + studio ARGUS + Kino maastikuarhitektid - More Images+ 6

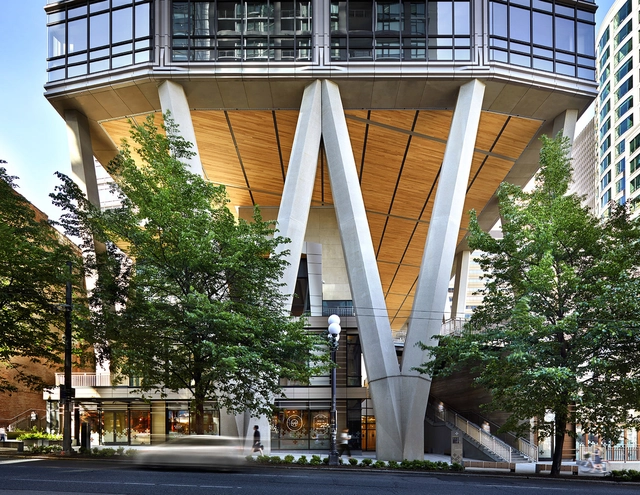
2+U Tower / Pickard Chilton

2+U Tower / Pickard Chilton - Exterior Photography, Retail , Facade, Cityscape2+U Tower / Pickard Chilton - Interior Photography, Retail , Stairs, Facade, Handrail2+U Tower / Pickard Chilton - Interior Photography, Retail , Facade2+U Tower / Pickard Chilton - Interior Photography, Retail , Table, Lighting, Chair2+U Tower / Pickard Chilton - More Images+ 25

Santana Apartment / Degradê Arquitetura

Santana Apartment / Degradê Arquitetura - Interior Photography, Renovation, Bedroom, LightingSantana Apartment / Degradê Arquitetura - Exterior Photography, Renovation, Facade, TableSantana Apartment / Degradê Arquitetura - Interior Photography, Renovation, Kitchen, Table, Chair, CountertopSantana Apartment / Degradê Arquitetura - Interior Photography, Renovation, Table, ChairSantana Apartment / Degradê Arquitetura - More Images+ 19

  • Area Area of this architecture project Area:  68 m²
  • Year Completion year of this architecture project Year:  2020
  • Manufacturers Brands with products used in this architecture project
    Manufacturers:  By Kamy, Casa da Cortiça, Deca, Differenza Revestimentos, Estar Móveis, +13

Pishva House / Ali Haghighi Architects

Pishva House / Ali Haghighi Architects - Interior Photography, Houses, Facade, ColumnPishva House / Ali Haghighi Architects - Interior Photography, Houses, FacadePishva House / Ali Haghighi Architects - Interior Photography, Houses, FacadePishva House / Ali Haghighi Architects - Exterior Photography, Houses, Courtyard, Facade, DoorPishva House / Ali Haghighi Architects - More Images+ 28