1. ArchDaily
  2. 2020

2020

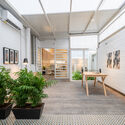
HOSTEL NV / SALWORKS

HOSTEL NV / SALWORKS - Interior Photography, Renovation, FacadeHOSTEL NV / SALWORKS - Interior Photography, Renovation, ChairHOSTEL NV / SALWORKS - Interior Photography, Renovation, FacadeHOSTEL NV / SALWORKS - Exterior Photography, RenovationHOSTEL NV / SALWORKS - More Images+ 23

•
Ponta Delgada, Portugal
  • Architects: SALWORKS
  • Area Area of this architecture project Area:  295 m²
  • Year Completion year of this architecture project Year:  2020
  • Manufacturers Brands with products used in this architecture project
    Manufacturers:  GRAPHISOFT, Lumion, Saint-Gobain, Sika, Technal, +24

Berkley House / RSAAW

Berkley House / RSAAW - Interior Photography, Renovation, Stairs, HandrailBerkley House / RSAAW - Interior Photography, Renovation, Kitchen, Countertop, SinkBerkley House / RSAAW - Exterior Photography, RenovationBerkley House / RSAAW - Interior Photography, Renovation, TableBerkley House / RSAAW - More Images+ 21

•
North Vancouver, Canada
  • Architects: RSAAW
  • Area Area of this architecture project Area:  260 m²
  • Year Completion year of this architecture project Year:  2020
  • Manufacturers Brands with products used in this architecture project
    Manufacturers:  Bulthaup, Lutron, Vectorworks, VELUX Group, iGuzzini, +16

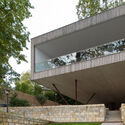
Cassiopeia Treehouse / Madeiguincho

Cassiopeia Treehouse / Madeiguincho - Exterior Photography, Other FacilitiesCassiopeia Treehouse / Madeiguincho - Interior Photography, Other Facilities, Beam, FacadeCassiopeia Treehouse / Madeiguincho - Exterior Photography, Other FacilitiesCassiopeia Treehouse / Madeiguincho - Interior Photography, Other FacilitiesCassiopeia Treehouse / Madeiguincho - More Images+ 23

  • Architects: Madeiguincho
  • Area Area of this architecture project Area:  20 m²
  • Year Completion year of this architecture project Year:  2020
  • Manufacturers Brands with products used in this architecture project
    Manufacturers:  Binderholz, Diagonal Madeiras, Hafele, Krinner, Robert McNeel & Associates, +1

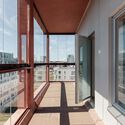
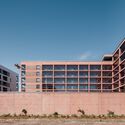
Bredanportti Apartments / Playa Architects

•
Helsinki, Finland
  • Architects: Playa Architects
  • Area Area of this architecture project Area:  3680 m²
  • Year Completion year of this architecture project Year:  2020

Hospital Nova / JKMM Architects

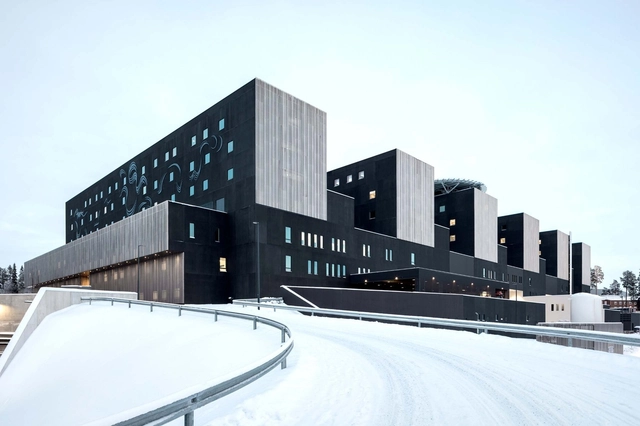
Hospital Nova / JKMM Architects - Exterior Photography, Hospital Hospital Nova / JKMM Architects - Exterior Photography, Hospital , FacadeHospital Nova / JKMM Architects - Interior Photography, Hospital , Stairs, FacadeHospital Nova / JKMM Architects - Interior Photography, Hospital Hospital Nova / JKMM Architects - More Images+ 52

•
Jyväskylä, Finland

Portable Bike Store / Schemata Architects + Jo Nagasaka

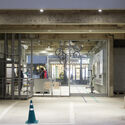
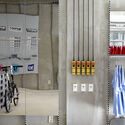
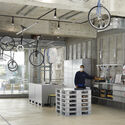
Portable Bike Store / Schemata Architects + Jo Nagasaka - Interior Photography, Retail , Door, Facade, ColumnPortable Bike Store / Schemata Architects + Jo Nagasaka - Interior Photography, Retail , Door, ClosetPortable Bike Store / Schemata Architects + Jo Nagasaka - Interior Photography, Retail , FacadePortable Bike Store / Schemata Architects + Jo Nagasaka - Interior Photography, Retail , Kitchen, DoorPortable Bike Store / Schemata Architects + Jo Nagasaka - More Images+ 13

House of Light Voids / byrayboedi

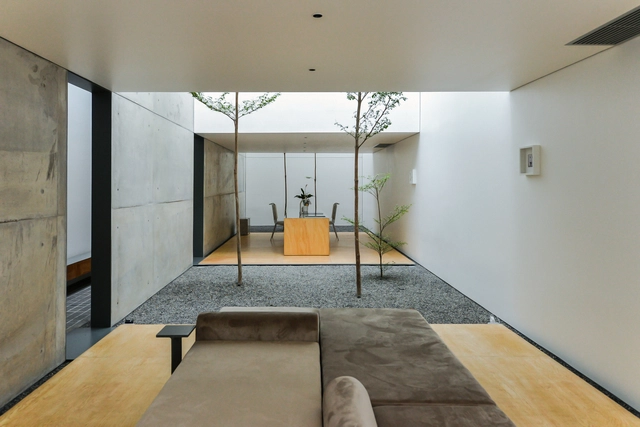
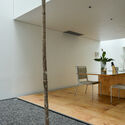
House of Light Voids / byrayboedi - Exterior Photography, Houses, Facade, DoorHouse of Light Voids / byrayboedi - Interior Photography, Houses, Beam, Table, ChairHouse of Light Voids / byrayboedi - Interior Photography, Houses, Facade, Handrail, Door, StairsHouse of Light Voids / byrayboedi - Interior Photography, Houses, Bathroom, ToiletHouse of Light Voids / byrayboedi - More Images+ 12

•
Medan, Indonesia
  • Architects: byrayboedi
  • Area Area of this architecture project Area:  250 m²
  • Year Completion year of this architecture project Year:  2020
  • Manufacturers Brands with products used in this architecture project
    Manufacturers:  Dekson, Elite, Toto
  • Professionals: Alfa Dinamika Imperium

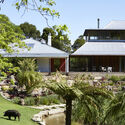
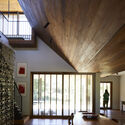
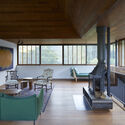
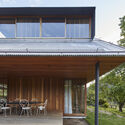
Contemplation House / Virginia Kerridge Architect

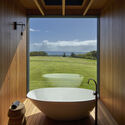
Contemplation House / Virginia Kerridge Architect - Exterior Photography, Residential InteriorsContemplation House / Virginia Kerridge Architect - Interior Photography, Residential Interiors, FacadeContemplation House / Virginia Kerridge Architect - Interior Photography, Residential Interiors, Kitchen, Table, Countertop, ChairContemplation House / Virginia Kerridge Architect - Interior Photography, Residential Interiors, Bathroom, BathtubContemplation House / Virginia Kerridge Architect - More Images+ 19

Residencial Murillo / Studio Santiago Fernandez + Candida Tabet Arquitetura

Residencial Murillo / Studio Santiago Fernandez + Candida Tabet Arquitetura - Exterior Photography, HousesResidencial Murillo / Studio Santiago Fernandez + Candida Tabet Arquitetura - Interior Photography, HousesResidencial Murillo / Studio Santiago Fernandez + Candida Tabet Arquitetura - Exterior Photography, HousesResidencial Murillo / Studio Santiago Fernandez + Candida Tabet Arquitetura - Exterior Photography, Houses, DoorResidencial Murillo / Studio Santiago Fernandez + Candida Tabet Arquitetura - More Images+ 28

•
Montevideo, Uruguay
  • Area Area of this architecture project Area:  1000 m²
  • Year Completion year of this architecture project Year:  2020
  • Manufacturers Brands with products used in this architecture project
    Manufacturers:  Alufran, Amorim, Bia, Bosch, Flandres, +5
  • Professionals: Fariña

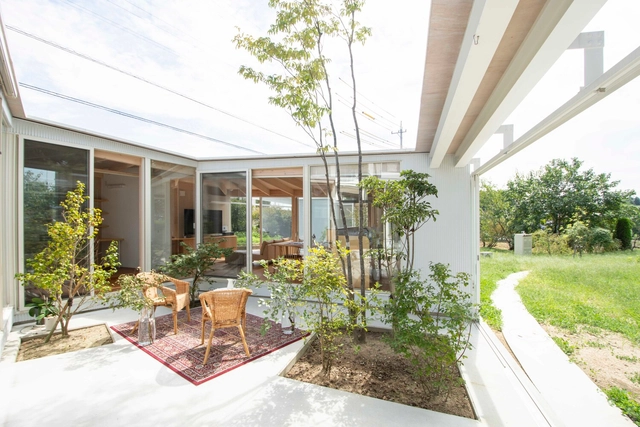
Rural House / Takayuki Kuzushima and Associates

Rural House / Takayuki Kuzushima and Associates - Exterior Photography, HousesRural House / Takayuki Kuzushima and Associates - Interior Photography, Houses, BeamRural House / Takayuki Kuzushima and Associates - Interior Photography, Houses, Door, Chair, TableRural House / Takayuki Kuzushima and Associates - Exterior Photography, HousesRural House / Takayuki Kuzushima and Associates - More Images+ 28

•
Toin, Japan

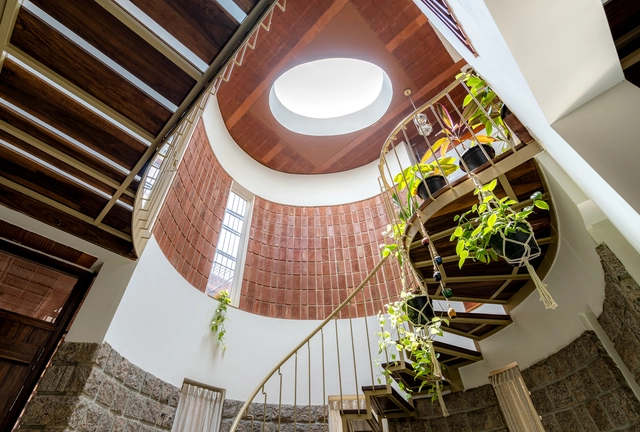
Ambara House / Wright Inspires

Ambara House / Wright Inspires - Interior Photography, Retail Interiors, BeamAmbara House / Wright Inspires - Interior Photography, Retail Interiors, Bedroom, BedAmbara House / Wright Inspires - Interior Photography, Retail Interiors, Table, LightingAmbara House / Wright Inspires - Interior Photography, Retail Interiors, LightingAmbara House / Wright Inspires - More Images+ 21

•
ಬೆಂಗಳೂರು, India

Escarpment House / Virginia Kerridge Architect

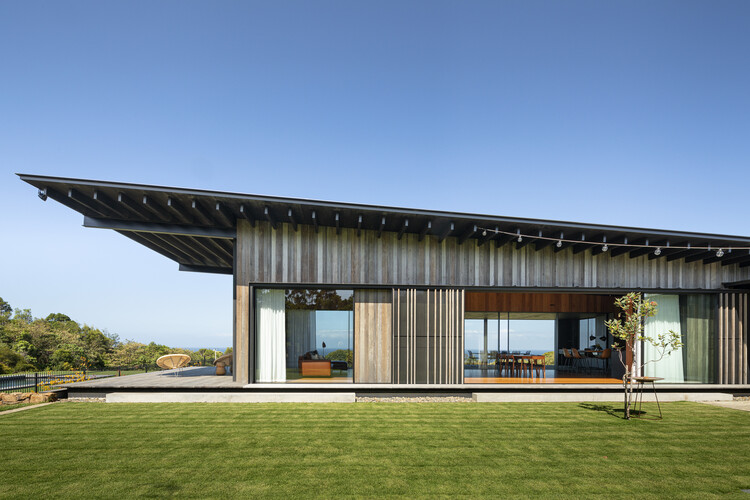
Escarpment House / Virginia Kerridge Architect - Exterior Photography, HousesEscarpment House / Virginia Kerridge Architect - Interior Photography, Houses, Beam, Facade, Table, Lighting, ChairEscarpment House / Virginia Kerridge Architect - Interior Photography, Houses, BeamEscarpment House / Virginia Kerridge Architect - Exterior Photography, Houses, ChairEscarpment House / Virginia Kerridge Architect - More Images+ 17

•
Brogers Creek, Australia

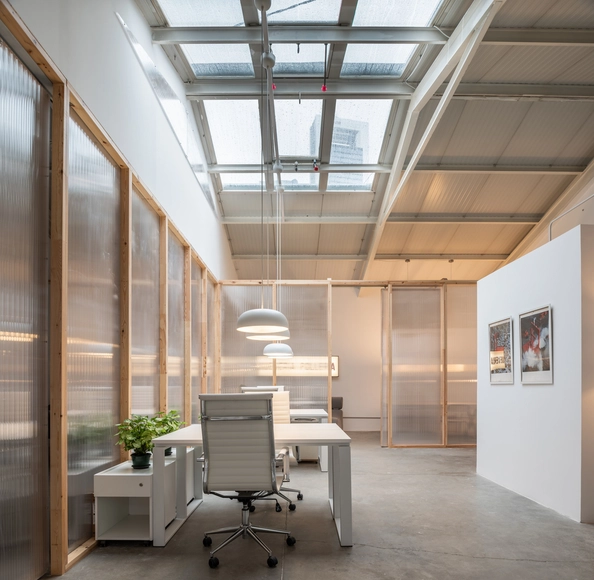
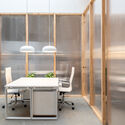
Magnolias 95 Offices / De la Hoz Estudio

Magnolias 95 Offices / De la Hoz Estudio - Interior Photography, RenovationMagnolias 95 Offices / De la Hoz Estudio - Interior Photography, Renovation, Facade, Chair, TableMagnolias 95 Offices / De la Hoz Estudio - Interior Photography, Renovation, Kitchen, Chair, TableMagnolias 95 Offices / De la Hoz Estudio - Interior Photography, Renovation, BeamMagnolias 95 Offices / De la Hoz Estudio - More Images+ 11

  • Architects: De la Hoz Estudio
  • Area Area of this architecture project Area:  243 m²
  • Year Completion year of this architecture project Year:  2020
  • Manufacturers Brands with products used in this architecture project
    Manufacturers:  Kave Home, Ikea, Misterwills, Montón de trigo, Naluz Iluminación

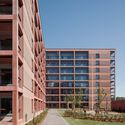
Kaarlo Sarkian Katu Apartments / Playa Architects

Kaarlo Sarkian Katu Apartments / Playa Architects - Exterior Photography, ApartmentsKaarlo Sarkian Katu Apartments / Playa Architects - Interior Photography, ApartmentsKaarlo Sarkian Katu Apartments / Playa Architects - Exterior Photography, Apartments, FacadeKaarlo Sarkian Katu Apartments / Playa Architects - Exterior Photography, ApartmentsKaarlo Sarkian Katu Apartments / Playa Architects - More Images+ 30

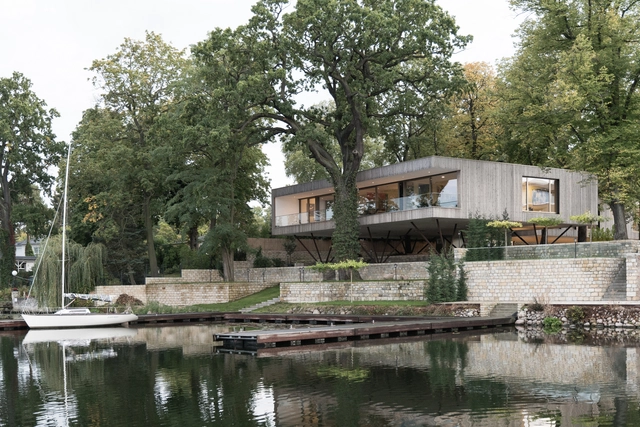
House by the Lake / Carlos Zwick Architekten BDA

House by the Lake / Carlos Zwick Architekten BDA - Interior Photography, Sustainability, ChairHouse by the Lake / Carlos Zwick Architekten BDA - Exterior Photography, SustainabilityHouse by the Lake / Carlos Zwick Architekten BDA - Exterior Photography, Sustainability, Stairs, FacadeHouse by the Lake / Carlos Zwick Architekten BDA - Exterior Photography, SustainabilityHouse by the Lake / Carlos Zwick Architekten BDA - More Images+ 37

  • Area Area of this architecture project Area:  712 m²
  • Year Completion year of this architecture project Year:  2020
  • Manufacturers Brands with products used in this architecture project
    Manufacturers:  Vectorworks

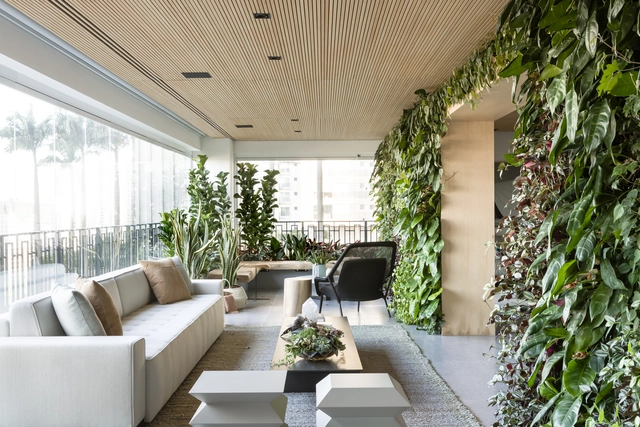
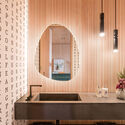
KTS Apartment / Triplex Arquitetura

KTS Apartment / Triplex Arquitetura - Interior Photography, Decoration & Ornament, ChairKTS Apartment / Triplex Arquitetura - Interior Photography, Decoration & Ornament, BathroomKTS Apartment / Triplex Arquitetura - Interior Photography, Decoration & Ornament, Countertop, ChairKTS Apartment / Triplex Arquitetura - Interior Photography, Decoration & Ornament, Bedroom, DoorKTS Apartment / Triplex Arquitetura - More Images+ 11

  • Area Area of this architecture project Area:  330 m²
  • Year Completion year of this architecture project Year:  2020
  • Manufacturers Brands with products used in this architecture project
    Manufacturers:  Atrium, Casual, Dpot, Etel, Micasa, +1

Muta House / Emilio López Arquitecto

Muta House / Emilio López Arquitecto - Interior Photography, Houses, Stairs, FacadeMuta House / Emilio López Arquitecto - Interior Photography, Houses, Beam, FacadeMuta House / Emilio López Arquitecto - Interior Photography, Houses, Door, Table, BenchMuta House / Emilio López Arquitecto - Exterior Photography, HousesMuta House / Emilio López Arquitecto - More Images+ 14

•
Quito, Ecuador
  • Area Area of this architecture project Area:  1238 ft²
  • Year Completion year of this architecture project Year:  2020
  • Manufacturers Brands with products used in this architecture project
    Manufacturers:  AutoDesk, Trimble Navigation

Shenzhen Sungang Centre Lobby and Showroom / AIM Architecture

Shenzhen Sungang Centre Lobby and Showroom / AIM Architecture - Interior Photography, Offices Interiors
© Hui Zhang

Shenzhen Sungang Centre Lobby and Showroom / AIM Architecture - Interior Photography, Offices InteriorsShenzhen Sungang Centre Lobby and Showroom / AIM Architecture - Exterior Photography, Offices InteriorsShenzhen Sungang Centre Lobby and Showroom / AIM Architecture - Exterior Photography, Offices InteriorsShenzhen Sungang Centre Lobby and Showroom / AIM Architecture - Interior Photography, Offices Interiors, FacadeShenzhen Sungang Centre Lobby and Showroom / AIM Architecture - More Images+ 8