KTS Apartment / Triplex Arquitetura

KTS Apartment / Triplex Arquitetura - Interior Photography, Living Room, ChairKTS Apartment / Triplex Arquitetura - Interior Photography, BathroomKTS Apartment / Triplex Arquitetura - Interior Photography, Dining room, Countertop, ChairKTS Apartment / Triplex Arquitetura - Interior Photography, Bedroom, DoorKTS Apartment / Triplex Arquitetura - More Images+ 11

  • Area Area of this architecture project Area:  330
  • Year Completion year of this architecture project Year:  2020
  • Photographs
    Photographs:Ricardo Bassetti
  • Manufacturers Brands with products used in this architecture project
    Manufacturers:  Atrium, Casual, Dpot, Etel, Micasa, Érea
More SpecsLess Specs
KTS Apartment / Triplex Arquitetura - Interior Photography, Living Room
© Ricardo Bassetti

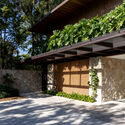
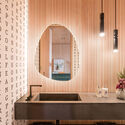
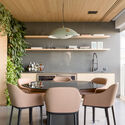
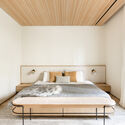
Text description provided by the architects. Architects Adriana Helú, Carolina Oliveira, and Marina Torre Lobo designed the KTS apartment for a newlywed young couple who loves to entertain. The result is a highly sophisticated, contemporary space featuring neutral tones, sober colors, light wood, and gray-beige hues, drawing inspiration from Nordic design.

Content Loader

Project gallery

See allShow less
About this office
Cite: "KTS Apartment / Triplex Arquitetura" [Apartamento KTS / Triplex Arquitetura] 06 Jul 2026. ArchDaily. Accessed . <https://www.archdaily.com/1091763/kts-apartment-triplex-arquitetura> ISSN 0719-8884
© Ricardo Bassetti

KTS公寓 / Triplex Arquitetura

You've started following your first account!

Did you know?

You'll now receive updates based on what you follow! Personalize your stream and start following your favorite authors, offices and users.