1. ArchDaily
  2. 2020

2020

Universidad de la Costa: 5th Design Week

Design Week is a biannual event hosted by the Department of Architecture and Design at the Universidad de la Costa (Barranquilla, Colombia), established in 2019. It serves as an exhibition and competition space where the results of emerging classroom creative processes are presented and measured against the realities of professional practice, showcasing and sharing the achievements of the Department's academic programs with the university community.

100 Franklin Apartments / Palette Architecture

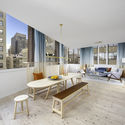

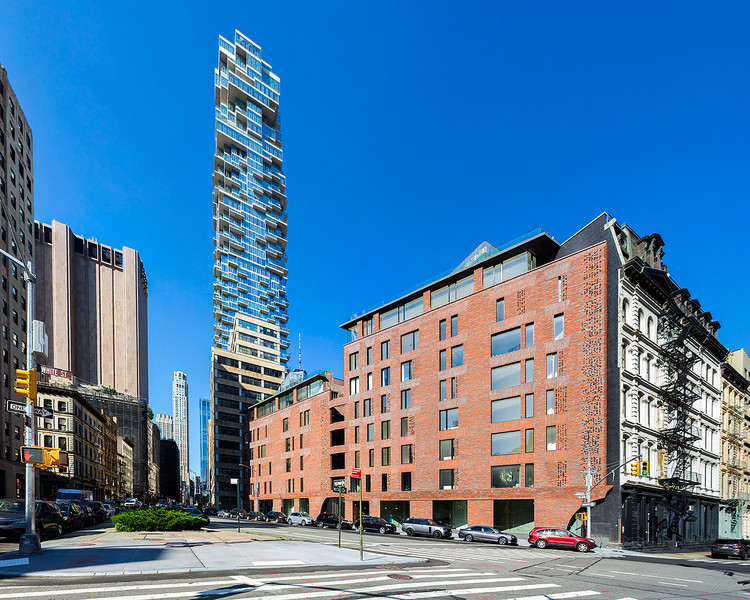
100 Franklin Apartments / Palette Architecture - Interior Photography, Residential100 Franklin Apartments / Palette Architecture - Exterior Photography, Residential100 Franklin Apartments / Palette Architecture - Interior Photography, Residential100 Franklin Apartments / Palette Architecture - Interior Photography, Residential100 Franklin Apartments / Palette Architecture - More Images+ 34

  • Area Area of this architecture project Area:  30000 ft²
  • Year Completion year of this architecture project Year:  2020
  • Manufacturers Brands with products used in this architecture project
    Manufacturers:  Petersen Tegl
  • Professionals: Silman, Ettinger Associates

Smart Tree, Reusing UMA's Waste / Alberto García Marín + Juan Manuel Sánchez La Chica

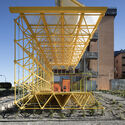
Smart Tree, Reusing UMA's Waste / Alberto García Marín + Juan Manuel Sánchez La Chica - Exterior Photography, Pavilion, FacadeSmart Tree, Reusing UMA's Waste / Alberto García Marín + Juan Manuel Sánchez La Chica - Exterior Photography, PavilionSmart Tree, Reusing UMA's Waste / Alberto García Marín + Juan Manuel Sánchez La Chica - Interior Photography, PavilionSmart Tree, Reusing UMA's Waste / Alberto García Marín + Juan Manuel Sánchez La Chica - Interior Photography, Pavilion, FacadeSmart Tree, Reusing UMA's Waste / Alberto García Marín + Juan Manuel Sánchez La Chica - More Images+ 13
•
Málaga, Spain

FREITAG JEJU by MMMG / Schemata Architects + Jo Nagasaka

FREITAG JEJU by MMMG / Schemata Architects + Jo Nagasaka - Interior Photography, StoreFREITAG JEJU by MMMG / Schemata Architects + Jo Nagasaka - Interior Photography, StoreFREITAG JEJU by MMMG / Schemata Architects + Jo Nagasaka - Interior Photography, Store, HandrailFREITAG JEJU by MMMG / Schemata Architects + Jo Nagasaka - Interior Photography, Store, FacadeFREITAG JEJU by MMMG / Schemata Architects + Jo Nagasaka - More Images+ 15

House of Courts / DADA Partners

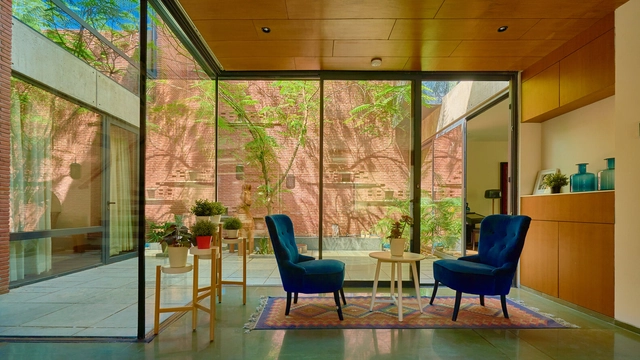
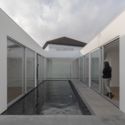
House of Courts / DADA Partners - Exterior Photography, House InteriorsHouse of Courts / DADA Partners - Exterior Photography, House InteriorsHouse of Courts / DADA Partners - Interior Photography, House Interiors, StairsHouse of Courts / DADA Partners - Interior Photography, House InteriorsHouse of Courts / DADA Partners - More Images+ 18

Garden House Escandón / CPDA Arquitectos

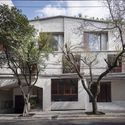
Garden House Escandón / CPDA Arquitectos - Exterior Photography, Residential
© Jaime Navarro

Garden House Escandón / CPDA Arquitectos - Exterior Photography, ResidentialGarden House Escandón / CPDA Arquitectos - Exterior Photography, ResidentialGarden House Escandón / CPDA Arquitectos - Exterior Photography, ResidentialGarden House Escandón / CPDA Arquitectos - Exterior Photography, Residential, DoorGarden House Escandón / CPDA Arquitectos - More Images+ 12

Castro Group Headquarters / AZO. Sequeira Arquitectos Associados

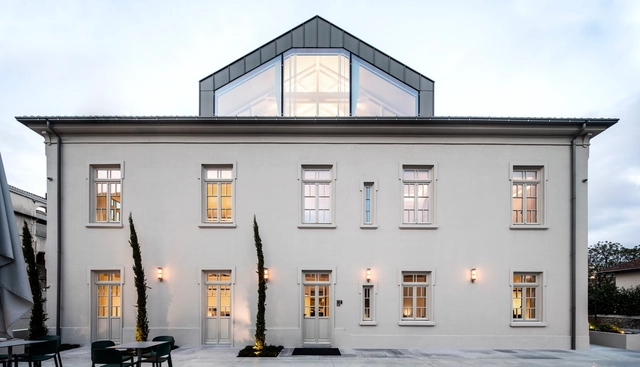
Castro Group Headquarters / AZO. Sequeira Arquitectos Associados - Exterior Photography, Office Buildings, FacadeCastro Group Headquarters / AZO. Sequeira Arquitectos Associados - Interior Photography, Office BuildingsCastro Group Headquarters / AZO. Sequeira Arquitectos Associados - Exterior Photography, Office Buildings, FacadeCastro Group Headquarters / AZO. Sequeira Arquitectos Associados - Interior Photography, Office Buildings, Kitchen, FacadeCastro Group Headquarters / AZO. Sequeira Arquitectos Associados - More Images+ 20

  • Area Area of this architecture project Area:  1206 m²
  • Year Completion year of this architecture project Year:  2020
  • Manufacturers Brands with products used in this architecture project
    Manufacturers:  OTIIMA, Alfilux, Avacport, Decunify, Ecosteel, +8

Cabin A / Bourgeois / Lechasseur architectes

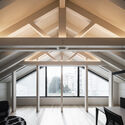
Cabin A / Bourgeois / Lechasseur architectes - Exterior Photography, Cabins & LodgesCabin A / Bourgeois / Lechasseur architectes - Exterior Photography, Cabins & LodgesCabin A / Bourgeois / Lechasseur architectes - Interior Photography, Cabins & LodgesCabin A / Bourgeois / Lechasseur architectes - Interior Photography, Cabins & Lodges, Beam, Facade, TableCabin A / Bourgeois / Lechasseur architectes - More Images+ 18

•
Petite-Rivière-Saint-François, Canada

Green Origin Ice Wine Pavilion / O Studio Architects

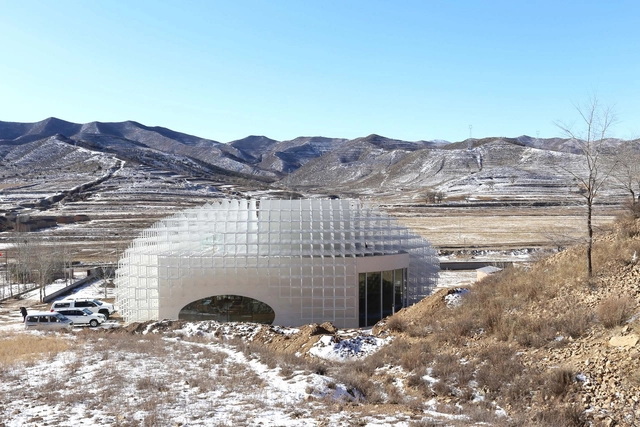
Green Origin Ice Wine Pavilion / O Studio Architects - Exterior Photography, WineryGreen Origin Ice Wine Pavilion / O Studio Architects - Exterior Photography, WineryGreen Origin Ice Wine Pavilion / O Studio Architects - Interior Photography, WineryGreen Origin Ice Wine Pavilion / O Studio Architects - Interior Photography, Winery, Arch, ChairGreen Origin Ice Wine Pavilion / O Studio Architects - More Images+ 15

  • Area Area of this architecture project Area:  900 m²
  • Year Completion year of this architecture project Year:  2020
  • Manufacturers Brands with products used in this architecture project
    Manufacturers:  Tom Dixon, CEP, Outdoor Sun Shading

Creamm / Schemata Architects + Jo Nagasaka

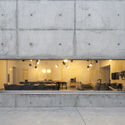
Creamm  / Schemata Architects + Jo Nagasaka - Interior Photography, Services , Kitchen, Door, ChairCreamm  / Schemata Architects + Jo Nagasaka - Interior Photography, Services , Kitchen, Table, ChairCreamm  / Schemata Architects + Jo Nagasaka - Interior Photography, Services , Kitchen, ChairCreamm  / Schemata Architects + Jo Nagasaka - Drawings, Services Creamm  / Schemata Architects + Jo Nagasaka - More Images+ 9

A Farewell to Sanheyuan / CYS.ASDO

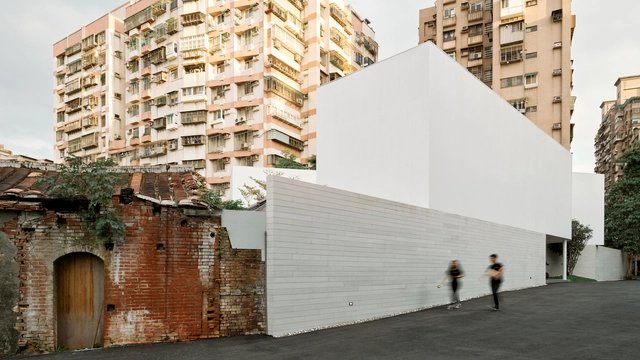
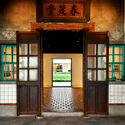
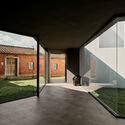
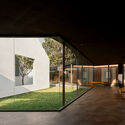
A Farewell to Sanheyuan / CYS.ASDO - Interior Photography, Cultural CenterA Farewell to Sanheyuan / CYS.ASDO - Interior Photography, Cultural Center, Door, Facade, ArchA Farewell to Sanheyuan / CYS.ASDO - Interior Photography, Cultural Center, FacadeA Farewell to Sanheyuan / CYS.ASDO - Interior Photography, Cultural Center, FacadeA Farewell to Sanheyuan / CYS.ASDO - More Images+ 37

  • Architects: CYS.ASDO
  • Area Area of this architecture project Area:  650 m²
  • Year Completion year of this architecture project Year:  2020

Salon PURETE / Yumiko Tokuno Architecture Office


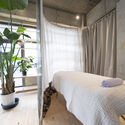
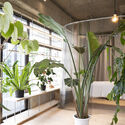
Salon PURETE / Yumiko Tokuno Architecture Office - Interior Photography, Wellness InteriorsSalon PURETE / Yumiko Tokuno Architecture Office - Interior Photography, Wellness Interiors, Bedroom, BedSalon PURETE / Yumiko Tokuno Architecture Office - Interior Photography, Wellness InteriorsSalon PURETE / Yumiko Tokuno Architecture Office - Exterior Photography, Wellness InteriorsSalon PURETE / Yumiko Tokuno Architecture Office - More Images+ 9

Casa WV / Cristián Romero Valente

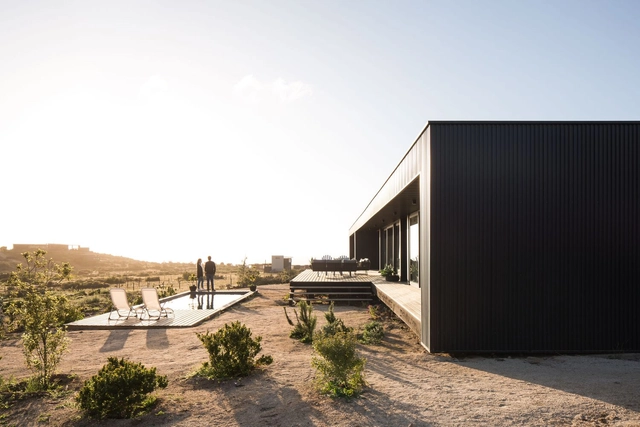
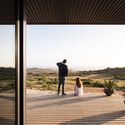
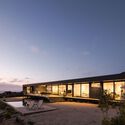
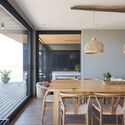
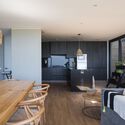
Casa WV / Cristián Romero Valente - Interior Photography, HousesCasa WV / Cristián Romero Valente - Exterior Photography, HousesCasa WV / Cristián Romero Valente - Interior Photography, Houses, Table, ChairCasa WV / Cristián Romero Valente - Interior Photography, Houses, Table, ChairCasa WV / Cristián Romero Valente - More Images+ 22

•
Los Molles, Chile
  • Area Area of this architecture project Area:  262 m²
  • Year Completion year of this architecture project Year:  2020
  • Manufacturers Brands with products used in this architecture project
    Manufacturers:  GRAPHISOFT, Budnik, CHC, Hunter Douglas, Reforma Estudio, +2

House CCB / Ralph Germann architectes

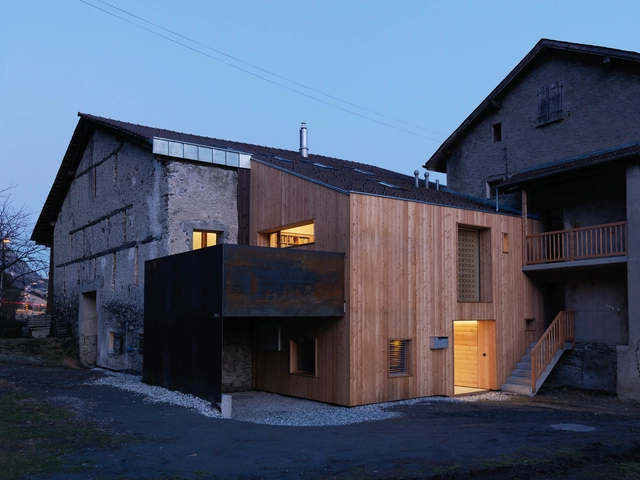
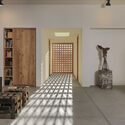
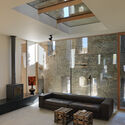
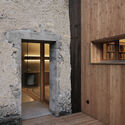
House CCB / Ralph Germann architectes - Interior Photography, Renovation, DoorHouse CCB / Ralph Germann architectes - Interior Photography, Renovation, BeamHouse CCB / Ralph Germann architectes - Interior Photography, Renovation, Facade, DoorHouse CCB / Ralph Germann architectes - Exterior Photography, Renovation, ChairHouse CCB / Ralph Germann architectes - More Images+ 16

  • Area Area of this architecture project Area:  180 m²
  • Year Completion year of this architecture project Year:  2020
  • Manufacturers Brands with products used in this architecture project
    Manufacturers:  Flexform, Catellani & Smith
  • Professionals: Franco Meraglia sa

GB HOUSE / SALWORKS

GB HOUSE  / SALWORKS - Exterior Photography, Houses, DoorGB HOUSE  / SALWORKS - Interior Photography, HousesGB HOUSE  / SALWORKS - Interior Photography, HousesGB HOUSE  / SALWORKS - Interior Photography, Houses, FacadeGB HOUSE  / SALWORKS - More Images+ 21

•
Ponta Delgada, Portugal
  • Architects: SALWORKS
  • Area Area of this architecture project Area:  228 m²
  • Year Completion year of this architecture project Year:  2020
  • Manufacturers Brands with products used in this architecture project
    Manufacturers:  GRAPHISOFT, Saint-Gobain, Sika, Technal, Margres, +23

D&Department Jeju by ARARIO / Schemata Architects + Jo Nagasaka

D&Department Jeju by ARARIO / Schemata Architects + Jo Nagasaka - Interior Photography, Commercial Architecture, DoorD&Department Jeju by ARARIO / Schemata Architects + Jo Nagasaka - Interior Photography, Commercial Architecture, Door, Table, ChairD&Department Jeju by ARARIO / Schemata Architects + Jo Nagasaka - Interior Photography, Commercial Architecture, Door, FacadeD&Department Jeju by ARARIO / Schemata Architects + Jo Nagasaka - Interior Photography, Commercial Architecture, Facade, Door, Table, ChairD&Department Jeju by ARARIO / Schemata Architects + Jo Nagasaka - More Images+ 45

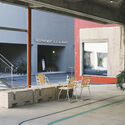
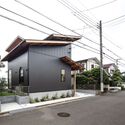
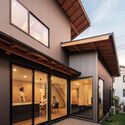
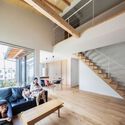
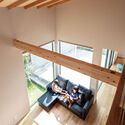
House in Sumiregaoka / Design Associates Nakamura

House in Sumiregaoka / Design Associates Nakamura - Exterior Photography, HousesHouse in Sumiregaoka / Design Associates Nakamura - Exterior Photography, Houses, DoorHouse in Sumiregaoka / Design Associates Nakamura - Interior Photography, Houses, BeamHouse in Sumiregaoka / Design Associates Nakamura - Interior Photography, Houses, Beam, TableHouse in Sumiregaoka / Design Associates Nakamura - More Images+ 15

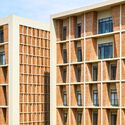
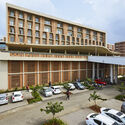
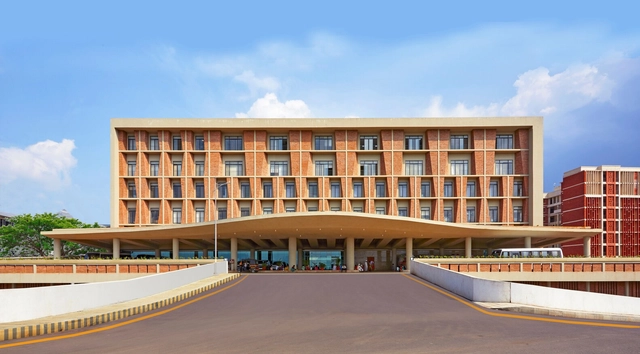
Symbiosis University Hospital and Research Centre / IMK Architects

Symbiosis University Hospital and Research Centre / IMK Architects - Exterior Photography, ResearchSymbiosis University Hospital and Research Centre / IMK Architects - Exterior Photography, ResearchSymbiosis University Hospital and Research Centre / IMK Architects - Exterior Photography, ResearchSymbiosis University Hospital and Research Centre / IMK Architects - Exterior Photography, ResearchSymbiosis University Hospital and Research Centre / IMK Architects - More Images+ 18