1. ArchDaily
  2. 2020

2020

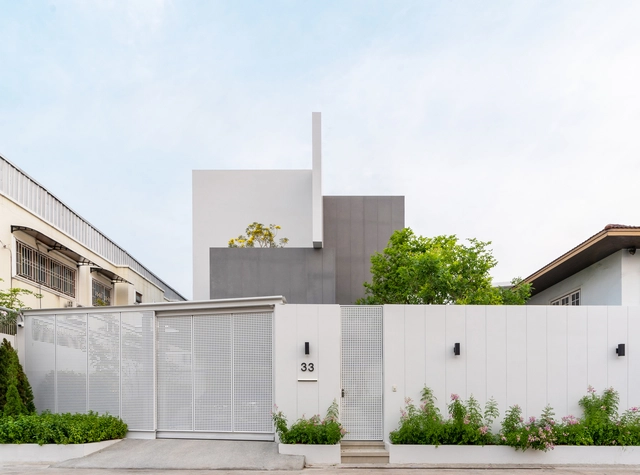
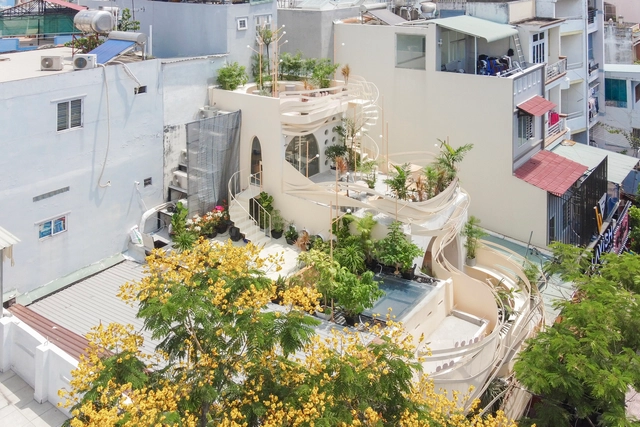
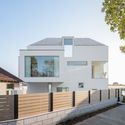
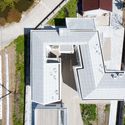
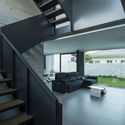
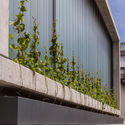
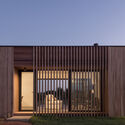
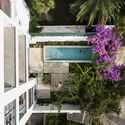
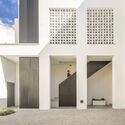
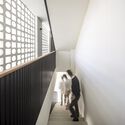
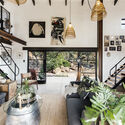
Mit Chit House / Looklen Architects

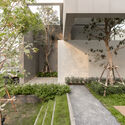
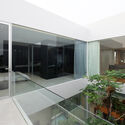
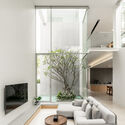
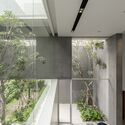
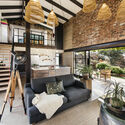
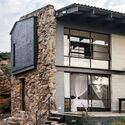
Mit Chit House / Looklen Architects - Exterior Photography, Houses, FacadeMit Chit House / Looklen Architects - Interior Photography, Houses, DoorMit Chit House / Looklen Architects - Interior Photography, Houses, Lighting, TableMit Chit House / Looklen Architects - Interior Photography, Houses, FacadeMit Chit House / Looklen Architects - More Images+ 40

•
Khet Taling Chan, Thailand

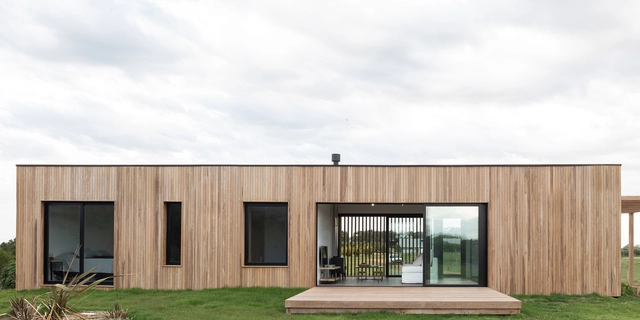
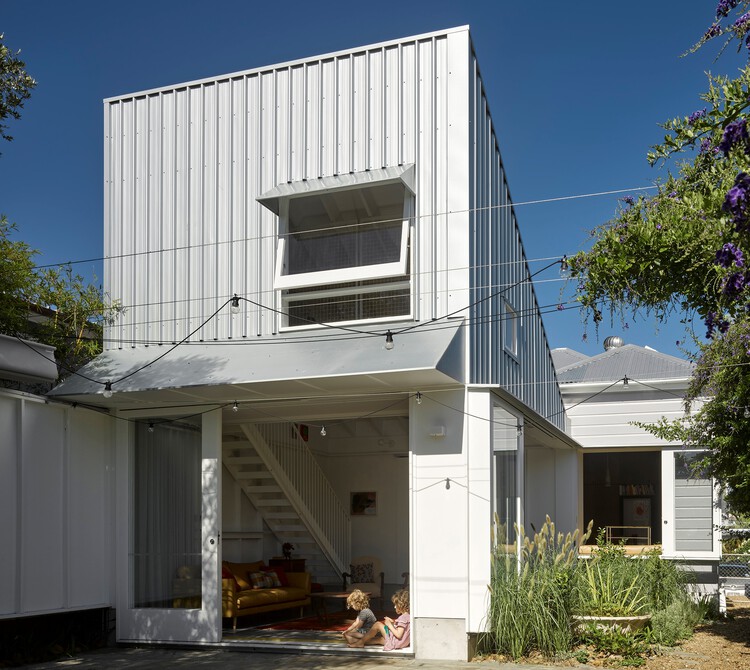
Annerley House / zuzana&nicholas

Annerley House / zuzana&nicholas - Exterior Photography, Houses
© Christopher Frederick Jones

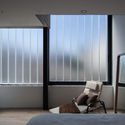
Annerley House / zuzana&nicholas - Exterior Photography, HousesAnnerley House / zuzana&nicholas - Interior Photography, Houses, DoorAnnerley House / zuzana&nicholas - Interior Photography, Houses, DoorAnnerley House / zuzana&nicholas - Interior Photography, Houses, Table, Lighting, ChairAnnerley House / zuzana&nicholas - More Images+ 15

•
Annerley, Australia
  • Architects: zuzana&nicholas
  • Area Area of this architecture project Area:  119 m²
  • Year Completion year of this architecture project Year:  2020
  • Manufacturers Brands with products used in this architecture project
    Manufacturers:  AllKind Joinery & Glass, Arkie, Ceramica Vogue, Concrete Nation, Eco Outdoor, +2
  • Professionals: NGS Structural Engineers

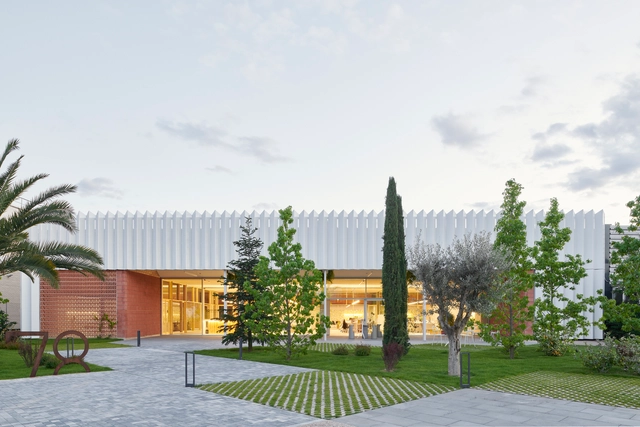
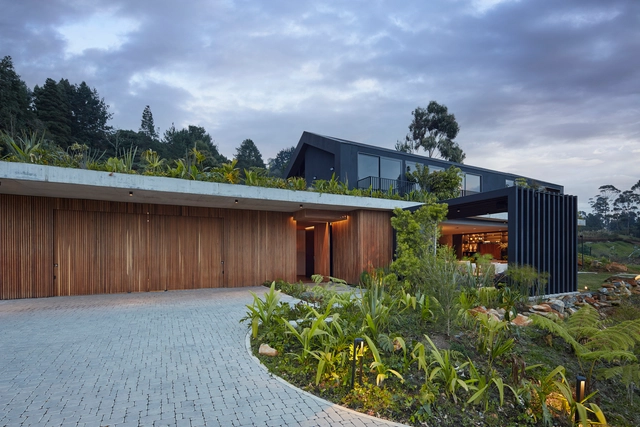
La Combi House / era arquitectura

La Combi House / era arquitectura - Interior Photography, Houses, Kitchen, Countertop, ChairLa Combi House / era arquitectura - Interior Photography, HousesLa Combi House / era arquitectura - Exterior Photography, Houses, ChairLa Combi House / era arquitectura - Interior Photography, Houses, FenceLa Combi House / era arquitectura - More Images+ 16

•
Medellín, Colombia
  • Architects: era arquitectura
  • Area Area of this architecture project Area:  480 m²
  • Year Completion year of this architecture project Year:  2020
  • Manufacturers Brands with products used in this architecture project
    Manufacturers:  Lumion, Sto, AutoDesk, ENERGIA SOLAR ES WINDOWS, El Cedro Rojo, +2

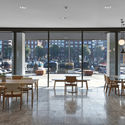
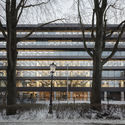
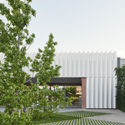
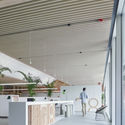
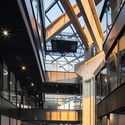
De Walvis Offices / KAAN Architecten

De Walvis Offices / KAAN Architecten - Interior Photography, Office Buildings, ChairDe Walvis Offices / KAAN Architecten - Exterior Photography, Office BuildingsDe Walvis Offices / KAAN Architecten - Exterior Photography, Office Buildings, DoorDe Walvis Offices / KAAN Architecten - Interior Photography, Office BuildingsDe Walvis Offices / KAAN Architecten - More Images+ 30

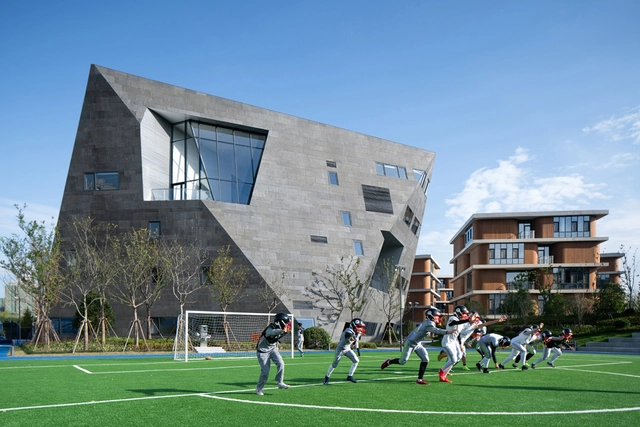
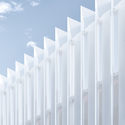
Shanghai Qingpu Pinghe International School / OPEN Architecture

Shanghai Qingpu Pinghe International School / OPEN Architecture - Exterior Photography, Schools Shanghai Qingpu Pinghe International School / OPEN Architecture - Exterior Photography, Schools , FacadeShanghai Qingpu Pinghe International School / OPEN Architecture - Exterior Photography, Schools Shanghai Qingpu Pinghe International School / OPEN Architecture - Exterior Photography, Schools Shanghai Qingpu Pinghe International School / OPEN Architecture - More Images+ 41

Wang House / Yuanxiuwan Architect & Associates

Wang House / Yuanxiuwan Architect & Associates - Exterior Photography, Houses, FacadeWang House / Yuanxiuwan Architect & Associates - Exterior Photography, HousesWang House / Yuanxiuwan Architect & Associates - Exterior Photography, HousesWang House / Yuanxiuwan Architect & Associates - Interior Photography, HousesWang House / Yuanxiuwan Architect & Associates - More Images+ 29

•
Shanghai, China

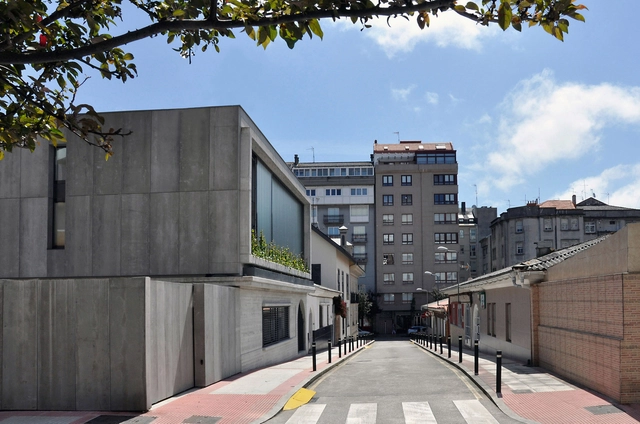
Housing in Casas Baratas Neighborhood / Óscar Pedrós arquitecto

Housing in Casas Baratas Neighborhood / Óscar Pedrós arquitecto - Interior Photography, Renovation, Facade, Table, ChairHousing in Casas Baratas Neighborhood / Óscar Pedrós arquitecto - Interior Photography, Renovation, FacadeHousing in Casas Baratas Neighborhood / Óscar Pedrós arquitecto - Exterior Photography, RenovationHousing in Casas Baratas Neighborhood / Óscar Pedrós arquitecto - Interior Photography, Renovation, Bedroom, BedHousing in Casas Baratas Neighborhood / Óscar Pedrós arquitecto - More Images+ 20

•
La Coruña, Spain
  • Area Area of this architecture project Area:  346 m²
  • Year Completion year of this architecture project Year:  2020
  • Manufacturers Brands with products used in this architecture project
    Manufacturers:  Basf Master Rheobuild, Cortizo, Saint Gobain U-Glass

Capela dst / Nuno Ferreira Capa | arquitectura e design

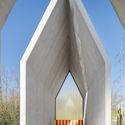
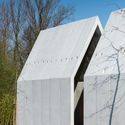
Capela dst / Nuno Ferreira Capa | arquitectura e design - Exterior Photography, Worship Capela dst / Nuno Ferreira Capa | arquitectura e design - Exterior Photography, Worship Capela dst / Nuno Ferreira Capa | arquitectura e design - Exterior Photography, Worship , FacadeCapela dst / Nuno Ferreira Capa | arquitectura e design - Exterior Photography, Worship , FacadeCapela dst / Nuno Ferreira Capa | arquitectura e design - More Images+ 7

  • Area Area of this architecture project Area:  33 m²
  • Year Completion year of this architecture project Year:  2020
  • Manufacturers Brands with products used in this architecture project
    Manufacturers:  Bysteel, Fs_Dst Group, Dst Group, Mota Engil

Arty Social Housing / a/LTA

Arty Social Housing / a/LTA - Exterior Photography, Social HousingArty Social Housing / a/LTA - Drawings, Social Housing, FacadeArty Social Housing / a/LTA - Interior Photography, Social Housing, FacadeArty Social Housing / a/LTA - Interior Photography, Social HousingArty Social Housing / a/LTA - More Images+ 36

•
Cesson-Sévigné, France

Luanda House / Fábrica de casas

Luanda House / Fábrica de casas - Exterior Photography, Houses, FacadeLuanda House / Fábrica de casas - Interior Photography, Houses, Kitchen, CountertopLuanda House / Fábrica de casas - Interior Photography, Houses, Kitchen, Table, Countertop, Chair, LightingLuanda House / Fábrica de casas - Exterior Photography, HousesLuanda House / Fábrica de casas - More Images+ 34

•
José Ignacio, Uruguay
  • Architects: Fábrica de casas
  • Area Area of this architecture project Area:  861 ft²
  • Year Completion year of this architecture project Year:  2020
  • Manufacturers Brands with products used in this architecture project
    Manufacturers:  Sherwin-Williams, Bosch & Cia, CJ carpintería, FIVISA, Lyte iluminación, +6

O78! Warehouse Renovation / David Martínez | Tangram Arquitectura + Diseño

O78! Warehouse Renovation / David Martínez | Tangram Arquitectura + Diseño - Exterior Photography, Cowork InteriorsO78! Warehouse Renovation / David Martínez | Tangram Arquitectura + Diseño - Interior Photography, Cowork Interiors, ChairO78! Warehouse Renovation / David Martínez | Tangram Arquitectura + Diseño - Interior Photography, Cowork Interiors, Kitchen, Facade, Beam, Table, ChairO78! Warehouse Renovation / David Martínez | Tangram Arquitectura + Diseño - Exterior Photography, Cowork Interiors, FacadeO78! Warehouse Renovation / David Martínez | Tangram Arquitectura + Diseño - More Images+ 16

  • Year Completion year of this architecture project Year:  2020
  • Manufacturers Brands with products used in this architecture project
    Manufacturers:  Arkoslight, 78 Interior Construction, ALL PLAN, GLS CONSORCIO DEL HORMIGÓN, S.L.U., ITESAL, +6

September Cafe / Red5studio + Ben Decor

September Cafe / Red5studio + Ben Decor - Exterior Photography, Coffee Shop Interiors, FacadeSeptember Cafe / Red5studio + Ben Decor - Interior Photography, Coffee Shop InteriorsSeptember Cafe / Red5studio + Ben Decor - Interior Photography, Coffee Shop Interiors, Facade, Chair, TableSeptember Cafe / Red5studio + Ben Decor - Exterior Photography, Coffee Shop InteriorsSeptember Cafe / Red5studio + Ben Decor - More Images+ 59

  • Architects: Ben Decor, Red5studio
  • Area Area of this architecture project Area:  260 m²
  • Year Completion year of this architecture project Year:  2020
  • Manufacturers Brands with products used in this architecture project
    Manufacturers:  Jati Mosaic, Zero Furniture

Berri House / Architecture Microclimat

Berri House  / Architecture Microclimat - Exterior Photography, Houses
© James Brittain

Berri House  / Architecture Microclimat - Interior Photography, Houses, Facade, DoorBerri House  / Architecture Microclimat - Interior Photography, HousesBerri House  / Architecture Microclimat - Interior Photography, Houses, Door, Table, ChairBerri House  / Architecture Microclimat - Exterior Photography, HousesBerri House  / Architecture Microclimat - More Images+ 18

•
Montreal, Canada

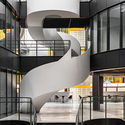
Zhongguancun Digital Economy Innovation Industry Base / QUCESS DESIGN

Zhongguancun Digital Economy Innovation Industry Base / QUCESS DESIGN - Interior Photography, Offices Interiors, FacadeZhongguancun Digital Economy Innovation Industry Base / QUCESS DESIGN - Interior Photography, Offices Interiors, Stairs, BeamZhongguancun Digital Economy Innovation Industry Base / QUCESS DESIGN - Interior Photography, Offices Interiors, Stairs, FacadeZhongguancun Digital Economy Innovation Industry Base / QUCESS DESIGN - Interior Photography, Offices Interiors, FacadeZhongguancun Digital Economy Innovation Industry Base / QUCESS DESIGN - More Images+ 27

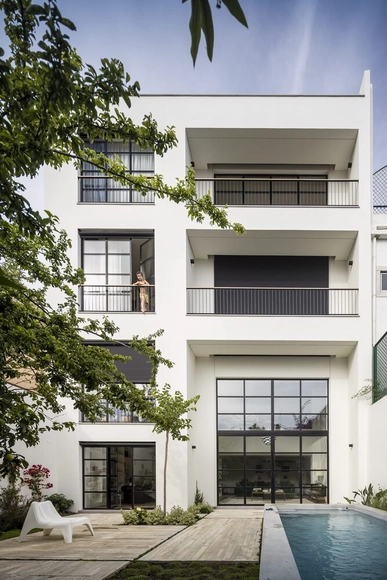
Casa TC / Pereira Miguel Arquitectos

Casa TC / Pereira Miguel Arquitectos - Exterior Photography, HousesCasa TC / Pereira Miguel Arquitectos - Interior Photography, Houses, FacadeCasa TC / Pereira Miguel Arquitectos - Interior Photography, HousesCasa TC / Pereira Miguel Arquitectos - Interior Photography, Houses, StairsCasa TC / Pereira Miguel Arquitectos - More Images+ 20

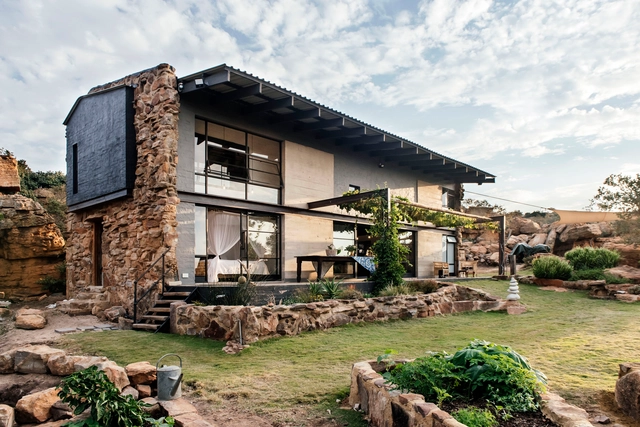
Cottage Rock / Nadine Engelbrecht Architect

Cottage Rock / Nadine Engelbrecht Architect - Interior Photography, Sustainability & Green Design, Stairs, Table, ChairCottage Rock / Nadine Engelbrecht Architect - Interior Photography, Sustainability & Green Design, Bedroom, Lighting, BedCottage Rock / Nadine Engelbrecht Architect - Interior Photography, Sustainability & Green Design, Beam, TableCottage Rock / Nadine Engelbrecht Architect - Exterior Photography, Sustainability & Green DesignCottage Rock / Nadine Engelbrecht Architect - More Images+ 34

  • Area Area of this architecture project Area:  120 m²
  • Year Completion year of this architecture project Year:  2020
  • Manufacturers Brands with products used in this architecture project
    Manufacturers:  Global Roofing Solutions, Icon, Isoboard, Mosaic Arts
  • Professionals: Yacula and Jones, Homeworx

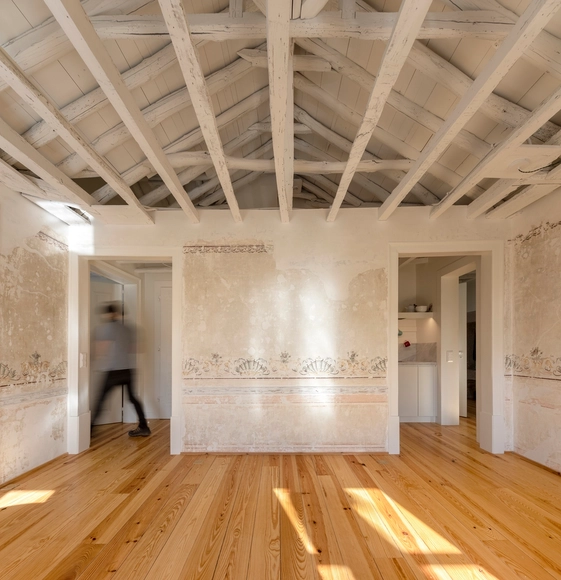
Douradores Residential Building Renovation / José Adrião Arquitetos

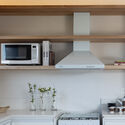
Douradores Residential Building Renovation / José Adrião Arquitetos - Interior Photography, Apartment Interiors, Kitchen, Countertop, SinkDouradores Residential Building Renovation / José Adrião Arquitetos - Interior Photography, Apartment Interiors, ChairDouradores Residential Building Renovation / José Adrião Arquitetos - Interior Photography, Apartment Interiors, Bedroom, BeamDouradores Residential Building Renovation / José Adrião Arquitetos - Interior Photography, Apartment InteriorsDouradores Residential Building Renovation / José Adrião Arquitetos - More Images+ 18

  • Area Area of this architecture project Area:  1309 m²
  • Year Completion year of this architecture project Year:  2020
  • Manufacturers Brands with products used in this architecture project
    Manufacturers:  Geberit, Sika, Acatedal, Bosch, CIN, +20

Casa Mao / Di Frenna Arquitectos

Casa Mao / Di Frenna Arquitectos - Exterior Photography, HousesCasa Mao / Di Frenna Arquitectos - Exterior Photography, HousesCasa Mao / Di Frenna Arquitectos - Interior Photography, Houses, Kitchen, Table, Countertop, ChairCasa Mao / Di Frenna Arquitectos - Exterior Photography, Houses, StairsCasa Mao / Di Frenna Arquitectos - More Images+ 33

•
Colima, Mexico
  • Area Area of this architecture project Area:  389 m²
  • Year Completion year of this architecture project Year:  2020
  • Manufacturers Brands with products used in this architecture project
    Manufacturers:  AutoDesk, Holcim, Lumion, Adobe Systems Incorporated, Bruno, +8