1. ArchDaily
  2. 2020

2020

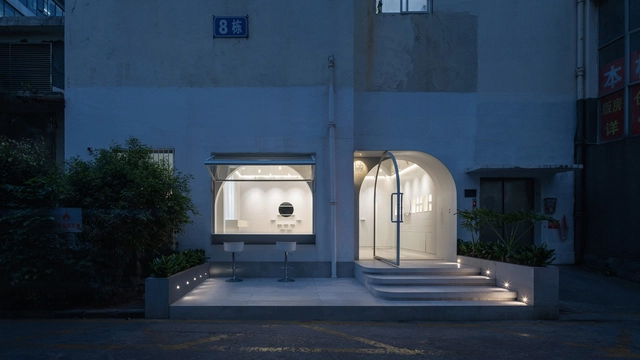
Carol Arbex Store / RUÍNA

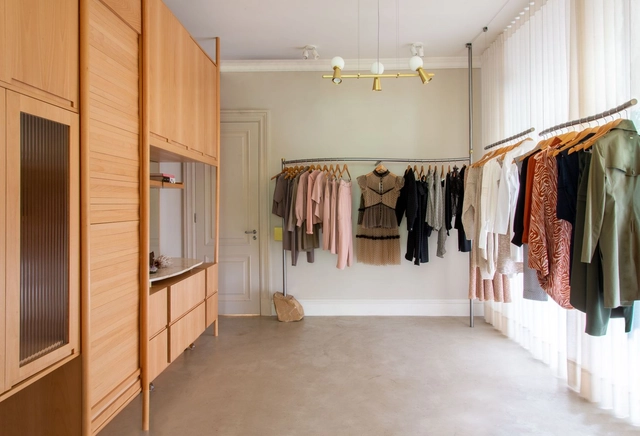
Carol Arbex Store / RUÍNA - Interior Photography, Retail InteriorsCarol Arbex Store / RUÍNA - Interior Photography, Retail Interiors, Chair, TableCarol Arbex Store / RUÍNA - Interior Photography, Retail Interiors, DoorCarol Arbex Store / RUÍNA - Interior Photography, Retail Interiors, DoorCarol Arbex Store / RUÍNA - More Images+ 34

  • Architects: RUÍNA
  • Area Area of this architecture project Area:  17 m²
  • Year Completion year of this architecture project Year:  2020
  • Manufacturers Brands with products used in this architecture project
    Manufacturers:  AutoDesk, Adobe Systems Incorporated, Delidecor Cortinas e Persianas, Espaleti Serralheria Artística, Manoel Messias - WMS Marcenaria, +5

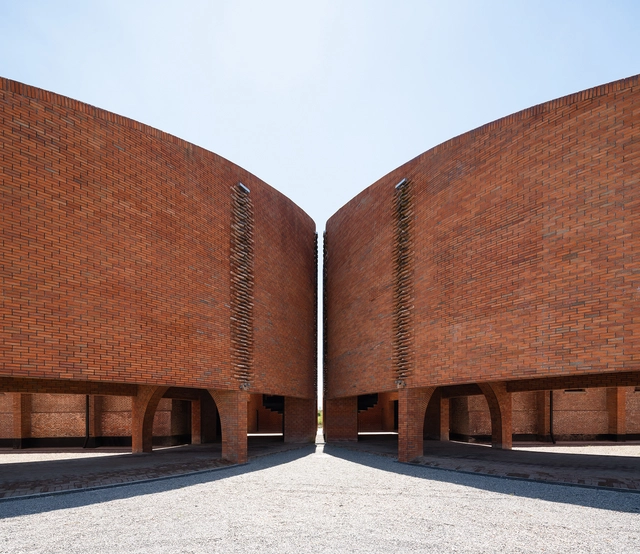
TaoCang Art Center / Roarc Renew

TaoCang Art Center / Roarc Renew - Exterior Photography, Cultural Center, Facade, ArchTaoCang Art Center / Roarc Renew - Exterior Photography, Cultural Center, Facade, Arch, Stairs, HandrailTaoCang Art Center / Roarc Renew - Exterior Photography, Cultural Center, Facade, Arch, ColumnTaoCang Art Center / Roarc Renew - Exterior Photography, Cultural Center, Facade, ArchTaoCang Art Center / Roarc Renew - More Images+ 37

  • Architects: Roarc Renew
  • Area Area of this architecture project Area:  2448 m²
  • Year Completion year of this architecture project Year:  2020

Westerschans 1B Apartments / Zoetmulder + Jeanne Dekkers Architectuur
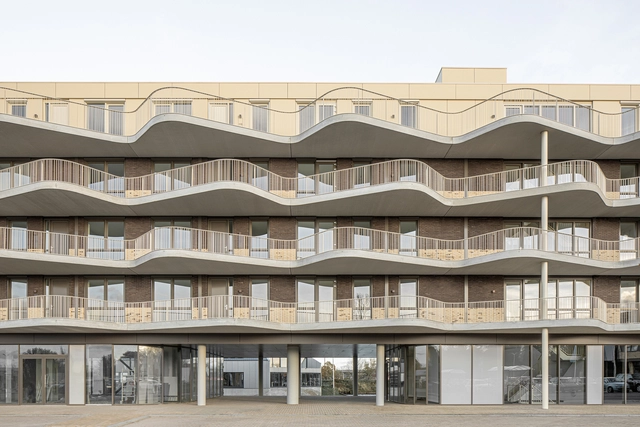
Westerschans 1B Apartments  / Zoetmulder + Jeanne Dekkers Architectuur - Exterior Photography, ApartmentsWesterschans 1B Apartments  / Zoetmulder + Jeanne Dekkers Architectuur - Exterior Photography, Apartments, FacadeWesterschans 1B Apartments  / Zoetmulder + Jeanne Dekkers Architectuur - Interior Photography, ApartmentsWesterschans 1B Apartments  / Zoetmulder + Jeanne Dekkers Architectuur - Interior Photography, Apartments, FacadeWesterschans 1B Apartments  / Zoetmulder + Jeanne Dekkers Architectuur - More Images+ 17
Sauna Malabar / Bela Gebara Arquitetura
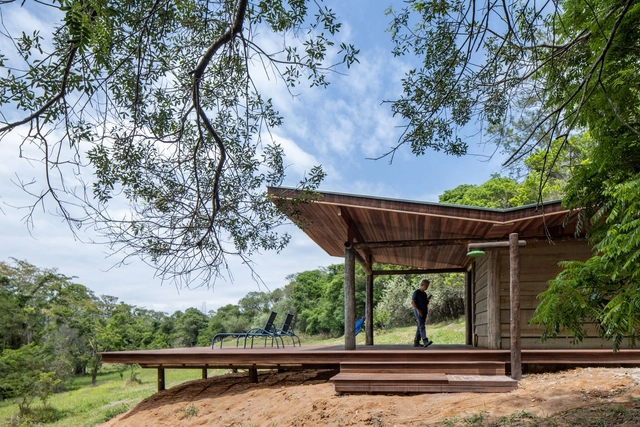
Sauna Malabar / Bela Gebara Arquitetura - Exterior Photography, Recreation & TrainingSauna Malabar / Bela Gebara Arquitetura - Exterior Photography, Recreation & TrainingSauna Malabar / Bela Gebara Arquitetura - Exterior Photography, Recreation & TrainingSauna Malabar / Bela Gebara Arquitetura - Exterior Photography, Recreation & TrainingSauna Malabar / Bela Gebara Arquitetura - More Images+ 10
  • Area Area of this architecture project Area:  829 ft²
  • Year Completion year of this architecture project Year:  2020
  • Manufacturers Brands with products used in this architecture project
    Manufacturers:  Kingspan - ISOESTE
  • Professionals: Dirceu Romualdo

Chapireh Residential Build / Bio-Design Architects

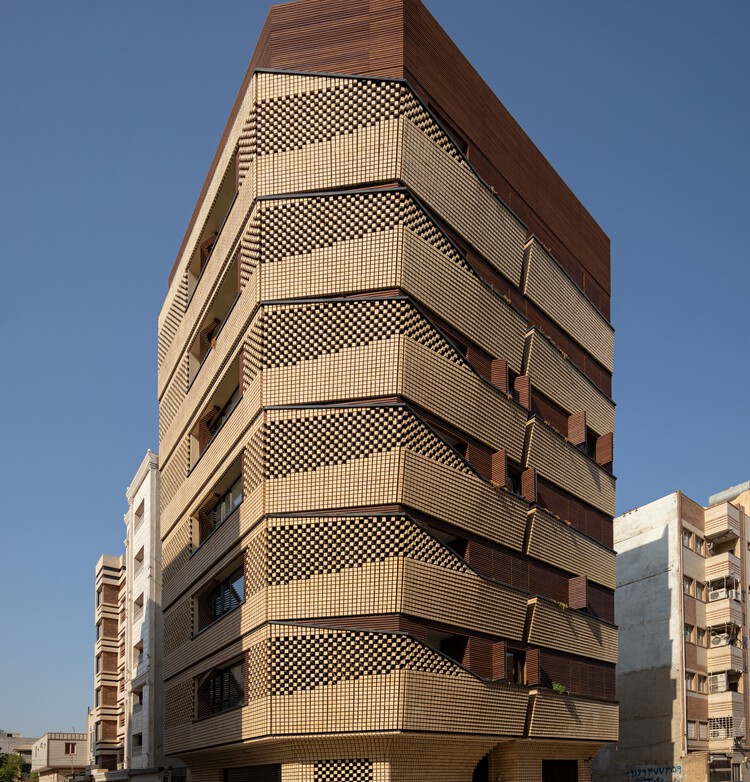
Chapireh Residential Build / Bio-Design Architects - Exterior Photography, Residential, Facade
© Mohammad Hassan Ettefagh

Chapireh Residential Build / Bio-Design Architects - Exterior Photography, Residential, FacadeChapireh Residential Build / Bio-Design Architects - Exterior Photography, Residential, Facade, ArchChapireh Residential Build / Bio-Design Architects - Interior Photography, Residential, Kitchen, Facade, Door, Countertop, Table, ChairChapireh Residential Build / Bio-Design Architects - Exterior Photography, Residential, FacadeChapireh Residential Build / Bio-Design Architects - More Images+ 30
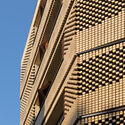
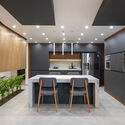
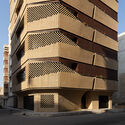
  • Area Area of this architecture project Area:  960 m²
  • Year Completion year of this architecture project Year:  2020
  • Manufacturers Brands with products used in this architecture project
    Manufacturers:  3DS, Arta Industrial Group, Blum, Grasshopper, KWC, +6
  • Professionals: Bio-Design Architetcs

Sakura Valley / TJAD Original Design Studio
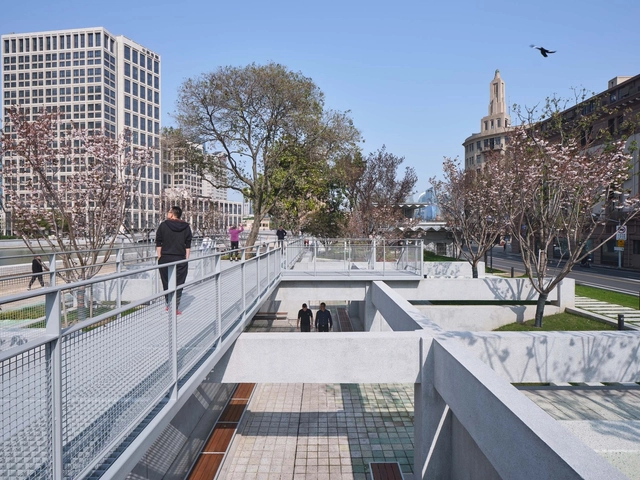
Sakura Valley / TJAD Original Design Studio - Exterior Photography, ParkSakura Valley / TJAD Original Design Studio - Exterior Photography, ParkSakura Valley / TJAD Original Design Studio - Exterior Photography, Park, FacadeSakura Valley / TJAD Original Design Studio - Exterior Photography, ParkSakura Valley / TJAD Original Design Studio - More Images+ 19
•
Shanghai, China

Hotel Le Bouton / D1 Architectural Studio

Hotel Le Bouton / D1 Architectural Studio - Exterior Photography, Hotels Interiors, Facade
Courtesy of D1 Architectural Studio

Hotel Le Bouton / D1 Architectural Studio - Interior Photography, Hotels Interiors, StairsHotel Le Bouton / D1 Architectural Studio - Interior Photography, Hotels Interiors, TableHotel Le Bouton / D1 Architectural Studio - Interior Photography, Hotels InteriorsHotel Le Bouton / D1 Architectural Studio - Interior Photography, Hotels Interiors, FacadeHotel Le Bouton / D1 Architectural Studio - More Images+ 27

Riverbank House / Wilson Architects

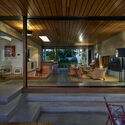
Riverbank House / Wilson Architects - Interior Photography, Houses, Facade, ChairRiverbank House / Wilson Architects - Exterior Photography, HousesRiverbank House / Wilson Architects - Interior Photography, Houses, Kitchen, Table, Countertop, SinkRiverbank House / Wilson Architects - Interior Photography, Houses, Door, Beam, Facade, Chair, TableRiverbank House / Wilson Architects - More Images+ 14
  • Architects: Wilson Architects
  • Area Area of this architecture project Area:  252 m²
  • Year Completion year of this architecture project Year:  2020
  • Manufacturers Brands with products used in this architecture project
    Manufacturers:  Boral, Modular Lighting Instruments, SNB Stone
  • Professionals: InnovaScape, MCD Constructions

Sinerxia Physiotherapy Center / Erbalunga estudio
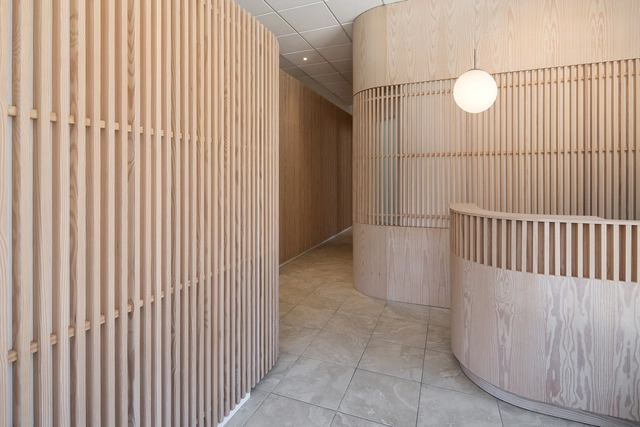
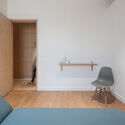
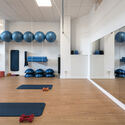
Sinerxia Physiotherapy Center / Erbalunga estudio - Interior Photography, Retail , FacadeSinerxia Physiotherapy Center / Erbalunga estudio - Interior Photography, Retail Sinerxia Physiotherapy Center / Erbalunga estudio - Interior Photography, Retail , Fence, Facade, Handrail, ColumnSinerxia Physiotherapy Center / Erbalunga estudio - Interior Photography, Retail Sinerxia Physiotherapy Center / Erbalunga estudio - More Images+ 8
•
Tuy, Spain
  • Architects: Erbalunga estudio
  • Area Area of this architecture project Area:  200 m²
  • Year Completion year of this architecture project Year:  2020

Campus CEA Paris-Saclay Neuroscience Institute / Dietmar Feichtinger Architectes

Campus CEA Paris-Saclay Neuroscience Institute / Dietmar Feichtinger Architectes - Exterior Photography,  Science Center, FacadeCampus CEA Paris-Saclay Neuroscience Institute / Dietmar Feichtinger Architectes - Exterior Photography,  Science Center, FacadeCampus CEA Paris-Saclay Neuroscience Institute / Dietmar Feichtinger Architectes - Interior Photography,  Science Center, FacadeCampus CEA Paris-Saclay Neuroscience Institute / Dietmar Feichtinger Architectes - Exterior Photography,  Science CenterCampus CEA Paris-Saclay Neuroscience Institute / Dietmar Feichtinger Architectes - More Images+ 53
•
Gif-sur-Yvette, France

Gare Maritime Workspace / Neutelings Riedijk Architects + Bureau Bouwtechniek
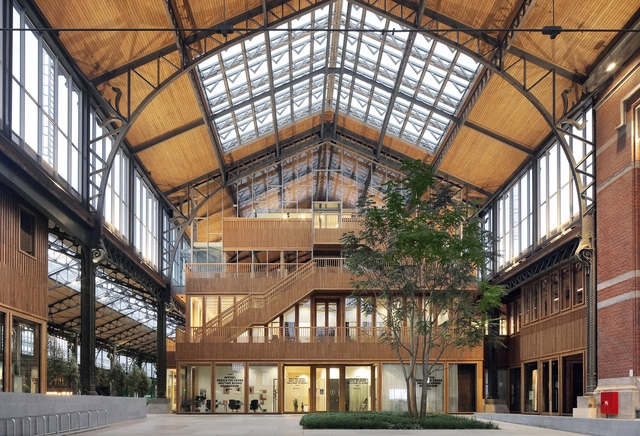
Gare Maritime Workspace  / Neutelings Riedijk Architects + Bureau Bouwtechniek - Interior Photography, Retail , Facade, Beam, ColumnGare Maritime Workspace  / Neutelings Riedijk Architects + Bureau Bouwtechniek - Interior Photography, Retail Gare Maritime Workspace  / Neutelings Riedijk Architects + Bureau Bouwtechniek - Exterior Photography, Retail Gare Maritime Workspace  / Neutelings Riedijk Architects + Bureau Bouwtechniek - Exterior Photography, Retail , FacadeGare Maritime Workspace  / Neutelings Riedijk Architects + Bureau Bouwtechniek - More Images+ 20

Residential Building Hegenheimerstrasse / Itten+Brechbühl
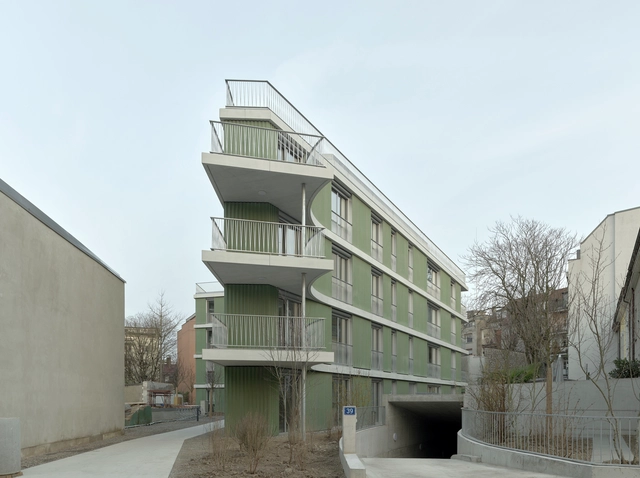
Residential Building Hegenheimerstrasse / Itten+Brechbühl - Interior Photography, Residential, Door, FacadeResidential Building Hegenheimerstrasse / Itten+Brechbühl - Exterior Photography, Residential, Facade, Balcony, HandrailResidential Building Hegenheimerstrasse / Itten+Brechbühl - Interior Photography, Residential, Kitchen, Facade, DoorResidential Building Hegenheimerstrasse / Itten+Brechbühl - Exterior Photography, Residential, FacadeResidential Building Hegenheimerstrasse / Itten+Brechbühl - More Images+ 27
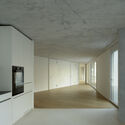
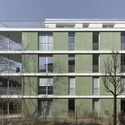
Courtyard House Kleinbasel / Piertzovanis Toews
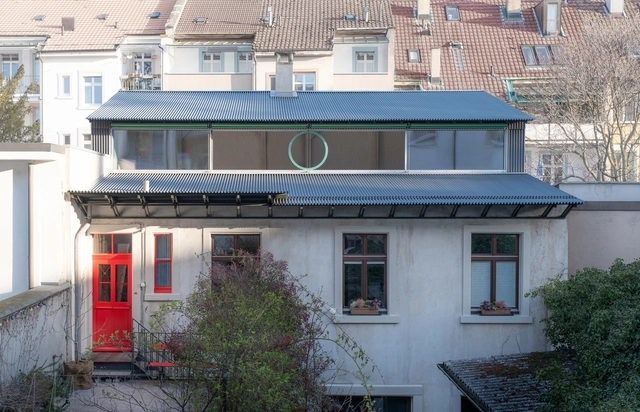
Courtyard House Kleinbasel  / Piertzovanis Toews - Drawings, Renovation, FacadeCourtyard House Kleinbasel  / Piertzovanis Toews - Interior Photography, RenovationCourtyard House Kleinbasel  / Piertzovanis Toews - Interior Photography, RenovationCourtyard House Kleinbasel  / Piertzovanis Toews - Interior Photography, RenovationCourtyard House Kleinbasel  / Piertzovanis Toews - More Images+ 22

Lab O.C.O Gallery / fabersociety

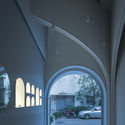
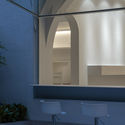
Lab O.C.O Gallery / fabersociety - Exterior Photography, Retail Interiors, Stairs, FacadeLab O.C.O Gallery / fabersociety - Interior Photography, Retail Interiors, FacadeLab O.C.O Gallery / fabersociety - Interior Photography, Retail Interiors, Facade, ArchLab O.C.O Gallery / fabersociety - Interior Photography, Retail Interiors, Facade, Arch, LightingLab O.C.O Gallery / fabersociety - More Images+ 19

  • Architects: fabersociety
  • Area Area of this architecture project Area:  68 m²
  • Year Completion year of this architecture project Year:  2020

Docklands Park / BAU Brearley Architects + Urbanists
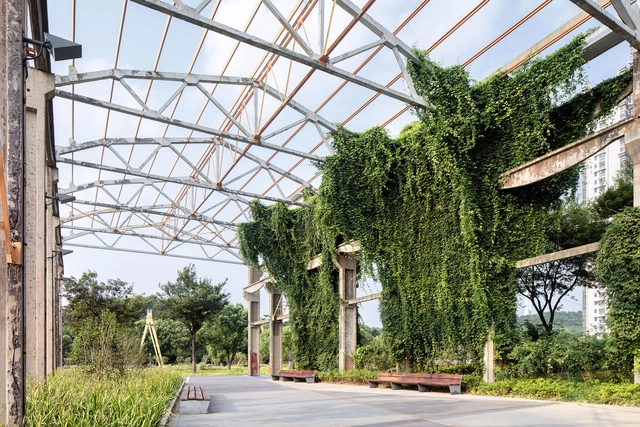
Docklands Park / BAU Brearley Architects + Urbanists - Exterior Photography, Urban & Land Use Planning, GardenDocklands Park / BAU Brearley Architects + Urbanists - Exterior Photography, Urban & Land Use Planning, CoastDocklands Park / BAU Brearley Architects + Urbanists - Exterior Photography, Urban & Land Use Planning, GardenDocklands Park / BAU Brearley Architects + Urbanists - Exterior Photography, Urban & Land Use Planning, GardenDocklands Park / BAU Brearley Architects + Urbanists - More Images+ 19

Hadlaub Interior / HILDEBRAND

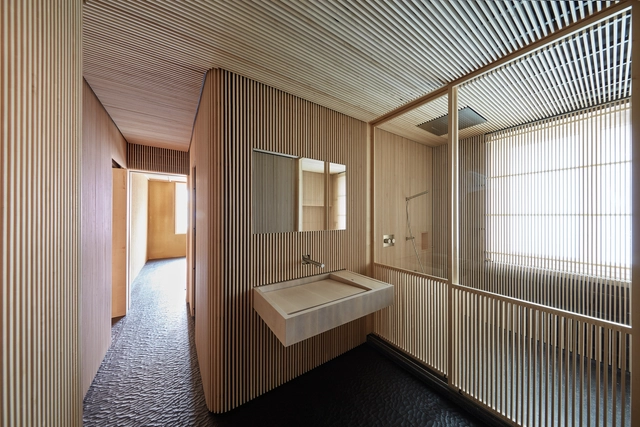
Hadlaub Interior / HILDEBRAND - Interior Photography, Bath House, Bedroom, BedHadlaub Interior / HILDEBRAND - Interior Photography, Bath HouseHadlaub Interior / HILDEBRAND - Interior Photography, Bath HouseHadlaub Interior / HILDEBRAND - Interior Photography, Bath HouseHadlaub Interior / HILDEBRAND - More Images+ 13

  • Architects: HILDEBRAND
  • Area Area of this architecture project Area:  160 m²
  • Year Completion year of this architecture project Year:  2020

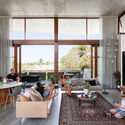
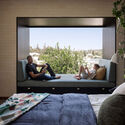
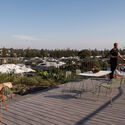
Klopper Residence / Klopper & Davis Architects
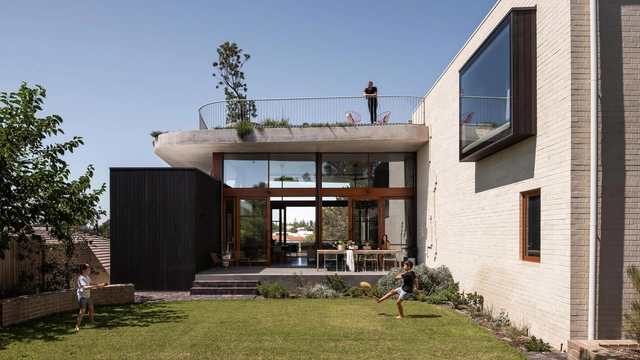
Klopper Residence / Klopper & Davis Architects - Exterior Photography, HousesKlopper Residence / Klopper & Davis Architects - Interior Photography, Houses, Table, ChairKlopper Residence / Klopper & Davis Architects - Interior Photography, Houses, BedroomKlopper Residence / Klopper & Davis Architects - Exterior Photography, HousesKlopper Residence / Klopper & Davis Architects - More Images+ 18
•
Perth, Australia

House in the Sawmill / Homestorming + André Caetano
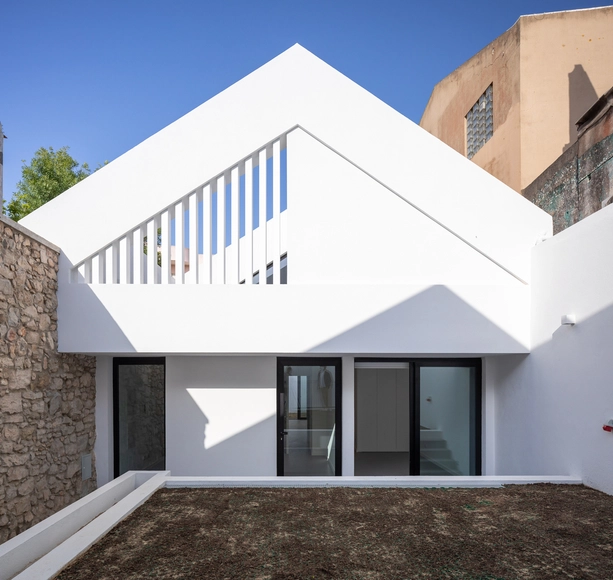
House in the Sawmill / Homestorming + André Caetano - Exterior Photography, Decoration & Ornament, DoorHouse in the Sawmill / Homestorming + André Caetano - Interior Photography, Decoration & Ornament, Kitchen, Stairs, Facade, TableHouse in the Sawmill / Homestorming + André Caetano - Interior Photography, Decoration & Ornament, Kitchen, Countertop, Table, ChairHouse in the Sawmill / Homestorming + André Caetano - Exterior Photography, Decoration & Ornament, FacadeHouse in the Sawmill / Homestorming + André Caetano - More Images+ 14
  • Area Area of this architecture project Area:  220 m²
  • Year Completion year of this architecture project Year:  2020
  • Manufacturers Brands with products used in this architecture project
    Manufacturers:  Chaos Group, AEG, Smeg, VELUX Group, AB Mármores, +18