
Green Infrastructure Design Workshop in Luz, Downtown São Paulo
Green Infrastructure Design Workshop in Luz, Downtown São Paulo
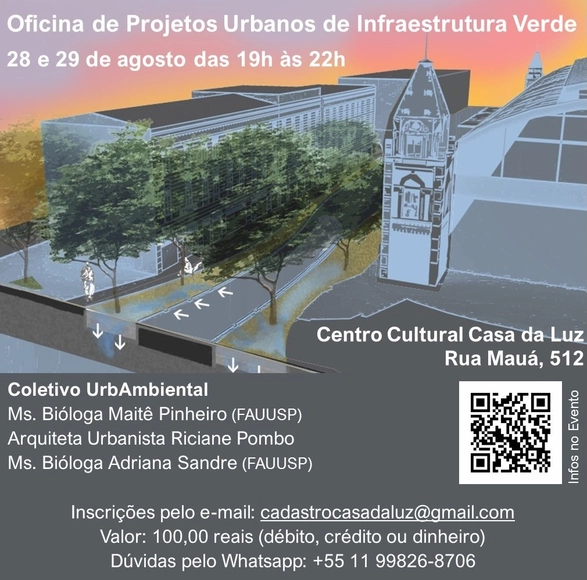
The Green Infrastructure Urban Design Workshop in Luz is a space for collective ideation, project development, and action in the Luz region of downtown São Paulo.
The workshop is aimed at professionals, students, and those interested in urban environmental issues, particularly landscape projects that utilize Nature-Based Solutions (NBS).
Building on the issues presented and discussed during the workshop, participants will engage in a practical activity to develop Green Infrastructure project proposals for the Luz region. Reference materials, research resources, maps, and drawing and writing supplies will be provided.
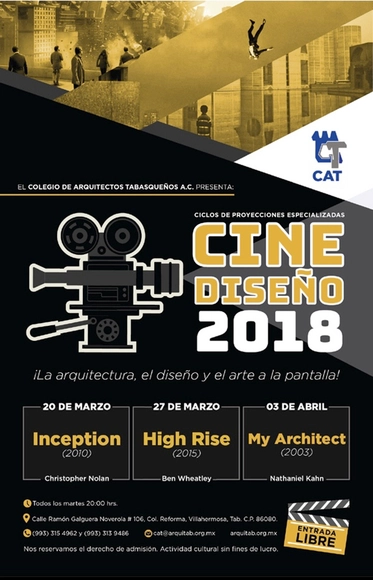
Specialized Film Screening Series.
The goal of this ongoing series of art films and documentaries related to architecture and design is to foster cultural dissemination and create a critical discourse surrounding our profession. By hosting panels with colleagues in a cultural and recreational setting, we aim to promote the association to new affiliates and attract new members.
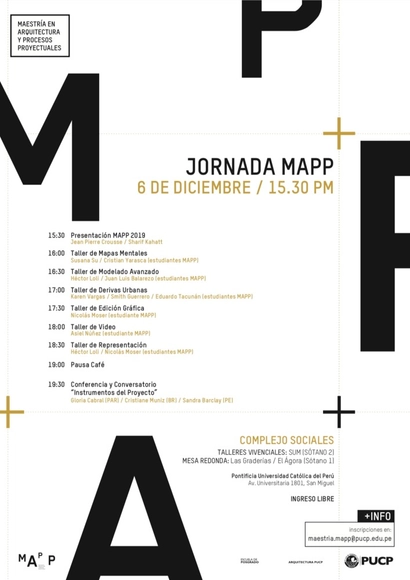
We invite you to join us on December 6th for the MAPP Symposium, hosted by the Master’s in Architecture and Project Processes at the Pontificia Universidad Católica del Perú. This experiential workshop will feature students from the program presenting their work from the past two years and sharing their experiences with attendees.

The Andes Workshop is a collaborative workshop for students and faculty from around the world. Founded in 2017, it will once again be led by Chilean architects Cazú Zegers + Grupo Talca, Rodrigo Sheward, and Martin del Solar.
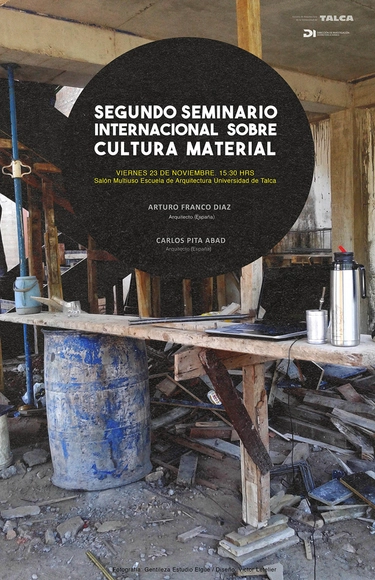
"Second International Seminar on Material Culture"

2nd The City Needs You Festival
An invitation to playfully build our educating city
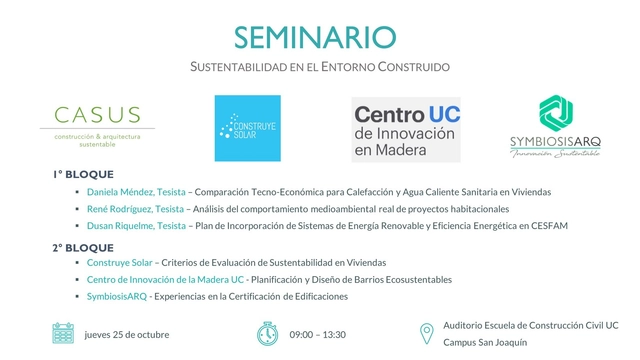
The First CASUS Seminar | Sustainability in the Built Environment is a free, open event where key industry-linked organizations, such as Construye Solar, the UC Wood Innovation Center, and SymbiosisARQ, will share their expertise and offer new perspectives on the challenges the built environment must address to achieve sustainability.
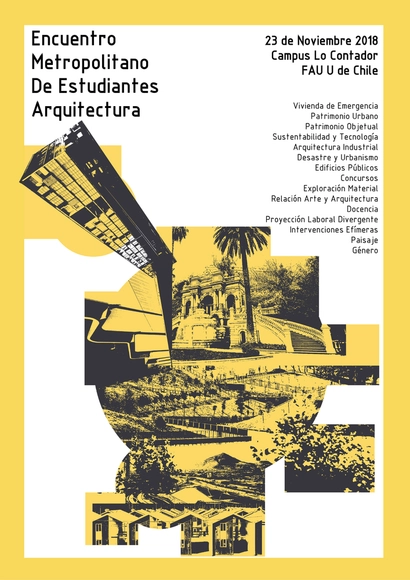
NODO is an initiative organized by student councils from various architecture schools in Santiago, fostering connections between universities through discussions, lectures, and exhibitions. Our focus is on collaborative and strategic work to develop cross-disciplinary opportunities that address contemporary discourse. The event will feature participation from the following universities: UCH, UNAB, PUC, USS, U MAYOR, UTEM, USACH, UDP, and UCEN.
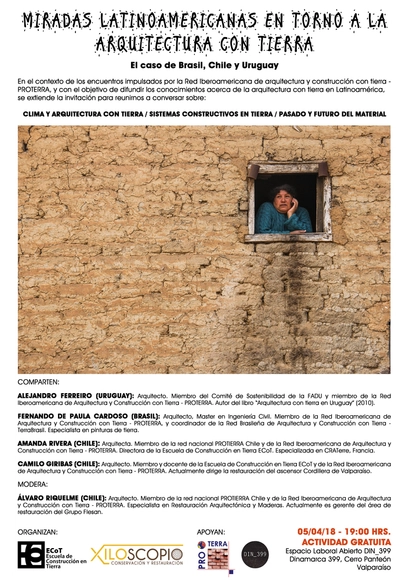
As part of the meetings promoted by the Ibero-American Network for Earthen Architecture and Construction (PROTERRA), and with the goal of disseminating knowledge about earthen architecture in Latin America, we invite you to join us for a discussion on:

By Kamy, one of the country's most respected and traditional rug retailers, will host Archathon—the largest Arch&Design workshop in the Americas—on November 10, marking its debut on Alameda Gabriel Monteiro da Silva.
On November 11, the mentor selection process, final presentations to the jury, and the announcement of the winner will take place at Archademy.
The event fosters professional development, practical experience, and networking between participants and partner brands. The challenge: design an interior space using the workshop sponsors' products in under 24 hours.
The winners will receive a trip to Miami for Miami Art Basel, one of the world's most important modern and contemporary art events, in December 2018.
Archathon is open to licensed architects and interior designers. Registration is open until November 1, 2018, via the website: http://bit.ly/ArchathonSaoPaulo2018.
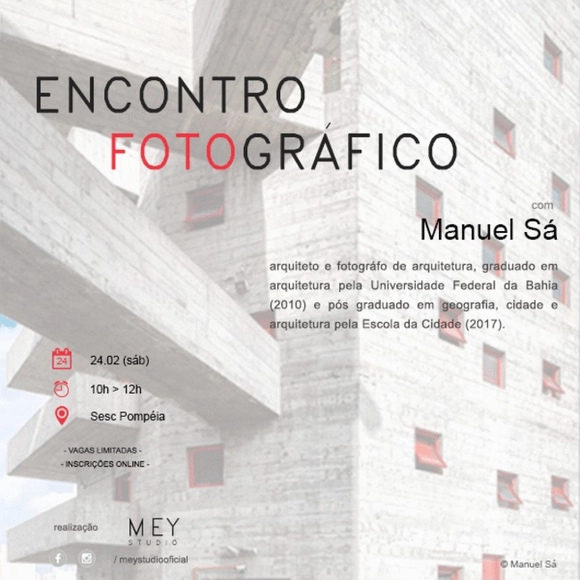
Founded in 2016 by three architecture and urbanism students—Matheus Pereira, Ellen Corrêa, and Yasmim Amorim—driven by a desire to analyze urban space and engage in a deeper debate regarding São Paulo's architecture and its layers, the project was born from a commitment to foster a new perception of space among architecture and urbanism students and those interested in the field. This is achieved through the observation of the city and the places we inhabit daily, which we often overlook despite their significance.

The Technological Center for Construction Innovation (CTeC), in collaboration with the Technological Development Corporation (CDT), invites you to the International Seminar: Innovating Construction, taking place on November 21 and 22 at the Chilean Chamber of Construction (CChC) auditorium.
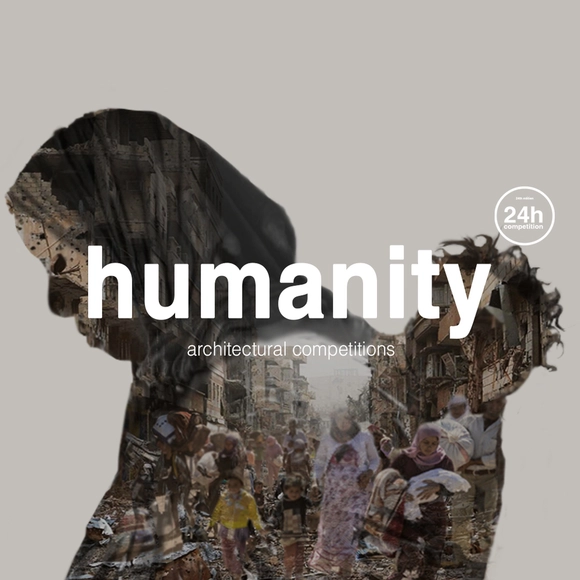
Ideasforward aims to provide young creatives worldwide with an opportunity to express their views on the future of society through innovative and visionary proposals. It is a platform that seeks progressive ideas that reflect on emerging themes.
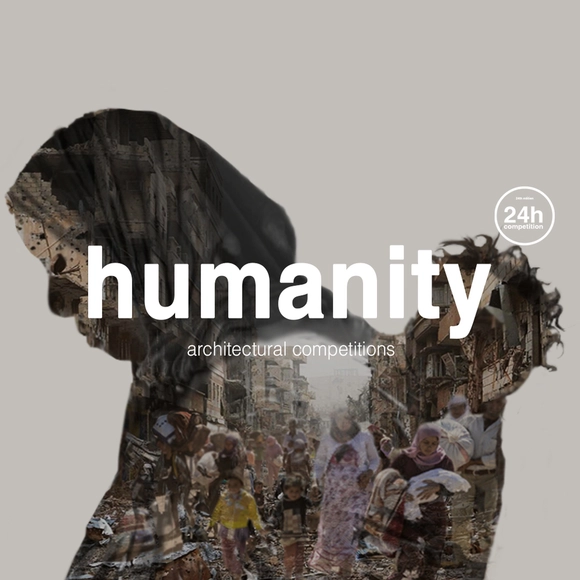
Ideasforward is an experimental platform that seeks progressive ideas reflecting emerging themes. Ecological design, sustainable architecture, new materials, concepts, and technologies are pressing issues in the societies of the future, and the participation of the entire community is essential. In an era of globalization, where communication is dominated by the technological revolution, there is a need to rethink cities and how humanity relates to a global world, as well as to rethink the economic, social, and cultural patterns of contemporary societies.
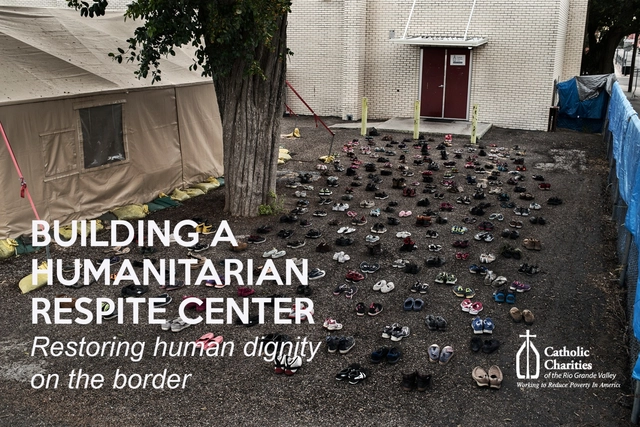
Competition: Design of a Humanitarian Respite Center
The shelter serving as a humanitarian respite center in downtown McAllen, Texas, was created to respond to the needs of families in crisis. Through its services and the selfless work of volunteers, the shelter has helped countless people in need regain their dignity, particularly Central American immigrants seeking refuge after crossing the U.S.-Mexico border.
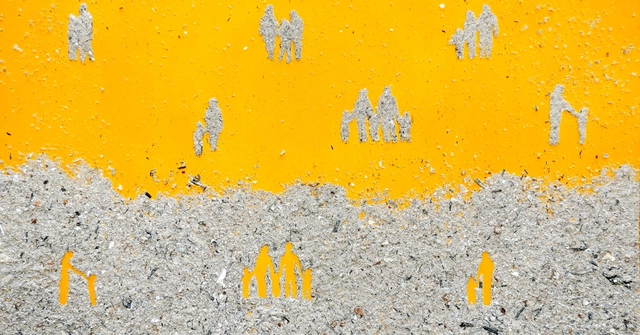
In the early hours of May 1, 2018, a fire broke out at the Wilton Paes de Almeida building, located in Largo do Paissandú in downtown São Paulo. Less than two hours after the fire began, the building collapsed.
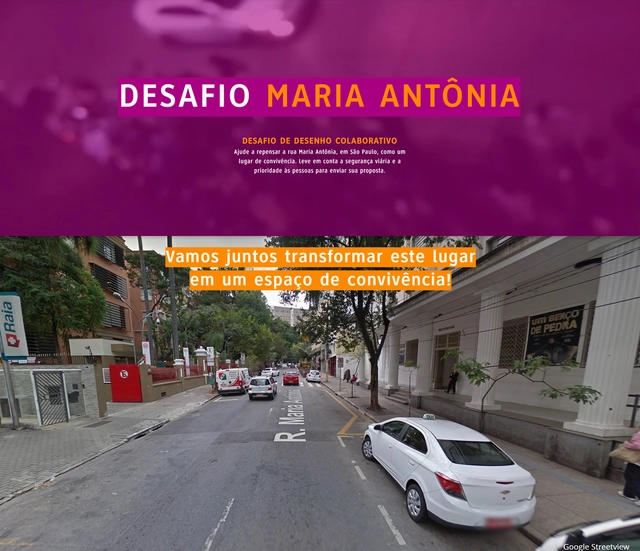
Urb-i (www.urb-i.com) is launching the fifth edition of its collaborative design challenge, this time in partnership with the Maria da Gente movement. The chosen site is Rua Maria Antônia, in downtown São Paulo, directly in front of Mackenzie.