1. ArchDaily
  2. 2017

2017

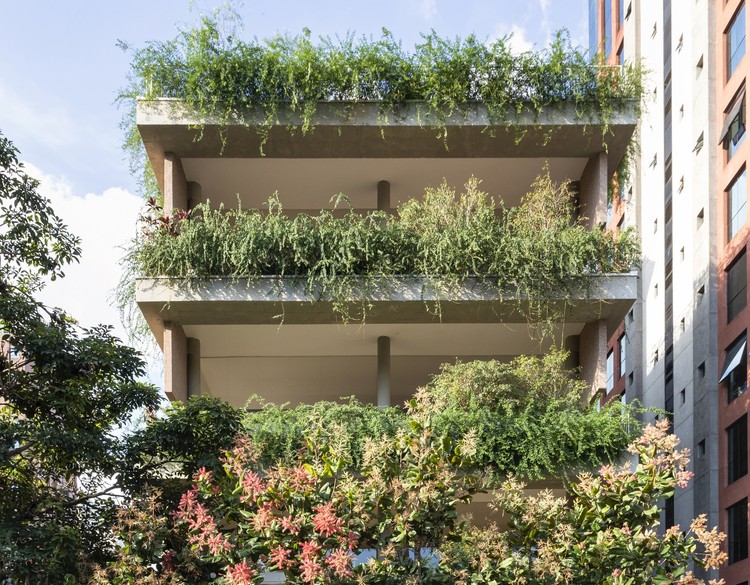
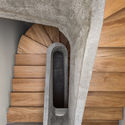
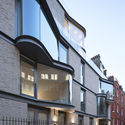
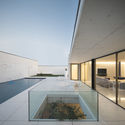
Lorena Building / Ricardo Chahin + Lucia Manzano Arquitetura + Paisagismo

Lorena Building / Ricardo Chahin + Lucia Manzano Arquitetura + Paisagismo - Residential
© Evelyn Müller

Lorena Building / Ricardo Chahin + Lucia Manzano Arquitetura + Paisagismo - ResidentialLorena Building / Ricardo Chahin + Lucia Manzano Arquitetura + Paisagismo - ResidentialLorena Building / Ricardo Chahin + Lucia Manzano Arquitetura + Paisagismo - ResidentialLorena Building / Ricardo Chahin + Lucia Manzano Arquitetura + Paisagismo - ResidentialLorena Building / Ricardo Chahin + Lucia Manzano Arquitetura + Paisagismo - More Images+ 88

•
Jardim Paulista, Brazil

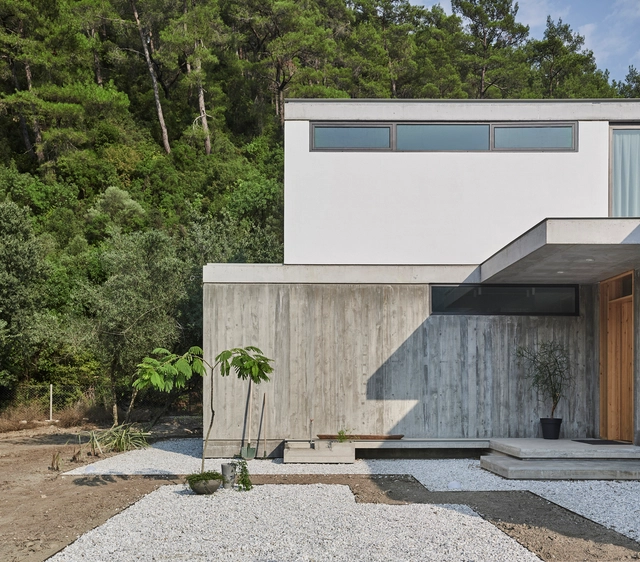
Citlik House / PIN Architects

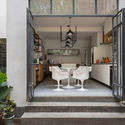
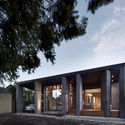
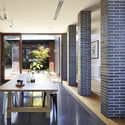
Citlik House / PIN Architects - Exterior Photography, Houses, Facade, Door, TableCitlik House / PIN Architects - Interior Photography, Houses, Kitchen, Table, Lighting, Countertop, ChairCitlik House / PIN Architects - Interior Photography, Houses, TableCitlik House / PIN Architects - Exterior Photography, Houses, Facade, Lighting, ChairCitlik House / PIN Architects - More Images+ 15

•
Mugla, Türkiye
  • Architects: PIN Architects
  • Area Area of this architecture project Area:  175 m²
  • Year Completion year of this architecture project Year:  2017
  • Manufacturers Brands with products used in this architecture project
    Manufacturers:  AutoDesk, Lumion, Mapei, Linea Rossa, VitrA
  • Professionals: PIN Architects

Made in China cafe / DA bureau

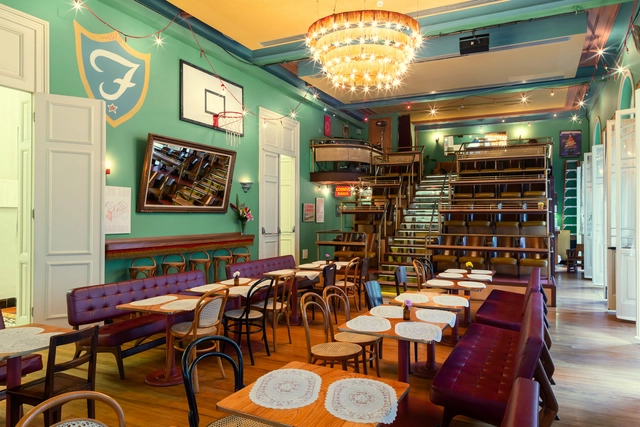
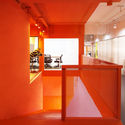
Made in China cafe / DA bureau - Interior Photography, Historic Preservation, Beam, Table, ChairMade in China cafe / DA bureau - Interior Photography, Historic Preservation, Table, ChairMade in China cafe / DA bureau - Interior Photography, Historic Preservation, TableMade in China cafe / DA bureau - Interior Photography, Historic Preservation, Door, Table, ChairMade in China cafe / DA bureau - More Images+ 13

  • Architects: DA bureau
  • Area Area of this architecture project Area:  140 m²
  • Year Completion year of this architecture project Year:  2017
  • Manufacturers Brands with products used in this architecture project
    Manufacturers:  AutoDesk

Ta Nung Homestay Executive Office / MyAn Architects

Ta Nung Homestay Executive Office / MyAn Architects - Exterior Photography, Offices, FacadeTa Nung Homestay Executive Office / MyAn Architects - Exterior Photography, Offices, ForestTa Nung Homestay Executive Office / MyAn Architects - Interior Photography, Offices, Bedroom, FacadeTa Nung Homestay Executive Office / MyAn Architects - OfficesTa Nung Homestay Executive Office / MyAn Architects - More Images+ 11

  • Architects: MyAn Architects
  • Area Area of this architecture project Area:  500 m²
  • Year Completion year of this architecture project Year:  2017
  • Manufacturers Brands with products used in this architecture project
    Manufacturers:  Hafele, Hunter Douglas, Khai Dat, Pomina, Toto

V Point / ARK

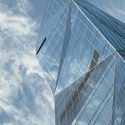
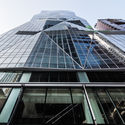
V Point / ARK - Interior Photography, Office Buildings, Facade, CityscapeV Point / ARK - Exterior Photography, Office Buildings, Facade, CityscapeV Point / ARK - Exterior Photography, Office Buildings, FacadeV Point / ARK - Exterior Photography, Office Buildings, FacadeV Point / ARK - More Images+ 18

Alagoas 14 Apartment / vapor arquitetura

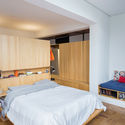
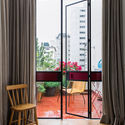
Alagoas 14 Apartment / vapor arquitetura - ApartmentsAlagoas 14 Apartment / vapor arquitetura - ApartmentsAlagoas 14 Apartment / vapor arquitetura - ApartmentsAlagoas 14 Apartment / vapor arquitetura - ApartmentsAlagoas 14 Apartment / vapor arquitetura - More Images+ 17

•
Higienópolis, Brazil
  • Architects: vapor arquitetura
  • Area Area of this architecture project Area:  210 m²
  • Year Completion year of this architecture project Year:  2017

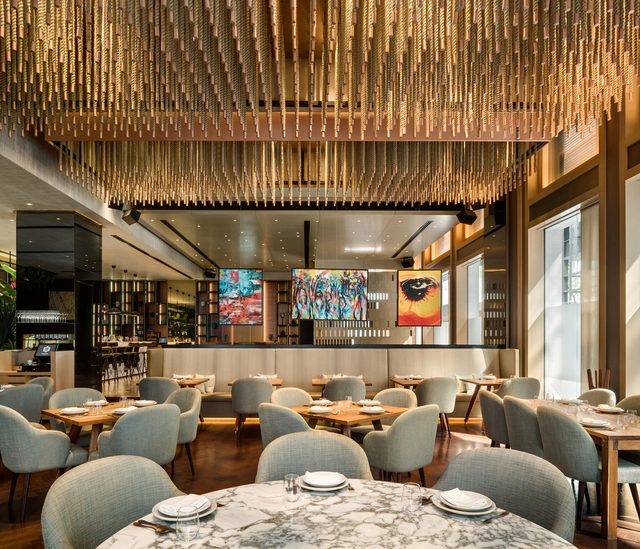
Peyote Dubai Restaurant / Sordo Madaleno Arquitectos

Peyote Dubai Restaurant / Sordo Madaleno Arquitectos - Interior Photography, Restaurant, FacadePeyote Dubai Restaurant / Sordo Madaleno Arquitectos - Interior Photography, Restaurant, Table, ChairPeyote Dubai Restaurant / Sordo Madaleno Arquitectos - Interior Photography, Restaurant, Table, ChairPeyote Dubai Restaurant / Sordo Madaleno Arquitectos - Interior Photography, Restaurant, Table, ChairPeyote Dubai Restaurant / Sordo Madaleno Arquitectos - More Images+ 24

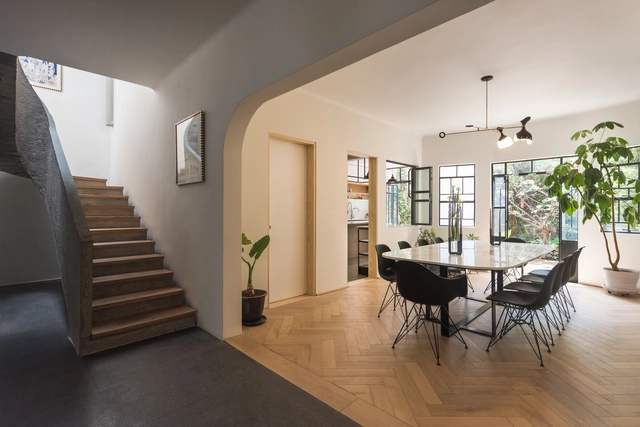
Milton House / Estudio Atemporal

Milton House / Estudio Atemporal - Interior Photography, Renovation, Kitchen, Beam, Lighting, TableMilton House / Estudio Atemporal - Interior Photography, Renovation, Table, Lighting, ChairMilton House / Estudio Atemporal - RenovationMilton House / Estudio Atemporal - Interior Photography, Renovation, Kitchen, Table, ChairMilton House / Estudio Atemporal - More Images+ 26

  • Architects: Estudio Atemporal
  • Area Area of this architecture project Area:  2443 ft²
  • Year Completion year of this architecture project Year:  2017
  • Manufacturers Brands with products used in this architecture project
    Manufacturers:  Cemex, Comex, Helvex, Home Dressing, VALVO

Casa de Francisca / vapor arquitetura

Casa de Francisca / vapor arquitetura - RestorationCasa de Francisca / vapor arquitetura - RestorationCasa de Francisca / vapor arquitetura - RestorationCasa de Francisca / vapor arquitetura - RestorationCasa de Francisca / vapor arquitetura - More Images+ 39

  • Architects: vapor arquitetura
  • Area Area of this architecture project Area:  280 m²
  • Year Completion year of this architecture project Year:  2017

Thuy Vien Coffee Shop / G+ Architects

Thuy Vien Coffee Shop / G+ Architects - Interior Photography, Coffee Shop, Table, ChairThuy Vien Coffee Shop / G+ Architects - Interior Photography, Coffee Shop, Table, LightingThuy Vien Coffee Shop / G+ Architects - Exterior Photography, Coffee Shop, FacadeThuy Vien Coffee Shop / G+ Architects - Coffee ShopThuy Vien Coffee Shop / G+ Architects - More Images+ 24

•
Mỹ Tho, Vietnam
  • Architects: G+ Architects
  • Area Area of this architecture project Area:  1280 m²
  • Year Completion year of this architecture project Year:  2017

IV Castle Lane Apartments / DROO Architects

IV Castle Lane Apartments / DROO Architects - Exterior Photography, Apartments, FacadeIV Castle Lane Apartments / DROO Architects - Exterior Photography, Apartments, FacadeIV Castle Lane Apartments / DROO Architects - ApartmentsIV Castle Lane Apartments / DROO Architects - ApartmentsIV Castle Lane Apartments / DROO Architects - More Images+ 7

Woo Space / hyperSity

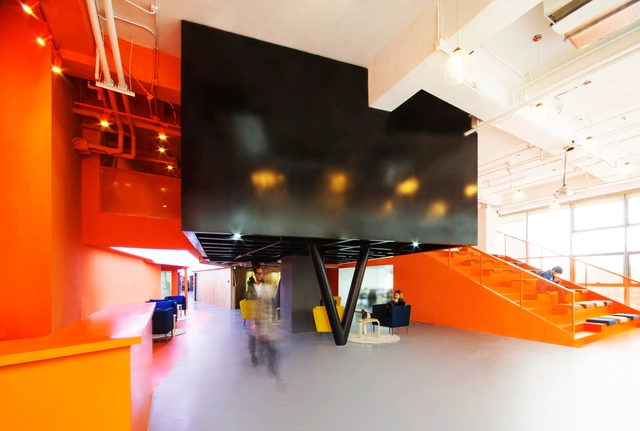
Woo Space / hyperSity - Offices InteriorsWoo Space / hyperSity - Offices InteriorsWoo Space / hyperSity - Offices InteriorsWoo Space / hyperSity - Offices InteriorsWoo Space / hyperSity - More Images+ 16

  • Architects: hyperSity
  • Area Area of this architecture project Area:  3000 m²
  • Year Completion year of this architecture project Year:  2017
  • Manufacturers Brands with products used in this architecture project
    Manufacturers:  Sika

Penthouse 162 / 24 7 Arquitetura

Penthouse 162 / 24 7 Arquitetura - Apartment InteriorsPenthouse 162 / 24 7 Arquitetura - Apartment InteriorsPenthouse 162 / 24 7 Arquitetura - Apartment InteriorsPenthouse 162 / 24 7 Arquitetura - Apartment InteriorsPenthouse 162 / 24 7 Arquitetura - More Images+ 34

Tüfengraben Villa / Urben Seyboth Architekten

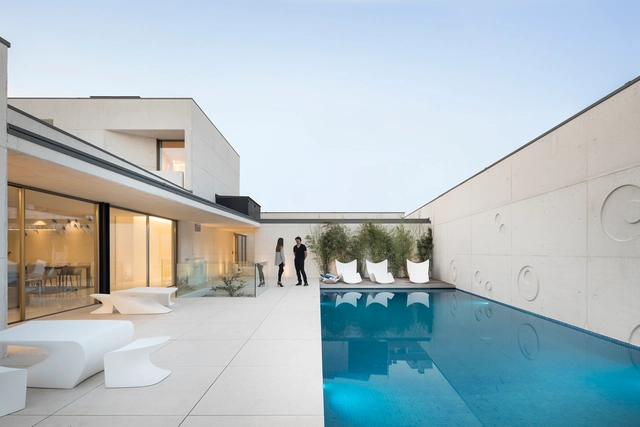
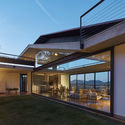
Tüfengraben Villa / Urben Seyboth Architekten - HousesTüfengraben Villa / Urben Seyboth Architekten - HousesTüfengraben Villa / Urben Seyboth Architekten - HousesTüfengraben Villa / Urben Seyboth Architekten - HousesTüfengraben Villa / Urben Seyboth Architekten - More Images+ 9

•
Lake Zurich, Switzerland

Inclined Slab House / TETRO Arquitetura

Inclined Slab House / TETRO Arquitetura - HousesInclined Slab House / TETRO Arquitetura - Interior Photography, Houses, Table, ChairInclined Slab House / TETRO Arquitetura - Exterior Photography, HousesInclined Slab House / TETRO Arquitetura - HousesInclined Slab House / TETRO Arquitetura - More Images+ 28

  • Architects: TETRO Arquitetura
  • Area Area of this architecture project Area:  288 m²
  • Year Completion year of this architecture project Year:  2017
  • Manufacturers Brands with products used in this architecture project
    Manufacturers:  Deca, Portobello

Águeda House / Espaço Objecto

Águeda House / Espaço Objecto - Interior Photography, Houses, KitchenÁgueda House / Espaço Objecto - Exterior Photography, Houses, Facade, DoorÁgueda House / Espaço Objecto - HousesÁgueda House / Espaço Objecto - HousesÁgueda House / Espaço Objecto - More Images+ 68

•
Águeda, Portugal
  • Architects: Espaço Objecto
  • Area Area of this architecture project Area:  950 m²
  • Year Completion year of this architecture project Year:  2017
  • Manufacturers Brands with products used in this architecture project
    Manufacturers:  panoramah!®

Bowden Bajko House / Davis + Davis Architects

Bowden Bajko House / Davis + Davis Architects - Interior Photography, Renovation, Door, ChairBowden Bajko House / Davis + Davis Architects - RenovationBowden Bajko House / Davis + Davis Architects - Interior Photography, Renovation, Table, ChairBowden Bajko House / Davis + Davis Architects - Interior Photography, Renovation, FacadeBowden Bajko House / Davis + Davis Architects - More Images+ 10

•
Colonel Light Gardens, Australia

KnoxBhavan Studio / Knox Bhavan Architects

KnoxBhavan Studio / Knox Bhavan Architects - Interior Photography, Offices Interiors, Door, Facade
© Dennis Gilbert

KnoxBhavan Studio / Knox Bhavan Architects - Interior Photography, Offices InteriorsKnoxBhavan Studio / Knox Bhavan Architects - Interior Photography, Offices Interiors, StairsKnoxBhavan Studio / Knox Bhavan Architects - Offices InteriorsKnoxBhavan Studio / Knox Bhavan Architects - Interior Photography, Offices Interiors, Table, ChairKnoxBhavan Studio / Knox Bhavan Architects - More Images+ 23