1. ArchDaily
  2. 2017

2017

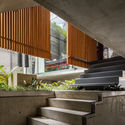
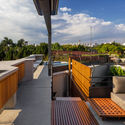
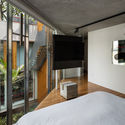
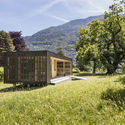
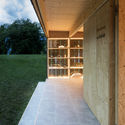
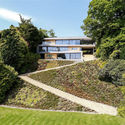
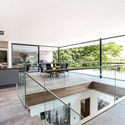
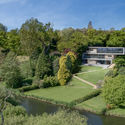
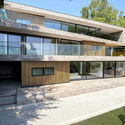
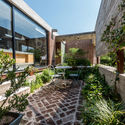
Summerhouse H / Johan Sundberg arkitektur

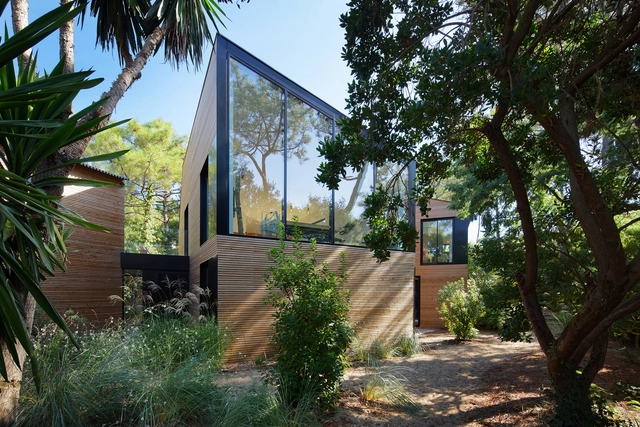
Summerhouse H / Johan Sundberg arkitektur - Exterior Photography, HousesSummerhouse H / Johan Sundberg arkitektur - Interior Photography, HousesSummerhouse H / Johan Sundberg arkitektur - Exterior Photography, Houses, DoorSummerhouse H / Johan Sundberg arkitektur - Exterior Photography, Houses, ColumnSummerhouse H / Johan Sundberg arkitektur - More Images+ 12

Lilla Beddinge, Sweden

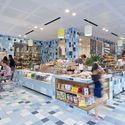
Pain Paulin Bakery / ciguë

Pain Paulin Bakery / ciguë - Exterior Photography, StorePain Paulin Bakery / ciguë - Interior Photography, Store, Stairs, HandrailPain Paulin Bakery / ciguë - Interior Photography, Store, Kitchen, BeamPain Paulin Bakery / ciguë - Interior Photography, StorePain Paulin Bakery / ciguë - More Images+ 12

Lège-Cap-Ferret, France
  • Architects: ciguë
  • Area Area of this architecture project Area:  190
  • Year Completion year of this architecture project Year:  2017

Dos Plátanos School / Murmuro

Dos Plátanos School / Murmuro - Schools Dos Plátanos School / Murmuro - Schools Dos Plátanos School / Murmuro - Schools Dos Plátanos School / Murmuro - Schools Dos Plátanos School / Murmuro - More Images+ 18

Sintra, Portugal
  • Architects: Murmuro
  • Area Area of this architecture project Area:  1850
  • Year Completion year of this architecture project Year:  2017
  • Manufacturers Brands with products used in this architecture project
    Manufacturers:  Cerâmica Vale da Gândara

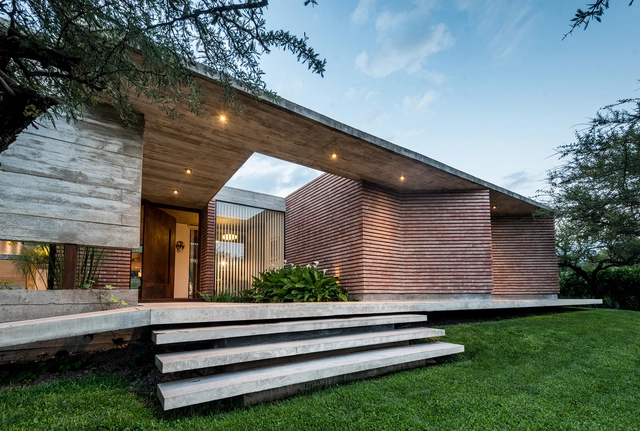
Casa Carmela / Fae + NOMADA

Casa Carmela / Fae + NOMADA - Exterior Photography, HousesCasa Carmela / Fae + NOMADA - Interior Photography, Houses, BeamCasa Carmela / Fae + NOMADA - Interior Photography, Houses, Kitchen, Beam, FacadeCasa Carmela / Fae + NOMADA - Interior Photography, HousesCasa Carmela / Fae + NOMADA - More Images+ 37

Córdoba, Argentina
  • Architects: Fae, NOMADA
  • Area Area of this architecture project Area:  190
  • Manufacturers Brands with products used in this architecture project
    Manufacturers:  Allux Aluminios, Mármoles Caraffa, ROCCA PREMEZCLADOS / http://roccapremezclados.com.ar/

Arize Hotel / IDIN Architects

Arize Hotel / IDIN Architects - Interior Photography, HotelsArize Hotel / IDIN Architects - Interior Photography, Hotels, Table, ChairArize Hotel / IDIN Architects - Exterior Photography, Hotels, GardenArize Hotel / IDIN Architects - Interior Photography, Hotels, Beam, HandrailArize Hotel / IDIN Architects - More Images+ 23

Si Racha, Thailand

The Williams Bookstore / CambridgeSeven

The Williams Bookstore / CambridgeSeven - Exterior Photography, Sustainability, FacadeThe Williams Bookstore / CambridgeSeven - Interior Photography, Sustainability, TableThe Williams Bookstore / CambridgeSeven - Exterior Photography, Sustainability, FacadeThe Williams Bookstore / CambridgeSeven - Interior Photography, Sustainability, Handrail, ChairThe Williams Bookstore / CambridgeSeven - More Images+ 17

House on Rua Ceuta / ARQLAB

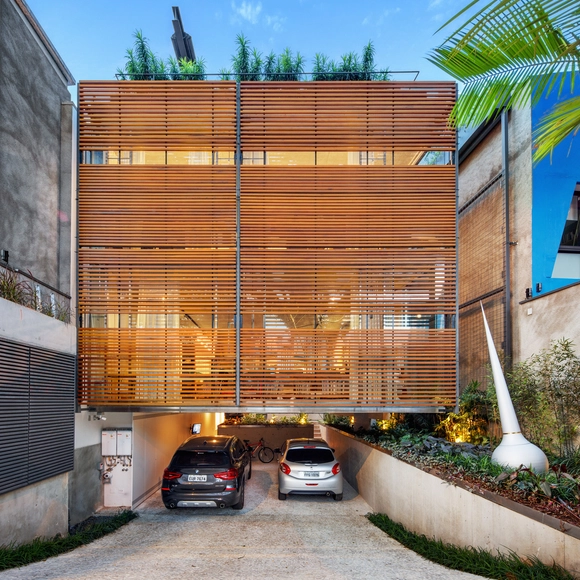
House on Rua Ceuta / ARQLAB - Exterior Photography, Houses, Facade, Door
© Nelson Kon

House on Rua Ceuta / ARQLAB - Exterior Photography, Houses, CourtyardHouse on Rua Ceuta / ARQLAB - Interior Photography, Houses, StairsHouse on Rua Ceuta / ARQLAB - Interior Photography, Houses, Bedroom, BedHouse on Rua Ceuta / ARQLAB - Exterior Photography, Houses, HandrailHouse on Rua Ceuta / ARQLAB - More Images+ 26

Jardim Luzitania, Brazil
  • Architects: ARQLAB
  • Area Area of this architecture project Area:  3391 ft²
  • Year Completion year of this architecture project Year:  2017
  • Manufacturers Brands with products used in this architecture project
    Manufacturers:  AutoDesk, Cement Design, REKA

De Capoc Resort / IDIN Architects

De Capoc Resort  / IDIN Architects - Exterior Photography, Hospitality Architecture, FacadeDe Capoc Resort  / IDIN Architects - Exterior Photography, Hospitality ArchitectureDe Capoc Resort  / IDIN Architects - Interior Photography, Hospitality ArchitectureDe Capoc Resort  / IDIN Architects - Exterior Photography, Hospitality ArchitectureDe Capoc Resort  / IDIN Architects - More Images+ 56

Kingboard Centre / Aedas

Kingboard Centre / Aedas - Exterior Photography, Office Buildings, FacadeKingboard Centre / Aedas - Exterior Photography, Office Buildings, FacadeKingboard Centre / Aedas - Exterior Photography, Office Buildings, FacadeKingboard Centre / Aedas - Exterior Photography, Office BuildingsKingboard Centre / Aedas - More Images+ 11

  • Architects: Aedas
  • Area Area of this architecture project Area:  49356
  • Year Completion year of this architecture project Year:  2017

Casa Cook Kos Hotel / Mastrominas ARChitecture

Casa Cook Kos Hotel / Mastrominas ARChitecture - Hotels, Courtyard, Facade
© George Fakaros

Casa Cook Kos Hotel / Mastrominas ARChitecture - Hotels, Door, FacadeCasa Cook Kos Hotel / Mastrominas ARChitecture - Hotels, Door, Beam, Facade, Bench, ChairCasa Cook Kos Hotel / Mastrominas ARChitecture - Hotels, Beam, Door, Chair, TableCasa Cook Kos Hotel / Mastrominas ARChitecture - Hotels, Stairs, Facade, HandrailCasa Cook Kos Hotel / Mastrominas ARChitecture - More Images+ 41

Kos, Greece
  • Area Area of this architecture project Area:  5771
  • Year Completion year of this architecture project Year:  2017
  • Manufacturers Brands with products used in this architecture project
    Manufacturers:  Novamix, Sika, COCO-MAT, Ideal Standard, PORCELANA, +1

Pia's Villa / MMGS ARCHITECTS

Pia's Villa / MMGS ARCHITECTS - Exterior Photography, Houses, GardenPia's Villa / MMGS ARCHITECTS - Interior Photography, Houses, Door, Table, ChairPia's Villa / MMGS ARCHITECTS - Interior Photography, Houses, BedroomPia's Villa / MMGS ARCHITECTS - Exterior Photography, HousesPia's Villa / MMGS ARCHITECTS - More Images+ 15

Parking Italy 723 / Taller de Arquitectura La Fundación

Parking Italy 723 / Taller de Arquitectura La Fundación - Exterior Photography, Heritage, DoorParking Italy 723 / Taller de Arquitectura La Fundación - Interior Photography, Heritage, KitchenParking Italy 723 / Taller de Arquitectura La Fundación - Interior Photography, HeritageParking Italy 723 / Taller de Arquitectura La Fundación - Interior Photography, HeritageParking Italy 723 / Taller de Arquitectura La Fundación - More Images+ 20

  • Area Area of this architecture project Area:  37943 ft²
  • Year Completion year of this architecture project Year:  2017
  • Manufacturers Brands with products used in this architecture project
    Manufacturers:  AutoDesk, Adobe Systems Incorporated, Hilti, Microsoft, PERI, +2

Center Totems Installation / Orekari Estudio + Enter This

Center Totems Installation / Orekari Estudio + Enter This - Interior Photography, Installation, Facade, TableCenter Totems Installation / Orekari Estudio + Enter This - Interior Photography, Installation, Kitchen, FacadeCenter Totems Installation / Orekari Estudio + Enter This - Interior Photography, InstallationCenter Totems Installation / Orekari Estudio + Enter This - Interior Photography, Installation, FacadeCenter Totems Installation / Orekari Estudio + Enter This - More Images+ 10

  • Year Completion year of this architecture project Year:  2017
  • Manufacturers Brands with products used in this architecture project
    Manufacturers:  EGGER, Alex, Calderería Navarra, IFAM, Sedpa

VA House / BAC Barrio Arquitectura Ciudad

VA House / BAC Barrio Arquitectura Ciudad - Exterior Photography, House Interiors, FacadeVA House / BAC Barrio Arquitectura Ciudad - Interior Photography, House Interiors, Stairs, Beam, LightingVA House / BAC Barrio Arquitectura Ciudad - Interior Photography, House Interiors, StairsVA House / BAC Barrio Arquitectura Ciudad - Interior Photography, House InteriorsVA House / BAC Barrio Arquitectura Ciudad - More Images+ 15

  • Area Area of this architecture project Area:  3929 ft²
  • Year Completion year of this architecture project Year:  2017
  • Manufacturers Brands with products used in this architecture project
    Manufacturers:  CREST, Comex, Firenze, Helvex, Llano de la Torre

Unilab Pharma Office / SAV Architecture + Design

Unilab Pharma Office / SAV Architecture + Design - Interior Photography, Offices Interiors, Kitchen, Table, Lighting, ChairUnilab Pharma Office / SAV Architecture + Design - Interior Photography, Offices Interiors, Bathroom, Facade, BenchUnilab Pharma Office / SAV Architecture + Design - Interior Photography, Offices Interiors, Bedroom, Table, Chair, LightingUnilab Pharma Office / SAV Architecture + Design - Interior Photography, Offices Interiors, Kitchen, Door, Facade, Table, ChairUnilab Pharma Office / SAV Architecture + Design - More Images+ 17

  • Area Area of this architecture project Area:  120
  • Year Completion year of this architecture project Year:  2017
  • Manufacturers Brands with products used in this architecture project
    Manufacturers:  Aercon, Daikin, Folds, Glowtech
  • Professionals: V Interior Solutions

Kondan Retreat Resort / PMA madhushala

Kondan Retreat Resort / PMA madhushala - Interior Photography, Hotels, Arch, Table, ChairKondan Retreat Resort / PMA madhushala - Interior Photography, Hotels, Beam, Table, ChairKondan Retreat Resort / PMA madhushala - Exterior Photography, Hotels, Stairs, Beam, HandrailKondan Retreat Resort / PMA madhushala - Exterior Photography, Hotels, GardenKondan Retreat Resort / PMA madhushala - More Images+ 56

Pune, India

Umubano Primary School Extension / ASA Studio

Umubano Primary School Extension  / ASA Studio - Exterior Photography, Schools , DoorUmubano Primary School Extension  / ASA Studio - Interior Photography, Schools , BeamUmubano Primary School Extension  / ASA Studio - Interior Photography, Schools , Beam, Table, Lighting, ChairUmubano Primary School Extension  / ASA Studio - Exterior Photography, Schools , GardenUmubano Primary School Extension  / ASA Studio - More Images+ 25

Kigali, Rwanda
  • Architects: ASA Studio
  • Area Area of this architecture project Area:  650
  • Year Completion year of this architecture project Year:  2017
  • Manufacturers Brands with products used in this architecture project
    Manufacturers:  Archicad, Cimerwa, Dayliff, Roto, Safintra, +2
  • Professionals: ASA Studio, IPRC

AN House / MADAM architectuur + Studio Maarten Tierens

AN House / MADAM architectuur + Studio Maarten Tierens - Exterior Photography, Houses, GardenAN House / MADAM architectuur + Studio Maarten Tierens - Exterior Photography, Houses, FacadeAN House / MADAM architectuur + Studio Maarten Tierens - Interior Photography, Houses, DoorAN House / MADAM architectuur + Studio Maarten Tierens - Exterior Photography, Houses, GardenAN House / MADAM architectuur + Studio Maarten Tierens - More Images+ 10

Malderen, Belgium