1. ArchDaily
  2. 2017

2017

International Competition: Landmarker for a Nuclear Waste Site

How do we design architecture with a message that could endure for millennia ?

Since the Cold War, one of the most challenging and urgent tasks facing governments around the world has been the disposal of transuranic nuclear waste. As a by-product from nuclear weaponry production, transuranic waste is not only harmful, but also boasts a formidable decay process lasting thousands of years. To address this issue, millions of barrels of highly radioactive waste have been buried in repositories deep beneath the earth’s surface. One such disposal site is the Waste Isolation Pilot Plant (WIPP) in New Mexico, United States. To ensure public safety, it is imperative that the site remain undisturbed for the duration of the waste’s decay process.

2 Arper Pavilions / MAIO

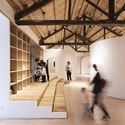
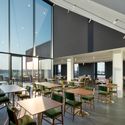
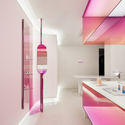
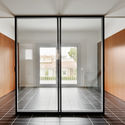
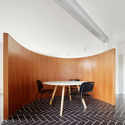
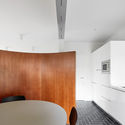
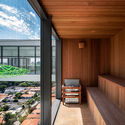
2 Arper Pavilions / MAIO - Temporary Stores2 Arper Pavilions / MAIO - Temporary Stores2 Arper Pavilions / MAIO - Temporary Stores2 Arper Pavilions / MAIO - Temporary Stores2 Arper Pavilions / MAIO - More Images+ 23

  • Architects: MAIO
  • Area Area of this architecture project Area:  1080
  • Year Completion year of this architecture project Year:  2017
  • Manufacturers Brands with products used in this architecture project
    Manufacturers:  Arper, TELA

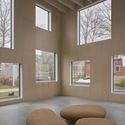
Skissernas Museum / Elding Oscarson

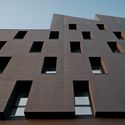
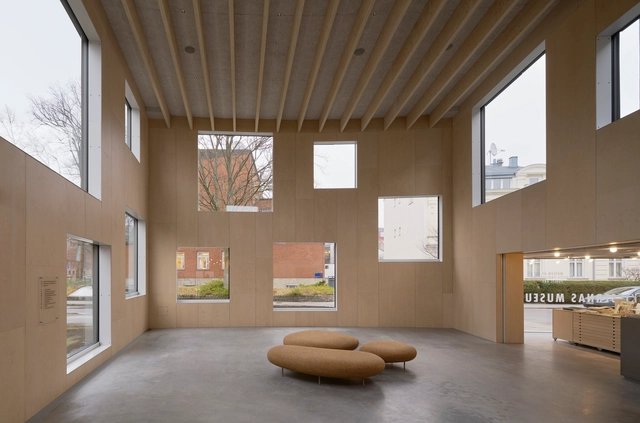
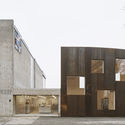
Skissernas Museum / Elding Oscarson - Museum, FacadeSkissernas Museum / Elding Oscarson - Museum, Facade, DoorSkissernas Museum / Elding Oscarson - Museum, Bedroom, Facade, Beam, LightingSkissernas Museum / Elding Oscarson - Museum, FacadeSkissernas Museum / Elding Oscarson - More Images+ 27

Lund, Sweden
  • Architects: Elding Oscarson
  • Year Completion year of this architecture project Year:  2017
  • Manufacturers Brands with products used in this architecture project
    Manufacturers:  Amorim, Källemo, Vola
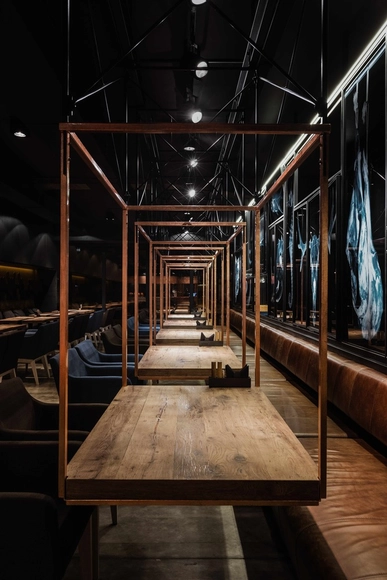
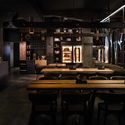
Meat Restaurant "Sazha" / YOD Group

Meat Restaurant "Sazha" / YOD Group - Restaurant, FacadeMeat Restaurant "Sazha" / YOD Group - Restaurant, Chair, Table, BenchMeat Restaurant "Sazha" / YOD Group - RestaurantMeat Restaurant "Sazha" / YOD Group - Restaurant, TableMeat Restaurant Sazha / YOD Group - More Images+ 9

  • Architects: YOD Group
  • Area Area of this architecture project Area:  330
  • Year Completion year of this architecture project Year:  2017
  • Manufacturers Brands with products used in this architecture project
    Manufacturers:  Hatria, SLV, TIGER

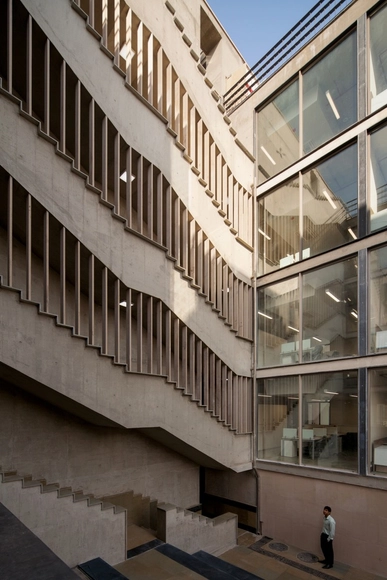
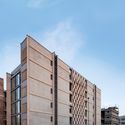
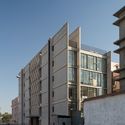
ICRIER / vir.mueller architects

ICRIER / vir.mueller architects - Institutional Buildings, FacadeICRIER / vir.mueller architects - Institutional Buildings, Column, Stairs, HandrailICRIER / vir.mueller architects - Institutional Buildings, FacadeICRIER / vir.mueller architects - Institutional Buildings, Column, Arch, Facade, ChairICRIER / vir.mueller architects - More Images+ 9

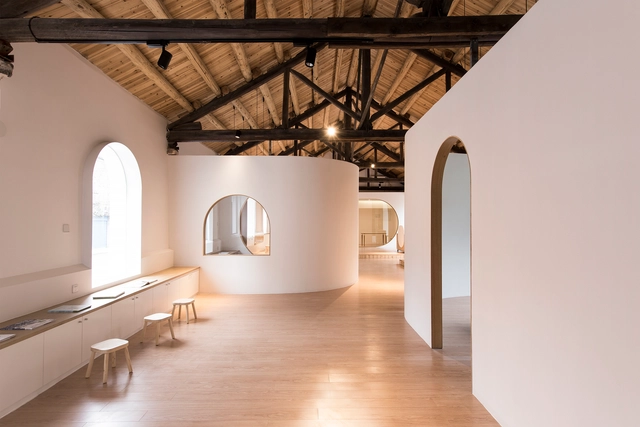
Town Folktales / FON STUDIO

Town Folktales / FON STUDIO - Adaptive Reuse, Facade, Handrail, Table, BenchTown Folktales / FON STUDIO - Adaptive Reuse, Courtyard, Door, Facade, ArchTown Folktales / FON STUDIO - Adaptive Reuse, Arch, TableTown Folktales / FON STUDIO - Adaptive Reuse, BeamTown Folktales / FON STUDIO - More Images+ 58

  • Interior Designers: FON STUDIO
  • Area Area of this architecture project Area:  480
  • Year Completion year of this architecture project Year:  2017

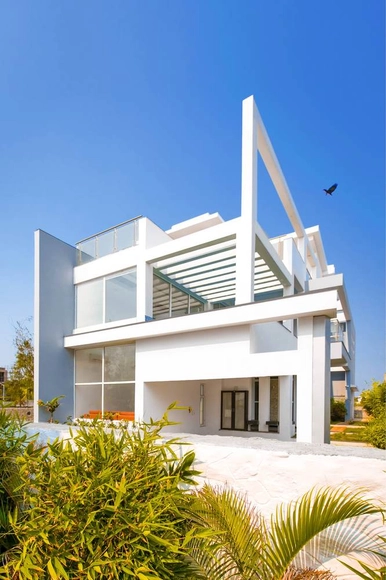
Villa in Chennai / Inventarchitects

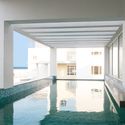
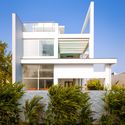
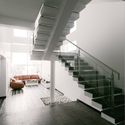
Villa in Chennai  / Inventarchitects - Houses, Kitchen, Stairs, Handrail, LightingVilla in Chennai  / Inventarchitects - Houses, Courtyard, Facade, BalconyVilla in Chennai  / Inventarchitects - Houses, Facade, BalconyVilla in Chennai  / Inventarchitects - Houses, Stairs, HandrailVilla in Chennai  / Inventarchitects - More Images+ 23

Chennai, India

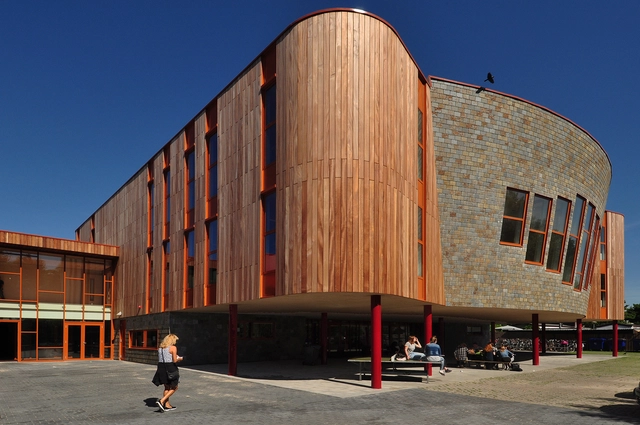
Campus Markenhage / Natrufied Architecture

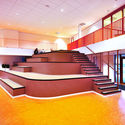
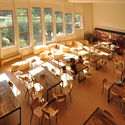
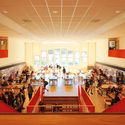
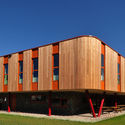
Campus Markenhage / Natrufied Architecture - Extension, Stairs, HandrailCampus Markenhage / Natrufied Architecture - Extension, Table, ChairCampus Markenhage / Natrufied Architecture - Extension, Stairs, Chair, TableCampus Markenhage / Natrufied Architecture - Extension, FacadeCampus Markenhage / Natrufied Architecture - More Images+ 8

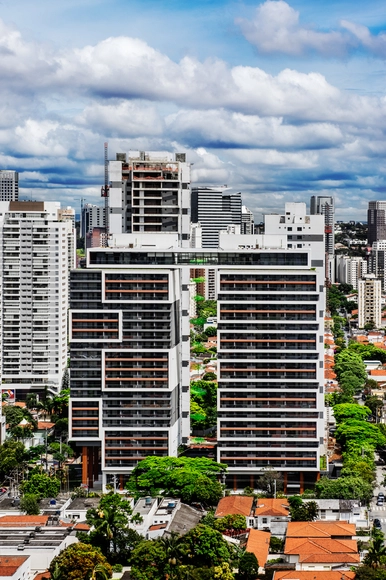
M89 Hotel / Piuarch

M89 Hotel  / Piuarch - Hotels, Facade, Table, ChairM89 Hotel  / Piuarch - Hotels, FacadeM89 Hotel  / Piuarch - Hotels, FacadeM89 Hotel  / Piuarch - Hotels, FacadeM89 Hotel  / Piuarch - More Images+ 12

Milano, Italy
  • Architects: Piuarch
  • Area Area of this architecture project Area:  2500
  • Year Completion year of this architecture project Year:  2017
  • Manufacturers Brands with products used in this architecture project
    Manufacturers:  Cristina Rubinetterie, Lea Ceramiche, Viabizzuno

Viewing Tower Hoge Bergse Bos / Ateliereen Architecten

Viewing Tower Hoge Bergse Bos / Ateliereen Architecten - Watching Tower, Beam, Facade, HandrailViewing Tower Hoge Bergse Bos / Ateliereen Architecten - Watching Tower, Stairs, Facade, Beam, HandrailViewing Tower Hoge Bergse Bos / Ateliereen Architecten - Watching Tower, Stairs, Facade, Door, Handrail, BalconyViewing Tower Hoge Bergse Bos / Ateliereen Architecten - Watching Tower, Deck, Stairs, Facade, Handrail, Beam, BalconyViewing Tower Hoge Bergse Bos / Ateliereen Architecten - More Images+ 14

XYZ Formula / WGNB

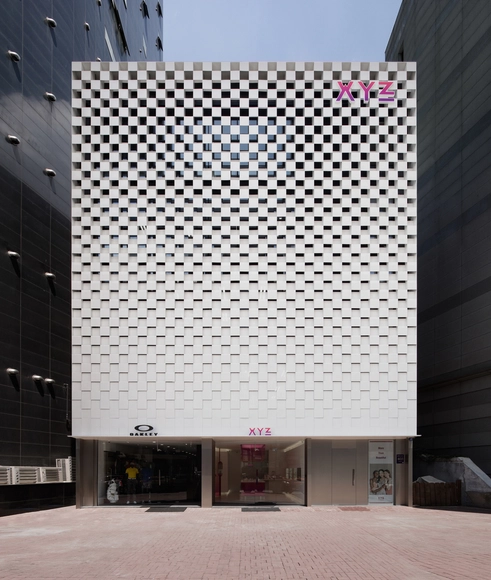
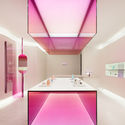
XYZ Formula / WGNB - Store, FacadeXYZ Formula / WGNB - Store, Table, ChairXYZ Formula / WGNB - Store, FacadeXYZ Formula / WGNB - Store, Bedroom, Stairs, BedXYZ Formula / WGNB - More Images+ 10

  • Architects: WGNB
  • Area Area of this architecture project Area:  3500
  • Year Completion year of this architecture project Year:  2017
  • Manufacturers Brands with products used in this architecture project
    Manufacturers:  Taeyang, goodsera, sangwon

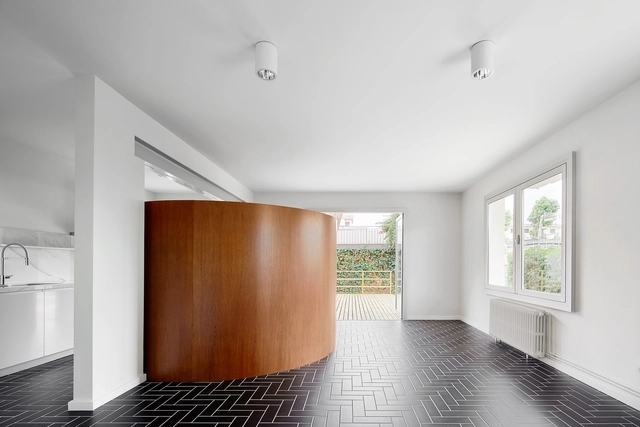
Casa 1016 / Raúl Sánchez Architects

Casa 1016 / Raúl Sánchez Architects - Interior Photography, House Interiors, Door, FacadeCasa 1016 / Raúl Sánchez Architects - Interior Photography, House Interiors, Chair, TableCasa 1016 / Raúl Sánchez Architects - Interior Photography, House Interiors, Kitchen, Sink, ChairCasa 1016 / Raúl Sánchez Architects - House InteriorsCasa 1016 / Raúl Sánchez Architects - More Images+ 16

Castelldefels, Spain
  • Architects: Raúl Sánchez
  • Area Area of this architecture project Area:  180
  • Year Completion year of this architecture project Year:  2017
  • Manufacturers Brands with products used in this architecture project
    Manufacturers:  Bosch, Escenium HAUS, Pavigress, Smeg, Teka
  • Professionals: Diagonal Estructuras

Exhibition: The Other Architect

In collaboration with the Canadian Centre for Architecture (CCA), Het Nieuwe Instituut presents The Other Architect, an exhibition of architects who expanded their role in society to shape the contemporary cultural agenda without the intervention of built form. It showcases architecture’s potential to identify the urgent issues of our time, featuring 22 case studies, dating from the 1960s to the present day, that illustrate how international and often multidisciplinary groups invented and adopted new methods outside of traditional design practices. The Other Architect is a touring exhibition organized by the CCA and will be on view in Rotterdam from 8 September 2017 until 7 January 2018.

Call for Submissions: Best Architecture Drawings 2017

In the thousands of posts we publish yearly, we have the privilege of seeing a large number of impressive architecture drawings. They are submitted by established practices, architecture students, artists and, occasionally, our readers. From precise, old-school hand drawings to architectural representation that pushes the boundary of collage, photography and digital sketching, drawings hold a particular intrigue in the hearts of architecture lovers.

Since inspiration is at the heart of ArchDaily's mission, we'd like to invite all members to submit their best drawing for inclusion in our 2017 "Best Drawings" post. 

Call for architects and students: INSPIRELI AWARDS

Your Design Work: Showcased Globally!
Recognition is up to you! Competition for up-and-coming architects and students 35 or younger.

INSPIRELI AWARDS is the largest international architecture competition enabling new talents to tell their stories and raise awareness about their own world view before they get their chance to build it. It brings together up-and-coming design and architecture students or recent graduates, as well as established professionals, and provides them a forum to connect to the general public.
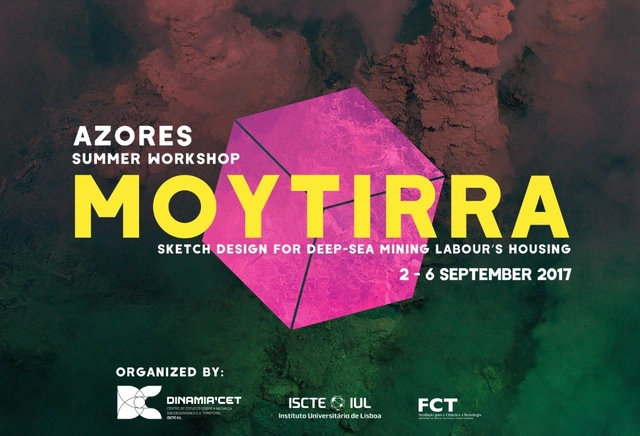
Summer School: MOYTIRRA 2017 Sketch design for deep-sea mining labour's housing

DINÂMIA’CET-IUL is delighted to announce the 1st Summer School on the Island of São Miguel in Azores.

“Moytirra 2017, Sketch design for deep-sea mining labour’s housing” includes Master-Classes, studio sessions and field trips, led by lecturers and researchers from ISCTE-IUL and University of Azores (Portugal), Northeastern and Dartmouth College (USA), Kuwait University (Kuwait) and University of Waterloo (Canada), with the support of local architectural offices. On 5th day, the final results of the workshop will be presented and discussed with the local community.

Morrison’s Island International Design Competition

Entries are now open for the Morrison's Island International Design Competition, Cork, Ireland

Registered architects, landscape architects and engineers are invited to take part in a design competition to propose innovative and considered solutions for the renewal of Cork city’s quayside landscape. Participants are encouraged to collaborate with other professional disciplines, historians, craftspeople and artists. The competition aims to explore the authentic spatial and material quality of the city that has been lost in recent times and engage with the remaining historic fabric.
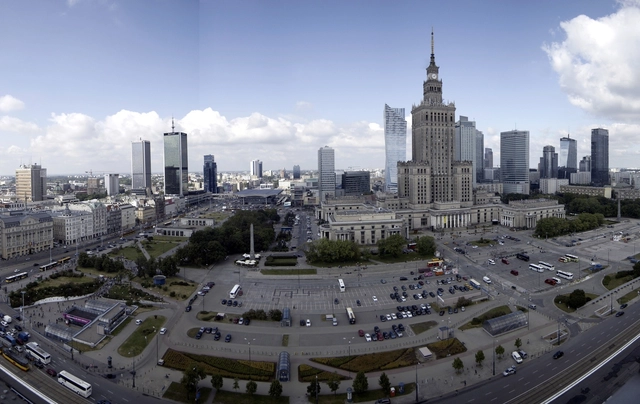
Competition for the Development of a Functional–Spatial Concept for Central Square in Warsaw

Architects taking part in this competition shall design a new square. It is to take the place of the central fragment of the vast Plac Defilad [Parade Square] in the very center of Warsaw. That square was created together with the Palace of Culture and Science Building, which until 1990 had been the second highest building in Europe and is seen by many as a symbol of Poland’s subjugation to the Soviet Union.