1. ArchDaily
  2. 2017

2017

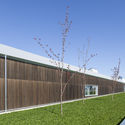
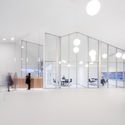
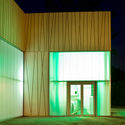
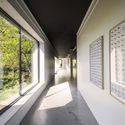
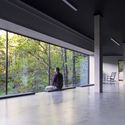
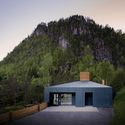
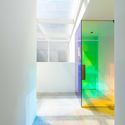
Villa Drei Birken / Plasma Studio

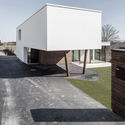
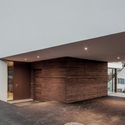
Villa Drei Birken / Plasma Studio - Extension, Door, Facade, HandrailVilla Drei Birken / Plasma Studio - Extension, FacadeVilla Drei Birken / Plasma Studio - Extension, Fence, ForestVilla Drei Birken / Plasma Studio - Extension, Stairs, Handrail, ColumnVilla Drei Birken / Plasma Studio - More Images+ 19

  • Architects: Plasma Studio
  • Area Area of this architecture project Area:  602
  • Year Completion year of this architecture project Year:  2017
  • Manufacturers Brands with products used in this architecture project
    Manufacturers:  Aurubis, Bauwerk Parkett, Casamania, alpewa

THE CUBE – Taiyuan City of Lights / CLOU architects

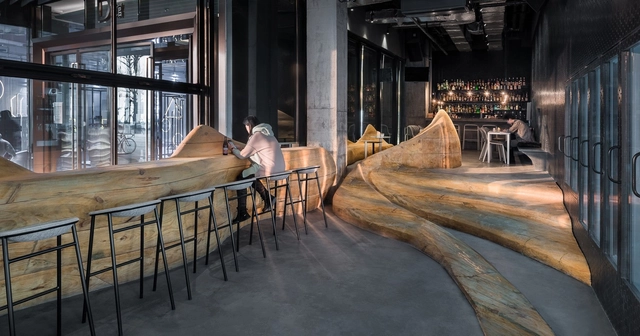
THE CUBE – Taiyuan City of Lights / CLOU architects - Retail , Door, Facade, Column, ArchTHE CUBE – Taiyuan City of Lights / CLOU architects - Retail , Bedroom, Facade, LightingTHE CUBE – Taiyuan City of Lights / CLOU architects - Retail , Facade, Beam, ColumnTHE CUBE – Taiyuan City of Lights / CLOU architects - Retail , BeamTHE CUBE – Taiyuan City of Lights / CLOU architects - More Images+ 24

Taiyuan, China

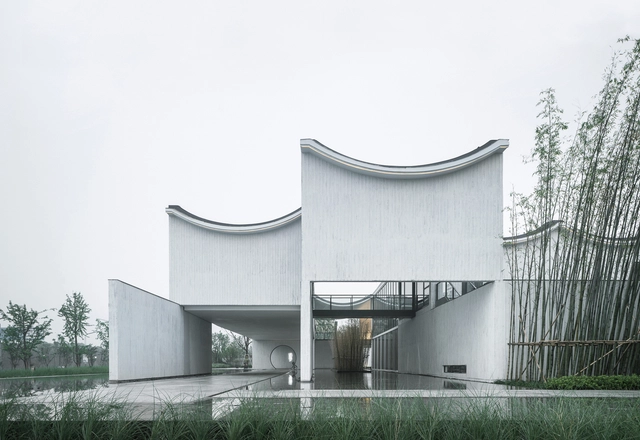
Dongyuan Qianxun Community Center / Scenic Architecture Office

Dongyuan Qianxun Community Center / Scenic Architecture Office - Community Center, Facade, ChairDongyuan Qianxun Community Center / Scenic Architecture Office - Community Center, FacadeDongyuan Qianxun Community Center / Scenic Architecture Office - Community Center, FacadeDongyuan Qianxun Community Center / Scenic Architecture Office - Community Center, Facade, Arch, ArcadeDongyuan Qianxun Community Center / Scenic Architecture Office - More Images+ 35

Pipe Shop Venue at the Shipyards / Proscenium Architecture + Interiors Inc

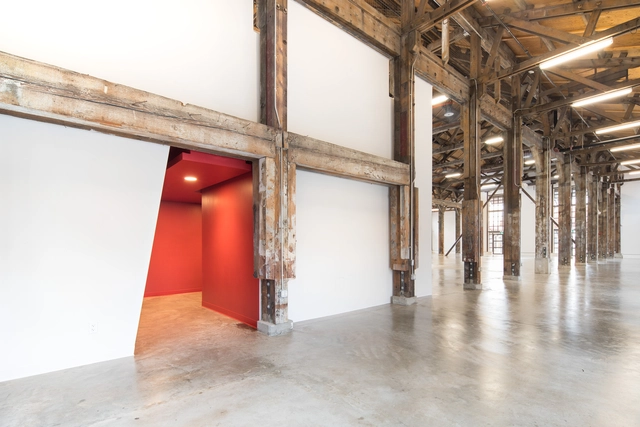
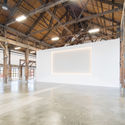
Pipe Shop Venue at the Shipyards / Proscenium Architecture + Interiors Inc - Adaptive Reuse, Facade, Arch, Door, HandrailPipe Shop Venue at the Shipyards / Proscenium Architecture + Interiors Inc - Adaptive Reuse, BeamPipe Shop Venue at the Shipyards / Proscenium Architecture + Interiors Inc - Adaptive Reuse, Beam, Facade, Column, ArchPipe Shop Venue at the Shipyards / Proscenium Architecture + Interiors Inc - Adaptive Reuse, Beam, FacadePipe Shop Venue at the Shipyards / Proscenium Architecture + Interiors Inc - More Images+ 8

EFH Riedholz / Tormen Architekten AG

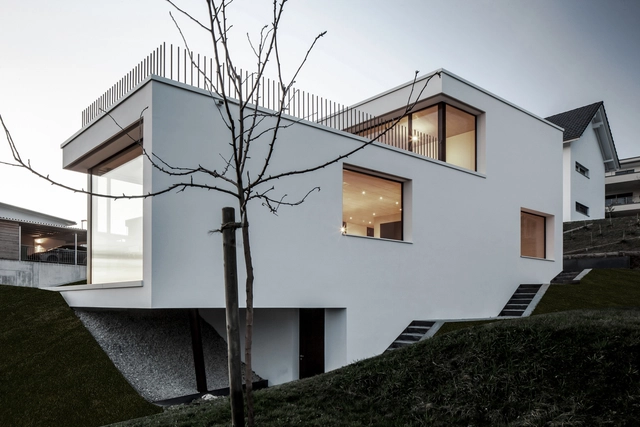
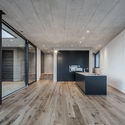
EFH Riedholz / Tormen Architekten AG - Exterior Photography, Houses, FacadeEFH Riedholz / Tormen Architekten AG - Interior Photography, Houses, KitchenEFH Riedholz / Tormen Architekten AG - Interior Photography, Houses, FacadeEFH Riedholz / Tormen Architekten AG - Interior Photography, Houses, Stairs, Facade, HandrailEFH Riedholz / Tormen Architekten AG - More Images+ 30

Riedholz, Switzerland
  • Area Area of this architecture project Area:  750
  • Year Completion year of this architecture project Year:  2017
  • Manufacturers Brands with products used in this architecture project
    Manufacturers:  Wesco
  • Professionals: Rennhard Gartenbau AG

Norvento Building / Francisco Mangado

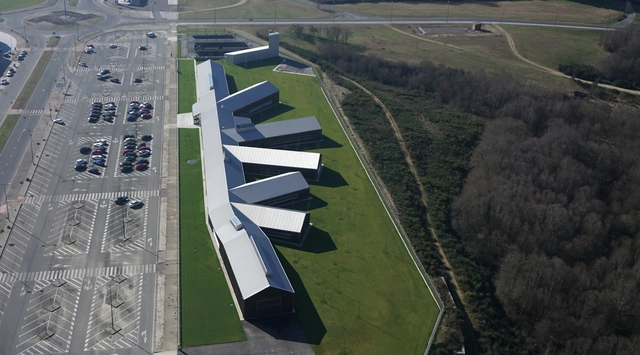
Norvento Building / Francisco Mangado - Institutional BuildingsNorvento Building / Francisco Mangado - Institutional BuildingsNorvento Building / Francisco Mangado - Institutional BuildingsNorvento Building / Francisco Mangado - Institutional BuildingsNorvento Building / Francisco Mangado - More Images+ 36

Le Haut Perché / Studio Weave

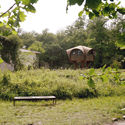
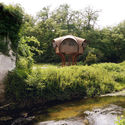
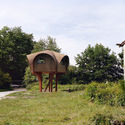
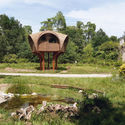
Le Haut Perché / Studio Weave - Cabins & Lodges, Garden, Bench, ForestLe Haut Perché / Studio Weave - Cabins & Lodges, GardenLe Haut Perché / Studio Weave - Cabins & Lodges, Garden, ArchLe Haut Perché / Studio Weave - Cabins & Lodges, Garden, ArchLe Haut Perché / Studio Weave - More Images+ 5

Le Haillan, France
  • Architects: Studio Weave
  • Year Completion year of this architecture project Year:  2017
  • Manufacturers Brands with products used in this architecture project
    Manufacturers:  Zébra3

Upcycling Gemert / Denkkamer

Upcycling Gemert / Denkkamer - Industrial Architecture, Stairs, Handrail, BeamUpcycling Gemert / Denkkamer - Industrial Architecture, Beam, HandrailUpcycling Gemert / Denkkamer - Industrial Architecture, Door, FacadeUpcycling Gemert / Denkkamer - Industrial Architecture, FacadeUpcycling Gemert / Denkkamer - More Images+ 10

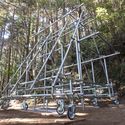
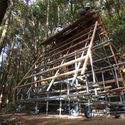
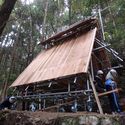
Movable Shinto Shrine / Kikuma Watanaeb + D Environmental Design System Laboratory

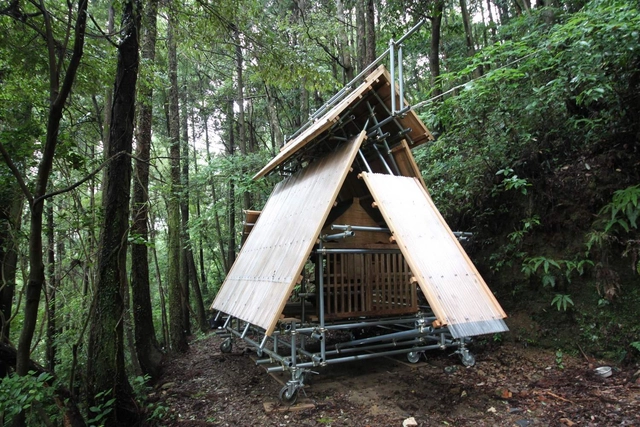
Movable Shinto Shrine  / Kikuma Watanaeb + D Environmental Design System Laboratory - Small Scale, ForestMovable Shinto Shrine  / Kikuma Watanaeb + D Environmental Design System Laboratory - Small Scale, ForestMovable Shinto Shrine  / Kikuma Watanaeb + D Environmental Design System Laboratory - Small Scale, Beam, ForestMovable Shinto Shrine  / Kikuma Watanaeb + D Environmental Design System Laboratory - Small Scale, ForestMovable Shinto Shrine  / Kikuma Watanaeb + D Environmental Design System Laboratory - More Images+ 11

Bench Accounting Office Interiors / Perkins&Will

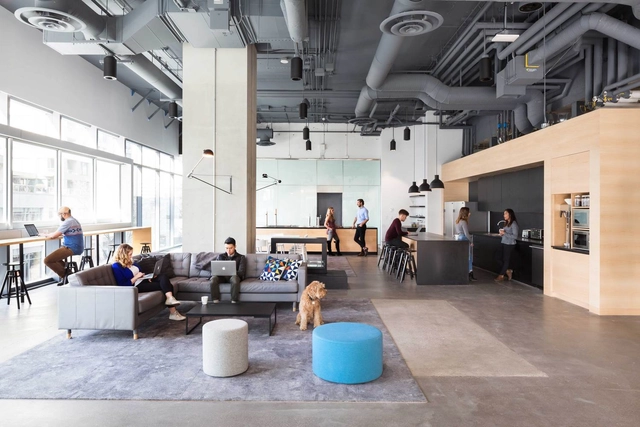

Bench Accounting Office Interiors / Perkins&Will - Interior Photography, Offices Interiors, KitchenBench Accounting Office Interiors / Perkins&Will - Interior Photography, Offices Interiors, Bedroom, LightingBench Accounting Office Interiors / Perkins&Will - Interior Photography, Offices Interiors, Table, ChairBench Accounting Office Interiors / Perkins&Will - Interior Photography, Offices Interiors, Table, BenchBench Accounting Office Interiors / Perkins&Will - More Images+ 13

  • Architects: Perkins&Will
  • Area Area of this architecture project Area:  4656
  • Year Completion year of this architecture project Year:  2017
  • Manufacturers Brands with products used in this architecture project
    Manufacturers:  By Nature Design, Color Cord Company, Covering Chile, Martin Brattrud, Milliken, +2
  • Professionals: JLL, MMM Group

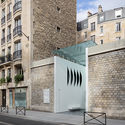
Catacombs of Paris Entrance / YOONSEUXarchitectes

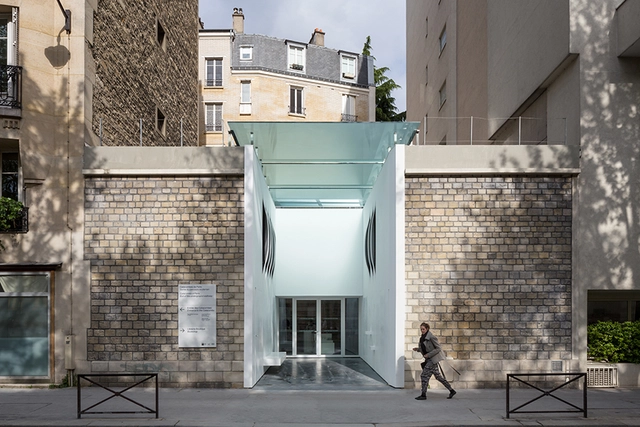
Catacombs of Paris Entrance / YOONSEUXarchitectes - Store, Facade, ArchCatacombs of Paris Entrance / YOONSEUXarchitectes - Store, Facade, LightingCatacombs of Paris Entrance / YOONSEUXarchitectes - StoreCatacombs of Paris Entrance / YOONSEUXarchitectes - Store, Facade, DoorCatacombs of Paris Entrance / YOONSEUXarchitectes - More Images+ 21

  • Area Area of this architecture project Area:  250
  • Year Completion year of this architecture project Year:  2017
  • Manufacturers Brands with products used in this architecture project
    Manufacturers:  Saint-Gobain, Corian, Zumtobel
  • Professionals: Cap Ingelec

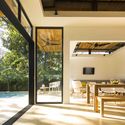
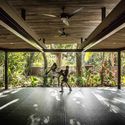
NALU / Studio Saxe

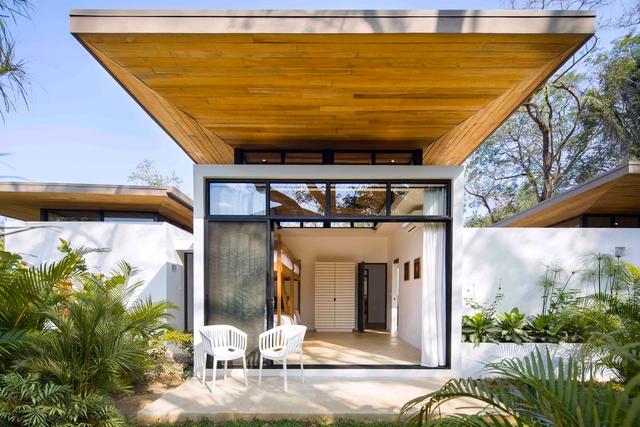
NALU / Studio Saxe - Hotels, Garden, ChairNALU / Studio Saxe - Hotels, Garden, FacadeNALU / Studio Saxe - Hotels, Deck, Facade, Beam, Door, Handrail, Balcony, Table, BenchNALU / Studio Saxe - Hotels, Facade, Lighting, ForestNALU / Studio Saxe - More Images+ 31

Nosara, Costa Rica

Exhibition: Total Recall by gus wüstemann architects

TOTAL RECALL
is a reference to see and feel what really is there, a sudden clearness,
independent of program, with no hierarchy or status, just a hint of cultural context,
like a ruin in a landscape.

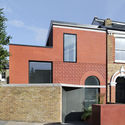
Red House / 31/44 Architects

Red House / 31/44 Architects - Houses, Facade, DoorRed House / 31/44 Architects - Houses, Courtyard, Facade, DoorRed House / 31/44 Architects - Houses, Facade, BeamRed House / 31/44 Architects - Houses, Kitchen, Facade, CountertopRed House / 31/44 Architects - More Images+ 18

Greater London, United Kingdom
  • Architects: 31/44 Architects
  • Area Area of this architecture project Area:  130
  • Year Completion year of this architecture project Year:  2017
  • Manufacturers Brands with products used in this architecture project
    Manufacturers:  Wienerberger, Bespoke, Cambridge Architectural Precast, London Architectural Glass, Velfac

Kvåsfossen / Rever & Drage Architects

Kvåsfossen / Rever & Drage Architects - Exhibition Center, GardenKvåsfossen / Rever & Drage Architects - Exhibition Center, FacadeKvåsfossen / Rever & Drage Architects - Exhibition Center, FacadeKvåsfossen / Rever & Drage Architects - Exhibition Center, Facade, ForestKvåsfossen / Rever & Drage Architects - More Images+ 22

  • Area Area of this architecture project Area:  450
  • Year Completion year of this architecture project Year:  2017
  • Manufacturers Brands with products used in this architecture project
    Manufacturers:  Birkeland Bruk, Glamox, Møretyri, Schüco

Anti-Domino No. 02 – Wood Mountain / Daipu Architects

Anti-Domino No. 02 – Wood Mountain / Daipu Architects - Interior DesignAnti-Domino No. 02 – Wood Mountain / Daipu Architects - Interior Design, Deck, Facade, Arch, Table, ChairAnti-Domino No. 02 – Wood Mountain / Daipu Architects - Interior Design, Door, FacadeAnti-Domino No. 02 – Wood Mountain / Daipu Architects - Interior Design, Arch, HandrailAnti-Domino No. 02 – Wood Mountain / Daipu Architects - More Images+ 31

  • Architects: Daipu Architects
  • Area Area of this architecture project Area:  120
  • Year Completion year of this architecture project Year:  2017
  • Manufacturers Brands with products used in this architecture project
    Manufacturers:  De Vorm

MELLOWER Seongsu Flagship-Store / NBDC

MELLOWER Seongsu Flagship-Store  / NBDC - Retail , Beam, Facade, Handrail
© In-Woo Yeo

MELLOWER Seongsu Flagship-Store  / NBDC - Retail , Door, Facade, Beam, Table, Chair, LightingMELLOWER Seongsu Flagship-Store  / NBDC - Retail , FacadeMELLOWER Seongsu Flagship-Store  / NBDC - Retail , Kitchen, Beam, Handrail, Chair, Countertop, TableMELLOWER Seongsu Flagship-Store  / NBDC - Retail , Beam, ArchMELLOWER Seongsu Flagship-Store  / NBDC - More Images+ 13

  • Architects: NBDC
  • Area Area of this architecture project Area:  380
  • Year Completion year of this architecture project Year:  2017
  • Manufacturers Brands with products used in this architecture project
    Manufacturers:  3M, Barrisol, Moroso, area declic, avarte, +2

Open Call: Bauhaus Residence 2018

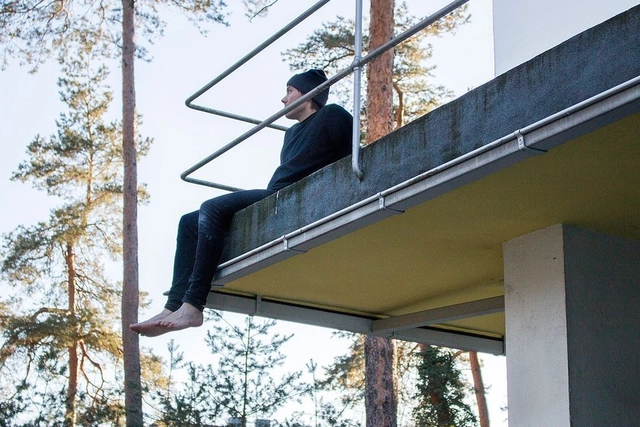
Living and working in the Schlemmer House in Dessau
Apply now – Applications close on 6 September 2017

In the 1920’s the Masters’ Houses in Dessau became the epitome of an artist community of the twentieth century. This is where Walter Gropius, Oskar Schlemmer, Georg Muche, László Moholy-Nagy, Lyonel Feininger, Wassily Kandinsky and Paul Klee and their families lived next door to each other. Here they were joined by their friends and visitors. Artist collectives, artist couples and artist friendships developed here, with everyone working together in the open structure of the model homes located in a park. However, when the Bauhauslers left in 1933 the area became deserted and the work created as a result of the artistic effort was abandoned.