2017
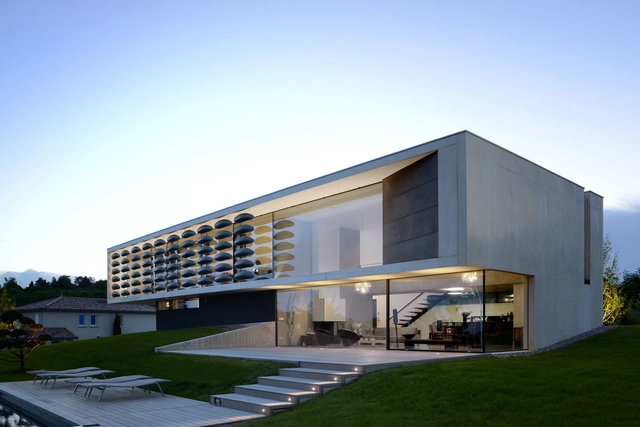
Chipster Blister House / AUM Pierre Minassian


https://www.archdaily.com/880208/chipster-blister-house-aum-architectureCristobal Rojas
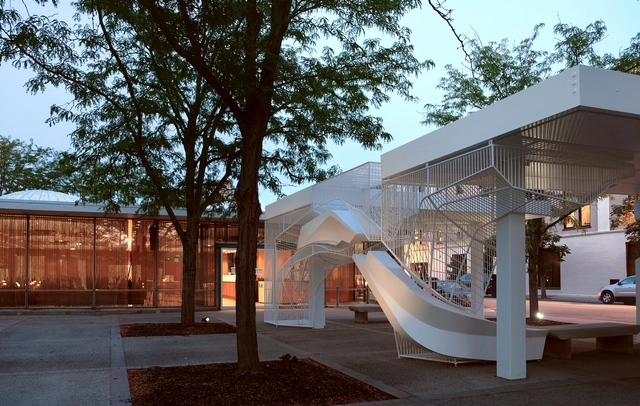
The Exchange / Oyler Wu Collaborative



https://www.archdaily.com/880082/the-exchange-oyler-wu-collaborativeRayen Sagredo
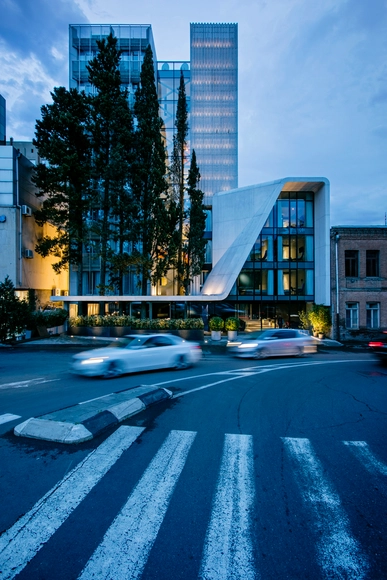
The Grove Design Hotel / Laboratory of Architecture #3
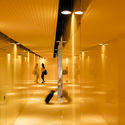
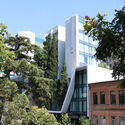
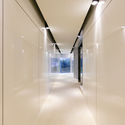
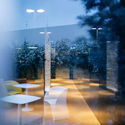

-
Architects: Laboratory of Architecture #3
- Area: 2500 m²
- Year: 2017
-
Professionals: Cubicon, HI solutions
https://www.archdaily.com/876990/the-grove-design-hotel-laboratory-of-architecture-number-3Daniel Tapia
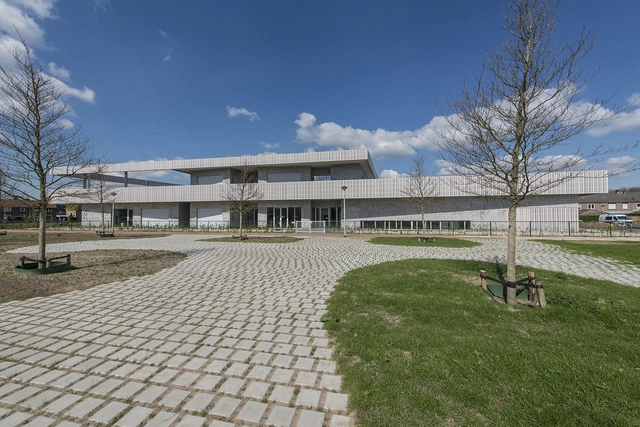
IKC de Geluksvogel / UArchitects




-
Architects: UArchitects
- Area: 2100 m²
- Year: 2017
-
Manufacturers: Accoya, Forbo Flooring Systems, Bolidt, Multiwal, VANDERSANDEN
-
Professionals: BMV, Castermans, CNME, K+ adviesgroep, ZRi
https://www.archdaily.com/880091/ikc-de-geluksvogel-uarchitectsRayen Sagredo
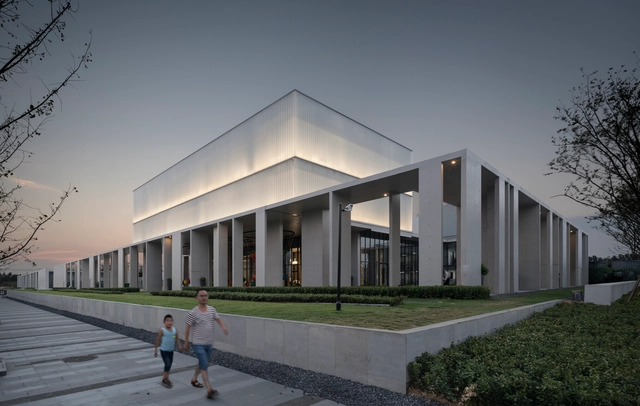
Cultural Center of Beicheng Central Park in Hefei / Shenzhen Huahui Design
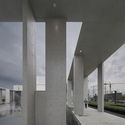
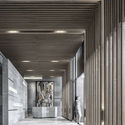
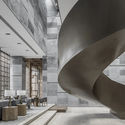

-
Architects: Shenzhen Huahui Design
- Area: 3400 m²
- Year: 2017
https://www.archdaily.com/879809/cultural-center-of-beicheng-central-park-in-hefei-shenzhen-huahui-design罗靖琳
Weinfelden Fire Station / kit

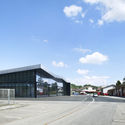
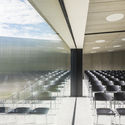
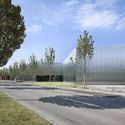
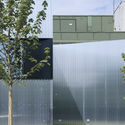

https://www.archdaily.com/880165/weinfelden-fire-station-kitRayen Sagredo
Dplus Intertrade Head Office / Pure Architect
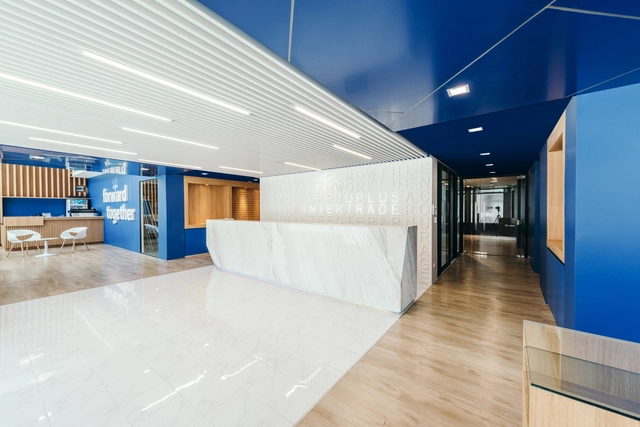
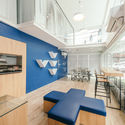
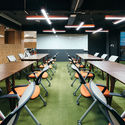
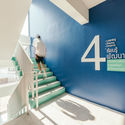
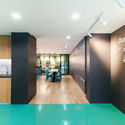

-
Architects: Pure Architect
- Area: 1600 m²
- Year: 2017
-
Manufacturers: Alumet
-
Professionals: Perfect Leaf Decorate and Construction Co.Ltd, TS Electric Engineering
https://www.archdaily.com/880150/dplus-intertrade-head-office-pure-architectDaniel Tapia
Millgrove House / Toms + McNally Design


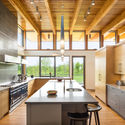
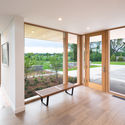
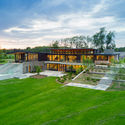

-
Architects: Toms + McNally Design
- Area: 7100 m²
- Year: 2017
-
Professionals: mcCallum Sather, Adesso Design, Amec Foster Wheeler, Blackwell Engineering
https://www.archdaily.com/879824/millgrove-house-sanam-samanianRayen Sagredo
WAA's Renovation of Antwerp Tower Will be the Third Tallest in the City
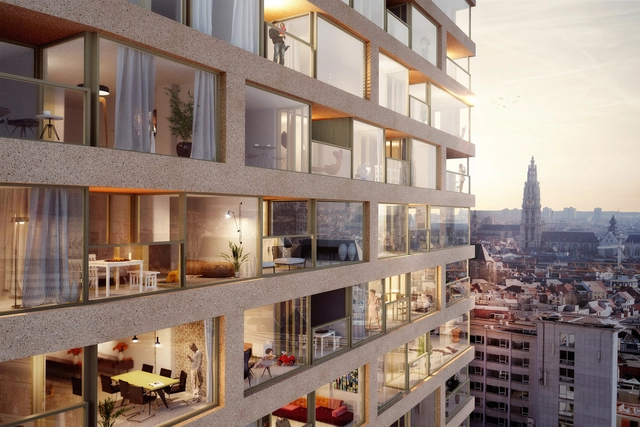
Extending the tower to 100 meters, Wiel Arets Architects’ (WAA) design for Antwerp Tower will make it the third tallest building in Antwerp and hopes to provide a hub of activity to an already vibrant part of the city. The renovation of the 1970’s block will see the footprint of the upper levels being expanded out to increase living space whilst maintaining the unique diamond floorplan.
The residential tower will contain 6 to 14 apartment units on each floor, each with their own loggia, ranging in area from 40 to 120 square meters and penthouses that will be up to 240 square meters. The system of load bearing walls and columns partially replacing the existing structure will minimise the need for columns within the residential spaces.
https://www.archdaily.com/879849/waas-renovation-of-antwerp-tower-will-be-the-third-tallest-in-the-cityElla Thorns
SLACK London Office / ODOS architects
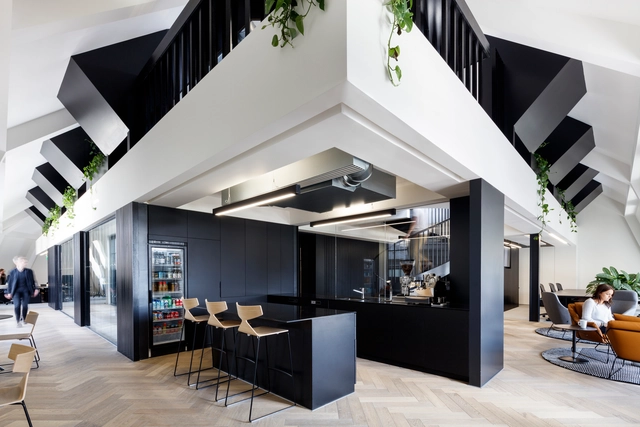



-
Architects: ODOS architects
- Area: 5400 ft²
- Year: 2017
-
Manufacturers: Alcon Lighting®, Actiu, Arper, Tom Dixon, Camerich Saba, +4
-
Professionals: AWN Consulting, Axis Engineering, Michael Slattery & Associates, MJ Flood, Square Metre Projects
https://www.archdaily.com/879767/slack-london-office-odos-architectsMaría Francisca González
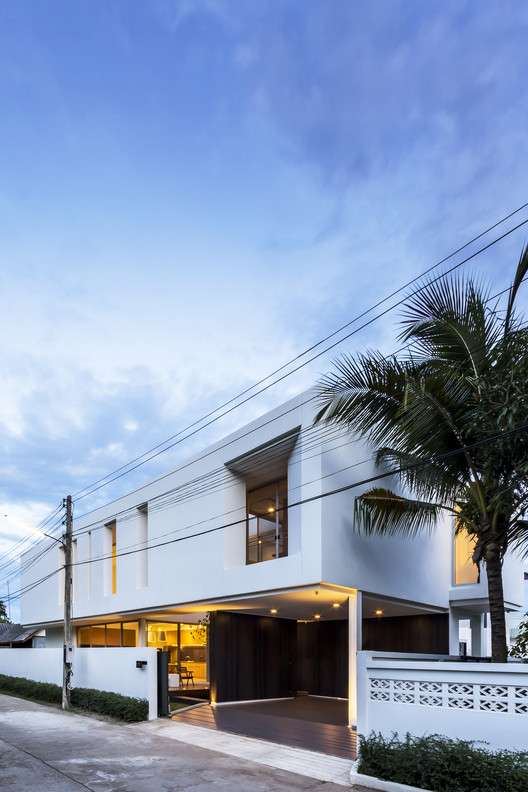
Baan Phermsang-ngam / b l a n k s t u d i o
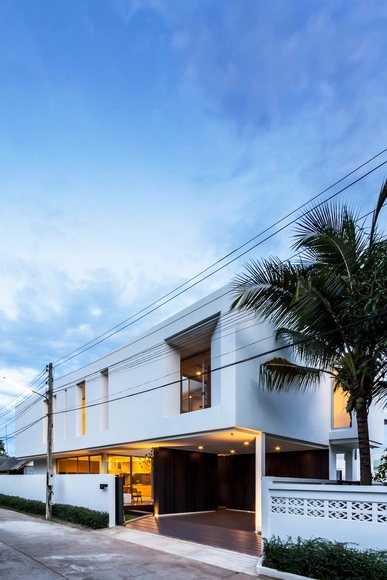
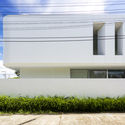
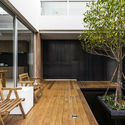
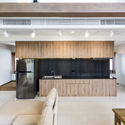
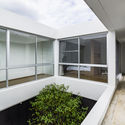
-
Architects: b l a n k s t u d i o
- Area: 300 m²
- Year: 2017
-
Manufacturers: COTTO, Dulux, Lamena, Lamptitude
https://www.archdaily.com/880108/baan-phermsang-ngam-b-l-a-n-k-s-t-u-d-i-oDaniel Tapia
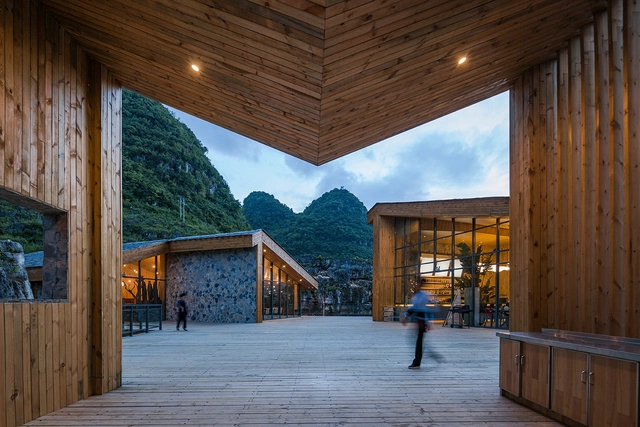
Tourist Center of Anlong Limestone Resort / 3andwich Design / He Wei Studio

-
Architects: 3andwich Design / He Wei Studio
- Area: 1400 m²
- Year: 2017
-
Professionals: Hongshang Design
https://www.archdaily.com/879929/tourist-center-of-anlong-limestone-resort-3andwich-design-he-wei-studio舒岳康 - SHU Yuekang
Exhibition: Scaffolding at Center for Architecture
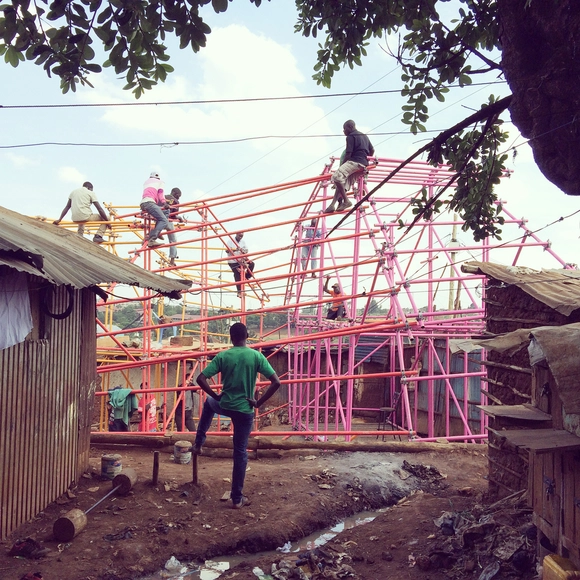
Scaffolding curated by Greg Barton, examines the extraordinary applications of scaffolding as a kit-of-parts technology to provide novel forms of inhabitation and access. Through an installation designed by Shohei Shigematsu and OMA New York with graphic design by MTWTF, Scaffolding will disrupt the architectural space of the Center for Architecture, instilling a new appreciation of scaffolding and its transformative potential.
https://www.archdaily.com/880148/exhibition-scaffolding-at-center-for-architectureRene Submissions
Kooshk House / Sarsayeh Architectural Office
.gif?1505970109)


-
Architects: Sarsayeh Architectural Office
- Area: 470 m²
- Year: 2017
-
Manufacturers: BNJ. KNX, Novawood, Sangvareh Stone
https://www.archdaily.com/880080/kooshk-house-sarsayeh-architectural-officeDaniel Tapia
Chicago Works: Amanda Williams at The Museum of Contemporary Art Chicago

The Museum of Contemporary Art Chicago presents the first-ever museum exhibition of breakout Chicago artist Amanda Williams, featuring a new addition to her highly acclaimed project, Color(ed) Theory, which debuted at the first Chicago Architecture Biennial. The bright, monochromatic houses painted as part of Color(ed) Theory bring attention to the overwhelming number of vacancies on Chicago’s South Side, reflecting Williams’ perspective that architecture serves as a microcosm for larger social issues. Together with new works such as A Dream or Substance, a Beamer, a Necklace or Freedom? -- where Williams invited Englewood-based collaborators to gild a room in imitation gold leaf in the same proportion of a Chicago lot, and then sealed off the room with just a small gap for viewing the gleaming interior -- Williams’ solo debut creates an experience that comments on race, class, and urban space. Chicago Works: Amanda Williams is organized by MCA Curatorial Assistant Grace Deveney and is on view from July 18 to December 31, 2017.
https://www.archdaily.com/880146/chicago-works-amanda-williams-at-the-museum-of-contemporary-art-chicagoBecky Quintal
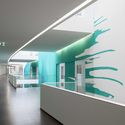
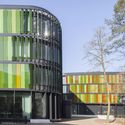
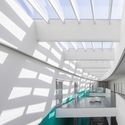
DZNE German Center for Neurodegenerative Diseases / wulf architekten
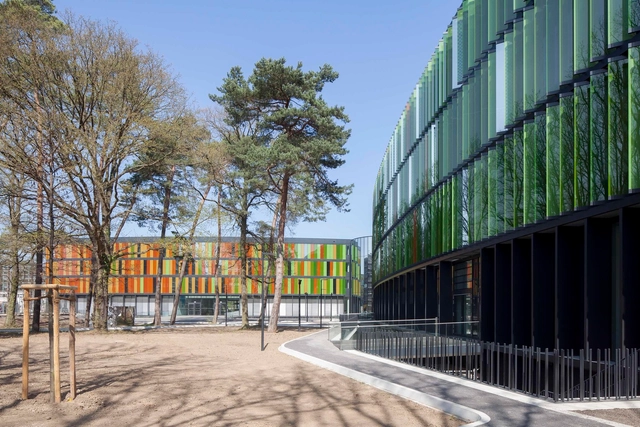

-
Architects: wulf architekten
- Area: 35938 m²
- Year: 2017
-
Manufacturers: Feco, VELUX Commercial, Vitro®, FSB Franz Schneider Brakel, Braun, +6
https://www.archdaily.com/880109/dzne-german-center-for-neurodegenerative-diseases-wulf-architektenCristobal Rojas
C. F. Møller’s Competition Winning design for VIA University College in Denmark
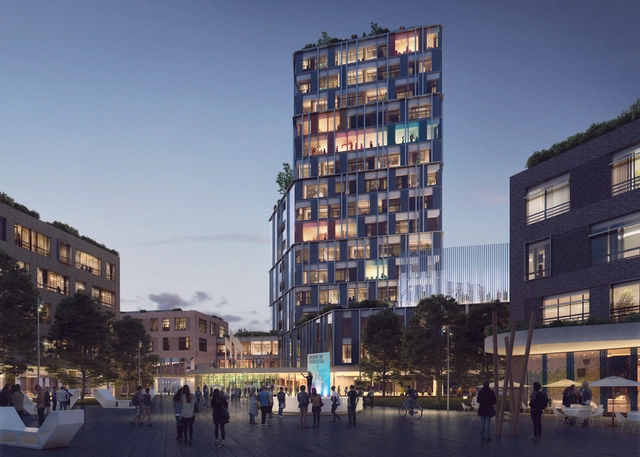
C. F. Møller’s design to interconnect and root the campus within the city wins VIA University College in Horsens, Denmark. The proposed 30,000 square meters proposal and 5,000 square meters Innovation House was selected amongst three strong projects, according to the adjudicators’ report in a forward-thinking scheme that develops a strong dialogue between the academic and urban spaces.


https://www.archdaily.com/879563/c-f-mollers-competition-winning-design-for-via-university-college-in-denmarkElla Thorns
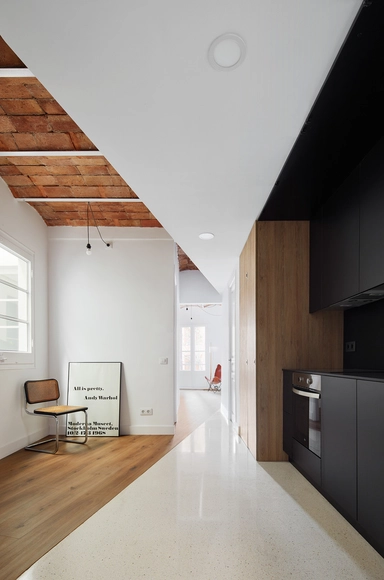
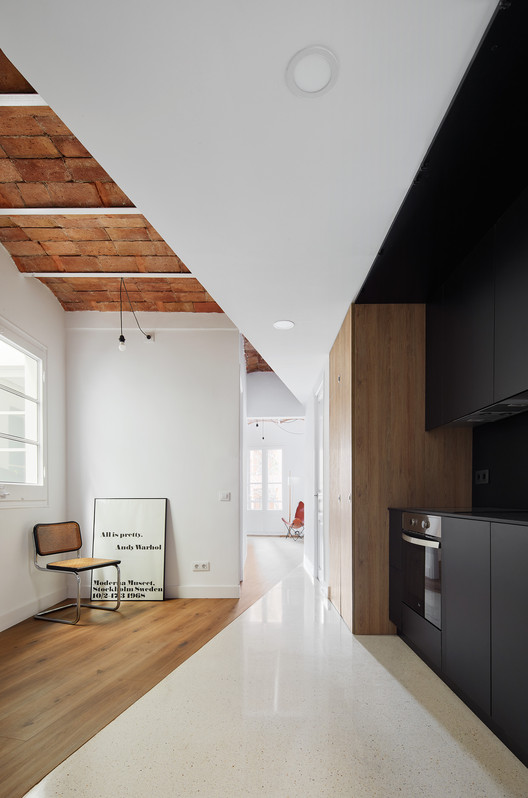
Refurbishment of an Apartment in Barcelona / Allaround Lab


-
Architects: Allaround Lab
- Area: 78 m²
- Year: 2017
-
Manufacturers: Santa & Cole, Acor, Fima
https://www.archdaily.com/879835/refurbishment-of-an-apartment-in-barcelona-allaround-labDaniel Tapia