1. ArchDaily
  2. 2017

2017

Gai-Kodzor Winery / Kleinewelt Architekten

Gai-Kodzor Winery / Kleinewelt Architekten - WineryGai-Kodzor Winery / Kleinewelt Architekten - WineryGai-Kodzor Winery / Kleinewelt Architekten - WineryGai-Kodzor Winery / Kleinewelt Architekten - WineryGai-Kodzor Winery / Kleinewelt Architekten - More Images+ 27

Gaikodzor, Russia

VUE Hotel / Ministry of Design

VUE Hotel / Ministry of Design - Interior Design, Kitchen, Beam, Table, ChairVUE Hotel / Ministry of Design - Interior Design, Stairs, Door, FacadeVUE Hotel / Ministry of Design - Interior Design, Garden, Facade, LightingVUE Hotel / Ministry of Design - Interior Design, Table, ChairVUE Hotel / Ministry of Design - More Images+ 49

  • Interior Designers: Ministry of Design
  • Area Area of this architecture project Area:  10000
  • Year Completion year of this architecture project Year:  2017
  • Manufacturers Brands with products used in this architecture project
    Manufacturers:  3nod, BODE, EUROART, Guang YiXin, Indel B, +9

Sukhumvit 50 House / DFAP Architect

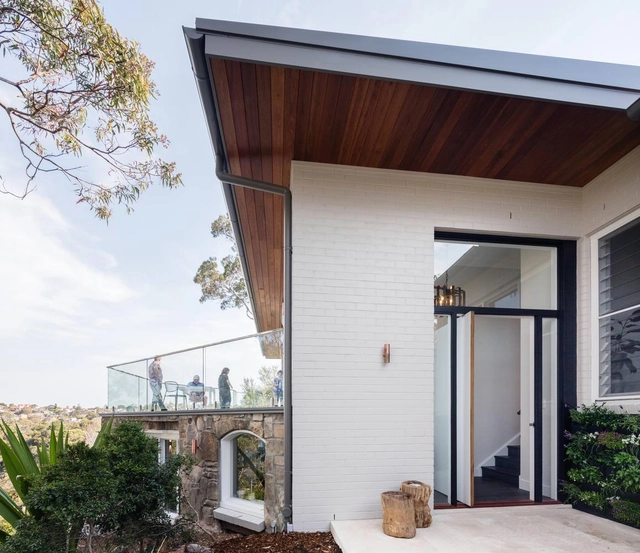
Sukhumvit 50 House  / DFAP Architect - Houses, Stairs, Handrail, FacadeSukhumvit 50 House  / DFAP Architect - Houses, Door, Facade, ChairSukhumvit 50 House  / DFAP Architect - Houses, Handrail, StairsSukhumvit 50 House  / DFAP Architect - Houses, Bedroom, Table, ChairSukhumvit 50 House  / DFAP Architect - More Images+ 15

Khlong Toei, Thailand
  • Architects: DFAP Architect
  • Area Area of this architecture project Area:  620
  • Year Completion year of this architecture project Year:  2017
  • Manufacturers Brands with products used in this architecture project
    Manufacturers:  American Standard, COTTO, Tostem
  • Professionals: DFAP Architect

Bowie State University Center for Natural Sciences / Perkins&Will

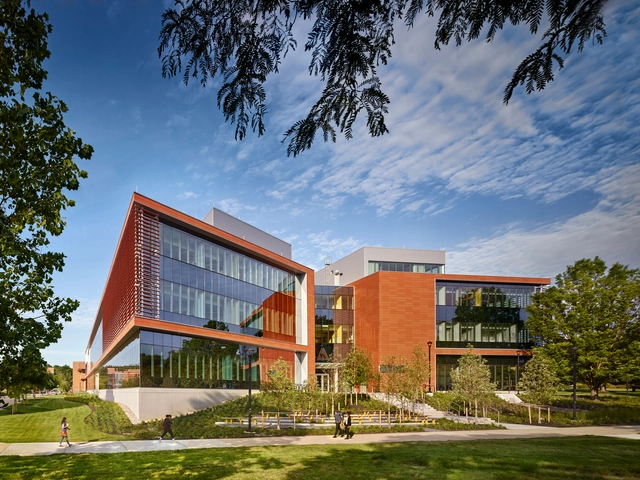
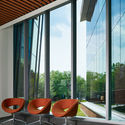
Bowie State University Center for Natural Sciences / Perkins&Will - Interior Photography, Research Center, Facade, Chair, TableBowie State University Center for Natural Sciences / Perkins&Will - Research CenterBowie State University Center for Natural Sciences / Perkins&Will - Exterior Photography, Research Center, FacadeBowie State University Center for Natural Sciences / Perkins&Will - Interior Photography, Research Center, Facade, ChairBowie State University Center for Natural Sciences / Perkins&Will - More Images+ 5

Casa Azul / Delfino Lozano

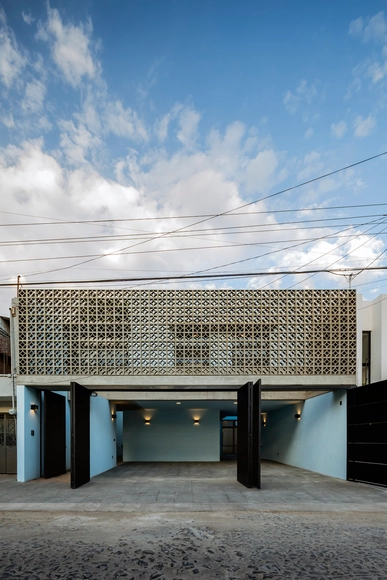
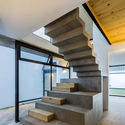

Casa Azul / Delfino Lozano - Houses, Facade, Stairs, Handrail, BeamCasa Azul / Delfino Lozano - Houses, FacadeCasa Azul / Delfino Lozano - Houses, FacadeCasa Azul / Delfino Lozano - Houses, FacadeCasa Azul / Delfino Lozano - More Images+ 26

Zapopan, Mexico
  • Architects: Delfino Lozano
  • Area Area of this architecture project Area:  270
  • Year Completion year of this architecture project Year:  2017

Serralves’ Pavilion / fala

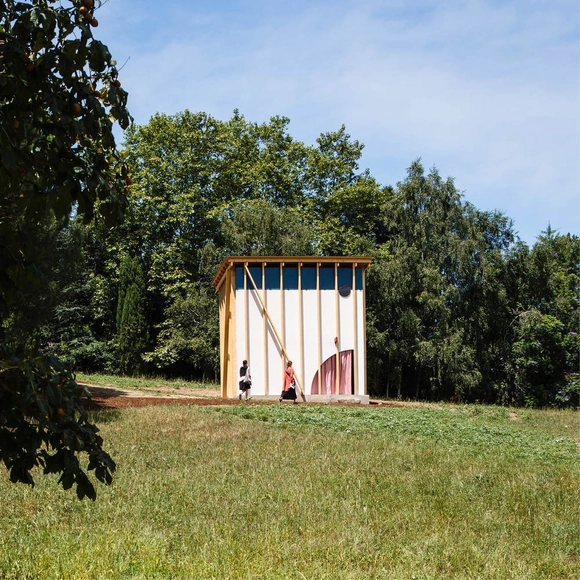
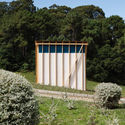
Serralves’ Pavilion / fala - PavilionSerralves’ Pavilion / fala - PavilionSerralves’ Pavilion / fala - Interior Photography, PavilionSerralves’ Pavilion / fala - Exterior Photography, Pavilion, Garden, Door, FacadeSerralves’ Pavilion / fala - More Images+ 2

  • Architects: fala
  • Area Area of this architecture project Area:  36
  • Year Completion year of this architecture project Year:  2017
  • Professionals: J Sousa Teixeira, E&C

Äripäev Office / Arhitekt 11

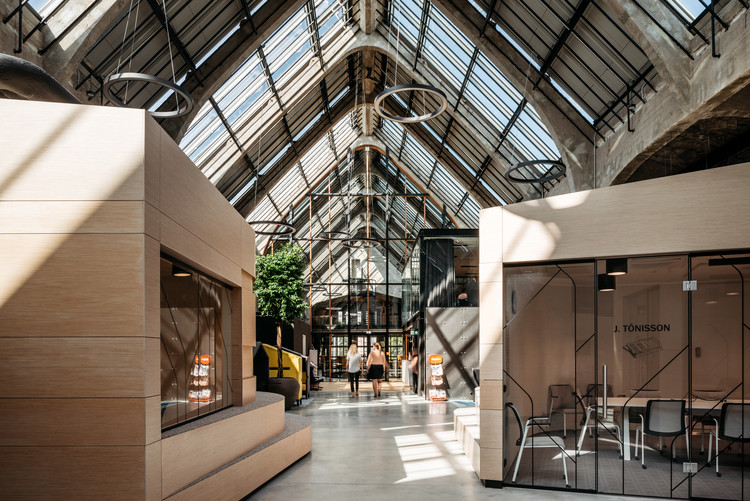
Äripäev Office / Arhitekt 11 - Offices Interiors, Beam, Facade
© Tõnu Tunnel

Äripäev Office / Arhitekt 11 - Offices Interiors, Facade, Table, ChairÄripäev Office / Arhitekt 11 - Offices Interiors, Beam, FacadeÄripäev Office / Arhitekt 11 - Offices Interiors, Table, ChairÄripäev Office / Arhitekt 11 - Offices Interiors, Beam, Handrail, Column, FacadeÄripäev Office / Arhitekt 11 - More Images+ 16

  • Architects: Arhitekt 11
  • Area Area of this architecture project Area:  2739
  • Year Completion year of this architecture project Year:  2017
  • Manufacturers Brands with products used in this architecture project
    Manufacturers:  Borg, Desso, Martela, Seppe Stuudio, ZUIVER

Where Is The Toilet, Please? / M2.senos

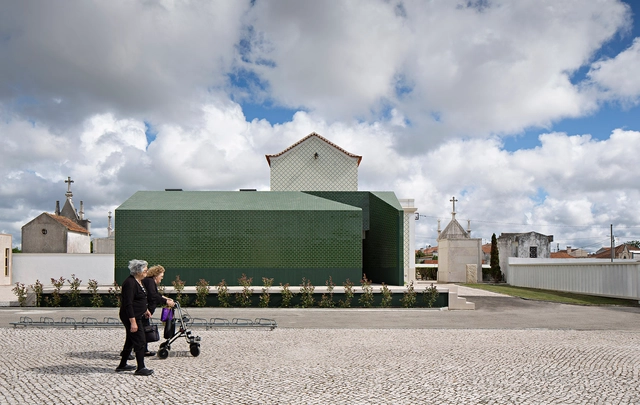
Where Is The Toilet, Please? / M2.senos - Public Architecture, FacadeWhere Is The Toilet, Please? / M2.senos - Public Architecture, Door, Facade, ArchWhere Is The Toilet, Please? / M2.senos - Public Architecture, FacadeWhere Is The Toilet, Please? / M2.senos - Public ArchitectureWhere Is The Toilet, Please? / M2.senos - More Images+ 24

  • Architects: M2.senos
  • Area Area of this architecture project Area:  85
  • Year Completion year of this architecture project Year:  2017
  • Manufacturers Brands with products used in this architecture project
    Manufacturers:  Geberit, VELUX Group, Adriazul, Portilame, Primus Vitória, +1

Africa Fintech Foundry Headquarters / MOE+ Art Architecture

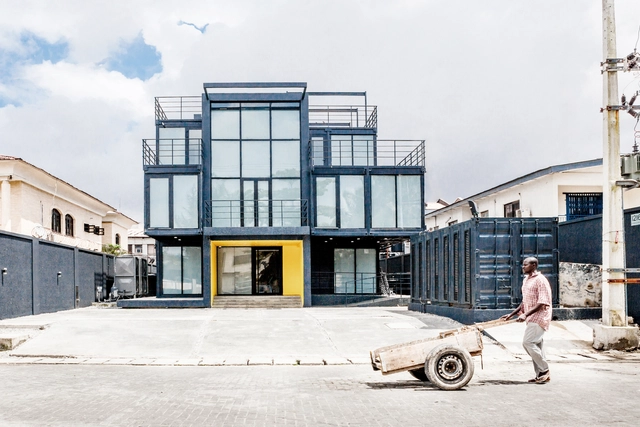
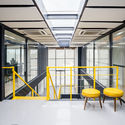
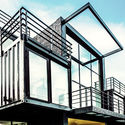
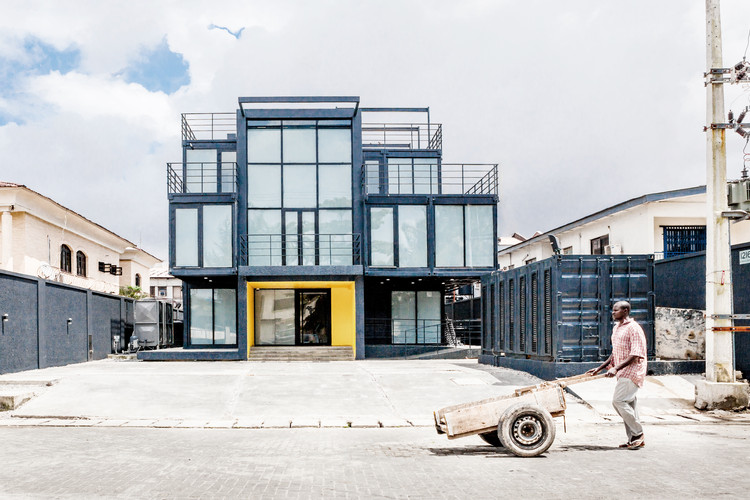
Africa Fintech Foundry Headquarters  / MOE+ Art Architecture - Institutional Buildings, Facade, Stairs, Handrail, BeamAfrica Fintech Foundry Headquarters  / MOE+ Art Architecture - Institutional Buildings, Facade, Chair, Table, BenchAfrica Fintech Foundry Headquarters  / MOE+ Art Architecture - Institutional Buildings, Facade, Door, ChairAfrica Fintech Foundry Headquarters  / MOE+ Art Architecture - Institutional Buildings, Facade, Beam, LightingAfrica Fintech Foundry Headquarters  / MOE+ Art Architecture - More Images+ 11

  • Architects: MOE+ Art Architecture
    : Papa Omotayo, Olayinka Dosekun, Hussein Jimoh
  • Area Area of this architecture project Area:  550
  • Year Completion year of this architecture project Year:  2017
  • Manufacturers Brands with products used in this architecture project
    Manufacturers:  Alucobond, AmorThane ®, Elastospray ®

Ciao Amici Bar / Hejidesign Shenzhen

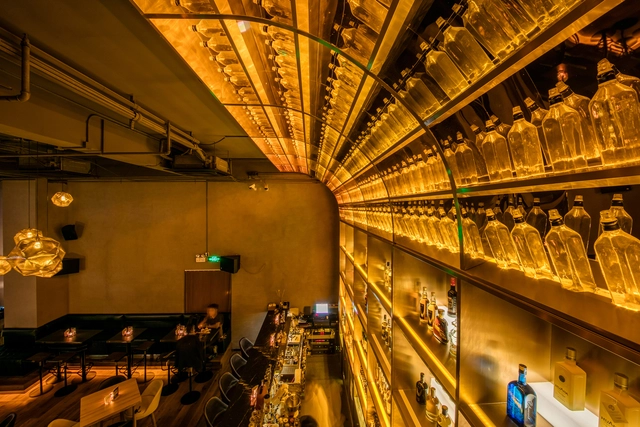
Ciao Amici Bar / Hejidesign Shenzhen - Restaurants & Bars, Table, ChairCiao Amici Bar / Hejidesign Shenzhen - Restaurants & Bars, Facade, DoorCiao Amici Bar / Hejidesign Shenzhen - Restaurants & Bars, Table, Lighting, ChairCiao Amici Bar / Hejidesign Shenzhen - Restaurants & Bars, Table, Chair, LightingCiao Amici Bar / Hejidesign Shenzhen - More Images+ 19

  • Area Area of this architecture project Area:  136
  • Year Completion year of this architecture project Year:  2017

GitarrenHaus / BIJL Architecture

GitarrenHaus / BIJL Architecture - Interior Photography, RefurbishmentGitarrenHaus / BIJL Architecture - Interior Photography, Refurbishment, DoorGitarrenHaus / BIJL Architecture - Interior Photography, Refurbishment, Kitchen, Facade, Door, Chair, TableGitarrenHaus / BIJL Architecture - Interior Photography, Refurbishment, Table, ChairGitarrenHaus / BIJL Architecture - More Images+ 15

Holmen Aquatics Center / ARKIS architects

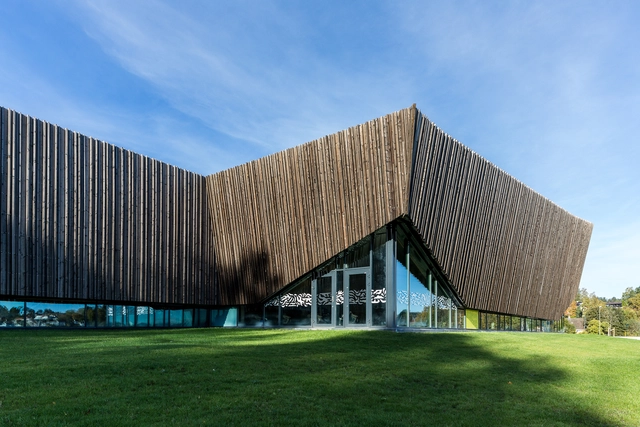
Holmen Aquatics Center / ARKIS architects - Swimming Pool, Patio, Facade, Table, ChairHolmen Aquatics Center / ARKIS architects - Swimming PoolHolmen Aquatics Center / ARKIS architects - Swimming Pool, FacadeHolmen Aquatics Center / ARKIS architects - Swimming PoolHolmen Aquatics Center / ARKIS architects - More Images+ 29

  • Architects: ARKIS architects
  • Area Area of this architecture project Area:  5319
  • Year Completion year of this architecture project Year:  2017
  • Manufacturers Brands with products used in this architecture project
    Manufacturers:  Myrtha Pools, Bosvik AS, Norbetong, ROCKWOOL
  • Professionals: Verkis

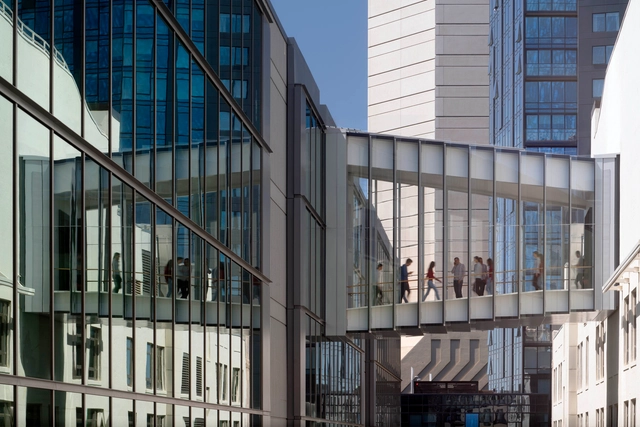
RIJNSTRAAT 8 / Ellen van Loon / OMA

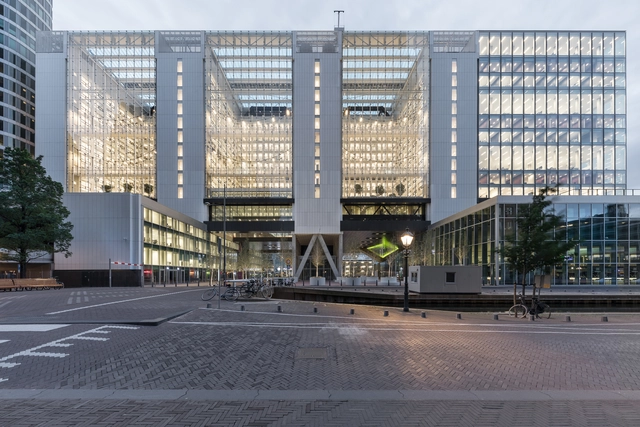
RIJNSTRAAT 8 / Ellen van Loon / OMA - Interior Photography, Institutional Buildings, FacadeRIJNSTRAAT 8 / Ellen van Loon / OMA - Institutional BuildingsRIJNSTRAAT 8 / Ellen van Loon / OMA - Institutional BuildingsRIJNSTRAAT 8 / Ellen van Loon / OMA - Institutional BuildingsRIJNSTRAAT 8 / Ellen van Loon / OMA - More Images+ 42

  • Architects: Ellen van Loon, OMA
  • Area Area of this architecture project Area:  90913
  • Year Completion year of this architecture project Year:  2017
  • Manufacturers Brands with products used in this architecture project
    Manufacturers:  De Groot en Visser, Interalu, Lighting ETAP, MOSTERT DE WINTER
  • Professionals: Arup, BAM, A&E, Bunnik, Level Acoustics, +4

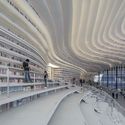
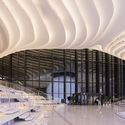
Tianjin Binhai Library / MVRDV + Tianjin Urban Planning and Design Institute

Tianjin Binhai Library / MVRDV + Tianjin Urban Planning and Design Institute - Cultural Interiors, Fence, Facade, ArchTianjin Binhai Library / MVRDV + Tianjin Urban Planning and Design Institute - Cultural Interiors, Handrail, BeamTianjin Binhai Library / MVRDV + Tianjin Urban Planning and Design Institute - Cultural Interiors, Arch, Facade, ArcadeTianjin Binhai Library / MVRDV + Tianjin Urban Planning and Design Institute - Cultural Interiors, FacadeTianjin Binhai Library / MVRDV + Tianjin Urban Planning and Design Institute - More Images+ 18

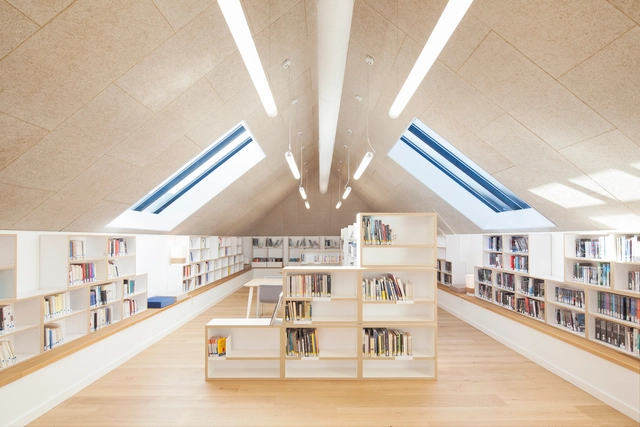
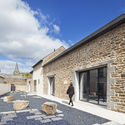
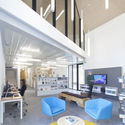
Maison De La Culture / Atelier 56S

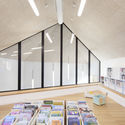
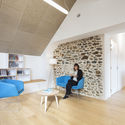

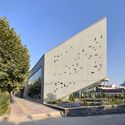
Maison De La Culture / Atelier 56S - Cultural Center, FacadeMaison De La Culture / Atelier 56S - Cultural Center, Facade, Beam, Table, Lighting, ChairMaison De La Culture / Atelier 56S - Cultural Center, Facade, TableMaison De La Culture / Atelier 56S - Cultural Center, Lighting, ChairMaison De La Culture / Atelier 56S - More Images+ 16

Saint-Pierre-de-Plesguen, France
  • Architects: Atelier 56S
  • Area Area of this architecture project Area:  350
  • Year Completion year of this architecture project Year:  2017
  • Manufacturers Brands with products used in this architecture project
    Manufacturers:  Technal, Plaka, SLV

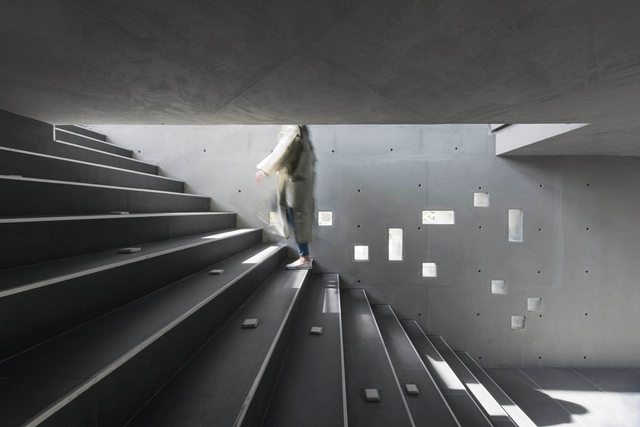
Concrete Restaurant / Boozhgan Studio

Concrete Restaurant / Boozhgan Studio - Restaurant, FacadeConcrete Restaurant / Boozhgan Studio - Restaurant, FacadeConcrete Restaurant / Boozhgan Studio - Restaurant, FacadeConcrete Restaurant / Boozhgan Studio - Restaurant, Stairs, HandrailConcrete Restaurant / Boozhgan Studio - More Images+ 36

Lavasan, Iran
  • Architects: Boozhgan Studio
  • Area Area of this architecture project Area:  540
  • Year Completion year of this architecture project Year:  2017
  • Manufacturers Brands with products used in this architecture project
    Manufacturers:  Farzaneh Art Studio, Tabriz Tile, Venus glass

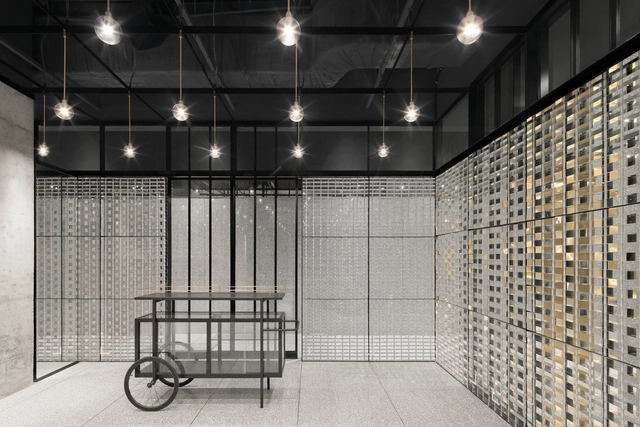
BEI Function Space / Neri&Hu Design and Research Office

BEI Function Space / Neri&Hu Design and Research Office - Interior DesignBEI Function Space / Neri&Hu Design and Research Office - Interior Design, Handrail, LightingBEI Function Space / Neri&Hu Design and Research Office - Interior DesignBEI Function Space / Neri&Hu Design and Research Office - Interior DesignBEI Function Space / Neri&Hu Design and Research Office - More Images+ 17

  • Area Area of this architecture project Area:  350
  • Year Completion year of this architecture project Year:  2017
  • Manufacturers Brands with products used in this architecture project
    Manufacturers:  dormakaba, De La Espada, Hafele, Magis, Neri&Hu

Golkar Jakarta Office / DELUTION

Golkar Jakarta Office / DELUTION - RenovationGolkar Jakarta Office / DELUTION - Exterior Photography, Renovation, Garden, FacadeGolkar Jakarta Office / DELUTION - RenovationGolkar Jakarta Office / DELUTION - Interior Photography, Renovation, Beam, Facade, ChairGolkar Jakarta Office / DELUTION - More Images+ 44

  • Architects: DELUTION
  • Area Area of this architecture project Area:  2600
  • Year Completion year of this architecture project Year:  2017
  • Manufacturers Brands with products used in this architecture project
    Manufacturers:  Alvin T, Onel Indonesia, Vivere
  • Professionals: Delution Architect