1. ArchDaily
  2. 2017

2017

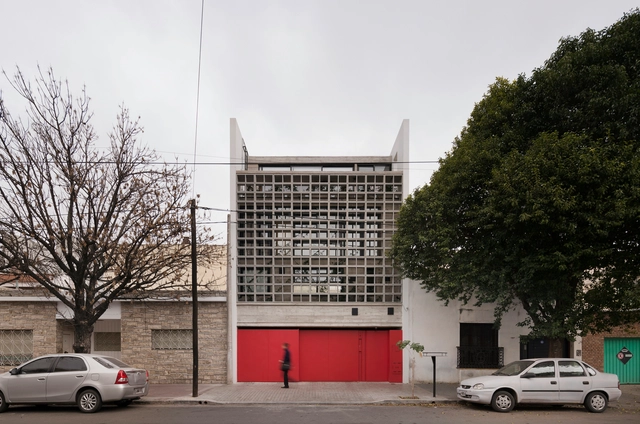
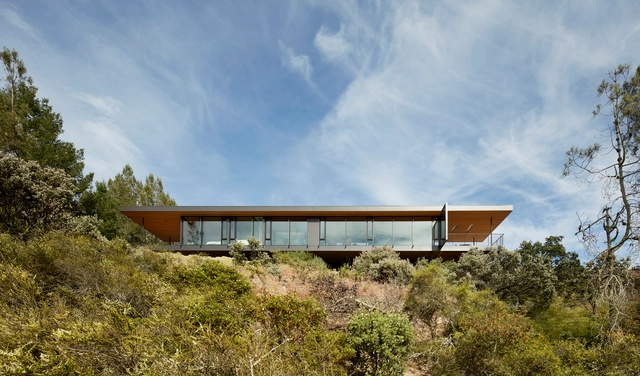
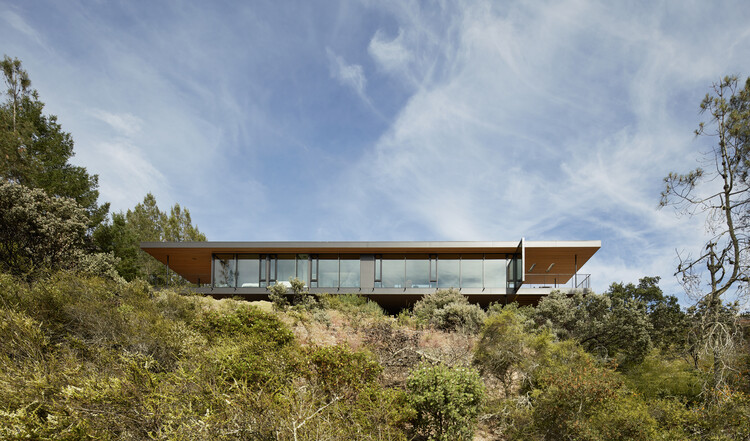
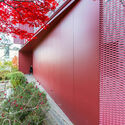
ARI Residence / micelle

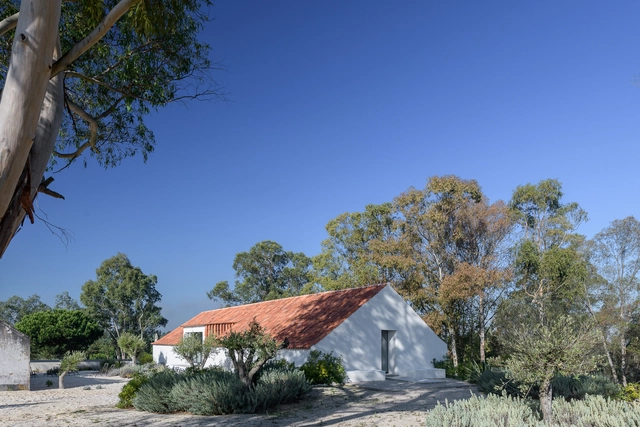
ARI Residence / micelle - Exterior Photography, Houses, Facade, DoorARI Residence / micelle - Interior Photography, Houses, Stairs, Beam, FacadeARI Residence / micelle - Interior Photography, Houses, Deck, Beam, Facade, ChairARI Residence / micelle - Exterior Photography, Houses, Garden, FacadeARI Residence / micelle - More Images+ 32

  • Architects: micelle
  • Area Area of this architecture project Area:  159
  • Year Completion year of this architecture project Year:  2017
  • Professionals: TANK

Saikodayo House / 2M26

Saikodayo House / 2M26 - Interior Photography, Houses, Beam, Door, BenchSaikodayo House / 2M26 - Interior Photography, Houses, Beam, DoorSaikodayo House / 2M26 - Interior Photography, Houses, BeamSaikodayo House / 2M26 - Interior Photography, Houses, Beam, ChairSaikodayo House / 2M26 - More Images+ 20

Numazu, Japan
  • Architects: 2M26
  • Year Completion year of this architecture project Year:  2017
  • Professionals: 2M26

Bigelow Laboratory Graham Shimmield Residence Hall / Simons Architects

Bigelow Laboratory Graham Shimmield Residence Hall / Simons Architects - ResidentialBigelow Laboratory Graham Shimmield Residence Hall / Simons Architects - Exterior Photography, Residential, FacadeBigelow Laboratory Graham Shimmield Residence Hall / Simons Architects - Interior Photography, Residential, Kitchen, Door, Table, Chair, CountertopBigelow Laboratory Graham Shimmield Residence Hall / Simons Architects - ResidentialBigelow Laboratory Graham Shimmield Residence Hall / Simons Architects - More Images+ 22

Spa Creek House / GriD Architects

Spa Creek House / GriD Architects - Interior Photography, Houses, Kitchen, Countertop, ChairSpa Creek House / GriD Architects - Interior Photography, Houses, Bedroom, Door, BedSpa Creek House / GriD Architects - Interior Photography, Houses, ChairSpa Creek House / GriD Architects - Exterior Photography, Houses, DoorSpa Creek House / GriD Architects - More Images+ 18

Annapolis, United States

Number 6 House / Black Rabbit Architecture + Interiors

Number 6 House / Black Rabbit Architecture + Interiors - Interior Photography, Houses, Kitchen, Table, CountertopNumber 6 House / Black Rabbit Architecture + Interiors - Interior Photography, Houses, Kitchen, TableNumber 6 House / Black Rabbit Architecture + Interiors - Exterior Photography, Houses, DoorNumber 6 House / Black Rabbit Architecture + Interiors - Exterior Photography, HousesNumber 6 House / Black Rabbit Architecture + Interiors - More Images+ 13

Aldgate, Australia

HGB Apartment / Bernardes Arquitetura

HGB Apartment / Bernardes Arquitetura - Interior Photography, Apartment Interiors, Stairs, Facade, TableHGB Apartment / Bernardes Arquitetura - Interior Photography, Apartment Interiors, Stairs, FacadeHGB Apartment / Bernardes Arquitetura - Interior Photography, Apartment Interiors, Facade, ChairHGB Apartment / Bernardes Arquitetura - Interior Photography, Apartment Interiors, Table, ChairHGB Apartment / Bernardes Arquitetura - More Images+ 6

Casa de Ladrillos / Estudio PK

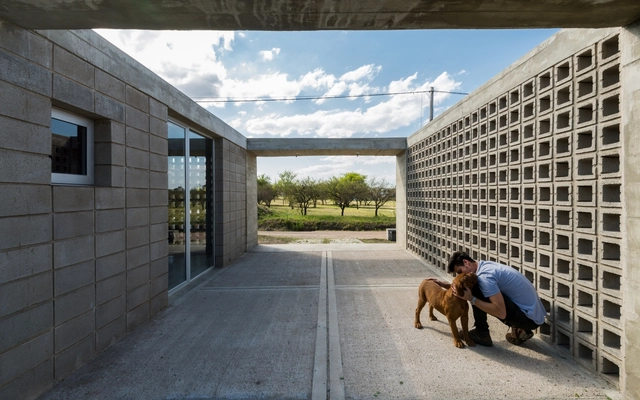
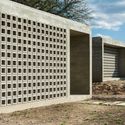
Casa de Ladrillos  / Estudio PK - Exterior Photography, HousesCasa de Ladrillos  / Estudio PK - Exterior Photography, HousesCasa de Ladrillos  / Estudio PK - Interior Photography, Houses, Door, FacadeCasa de Ladrillos  / Estudio PK - Interior Photography, Houses, FacadeCasa de Ladrillos  / Estudio PK - More Images+ 17

Tigre, Argentina
  • Architects: Estudio PK
  • Area Area of this architecture project Area:  450
  • Year Completion year of this architecture project Year:  2017
  • Manufacturers Brands with products used in this architecture project
    Manufacturers:  Hansgrohe, Lumion, Alumetal SRL, AutoDesk, Barugel azulay, +3

House in Ventajola / Damián Ribas

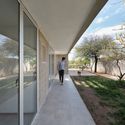
House in Ventajola / Damián Ribas - Exterior Photography, HousesHouse in Ventajola / Damián Ribas - Exterior Photography, Houses, FacadeHouse in Ventajola / Damián Ribas - Interior Photography, HousesHouse in Ventajola / Damián Ribas - Exterior Photography, HousesHouse in Ventajola / Damián Ribas - More Images+ 16

Barcelona, Spain
  • Architects: Damián Ribas
  • Area Area of this architecture project Area:  236
  • Year Completion year of this architecture project Year:  2017

Louisville Free Public Library Southwest / JRA Architects + MSR

Louisville Free Public Library Southwest / JRA Architects + MSR - Exterior Photography, Library
© Lara Swimmer Photography

Louisville Free Public Library Southwest / JRA Architects + MSR - Exterior Photography, LibraryLouisville Free Public Library Southwest / JRA Architects + MSR - Exterior Photography, Library, FacadeLouisville Free Public Library Southwest / JRA Architects + MSR - Interior Photography, Library, BenchLouisville Free Public Library Southwest / JRA Architects + MSR - Interior Photography, Library, FacadeLouisville Free Public Library Southwest / JRA Architects + MSR - More Images+ 24

Louisville, United States
  • Architects: JRA Architects, MSR
  • Area Area of this architecture project Area:  40000 ft²
  • Year Completion year of this architecture project Year:  2017
  • Manufacturers Brands with products used in this architecture project
    Manufacturers:  Interface, NICHIHA, Samsung Metals, ToMarket, Tubelite

Underdogs Gallery / FURO + Pedrita

Underdogs Gallery / FURO + Pedrita - Interior Photography, GalleryUnderdogs Gallery / FURO + Pedrita - Interior Photography, GalleryUnderdogs Gallery / FURO + Pedrita - Interior Photography, GalleryUnderdogs Gallery / FURO + Pedrita - Interior Photography, GalleryUnderdogs Gallery / FURO + Pedrita - More Images+ 8

Lisboa, Portugal
  • Architects: FURO, Pedrita
  • Area Area of this architecture project Area:  340
  • Year Completion year of this architecture project Year:  2017

Punchbowl Mosque / Candalepas Associates
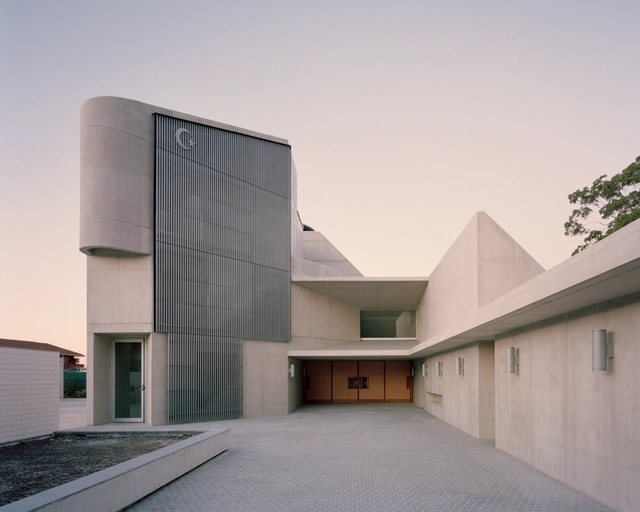
Punchbowl Mosque  / Candalepas Associates - Worship Punchbowl Mosque  / Candalepas Associates - Worship Punchbowl Mosque  / Candalepas Associates - Exterior Photography, Worship , FacadePunchbowl Mosque  / Candalepas Associates - Worship Punchbowl Mosque  / Candalepas Associates - More Images+ 15
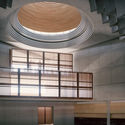
Punchbowl, Australia

FL House / Berzero Jaros

FL House / Berzero Jaros - HousesFL House / Berzero Jaros - HousesFL House / Berzero Jaros - HousesFL House / Berzero Jaros - HousesFL House / Berzero Jaros - More Images+ 16

Córdoba, Argentina
  • Area Area of this architecture project Area:  254
  • Year Completion year of this architecture project Year:  2017

David Street Station / Stateline No. 7 Architects

David Street Station / Stateline No. 7 Architects - Exterior Photography, Landscape Architecture
© Lee Chamberlain Photographer, Ben Winckler Photography

David Street Station / Stateline No. 7 Architects - Exterior Photography, Landscape Architecture, Facade, BeamDavid Street Station / Stateline No. 7 Architects - Exterior Photography, Landscape ArchitectureDavid Street Station / Stateline No. 7 Architects - Exterior Photography, Landscape ArchitectureDavid Street Station / Stateline No. 7 Architects - Exterior Photography, Landscape Architecture, FacadeDavid Street Station / Stateline No. 7 Architects - More Images+ 18

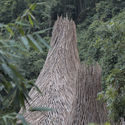
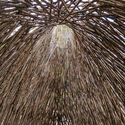
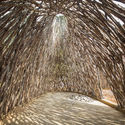
The Kagerou Village / Tato Architects + ludwig heimbach architektur
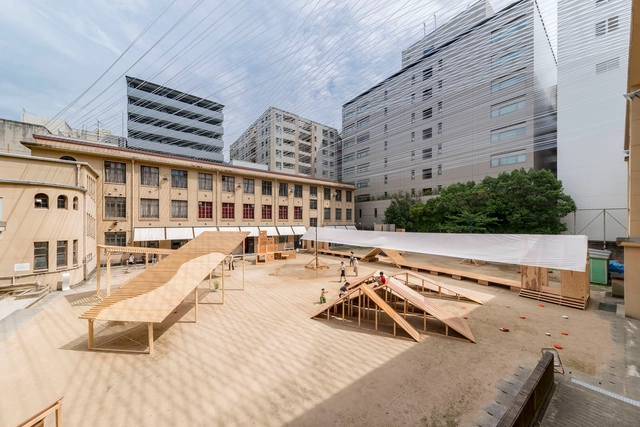
The Kagerou Village / Tato Architects + ludwig heimbach architektur - Exterior Photography, Installation, Stairs, HandrailThe Kagerou Village / Tato Architects + ludwig heimbach architektur - Exterior Photography, InstallationThe Kagerou Village / Tato Architects + ludwig heimbach architektur - Interior Photography, Installation, Door, FacadeThe Kagerou Village / Tato Architects + ludwig heimbach architektur - Interior Photography, Installation, FacadeThe Kagerou Village / Tato Architects + ludwig heimbach architektur - More Images+ 23
Indian Residential School History and Dialogue Centre / Formline Architecture + Urbanism
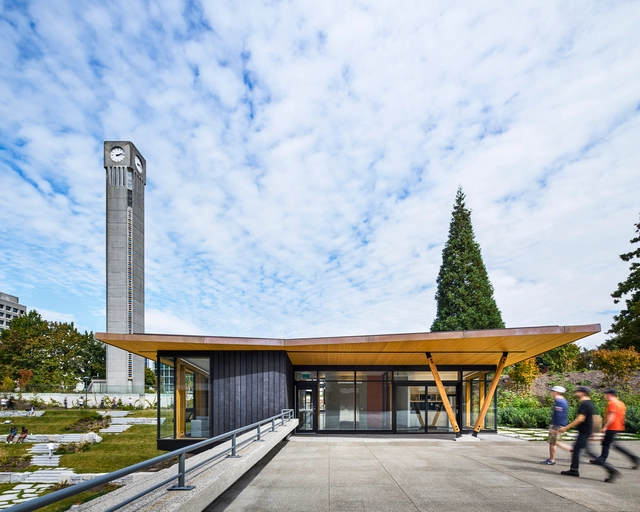
Indian Residential School History and Dialogue Centre / Formline Architecture + Urbanism - Interior Photography, Sustainability, Door, Facade, LightingIndian Residential School History and Dialogue Centre / Formline Architecture + Urbanism - Exterior Photography, SustainabilityIndian Residential School History and Dialogue Centre / Formline Architecture + Urbanism - Interior Photography, Sustainability, FacadeIndian Residential School History and Dialogue Centre / Formline Architecture + Urbanism - Exterior Photography, Sustainability, FacadeIndian Residential School History and Dialogue Centre / Formline Architecture + Urbanism - More Images+ 22

New York Greenhouse / Part Office + Cactus Store
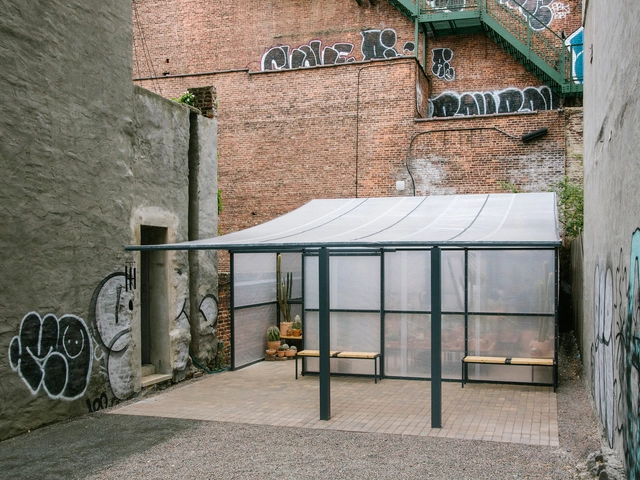
New York Greenhouse / Part Office + Cactus Store - Interior Photography, Greenhouse, TableNew York Greenhouse / Part Office + Cactus Store - Interior Photography, Greenhouse, Facade, Table, BenchNew York Greenhouse / Part Office + Cactus Store - GreenhouseNew York Greenhouse / Part Office + Cactus Store - Exterior Photography, Greenhouse, FacadeNew York Greenhouse / Part Office + Cactus Store - More Images+ 16

Modhus Gonçalves House / HUS Arquitetos
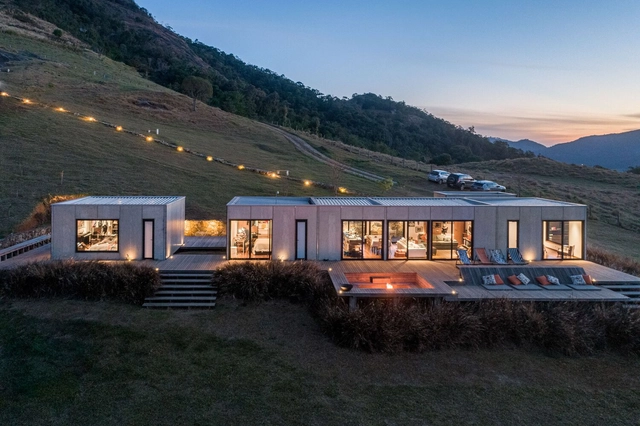
Modhus Gonçalves House / HUS Arquitetos - Exterior Photography, HousesModhus Gonçalves House / HUS Arquitetos - Exterior Photography, HousesModhus Gonçalves House / HUS Arquitetos - Exterior Photography, HousesModhus Gonçalves House / HUS Arquitetos - Interior Photography, Houses, Bedroom, Table, ChairModhus Gonçalves House / HUS Arquitetos - More Images+ 18

  • Architects: Hus Arquitetos
  • Area Area of this architecture project Area:  375
  • Year Completion year of this architecture project Year:  2017
  • Manufacturers Brands with products used in this architecture project
    Manufacturers:  ZELOART

Solrødgård Water Treatment Plant / Henning Larsen
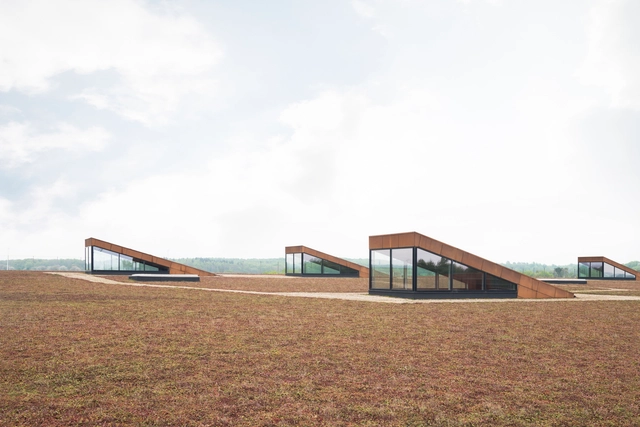
Solrødgård Water Treatment Plant / Henning Larsen - Industrial ArchitectureSolrødgård Water Treatment Plant / Henning Larsen - Industrial ArchitectureSolrødgård Water Treatment Plant / Henning Larsen - Industrial ArchitectureSolrødgård Water Treatment Plant / Henning Larsen - Exterior Photography, Industrial Architecture, FacadeSolrødgård Water Treatment Plant / Henning Larsen - More Images+ 14

  • Architects: Henning Larsen
  • Area Area of this architecture project Area:  12800
  • Year Completion year of this architecture project Year:  2017
  • Manufacturers Brands with products used in this architecture project
    Manufacturers:  Oras
  • Professionals: Jakobsen & Blindkilde, Orbicon