1. ArchDaily
  2. 2017

2017

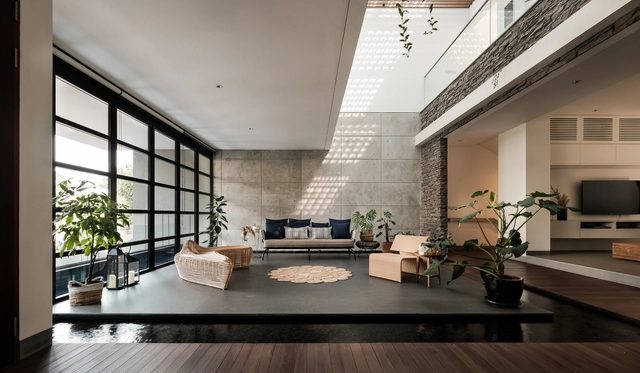
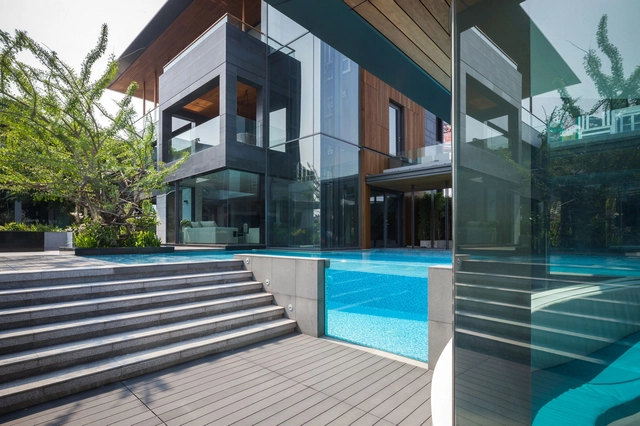
OKS CASA / seARCHOFFICE

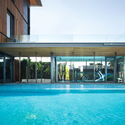
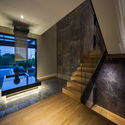
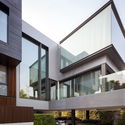
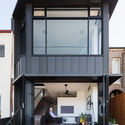
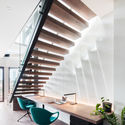
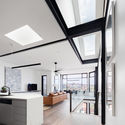
OKS CASA / seARCHOFFICE - Interior Photography, Houses, FacadeOKS CASA / seARCHOFFICE - HousesOKS CASA / seARCHOFFICE - HousesOKS CASA / seARCHOFFICE - Exterior Photography, Houses, FacadeOKS CASA / seARCHOFFICE - More Images+ 32

•
Khwaeng Bang Wa, Thailand
  • Architects: seARCHOFFICE
  • Area Area of this architecture project Area:  3200 m²
  • Year Completion year of this architecture project Year:  2017
  • Manufacturers Brands with products used in this architecture project
    Manufacturers:  Gaggenau, Grohe, Forma, GROHE/ KOHLER, Kohler, +1

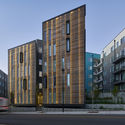
Arkansas Bear Claw / modus studio

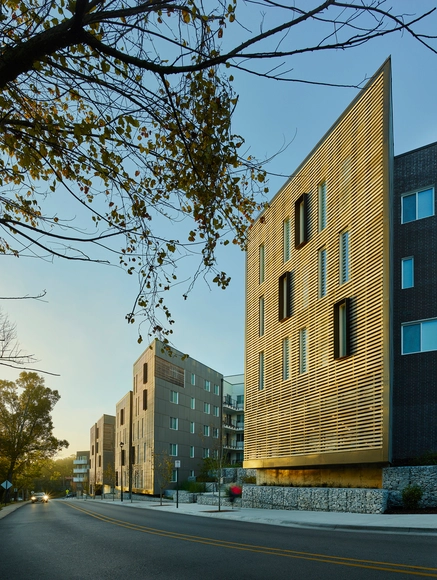
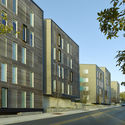
Arkansas Bear Claw / modus studio - Apartments, Facade, CityscapeArkansas Bear Claw / modus studio - Apartments, Facade, Handrail, FenceArkansas Bear Claw / modus studio - Apartments, FacadeArkansas Bear Claw / modus studio - Apartments, FacadeArkansas Bear Claw / modus studio - More Images+ 16
•
Fayetteville, United States

Blueys Beach House 5 / Bourne Blue Architecture

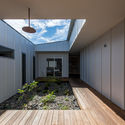
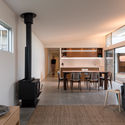
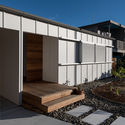
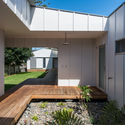
Blueys Beach House 5 / Bourne Blue Architecture - Houses, Deck, FacadeBlueys Beach House 5 / Bourne Blue Architecture - Houses, Kitchen, Door, Facade, Table, ChairBlueys Beach House 5 / Bourne Blue Architecture - Houses, FacadeBlueys Beach House 5 / Bourne Blue Architecture - Houses, Garden, FacadeBlueys Beach House 5 / Bourne Blue Architecture - More Images+ 34
•
Blueys Beach, Australia
  • Area Area of this architecture project Area:  145 m²
  • Year Completion year of this architecture project Year:  2017
  • Manufacturers Brands with products used in this architecture project
    Manufacturers:  James Hardie Australia, Bluescope, Bradford, Bulmer & Lemaire, Colorbond, +4
  • Professionals: W&G Duber

Returning the Green / Park + Associates

Returning the Green / Park + Associates - Schools , Courtyard, FacadeReturning the Green / Park + Associates - Schools , Courtyard, FacadeReturning the Green / Park + Associates - Schools , Garden, FacadeReturning the Green / Park + Associates - Schools , Stairs, Facade, HandrailReturning the Green / Park + Associates - More Images+ 15

Scarborough House / Borrmeister Architects
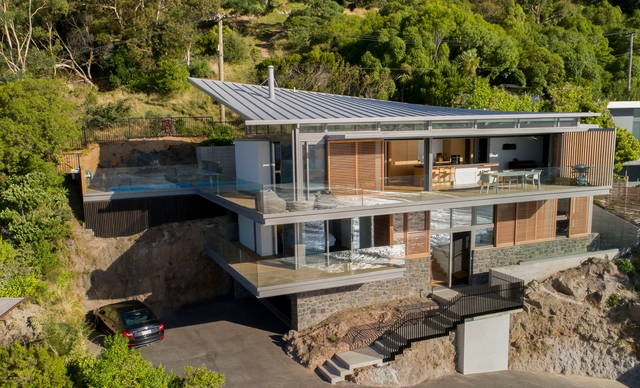
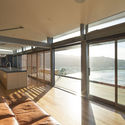
Scarborough House / Borrmeister Architects - Houses, Facade, Handrail, FenceScarborough House / Borrmeister Architects - Houses, Bedroom, Facade, Door, Beam, LightingScarborough House / Borrmeister Architects - Houses, Deck, Facade, Balcony, Handrail, Lighting, ChairScarborough House / Borrmeister Architects - Houses, Bedroom, Door, Beam, Handrail, Balcony, Facade, BedScarborough House / Borrmeister Architects - More Images+ 8
•
Christchurch, New Zealand
  • Area Area of this architecture project Area:  250 m²
  • Year Completion year of this architecture project Year:  2017
  • Manufacturers Brands with products used in this architecture project
    Manufacturers:  Miele, Bosch, Calder Stewart, Hebel, Rais

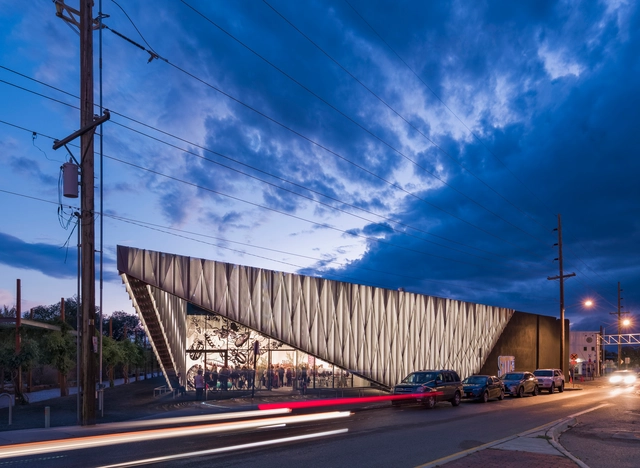
SITE Santa Fe / SHoP Architects

SITE Santa Fe / SHoP Architects - Interior Photography, RenovationSITE Santa Fe / SHoP Architects - RenovationSITE Santa Fe / SHoP Architects - Exterior Photography, Renovation, Table, ChairSITE Santa Fe / SHoP Architects - RenovationSITE Santa Fe / SHoP Architects - More Images+ 6

Care Lab / dmvA

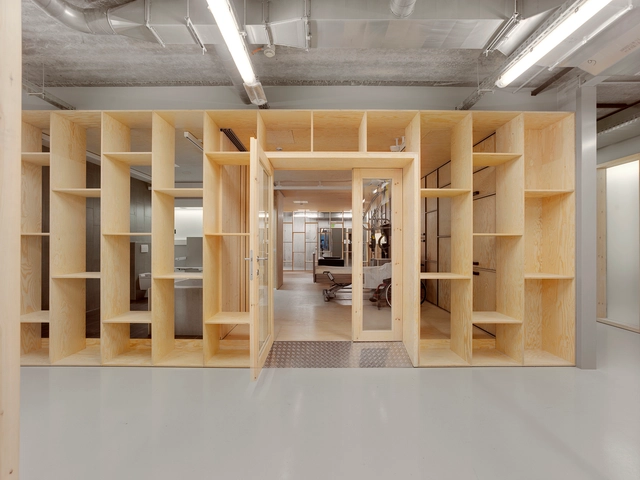
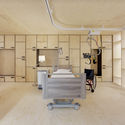
Care Lab / dmvA - Interior Photography, Healthcare Interiors, Kitchen, CountertopCare Lab / dmvA - Healthcare InteriorsCare Lab / dmvA - Healthcare InteriorsCare Lab / dmvA - Healthcare InteriorsCare Lab / dmvA - More Images+ 8

Eye-D / Ofist

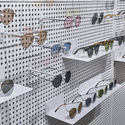
Eye-D / Ofist - StoreEye-D / Ofist - StoreEye-D / Ofist - StoreEye-D / Ofist - StoreEye-D / Ofist - More Images+ 24

Herne Bay Hideaway / Lloyd Hartley Architects

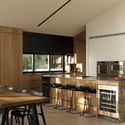
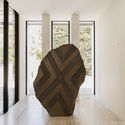
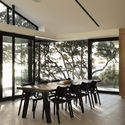
Herne Bay Hideaway / Lloyd Hartley Architects - RenovationHerne Bay Hideaway / Lloyd Hartley Architects - Interior Photography, Renovation, Kitchen, Table, CountertopHerne Bay Hideaway / Lloyd Hartley Architects - Interior Photography, RenovationHerne Bay Hideaway / Lloyd Hartley Architects - Interior Photography, Renovation, Table, ChairHerne Bay Hideaway / Lloyd Hartley Architects - More Images+ 18
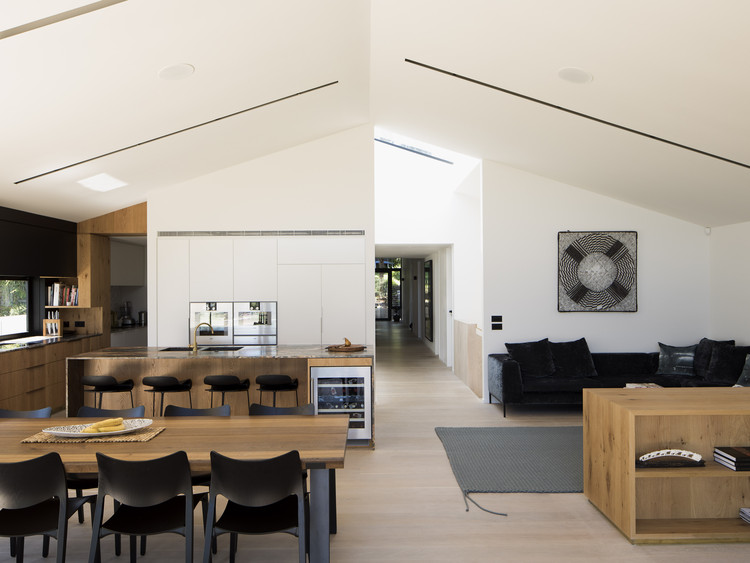
  • Area Area of this architecture project Area:  400 m²
  • Year Completion year of this architecture project Year:  2017
  • Manufacturers Brands with products used in this architecture project
    Manufacturers:  Sto, APL NZ, Christopher Boots, Lockseam Roofing & Cladding, Louvretec, +1

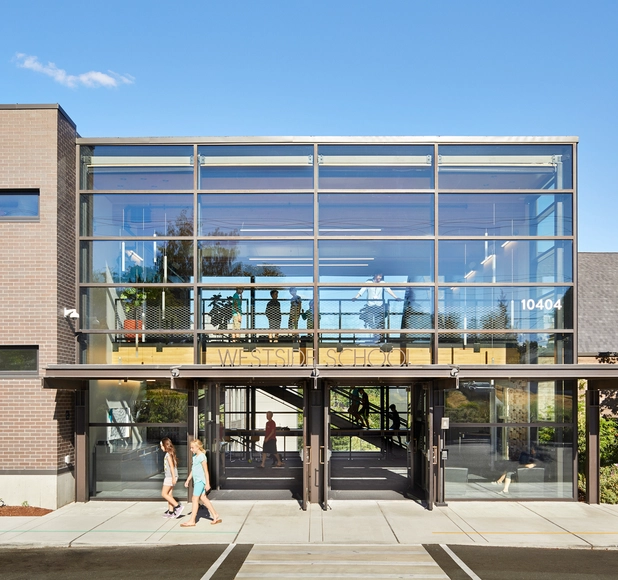
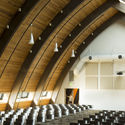
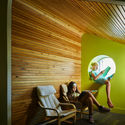
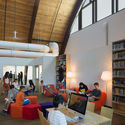
Westside School / SKL Architects


Westside School / SKL Architects - Interior Photography, Sustainability, BeamWestside School / SKL Architects - Interior Photography, Sustainability, Lighting, ChairWestside School / SKL Architects - Interior Photography, Sustainability, ChairWestside School / SKL Architects - Interior Photography, Sustainability, Chair, TableWestside School / SKL Architects - More Images+ 25

AN House / Studio Bloco Arquitetura

AN House / Studio Bloco Arquitetura - Houses
© Marcelo Donadussi

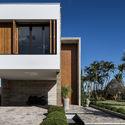
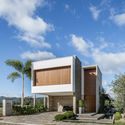
AN House / Studio Bloco Arquitetura - HousesAN House / Studio Bloco Arquitetura - HousesAN House / Studio Bloco Arquitetura - HousesAN House / Studio Bloco Arquitetura - HousesAN House / Studio Bloco Arquitetura - More Images+ 38

•
Igrejinha, Brazil
  • Area Area of this architecture project Area:  298 m²
  • Year Completion year of this architecture project Year:  2017
  • Manufacturers Brands with products used in this architecture project
    Manufacturers:  Deca, Litoral pedras, Multi Master, Portinari, Porto Design, +2

Floating Penthouse Berlin / Atelier Zafari
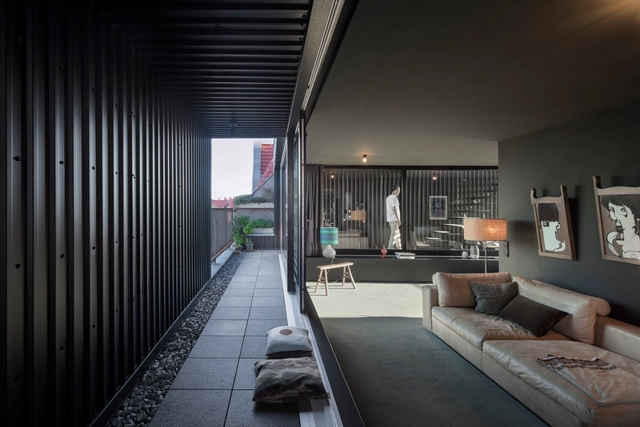
Floating Penthouse Berlin / Atelier Zafari - Apartment Interiors, FacadeFloating Penthouse Berlin / Atelier Zafari - Apartment Interiors, Deck, Facade, Fence, Handrail, Table, ChairFloating Penthouse Berlin / Atelier Zafari - Apartment Interiors, Deck, Facade, Handrail, StairsFloating Penthouse Berlin / Atelier Zafari - Apartment Interiors, Facade, Column, Beam, Table, ChairFloating Penthouse Berlin / Atelier Zafari - More Images+ 7
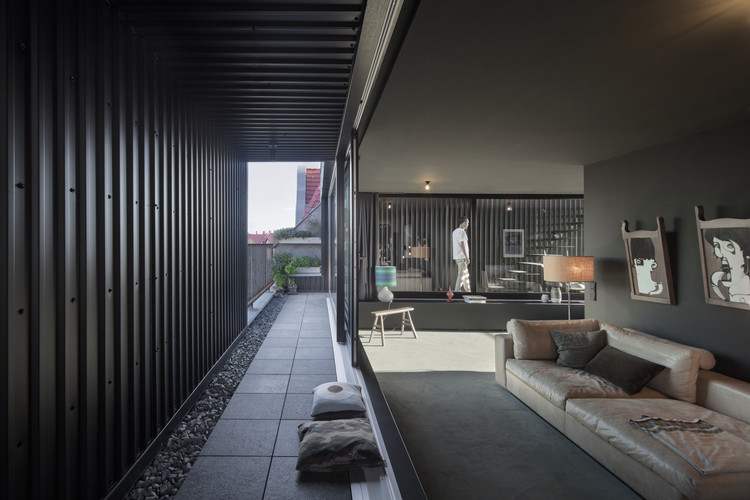
  • Architects: Atelier Zafari
  • Area Area of this architecture project Area:  120 m²
  • Year Completion year of this architecture project Year:  2017
  • Manufacturers Brands with products used in this architecture project
    Manufacturers:  Louis Poulsen, Farrow and Ball, Isover, Knauf, Promat, +1

The Regimented House / LIJO RENY architects

The Regimented House / LIJO RENY architects - Houses, Garden, Facade, DoorThe Regimented House / LIJO RENY architects - Houses, Kitchen, Facade, Door, Stairs, Table, ChairThe Regimented House / LIJO RENY architects - Houses, Facade, Handrail, Beam, BalconyThe Regimented House / LIJO RENY architects - Houses, Bedroom, Door, Beam, BedThe Regimented House / LIJO RENY architects - More Images+ 45

DL House / DP+HS Architects

DL House / DP+HS Architects - HousesDL House / DP+HS Architects - Interior Photography, Houses, Facade, LightingDL House / DP+HS Architects - Interior Photography, Houses, Table, Chair, CountertopDL House / DP+HS Architects - Interior Photography, Houses, Lighting, TableDL House / DP+HS Architects - More Images+ 28

  • Architects: DP+HS Architects
  • Area Area of this architecture project Area:  680 m²
  • Year Completion year of this architecture project Year:  2017
  • Manufacturers Brands with products used in this architecture project
    Manufacturers:  Saint-Gobain, Acor, Dekson, Dulux, Milan Ecowood, +4

Bent dan Light / BK Interior Design & Architectural Planning

Bent dan Light / BK Interior Design & Architectural Planning - Interior Photography, GalleryBent dan Light / BK Interior Design & Architectural Planning - Interior Photography, Gallery, BathroomBent dan Light / BK Interior Design & Architectural Planning - Interior Photography, Gallery, LightingBent dan Light / BK Interior Design & Architectural Planning - Interior Photography, Gallery, ChairBent dan Light / BK Interior Design & Architectural Planning - More Images+ 21
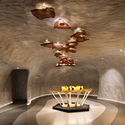
  • Area Area of this architecture project Area:  530 m²
  • Year Completion year of this architecture project Year:  2017
  • Manufacturers Brands with products used in this architecture project
    Manufacturers:  LAPITEX, MM GALERI

Doorzien House / Bijl Architecture
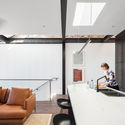
Doorzien House / Bijl Architecture - Interior Photography, Houses, Kitchen, Facade, Stairs, BenchDoorzien House / Bijl Architecture - Interior Photography, Houses, Stairs, Facade, Table, ChairDoorzien House / Bijl Architecture - Interior Photography, Houses, Kitchen, LightingDoorzien House / Bijl Architecture - Interior Photography, Houses, TableDoorzien House / Bijl Architecture - More Images+ 36

•
Sydney, Australia
  • Architects: Bijl Architecture
  • Area Area of this architecture project Area:  214 m²
  • Year Completion year of this architecture project Year:  2017
  • Manufacturers Brands with products used in this architecture project
    Manufacturers:  Academy Tiles, CDK stone, Cult, Darkon, Mafi, +4

Xcumpich House / Desnivel Arquitectos
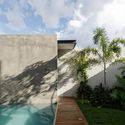
Xcumpich House / Desnivel Arquitectos - House InteriorsXcumpich House / Desnivel Arquitectos - House InteriorsXcumpich House / Desnivel Arquitectos - House InteriorsXcumpich House / Desnivel Arquitectos - House InteriorsXcumpich House / Desnivel Arquitectos - More Images+ 22
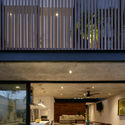
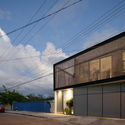

  • Area Area of this architecture project Area:  241 m²
  • Year Completion year of this architecture project Year:  2017
  • Manufacturers Brands with products used in this architecture project
    Manufacturers:  Grado 6, Grupo Dumex, Haus Design Center, Modul Studio

Olivos House / TATÚ Arquitectura

Olivos House  / TATÚ Arquitectura - HousesOlivos House  / TATÚ Arquitectura - HousesOlivos House  / TATÚ Arquitectura - HousesOlivos House  / TATÚ Arquitectura - HousesOlivos House  / TATÚ Arquitectura - More Images+ 12

•
Montevideo, Uruguay
  • Architects: TATÚ Arquitectura
  • Area Area of this architecture project Area:  2798 ft²
  • Year Completion year of this architecture project Year:  2017