1. ArchDaily
  2. 2016

2016

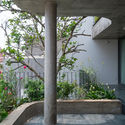
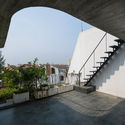
KALM Bangsaen Hotel / junnarchitect

KALM Bangsaen Hotel / junnarchitect - Hotels, Facade, Handrail, Balcony
© Beer Singnoi

KALM Bangsaen Hotel / junnarchitect - Hotels, Facade, BalconyKALM Bangsaen Hotel / junnarchitect - Hotels, Facade, BalconyKALM Bangsaen Hotel / junnarchitect - Hotels, Garden, Facade, Handrail, Beam, ArchKALM Bangsaen Hotel / junnarchitect - Hotels, Facade, Handrail, BeamKALM Bangsaen Hotel / junnarchitect - More Images+ 23

  • Architects: junnarchitect
  • Area Area of this architecture project Area:  1986
  • Year Completion year of this architecture project Year:  2016
  • Manufacturers Brands with products used in this architecture project
    Manufacturers:  COTTO, Cristina, TOA
  • Professionals: SEIRI

Emerald Hills Leisure Centre / MJMA + MTa
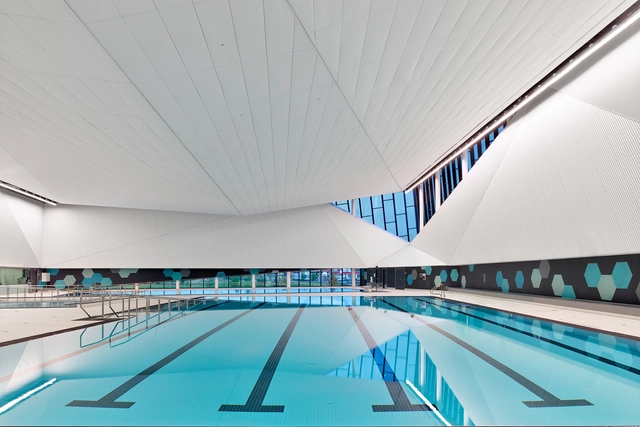
Emerald Hills Leisure Centre / MJMA + MTa - Community Center, FacadeEmerald Hills Leisure Centre / MJMA + MTa - Community CenterEmerald Hills Leisure Centre / MJMA + MTa - Community Center, FacadeEmerald Hills Leisure Centre / MJMA + MTa - Community Center, FacadeEmerald Hills Leisure Centre / MJMA + MTa - More Images+ 11
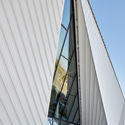
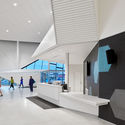
  • Architects: MJMA, MTa
  • Area Area of this architecture project Area:  57000
  • Year Completion year of this architecture project Year:  2016
  • Manufacturers Brands with products used in this architecture project
    Manufacturers:  American Olean, KBE, Spectrum Aquatics

House ACP / Candida Tabet Arquitetura

House ACP  / Candida Tabet Arquitetura - HousesHouse ACP  / Candida Tabet Arquitetura - HousesHouse ACP  / Candida Tabet Arquitetura - HousesHouse ACP  / Candida Tabet Arquitetura - HousesHouse ACP  / Candida Tabet Arquitetura - More Images+ 33

Porto Feliz, Brazil
  • Area Area of this architecture project Area:  1172
  • Year Completion year of this architecture project Year:  2016
  • Manufacturers Brands with products used in this architecture project
    Manufacturers:  Cement Design, CristalPool, Pau-Pau Pisos e Móveis de Madeira, Tecnofeal

Hegnhuset Memorial and Learning Center / Blakstad Haffner Arkitekter
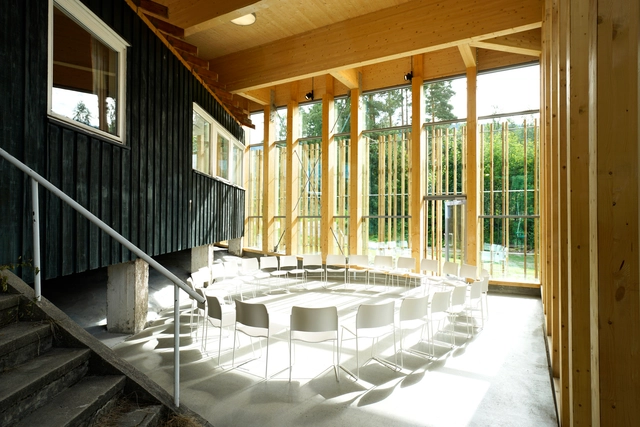
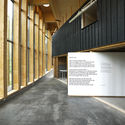
Hegnhuset Memorial and Learning Center / Blakstad Haffner Arkitekter - Restoration, Garden, FacadeHegnhuset Memorial and Learning Center / Blakstad Haffner Arkitekter - Restoration, Table, ChairHegnhuset Memorial and Learning Center / Blakstad Haffner Arkitekter - Restoration, Garden, Fence, FacadeHegnhuset Memorial and Learning Center / Blakstad Haffner Arkitekter - Restoration, Facade, BeamHegnhuset Memorial and Learning Center / Blakstad Haffner Arkitekter - More Images+ 41
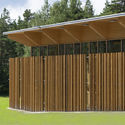
  • Area Area of this architecture project Area:  767
  • Year Completion year of this architecture project Year:  2016
  • Manufacturers Brands with products used in this architecture project
    Manufacturers:  Glamox, Sapa Building System International NV, Splitkon

Bishan Cultural and Art Center / Tanghua Architects & Associates

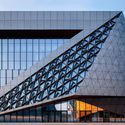
Bishan Cultural and Art Center / Tanghua Architects & Associates - Cultural CenterBishan Cultural and Art Center / Tanghua Architects & Associates - Cultural CenterBishan Cultural and Art Center / Tanghua Architects & Associates - Cultural CenterBishan Cultural and Art Center / Tanghua Architects & Associates - Cultural CenterBishan Cultural and Art Center / Tanghua Architects & Associates - More Images+ 19
Bishan Qu, China

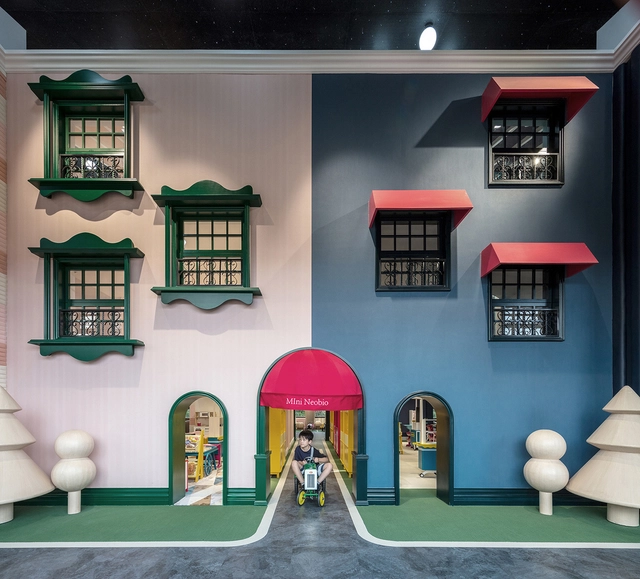
Neobio Family Park / X+Living

Neobio Family Park / X+Living - Interior Design, Kitchen, Table, Lighting, ChairNeobio Family Park / X+Living - Interior Design, FacadeNeobio Family Park / X+Living - Interior Design, Table, ChairNeobio Family Park / X+Living - Interior Design, ArchNeobio Family Park / X+Living - More Images+ 56

  • Interior Designers: X+Living
  • Area Area of this architecture project Area:  3000
  • Year Completion year of this architecture project Year:  2016
  • Professionals: XiangCASA

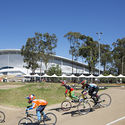
Anna Meares Velodrome / Cox Architecture

Anna Meares Velodrome / Cox Architecture - StadiumsAnna Meares Velodrome / Cox Architecture - Stadiums, FacadeAnna Meares Velodrome / Cox Architecture - StadiumsAnna Meares Velodrome / Cox Architecture - StadiumsAnna Meares Velodrome / Cox Architecture - More Images+ 14

Brisbane, Australia

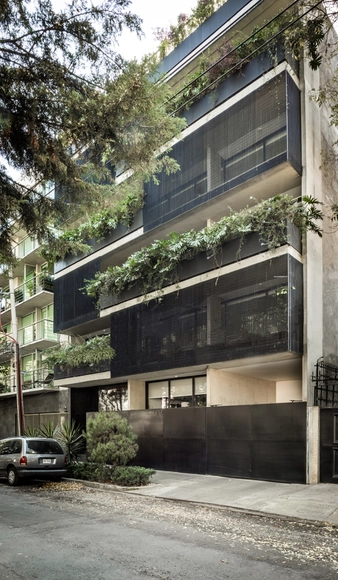
Capuchinas 34 / dmp arquitectura

Capuchinas 34 / dmp arquitectura - Residential ArchitectureCapuchinas 34 / dmp arquitectura - Residential ArchitectureCapuchinas 34 / dmp arquitectura - Residential ArchitectureCapuchinas 34 / dmp arquitectura - Residential ArchitectureCapuchinas 34 / dmp arquitectura - More Images+ 21

Ciudad de México, Mexico
  • Architects: dmp arquitectura
  • Area Area of this architecture project Area:  1498
  • Year Completion year of this architecture project Year:  2016

Ronda House / Marina Vella Arquitectura Urbanismo
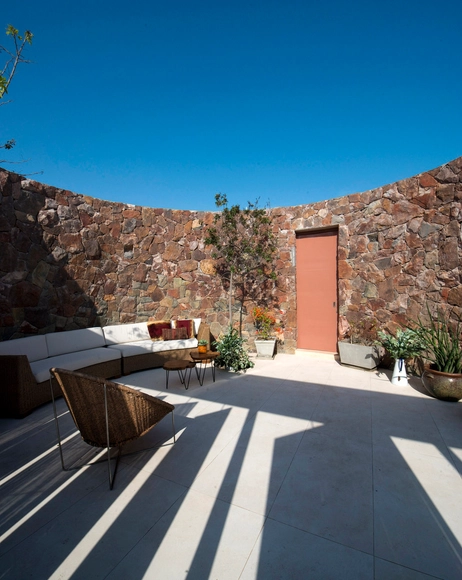
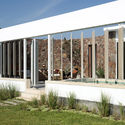
Ronda House / Marina Vella Arquitectura Urbanismo - Houses, Garden, Facade, BeamRonda House / Marina Vella Arquitectura Urbanismo - Houses, Stairs, Facade, HandrailRonda House / Marina Vella Arquitectura Urbanismo - Houses, Courtyard, Facade, ChairRonda House / Marina Vella Arquitectura Urbanismo - Houses, Arch, FacadeRonda House / Marina Vella Arquitectura Urbanismo - More Images+ 20
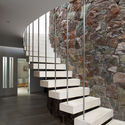
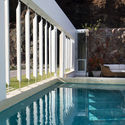
Cerro Azul District, Peru
  • Architects: Marina Vella Arquitectura Urbanismo
  • Area Area of this architecture project Area:  362
  • Year Completion year of this architecture project Year:  2016
  • Manufacturers Brands with products used in this architecture project
    Manufacturers:  Casa Rosselló

Back Country House / LTD Architectural Design Studio
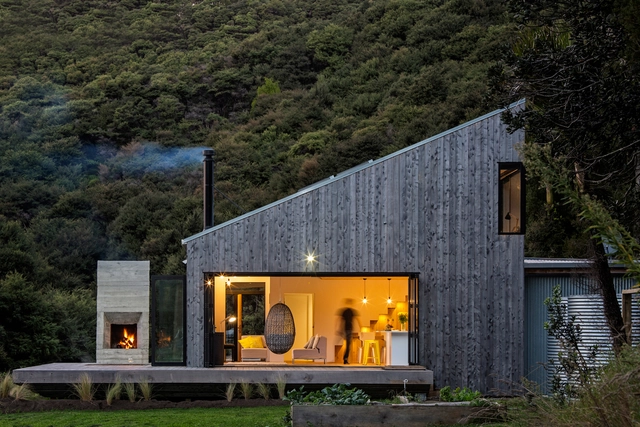
Back Country House / LTD Architectural Design Studio - Houses, Patio, Door, Facade, Beam, Table, Chair, BenchBack Country House / LTD Architectural Design Studio - Houses, Stairs, Door, Table, LightingBack Country House / LTD Architectural Design Studio - Houses, Garden, Facade, DoorBack Country House / LTD Architectural Design Studio - Houses, Bedroom, Door, Facade, Beam, Handrail, StairsBack Country House / LTD Architectural Design Studio - More Images+ 24
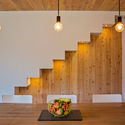
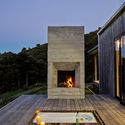
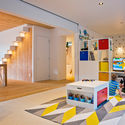
  • Area Area of this architecture project Area:  164
  • Year Completion year of this architecture project Year:  2016
  • Manufacturers Brands with products used in this architecture project
    Manufacturers:  Bella Kitchens & Cabinetry, ITI Timspec, Tanksalot
  • Professionals: Markplan consulting Ltd

House in the Setback / Vera + Ormaza Arquitectos
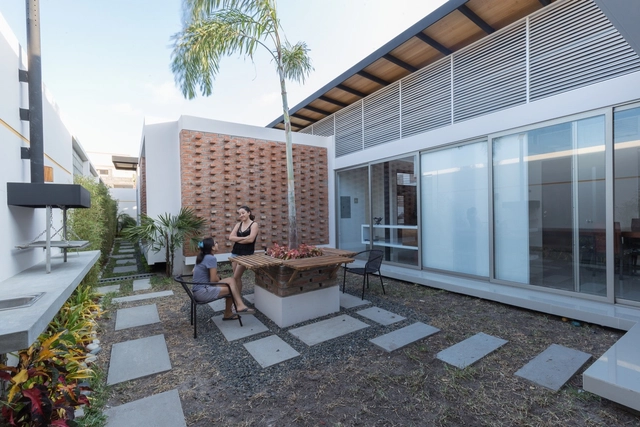
House in the Setback / Vera + Ormaza Arquitectos - HousesHouse in the Setback / Vera + Ormaza Arquitectos - HousesHouse in the Setback / Vera + Ormaza Arquitectos - HousesHouse in the Setback / Vera + Ormaza Arquitectos - HousesHouse in the Setback / Vera + Ormaza Arquitectos - More Images+ 21
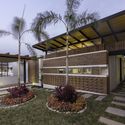
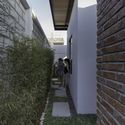
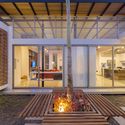
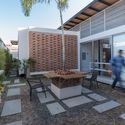
Manta, Ecuador
  • Area Area of this architecture project Area:  217
  • Year Completion year of this architecture project Year:  2016
  • Manufacturers Brands with products used in this architecture project
    Manufacturers:  Blum, Cedal /, Graiman

In Situ / Aidlin Darling Design

In Situ / Aidlin Darling Design - RestaurantIn Situ / Aidlin Darling Design - Interior Photography, Restaurant, Kitchen, TableIn Situ / Aidlin Darling Design - Interior Photography, Restaurant, Kitchen, Table, ChairIn Situ / Aidlin Darling Design - Interior Photography, Restaurant, Table, ChairIn Situ / Aidlin Darling Design - More Images+ 8

San Francisco, United States
  • Area Area of this architecture project Area:  6330
  • Year Completion year of this architecture project Year:  2016
  • Manufacturers Brands with products used in this architecture project
    Manufacturers:  Amico, Benjamin Moore, Boyd Lighting, Concreteworks, FilzFelt, +6

Penélope House / Alexandro Velázquez Moreno
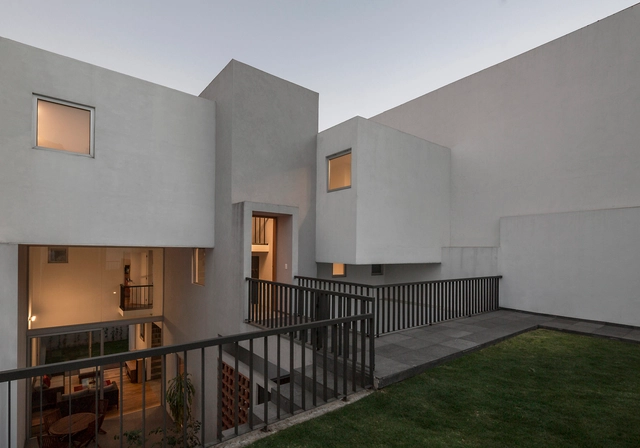
Penélope House / Alexandro Velázquez Moreno - HousesPenélope House / Alexandro Velázquez Moreno - HousesPenélope House / Alexandro Velázquez Moreno - HousesPenélope House / Alexandro Velázquez Moreno - HousesPenélope House / Alexandro Velázquez Moreno - More Images+ 26
Ciudad de Mexico, Mexico
  • Area Area of this architecture project Area:  280
  • Year Completion year of this architecture project Year:  2016
  • Manufacturers Brands with products used in this architecture project
    Manufacturers:  Comex, Construlita, Helvex

Plaza del Museo Apartment Refurbishment / PAUZARQ arquitectos
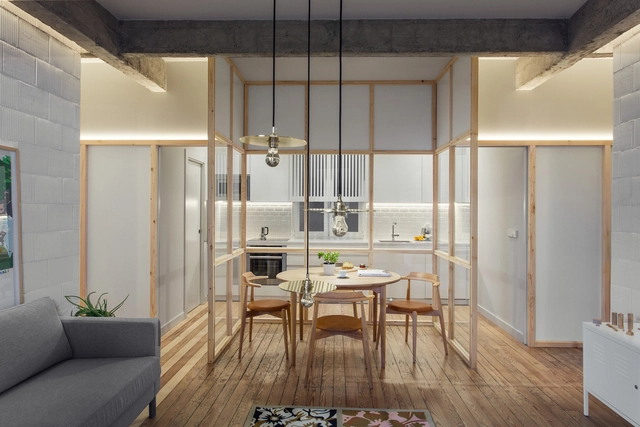
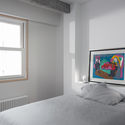
Plaza del Museo Apartment Refurbishment / PAUZARQ arquitectos  - Apartment Interiors, Kitchen, Beam, Door, Table, ChairPlaza del Museo Apartment Refurbishment / PAUZARQ arquitectos  - Apartment Interiors, Facade, Door, Table, ChairPlaza del Museo Apartment Refurbishment / PAUZARQ arquitectos  - Apartment Interiors, Bedroom, BedPlaza del Museo Apartment Refurbishment / PAUZARQ arquitectos  - Apartment Interiors, Door, Table, ChairPlaza del Museo Apartment Refurbishment / PAUZARQ arquitectos  - More Images+ 9
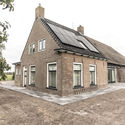
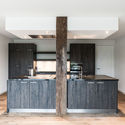
Farmhouse Oudeblidtzijl / Lautenbag Architectuur
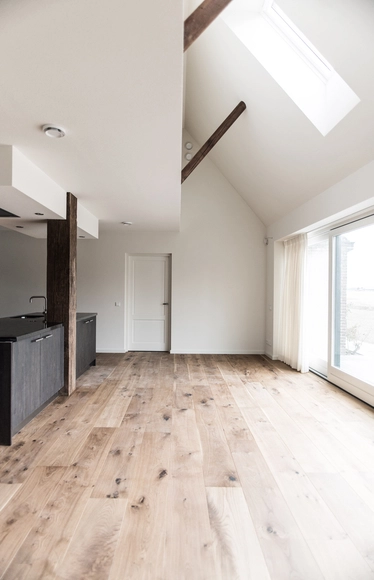
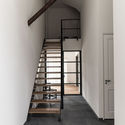
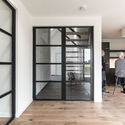
Farmhouse Oudeblidtzijl / Lautenbag Architectuur - Renovation, Facade, DoorFarmhouse Oudeblidtzijl / Lautenbag Architectuur - Renovation, Kitchen, Beam, Facade, CountertopFarmhouse Oudeblidtzijl / Lautenbag Architectuur - Renovation, Stairs, Door, Handrail, FacadeFarmhouse Oudeblidtzijl / Lautenbag Architectuur - Renovation, Kitchen, Door, Facade, Handrail, Beam, Chair, Countertop, TableFarmhouse Oudeblidtzijl / Lautenbag Architectuur - More Images+ 16
  • Area Area of this architecture project Area:  600
  • Year Completion year of this architecture project Year:  2016
  • Manufacturers Brands with products used in this architecture project
    Manufacturers:  Alcoa

Architectural System for Rural Social Interest Housing / Ensamble de Arquitectura Integral
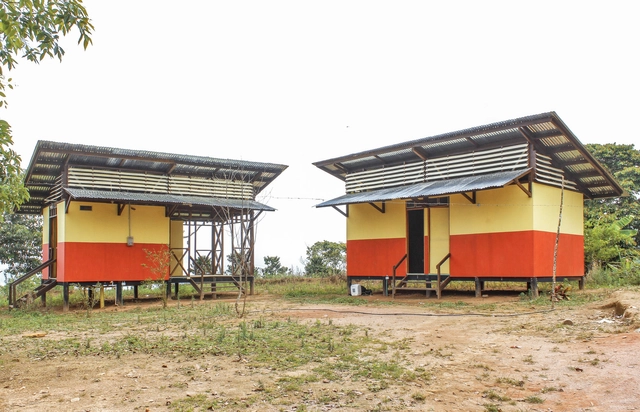
Architectural System for Rural Social Interest Housing / Ensamble de Arquitectura Integral - Social Housing, FacadeArchitectural System for Rural Social Interest Housing / Ensamble de Arquitectura Integral - Social Housing, Beam, FacadeArchitectural System for Rural Social Interest Housing / Ensamble de Arquitectura Integral - Social Housing, BeamArchitectural System for Rural Social Interest Housing / Ensamble de Arquitectura Integral - Social HousingArchitectural System for Rural Social Interest Housing / Ensamble de Arquitectura Integral - More Images+ 49
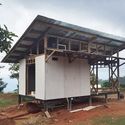
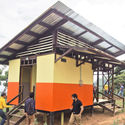
Fundación, Colombia
  • Area Area of this architecture project Area:  41
  • Year Completion year of this architecture project Year:  2016
  • Manufacturers Brands with products used in this architecture project
    Manufacturers:  Corona, Refocosta

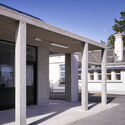
Extension to Secondary School / Paul Dillon Architects
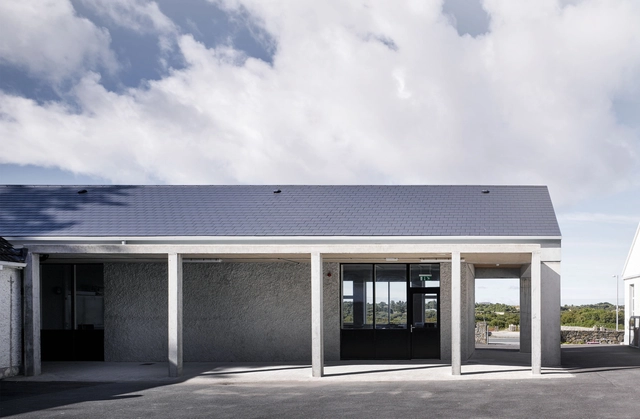
Extension to Secondary School / Paul Dillon Architects - High School, Facade, Column, DoorExtension to Secondary School / Paul Dillon Architects - High SchoolExtension to Secondary School / Paul Dillon Architects - High School, Door, FacadeExtension to Secondary School / Paul Dillon Architects - High School, Facade, Column, ArchExtension to Secondary School / Paul Dillon Architects - More Images+ 7

  • Area Area of this architecture project Area:  150
  • Year Completion year of this architecture project Year:  2016
  • Manufacturers Brands with products used in this architecture project
    Manufacturers:  Tegral

V1 House / TNT Architecture

V1 House / TNT Architecture - HousesV1 House / TNT Architecture - HousesV1 House / TNT Architecture - HousesV1 House / TNT Architecture - HousesV1 House / TNT Architecture - More Images+ 35

Vinh, Vietnam
  • Architects: TNT Architecture
  • Area Area of this architecture project Area:  140
  • Year Completion year of this architecture project Year:  2016
  • Manufacturers Brands with products used in this architecture project
    Manufacturers:  -, Dong Nai, Nghe an, Xingfa Aluminium