1. ArchDaily
  2. 2016

2016

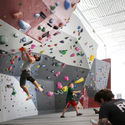
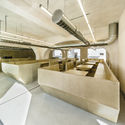
Belay MKE / Johnsen Schmaling Architects

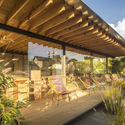
Belay MKE / Johnsen Schmaling Architects - Recreation & TrainingBelay MKE / Johnsen Schmaling Architects - Recreation & TrainingBelay MKE / Johnsen Schmaling Architects - Recreation & TrainingBelay MKE / Johnsen Schmaling Architects - Recreation & TrainingBelay MKE / Johnsen Schmaling Architects - More Images+ 9

  • Area Area of this architecture project Area:  88000 ft²
  • Year Completion year of this architecture project Year:  2016
  • Manufacturers Brands with products used in this architecture project
    Manufacturers:  USG, GE Cosntruction Sealants, Kawneer, Pella EFCO

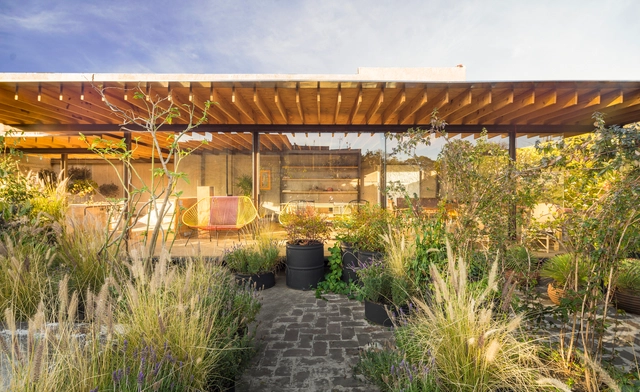
Fundación Casa Wabi Headquarters / Taller de Arquitectura X / Alberto Kalach

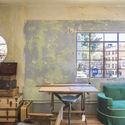
Fundación Casa Wabi Headquarters / Taller de Arquitectura X / Alberto Kalach - Cultural CenterFundación Casa Wabi Headquarters / Taller de Arquitectura X / Alberto Kalach - Cultural CenterFundación Casa Wabi Headquarters / Taller de Arquitectura X / Alberto Kalach - Cultural CenterFundación Casa Wabi Headquarters / Taller de Arquitectura X / Alberto Kalach - Cultural CenterFundación Casa Wabi Headquarters / Taller de Arquitectura X / Alberto Kalach - More Images+ 6

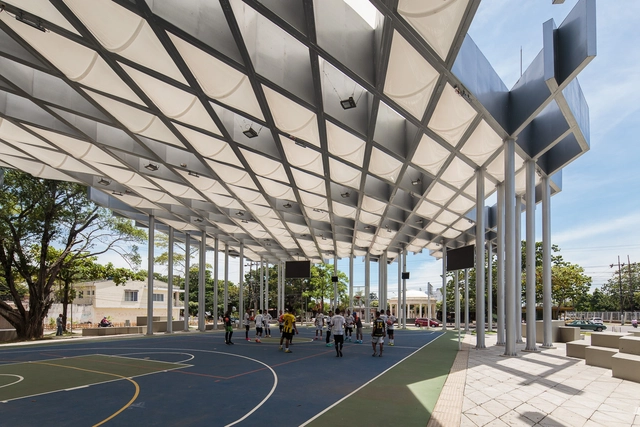
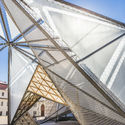
Roof Prototype for Sports and Public Space / El Equipo Mazzanti

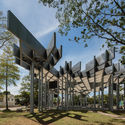
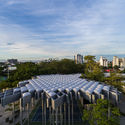
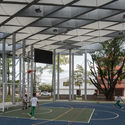
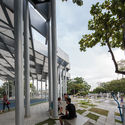
Roof Prototype for Sports and Public Space / El Equipo Mazzanti - Public Architecture, Garden, FacadeRoof Prototype for Sports and Public Space / El Equipo Mazzanti - Public Architecture, Facade, CityscapeRoof Prototype for Sports and Public Space / El Equipo Mazzanti - Public Architecture, FacadeRoof Prototype for Sports and Public Space / El Equipo Mazzanti - Public Architecture, Facade, Beam, Lighting, BenchRoof Prototype for Sports and Public Space / El Equipo Mazzanti - More Images+ 46

  • Architects: El Equipo Mazzanti
  • Area Area of this architecture project Area:  1000
  • Year Completion year of this architecture project Year:  2016
  • Manufacturers Brands with products used in this architecture project
    Manufacturers:  Acesco, Airetecnica, Concretodo, Fibrit, Impac, +3

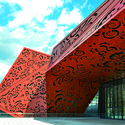
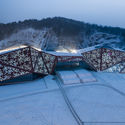
Tonghua Science & Cultural Center / CCTN Architectural Design

Tonghua Science & Cultural Center / CCTN Architectural Design -  Science Center, Forest
Courtesy of CCTN Architectural Design

Tonghua Science & Cultural Center / CCTN Architectural Design -  Science Center, Bedroom, BedTonghua Science & Cultural Center / CCTN Architectural Design -  Science Center, Facade, Beam, Handrail, StairsTonghua Science & Cultural Center / CCTN Architectural Design -  Science Center, Facade, ArchTonghua Science & Cultural Center / CCTN Architectural Design -  Science CenterTonghua Science & Cultural Center / CCTN Architectural Design - More Images+ 17

  • Architects: CCTN Design
    : CCTN Architectural Design
  • Area Area of this architecture project Area:  32612
  • Year Completion year of this architecture project Year:  2016
  • Manufacturers Brands with products used in this architecture project
    Manufacturers:  Trespa

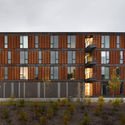
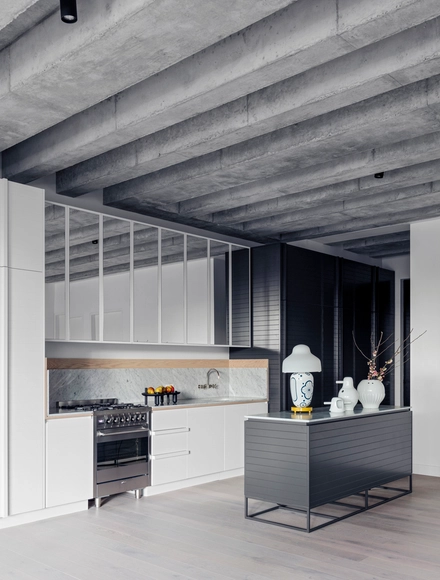
41 Birmingham / SJB

41 Birmingham / SJB - Apartments, Facade41 Birmingham / SJB - Apartments, Stairs, Facade, Handrail41 Birmingham / SJB - Apartments, Facade, Arch41 Birmingham / SJB - Apartments, Deck, Facade, Handrail, Balcony, Chair41 Birmingham / SJB - More Images+ 14

Alexandria, Australia

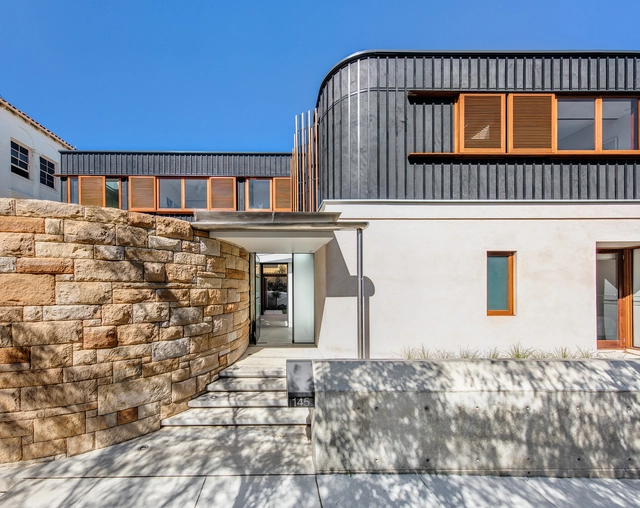
Eurhythms House / Roth Architecture

Eurhythms House / Roth Architecture - Exterior Photography, Houses, FacadeEurhythms House / Roth Architecture - Interior Photography, Houses, Table, ChairEurhythms House / Roth Architecture - Interior Photography, Houses, Table, ChairEurhythms House / Roth Architecture - HousesEurhythms House / Roth Architecture - More Images+ 6

Coogee, Australia

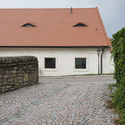
Modification of the Chateau Hill in Litomyšl / ŠÉPKA ARCHITEKTI, HŠH ARCHITEKTI

Modification of the Chateau Hill in Litomyšl / ŠÉPKA ARCHITEKTI, HŠH ARCHITEKTI - RefurbishmentModification of the Chateau Hill in Litomyšl / ŠÉPKA ARCHITEKTI, HŠH ARCHITEKTI - RefurbishmentModification of the Chateau Hill in Litomyšl / ŠÉPKA ARCHITEKTI, HŠH ARCHITEKTI - RefurbishmentModification of the Chateau Hill in Litomyšl / ŠÉPKA ARCHITEKTI, HŠH ARCHITEKTI - RefurbishmentModification of the Chateau Hill in Litomyšl / ŠÉPKA ARCHITEKTI, HŠH ARCHITEKTI - More Images+ 57

Marindia House / MASA

Marindia House / MASA - HousesMarindia House / MASA - HousesMarindia House / MASA - HousesMarindia House / MASA - HousesMarindia House / MASA - More Images+ 45

Marindia, Uruguay
  • Architects: MASA
  • Area Area of this architecture project Area:  90
  • Year Completion year of this architecture project Year:  2016
  • Professionals: Archgroup

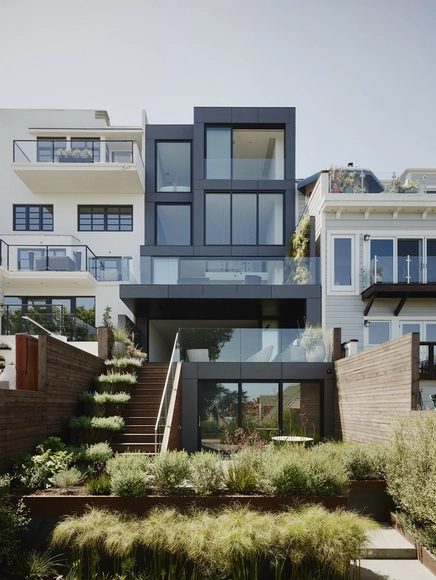
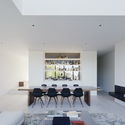
Remember House / Edmonds + Lee Architects

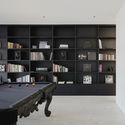
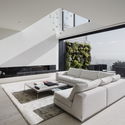
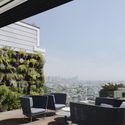
Remember House / Edmonds + Lee Architects - Houses, Table, ChairRemember House / Edmonds + Lee Architects - Houses, TableRemember House / Edmonds + Lee Architects - Houses, Facade, TableRemember House / Edmonds + Lee Architects - Houses, Garden, Facade, Chair, TableRemember House / Edmonds + Lee Architects - More Images+ 13

San Francisco, United States
  • Area Area of this architecture project Area:  4000 ft²
  • Year Completion year of this architecture project Year:  2016
  • Manufacturers Brands with products used in this architecture project
    Manufacturers:  Dinesen, Boffi, Minotti
  • Professionals: Thuilot Associates, GC

Chico & Chica House / Cho and Partners

Chico & Chica House / Cho and Partners - Houses, FacadeChico & Chica House / Cho and Partners - Houses, FacadeChico & Chica House / Cho and Partners - Houses, Door, FacadeChico & Chica House / Cho and Partners - Houses, Kitchen, Beam, Door, Table, Chair, Countertop, SinkChico & Chica House / Cho and Partners - More Images+ 18

Hongeun-dong, South Korea
  • Architects: Cho and Partners
  • Area Area of this architecture project Area:  170
  • Year Completion year of this architecture project Year:  2016

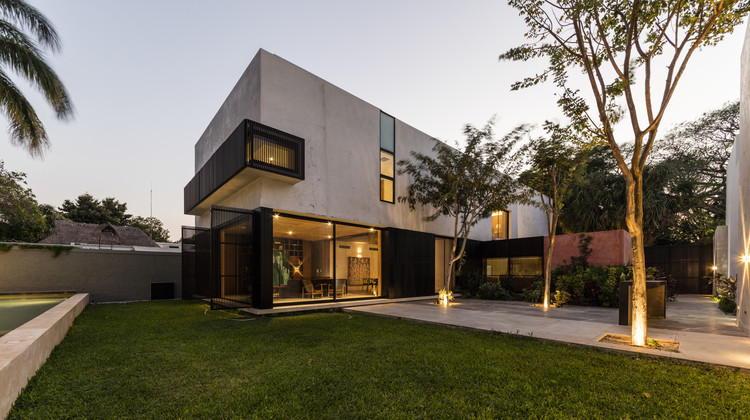
COUNTRY House / Boyance Arquitectos

COUNTRY House / Boyance Arquitectos - Houses
© David Cervera Castro

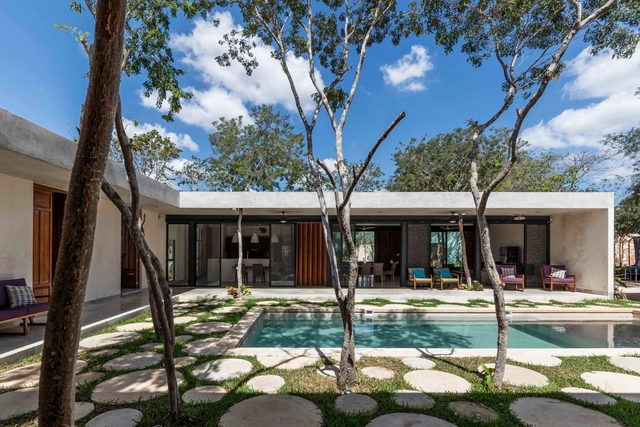
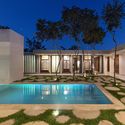
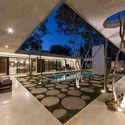
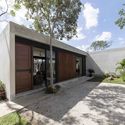
COUNTRY House / Boyance Arquitectos - Exterior Photography, Houses, FacadeCOUNTRY House / Boyance Arquitectos - HousesCOUNTRY House / Boyance Arquitectos - Interior Photography, Houses, Table, ChairCOUNTRY House / Boyance Arquitectos - Exterior Photography, Houses, FacadeCOUNTRY House / Boyance Arquitectos - More Images+ 20

Mérida, Mexico
  • Area Area of this architecture project Area:  505
  • Year Completion year of this architecture project Year:  2016
  • Manufacturers Brands with products used in this architecture project
    Manufacturers:  Acerofertas y Acerounion, Cemex, Jasso y Ferrecabsa, Millet

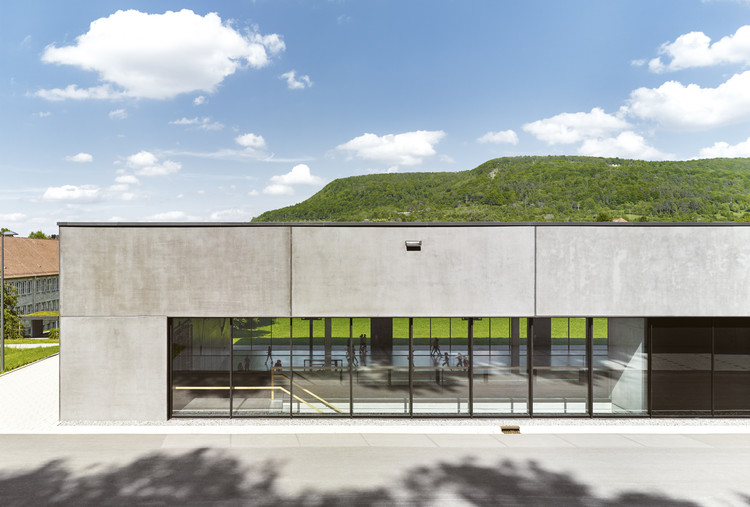
Schönberghalle / Herbert Hussmann Architekten

Schönberghalle / Herbert Hussmann Architekten - Gymnasium, Facade, LightingSchönberghalle / Herbert Hussmann Architekten - Gymnasium, Facade, HandrailSchönberghalle / Herbert Hussmann Architekten - Gymnasium, DoorSchönberghalle / Herbert Hussmann Architekten - Gymnasium, ColumnSchönberghalle / Herbert Hussmann Architekten - More Images+ 20

Pfullingen, Germany

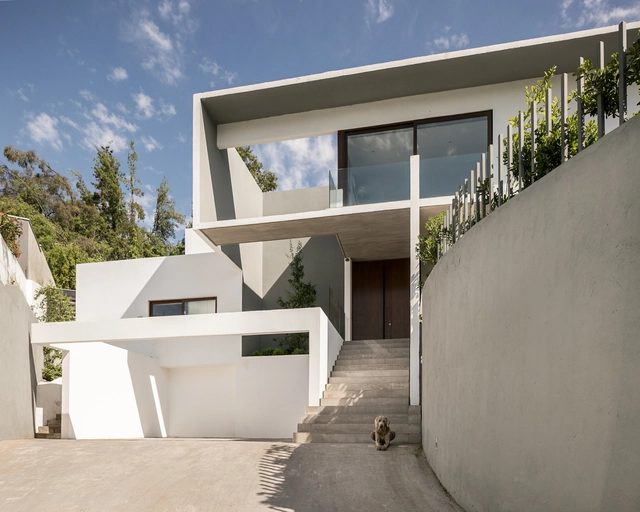
Ewok House / Fones Arquitectos

Ewok House / Fones Arquitectos - HousesEwok House / Fones Arquitectos - HousesEwok House / Fones Arquitectos - HousesEwok House / Fones Arquitectos - HousesEwok House / Fones Arquitectos - More Images+ 19

Lo Barnechea, Chile
  • Architects: Fones Arquitectos
  • Area Area of this architecture project Area:  280
  • Year Completion year of this architecture project Year:  2016
  • Manufacturers Brands with products used in this architecture project
    Manufacturers:  MK, Pellacani

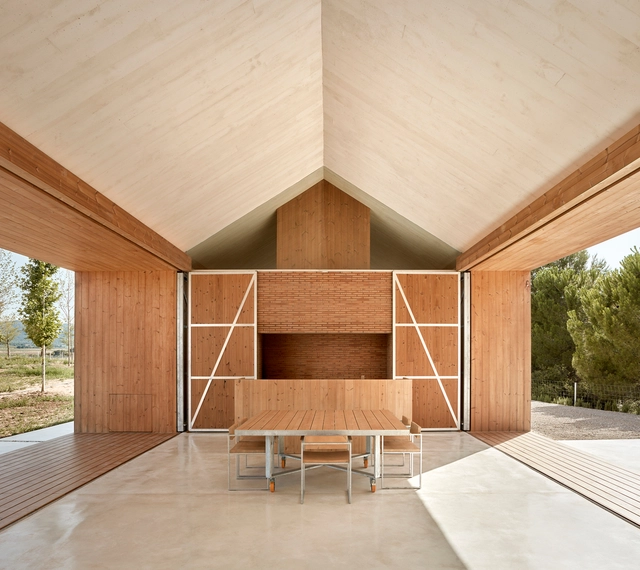
Shelter in the Vineyard / Ramón Esteve

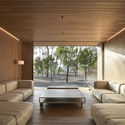
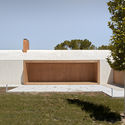
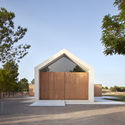
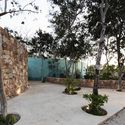
Shelter in the Vineyard / Ramón Esteve - Houses InteriorsShelter in the Vineyard / Ramón Esteve - Houses InteriorsShelter in the Vineyard / Ramón Esteve - Houses InteriorsShelter in the Vineyard / Ramón Esteve - Houses InteriorsShelter in the Vineyard / Ramón Esteve - More Images+ 18

Fontanars dels Alforins, Spain
  • Architects: Ramón Esteve
  • Area Area of this architecture project Area:  415
  • Year Completion year of this architecture project Year:  2016
  • Manufacturers Brands with products used in this architecture project
    Manufacturers:  Santa & Cole, BKF: https://butterflyoriginal.com/, Gatepac, Ramón Esteve

Garage House / Foomann Architects

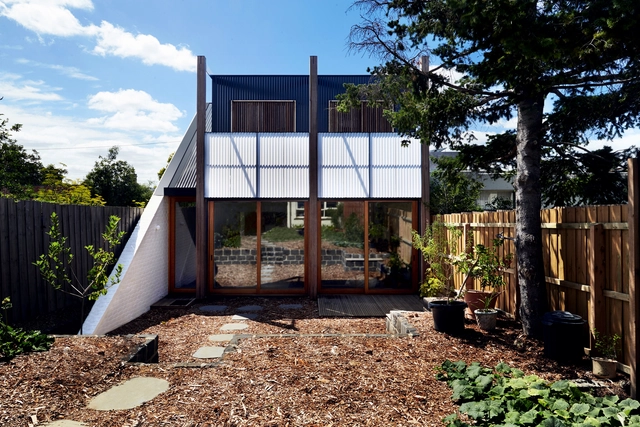
Garage House / Foomann Architects - Houses, Garden, FacadeGarage House / Foomann Architects - Houses, Door, Facade, ChairGarage House / Foomann Architects - Houses, Garden, FacadeGarage House / Foomann Architects - Houses, Door, Facade, Beam, Table, ChairGarage House / Foomann Architects - More Images+ 16

Carlton North, Australia

Canto Cholul Residence / Taller Estilo Arquitectura

Canto Cholul Residence / Taller Estilo Arquitectura - HousesCanto Cholul Residence / Taller Estilo Arquitectura - HousesCanto Cholul Residence / Taller Estilo Arquitectura - HousesCanto Cholul Residence / Taller Estilo Arquitectura - HousesCanto Cholul Residence / Taller Estilo Arquitectura - More Images+ 20

Cholul, Mexico
  • Architects: Taller Estilo Arquitectura
  • Area Area of this architecture project Area:  361
  • Year Completion year of this architecture project Year:  2016
  • Manufacturers Brands with products used in this architecture project
    Manufacturers:  Boxito, Cemex, Nordika

Joyful House / Mihaly Slocombe

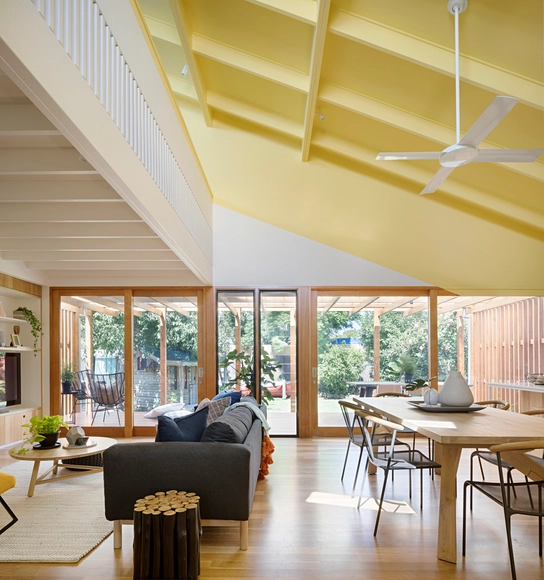
Joyful House / Mihaly Slocombe - HousesJoyful House / Mihaly Slocombe - HousesJoyful House / Mihaly Slocombe - Exterior Photography, Houses, FacadeJoyful House / Mihaly Slocombe - HousesJoyful House / Mihaly Slocombe - More Images+ 20

Geelong, Australia

Selestranda House / bark arkitekter

Time, Norway
  • Architects: bark arkitekter
  • Area Area of this architecture project Area:  88
  • Year Completion year of this architecture project Year:  2016
  • Manufacturers Brands with products used in this architecture project
    Manufacturers:  E.W. Andersen, Hamran Kjøkken, Minera Skifer, Riska Sagbruk, Vikeså Trevare