1. ArchDaily
  2. 2016

2016

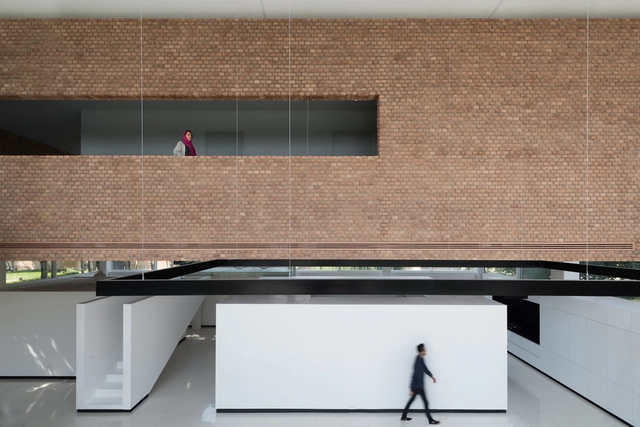
Safadasht Dual / Next Office–Alireza Taghaboni

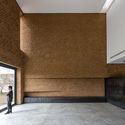
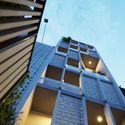
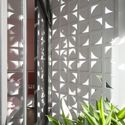
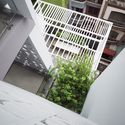
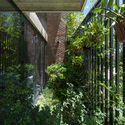
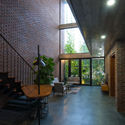
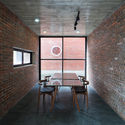
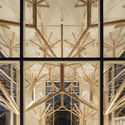
Safadasht Dual / Next Office–Alireza Taghaboni - Houses, Garden, Facade, ColumnSafadasht Dual / Next Office–Alireza Taghaboni - Houses, Facade, Arch, ColumnSafadasht Dual / Next Office–Alireza Taghaboni - Houses, Courtyard, Facade, LightingSafadasht Dual / Next Office–Alireza Taghaboni - Houses, FacadeSafadasht Dual / Next Office–Alireza Taghaboni - More Images+ 40

Tehran, Iran

Joinery Box House / Foomann Architects

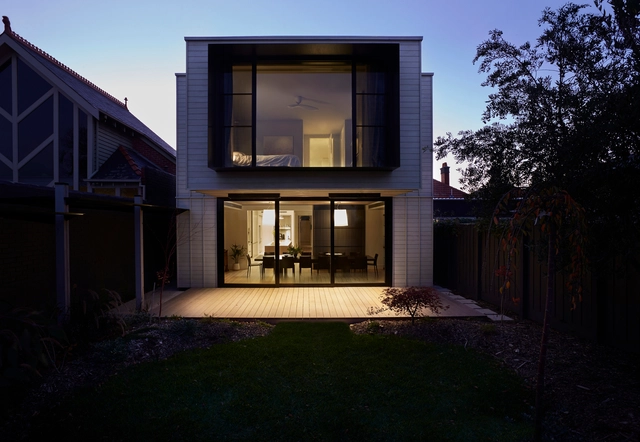
 Joinery Box House / Foomann Architects - Extension, Garden, Facade Joinery Box House / Foomann Architects - Extension, Garden, Facade, Fence Joinery Box House / Foomann Architects - Extension, Stairs, Handrail, Beam, Facade, Table, Chair, Countertop Joinery Box House / Foomann Architects - Extension, Garden, Door, Fence, Facade, Column, Lighting Joinery Box House / Foomann Architects - More Images+ 12

Albert Park, Australia

Living Smell / Waterfrom Design

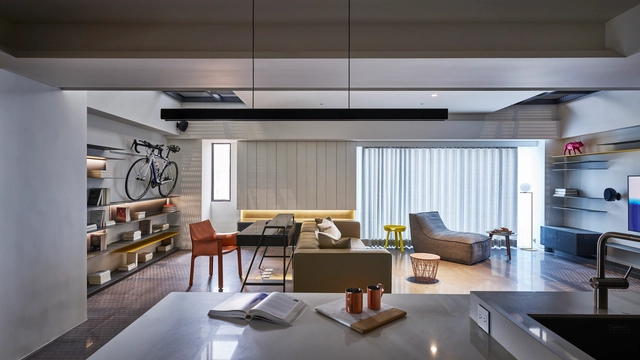
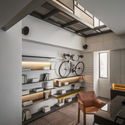
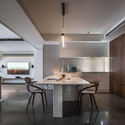
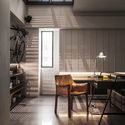
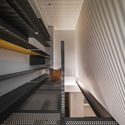
Living Smell / Waterfrom Design - Interior Photography, Apartment Interiors, BeamLiving Smell / Waterfrom Design - Interior Photography, Apartment Interiors, Kitchen, Beam, Table, ChairLiving Smell / Waterfrom Design - Interior Photography, Apartment Interiors, Door, Table, Lighting, ChairLiving Smell / Waterfrom Design - Apartment InteriorsLiving Smell / Waterfrom Design - More Images+ 18

  • Interior Designers: Waterfrom Design
  • Area Area of this architecture project Area:  119
  • Year Completion year of this architecture project Year:  2016

Pinwhell House / CEEarch

Pinwhell House  / CEEarch - Houses, FacadePinwhell House  / CEEarch - Houses, FacadePinwhell House  / CEEarch - Houses, Facade, Stairs, HandrailPinwhell House  / CEEarch - Houses, Facade, Handrail, StairsPinwhell House  / CEEarch - More Images+ 28

Ho Chi Minh City, Vietnam
  • Architects: CEEarch
  • Area Area of this architecture project Area:  111
  • Year Completion year of this architecture project Year:  2016
  • Manufacturers Brands with products used in this architecture project
    Manufacturers:  Eurowindow, Vietceramics

Kanarie Club / Studio Modijefsky

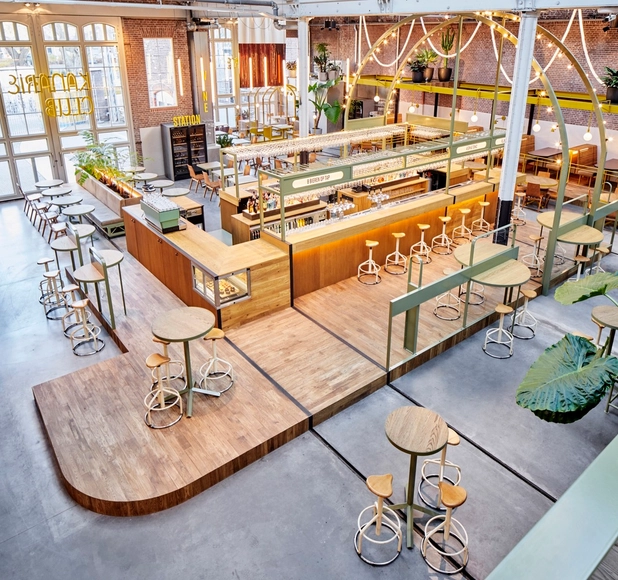
Kanarie Club  / Studio Modijefsky - Restaurants & Bars, Facade, Door, Beam, Table, ChairKanarie Club  / Studio Modijefsky - Restaurants & Bars, BeamKanarie Club  / Studio Modijefsky - Restaurants & Bars, Beam, TableKanarie Club  / Studio Modijefsky - Restaurants & BarsKanarie Club  / Studio Modijefsky - More Images+ 14

  • Interior Designers: Studio Modijefsky
  • Area Area of this architecture project Area:  699
  • Year Completion year of this architecture project Year:  2016
  • Manufacturers Brands with products used in this architecture project
    Manufacturers:  AGROB BUCHTAL, Bardeli

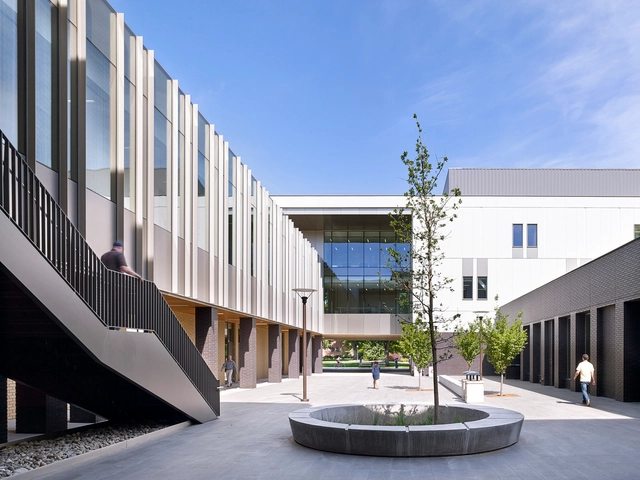
Chico State Arts & Humanities Building / WRNS Studio

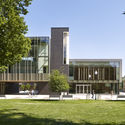
Chico State Arts & Humanities Building / WRNS Studio - University, Facade, Handrail, Column, Door, LightingChico State Arts & Humanities Building / WRNS Studio - University, ChairChico State Arts & Humanities Building / WRNS Studio - University, FacadeChico State Arts & Humanities Building / WRNS Studio - University, Garden, FacadeChico State Arts & Humanities Building / WRNS Studio - More Images+ 9

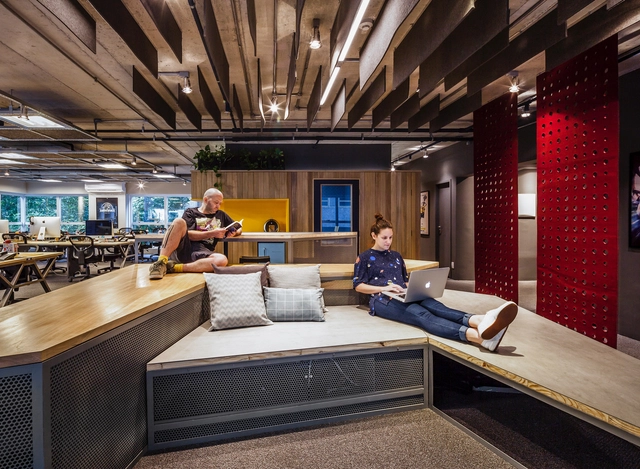
Social Tailors / SuperLimão

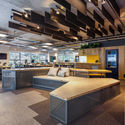
Social Tailors / SuperLimão - Offices Interiors, Table, ChairSocial Tailors / SuperLimão - Offices Interiors, Facade, Door, Table, BenchSocial Tailors / SuperLimão - Offices Interiors, Beam, BenchSocial Tailors / SuperLimão - Offices Interiors, Beam, Chair, Table, LightingSocial Tailors / SuperLimão - More Images+ 15

  • Architects: SuperLimão
  • Year Completion year of this architecture project Year:  2016
  • Manufacturers Brands with products used in this architecture project
    Manufacturers:  Albicon, Imagil, Ldarti, Riccó

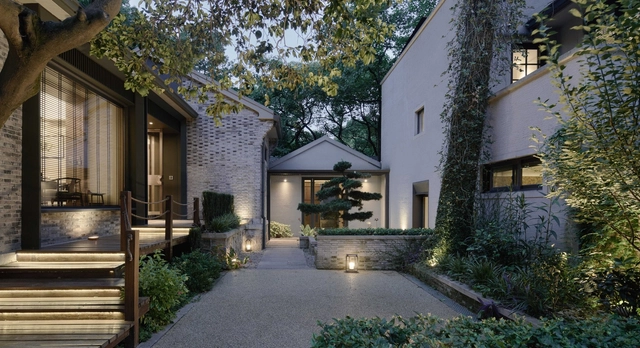
Space Renovation of 69 Beishan St. / The Design Institute of Landscape and Architecture China Academy of Art

Space Renovation of 69 Beishan St. / The Design Institute of Landscape and Architecture China Academy of Art - Renovation, Garden, Door, Facade, Stairs, ChairSpace Renovation of 69 Beishan St. / The Design Institute of Landscape and Architecture China Academy of Art - Renovation, Garden, Facade, DoorSpace Renovation of 69 Beishan St. / The Design Institute of Landscape and Architecture China Academy of Art - Renovation, Stairs, Door, Facade, ArchSpace Renovation of 69 Beishan St. / The Design Institute of Landscape and Architecture China Academy of Art - Renovation, Garden, Stairs, Facade, HandrailSpace Renovation of 69 Beishan St. / The Design Institute of Landscape and Architecture China Academy of Art - More Images+ 31

Hangzhou Shi, China

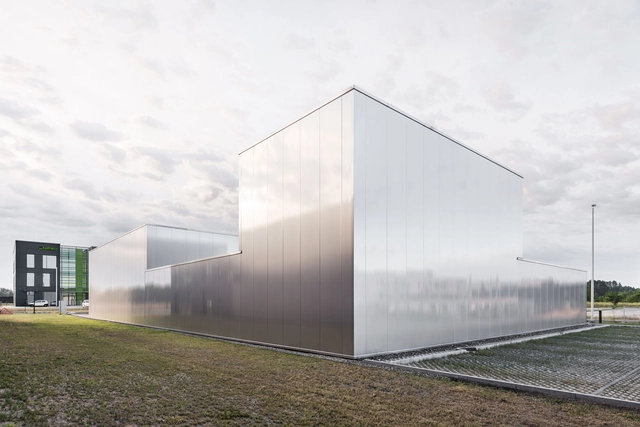
Advertising Agency in Gliwice / INTERURBAN

Advertising Agency in Gliwice / INTERURBAN - Services , FacadeAdvertising Agency in Gliwice / INTERURBAN - Services , FacadeAdvertising Agency in Gliwice / INTERURBAN - Services , FacadeAdvertising Agency in Gliwice / INTERURBAN - Services , Deck, Door, Facade, Handrail, Beam, Chair, Lighting, Table, BenchAdvertising Agency in Gliwice / INTERURBAN - More Images+ 12

Gliwice, Poland
  • Architects: INTERURBAN
  • Area Area of this architecture project Area:  788
  • Year Completion year of this architecture project Year:  2016
  • Manufacturers Brands with products used in this architecture project
    Manufacturers:  Trimo, AGC, Aluprof

Tianjin Sino-Canadian Ecological Exhibition & Reception Center / CCDI Progressive Atelier

Tianjin Sino-Canadian Ecological Exhibition & Reception Center / CCDI Progressive Atelier - Landscape, Facade, Beam
© Arch-Exist

Tianjin Sino-Canadian Ecological Exhibition & Reception Center / CCDI Progressive Atelier - Landscape, Facade, HandrailTianjin Sino-Canadian Ecological Exhibition & Reception Center / CCDI Progressive Atelier - Landscape, Stairs, Facade, HandrailTianjin Sino-Canadian Ecological Exhibition & Reception Center / CCDI Progressive Atelier - Landscape, Facade, HandrailTianjin Sino-Canadian Ecological Exhibition & Reception Center / CCDI Progressive Atelier - Landscape, Facade, DoorTianjin Sino-Canadian Ecological Exhibition & Reception Center / CCDI Progressive Atelier - More Images+ 28

  • Area Area of this architecture project Area:  3419
  • Year Completion year of this architecture project Year:  2016
  • Manufacturers Brands with products used in this architecture project
    Manufacturers:  Bo yesun, Hunter Douglas, KIKUSUI

Mandela / RoarcRenew

Mandela / RoarcRenew - Renovation, Stairs, Handrail, Facade, Beam
© Oscar Lok

Mandela / RoarcRenew - Renovation, Facade, Handrail, Stairs, Column, BeamMandela / RoarcRenew - Renovation, Stairs, Handrail, Facade, BeamMandela / RoarcRenew - Renovation, FacadeMandela / RoarcRenew - Renovation, StairsMandela / RoarcRenew - More Images+ 6

Huangpu Qu, China
  • Architects: RoarcRenew
  • Area Area of this architecture project Area:  4500
  • Year Completion year of this architecture project Year:  2016

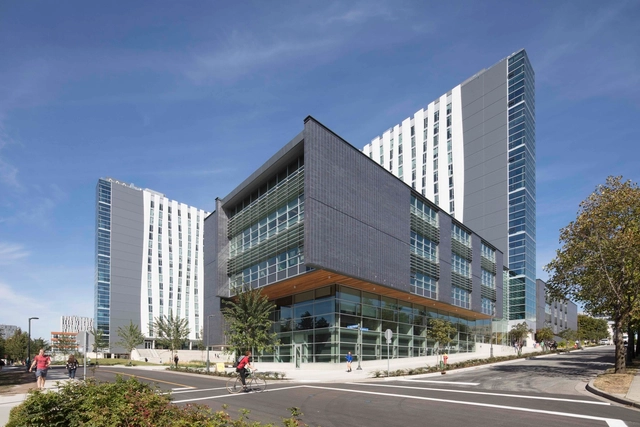
Orchard Commons, University of British Columbia / Perkins&Will

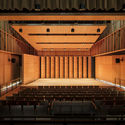
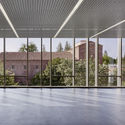
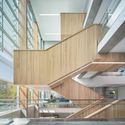
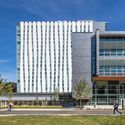
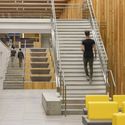
Orchard Commons, University of British Columbia / Perkins&Will - UniversityOrchard Commons, University of British Columbia / Perkins&Will - UniversityOrchard Commons, University of British Columbia / Perkins&Will - UniversityOrchard Commons, University of British Columbia / Perkins&Will - UniversityOrchard Commons, University of British Columbia / Perkins&Will - More Images+ 12
Vancouver, Canada

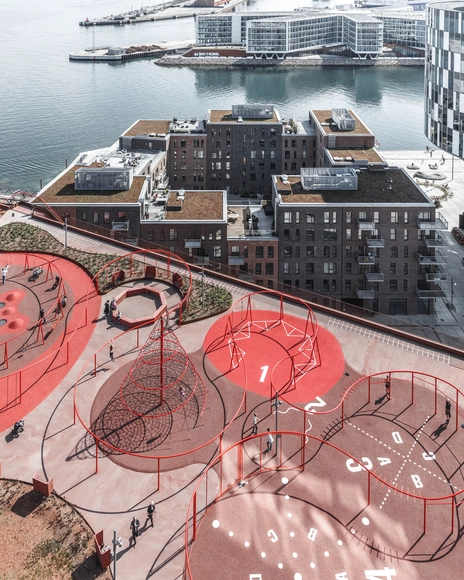
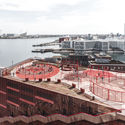
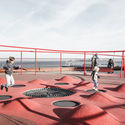
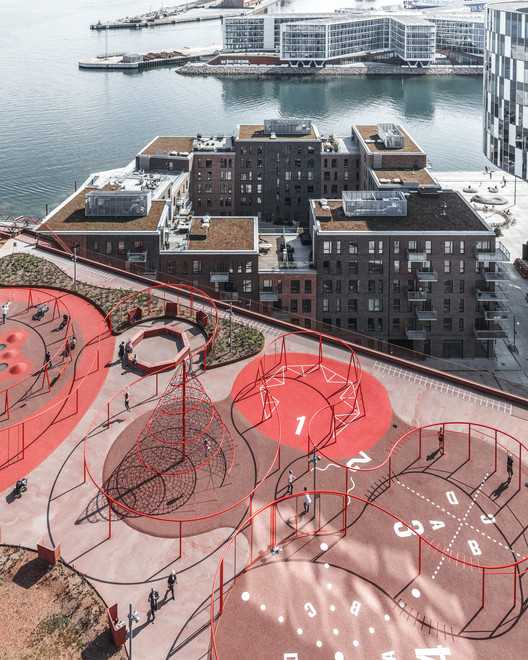
Park ‘n’ Play / JAJA Architects

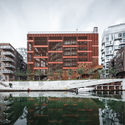
Park ‘n’ Play / JAJA Architects - Community Park ‘n’ Play / JAJA Architects - Exterior Photography, Community , Facade, CityscapePark ‘n’ Play / JAJA Architects - Drawings, Community , Facade, CityscapePark ‘n’ Play / JAJA Architects - Exterior Photography, Community , FencePark ‘n’ Play / JAJA Architects - More Images+ 42

Copenhagen, Denmark
  • Architects: JAJA Architects
  • Area Area of this architecture project Area:  2400
  • Year Completion year of this architecture project Year:  2016
  • Manufacturers Brands with products used in this architecture project
    Manufacturers:  Ambercon, Berliner Seilfabrik, Contec Prefab, Nike Grind, UrbanPlay

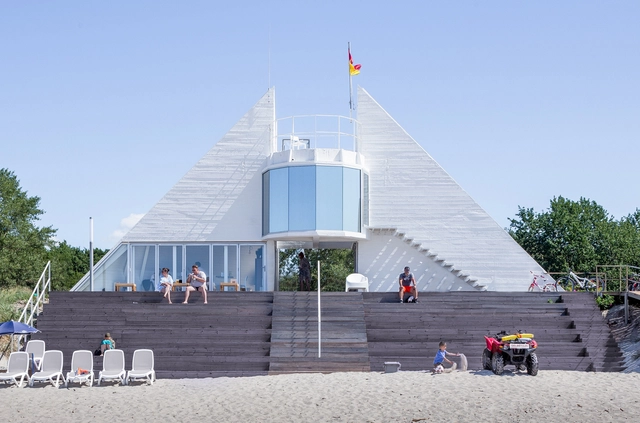
Lifeguard Station with Amphitheater / DO architects

Lifeguard Station with Amphitheater / DO architects - RestorationLifeguard Station with Amphitheater / DO architects - Restoration, CoastLifeguard Station with Amphitheater / DO architects - RestorationLifeguard Station with Amphitheater / DO architects - Restoration, CoastLifeguard Station with Amphitheater / DO architects - More Images+ 12

  • Architects: Doarchi
    : DO ARCHITECTS
  • Area Area of this architecture project Area:  320
  • Year Completion year of this architecture project Year:  2016
  • Manufacturers Brands with products used in this architecture project
    Manufacturers:  Lunawood

V3 HOUSE / TNT Architecture

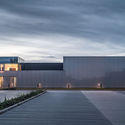
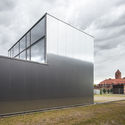
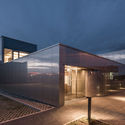
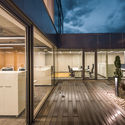
V3 HOUSE / TNT Architecture - Houses

V3 HOUSE / TNT Architecture - HousesV3 HOUSE / TNT Architecture - HousesV3 HOUSE / TNT Architecture - HousesV3 HOUSE / TNT Architecture - HousesV3 HOUSE / TNT Architecture - More Images+ 20

Vinh, Vietnam
  • Architects: TNT Architecture
  • Area Area of this architecture project Area:  133
  • Year Completion year of this architecture project Year:  2016
  • Manufacturers Brands with products used in this architecture project
    Manufacturers:  Phuong Nam, Thanh Ngoc, Xingfa Aluminium

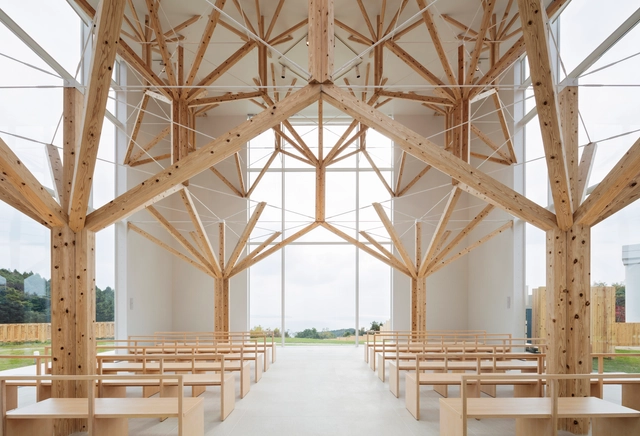
Agri Chapel / YŪ Momoeda Architects

Agri Chapel / YŪ Momoeda Architects - ChapelAgri Chapel / YŪ Momoeda Architects - ChapelAgri Chapel / YŪ Momoeda Architects - ChapelAgri Chapel / YŪ Momoeda Architects - ChapelAgri Chapel / YŪ Momoeda Architects - More Images+ 13

Nagasaki-shi, Japan

Blue Sail / Ehrlich Yanai Rhee Chaney Architect

Blue Sail /  Ehrlich Yanai Rhee Chaney Architect - Renovation, Courtyard, Facade, ChairBlue Sail /  Ehrlich Yanai Rhee Chaney Architect - Renovation, Table, BenchBlue Sail /  Ehrlich Yanai Rhee Chaney Architect - Renovation, Garden, Facade, DoorBlue Sail /  Ehrlich Yanai Rhee Chaney Architect - Renovation, Deck, Balcony, Facade, TableBlue Sail /  Ehrlich Yanai Rhee Chaney Architect - More Images+ 8

Tosan-ri Guest House / guga Urban Architecture

Tosan-ri Guest House / guga Urban Architecture - Houses, Facade, BeamTosan-ri Guest House / guga Urban Architecture - Houses, Facade, Beam, Door, TableTosan-ri Guest House / guga Urban Architecture - Houses, Garden, FacadeTosan-ri Guest House / guga Urban Architecture - Houses, Beam, Facade, Handrail, BalconyTosan-ri Guest House / guga Urban Architecture - More Images+ 24

Seogwipo-si, South Korea