1. ArchDaily
  2. 2016

2016

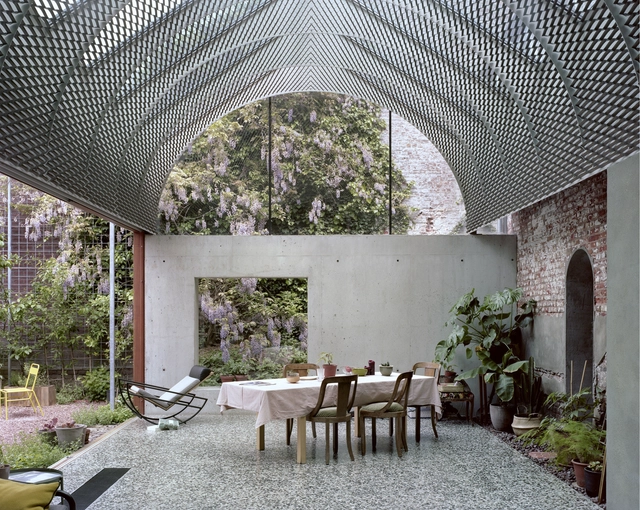
Room in the City / 51N4E

Room in the City / 51N4E - Interior Photography, Renovation, Stairs, Arch, Door, ColumnRoom in the City / 51N4E - Exterior Photography, Renovation, Courtyard, ChairRoom in the City / 51N4E - Exterior Photography, Renovation, Stairs, FacadeRoom in the City / 51N4E - Exterior Photography, Renovation, GardenRoom in the City / 51N4E - More Images+ 26

NC LAB Pavilions 2016 / Yemail Arquitectura

NC LAB Pavilions 2016 / Yemail Arquitectura  - Interior Photography, DetailNC LAB Pavilions 2016 / Yemail Arquitectura  - Interior Photography, Detail, BeamNC LAB Pavilions 2016 / Yemail Arquitectura  - Interior Photography, DetailNC LAB Pavilions 2016 / Yemail Arquitectura  - Interior Photography, Detail, ChairNC LAB Pavilions 2016 / Yemail Arquitectura  - More Images+ 35

  • Area Area of this architecture project Area:  1400
  • Year Completion year of this architecture project Year:  2016
  • Manufacturers Brands with products used in this architecture project
    Manufacturers:  AutoDesk, Arauco
  • Professionals: H&G studios

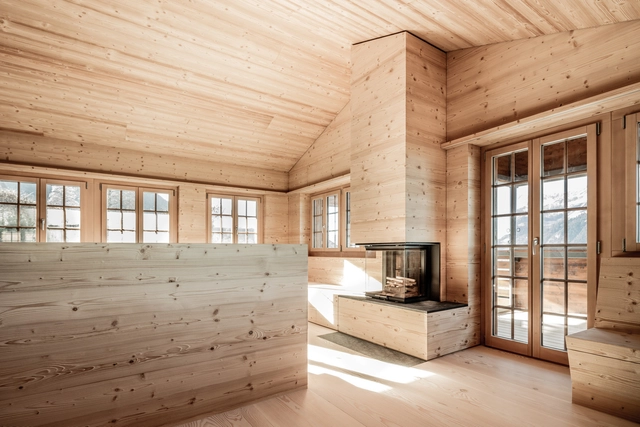
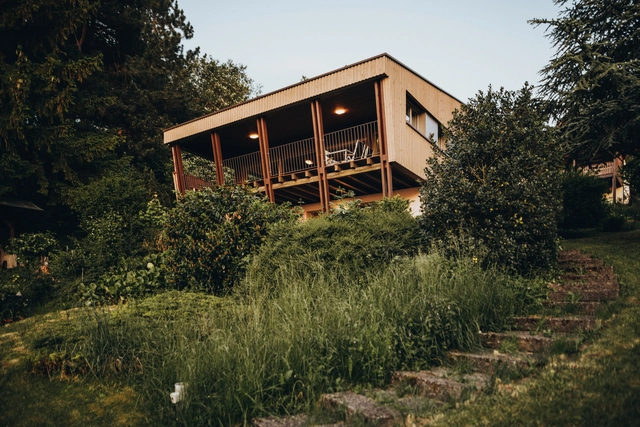
Refurbishment Holiday Home / dolmus Architekten

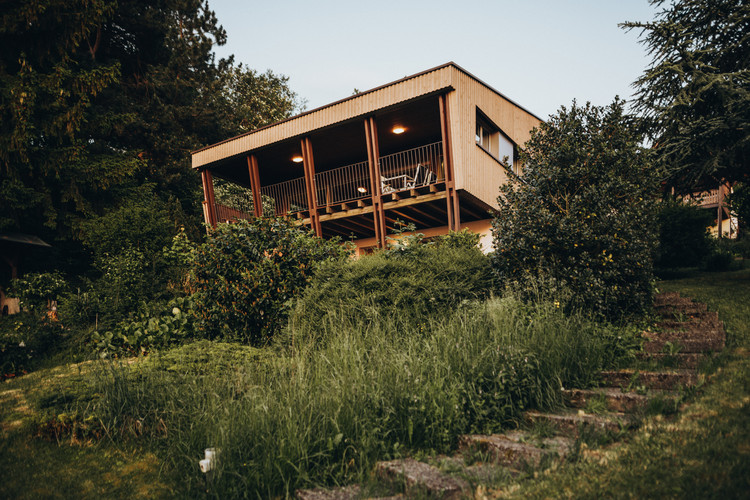
Refurbishment Holiday Home  / dolmus Architekten - Interior Photography, Renovation, BeamRefurbishment Holiday Home  / dolmus Architekten - Interior Photography, Renovation, Bedroom, BeamRefurbishment Holiday Home  / dolmus Architekten - Exterior Photography, Renovation, Door, FacadeRefurbishment Holiday Home  / dolmus Architekten - Interior Photography, RenovationRefurbishment Holiday Home  / dolmus Architekten - More Images+ 11

Reichenbach im Kandertal, Switzerland
  • Architects: dolmus Architekten
  • Area Area of this architecture project Area:  130
  • Year Completion year of this architecture project Year:  2016
  • Manufacturers Brands with products used in this architecture project
    Manufacturers:  GRAPHISOFT

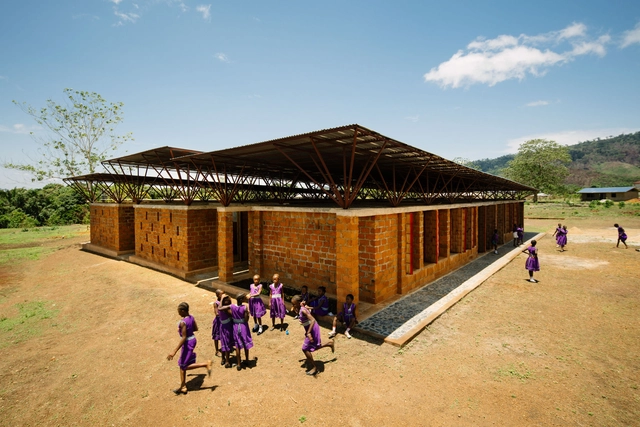
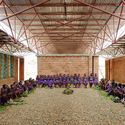
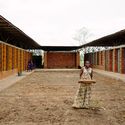
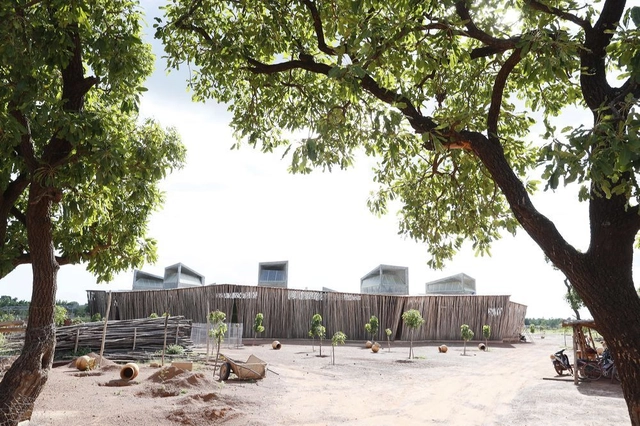
Community Primary School for Girls / Orkidstudio

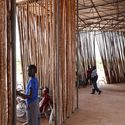
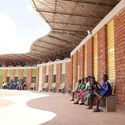
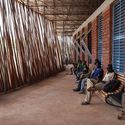
Community Primary School for Girls / Orkidstudio - Elementary & Middle School, Facade, Door, ChairCommunity Primary School for Girls / Orkidstudio - Elementary & Middle School, Garden, Beam, ChairCommunity Primary School for Girls / Orkidstudio - Elementary & Middle School, Table, ChairCommunity Primary School for Girls / Orkidstudio - Elementary & Middle School, FacadeCommunity Primary School for Girls / Orkidstudio - More Images+ 31

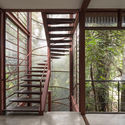
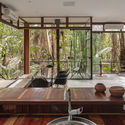
Rainforest House / Arena Arquitetura

Rainforest House / Arena Arquitetura - Exterior Photography, Houses
© Joana França

Rainforest House / Arena Arquitetura - Interior Photography, Houses, BeamRainforest House / Arena Arquitetura - Interior Photography, Houses, BedroomRainforest House / Arena Arquitetura - Interior Photography, HousesRainforest House / Arena Arquitetura - Interior Photography, HousesRainforest House / Arena Arquitetura - More Images+ 35

Manaos, Brazil
  • Architects: Arena Arquitetura
  • Area Area of this architecture project Area:  260
  • Year Completion year of this architecture project Year:  2016
  • Manufacturers Brands with products used in this architecture project
    Manufacturers:  AutoDesk, Albacete, Amazon Lajes, Amazon Temper, Amazon cabos, +22

Clear Rock Ranch / Lemmo Architecture and Design

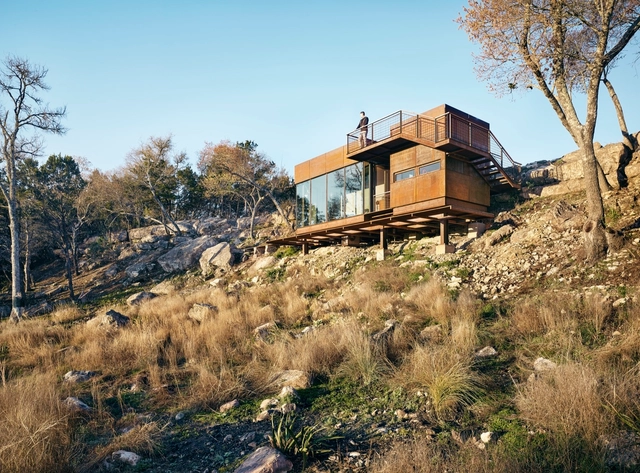
Clear Rock Ranch / Lemmo Architecture and Design - Mixed Use Architecture, Door, Facade, ForestClear Rock Ranch / Lemmo Architecture and Design - Mixed Use Architecture, FacadeClear Rock Ranch / Lemmo Architecture and Design - Mixed Use Architecture, Patio, Beam, Facade, Door, Table, ChairClear Rock Ranch / Lemmo Architecture and Design - Mixed Use Architecture, Handrail, Stairs, Facade, BeamClear Rock Ranch / Lemmo Architecture and Design - More Images+ 15

Galicia House / LOI Arquitectura

Galicia House / LOI Arquitectura - Exterior Photography, HousesGalicia House / LOI Arquitectura - Exterior Photography, HousesGalicia House / LOI Arquitectura - Interior Photography, Houses, Facade, Table, ChairGalicia House / LOI Arquitectura - Interior Photography, Houses, Beam, Table, ChairGalicia House / LOI Arquitectura - More Images+ 22

Mar del Plata, Argentina
  • Architects: LOI Arquitectura
  • Area Area of this architecture project Area:  147
  • Year Completion year of this architecture project Year:  2016

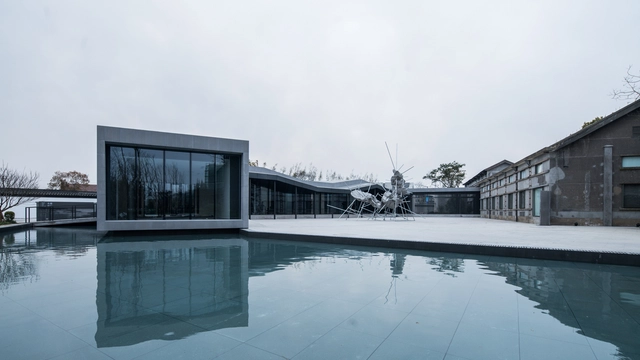
North Zone Silk Factory / OLI Architecture PLLC

North Zone Silk Factory / OLI Architecture PLLC - Interior Photography, RestorationNorth Zone Silk Factory / OLI Architecture PLLC - Exterior Photography, Restoration, FacadeNorth Zone Silk Factory / OLI Architecture PLLC - Interior Photography, Restoration, BedroomNorth Zone Silk Factory / OLI Architecture PLLC - Exterior Photography, Restoration, FacadeNorth Zone Silk Factory / OLI Architecture PLLC - More Images+ 29

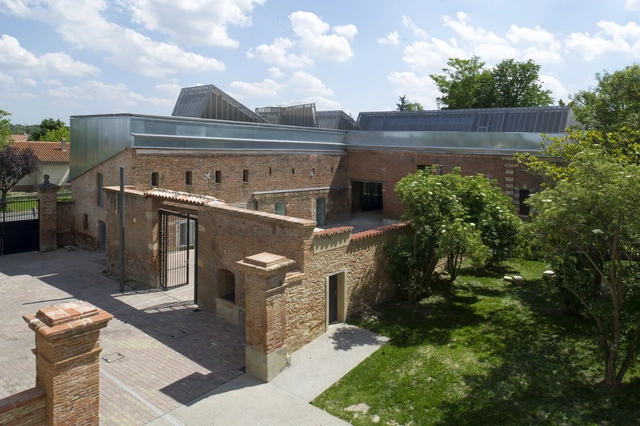
Nursery and Music School in Ramonville-Saint-Agne / Yves Ballot et Nathalie Franck + Architectes DPLG

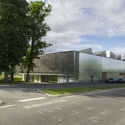
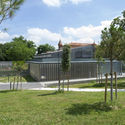
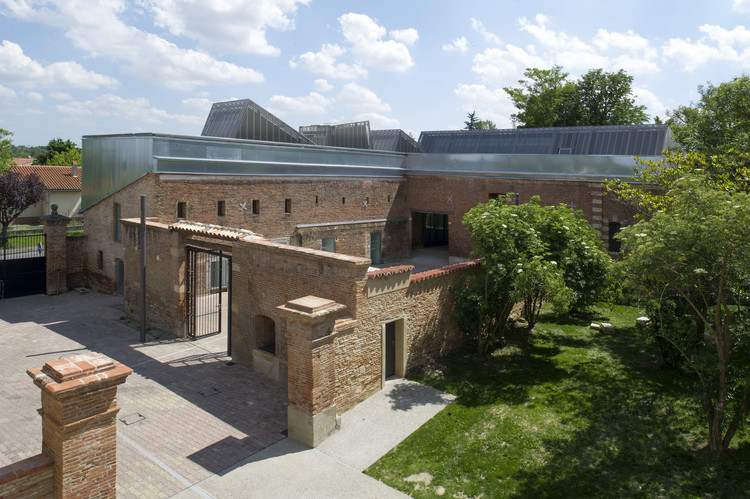
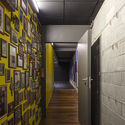
Nursery and Music School in Ramonville-Saint-Agne / Yves Ballot et Nathalie Franck + Architectes DPLG - Interior Photography, Cultural Center, DoorNursery and Music School in Ramonville-Saint-Agne / Yves Ballot et Nathalie Franck + Architectes DPLG - Exterior Photography, Cultural Center, Door, FacadeNursery and Music School in Ramonville-Saint-Agne / Yves Ballot et Nathalie Franck + Architectes DPLG - Exterior Photography, Cultural Center, FacadeNursery and Music School in Ramonville-Saint-Agne / Yves Ballot et Nathalie Franck + Architectes DPLG - Exterior Photography, Cultural Center, FenceNursery and Music School in Ramonville-Saint-Agne / Yves Ballot et Nathalie Franck + Architectes DPLG - More Images+ 25

Ramonville-Saint-Agne, France

Brincante Institute / Bernardes Arquitetura

Brincante Institute / Bernardes Arquitetura - InstituteBrincante Institute / Bernardes Arquitetura - InstituteBrincante Institute / Bernardes Arquitetura - InstituteBrincante Institute / Bernardes Arquitetura - InstituteBrincante Institute / Bernardes Arquitetura - More Images+ 13

São Paulo, Brazil
  • Area Area of this architecture project Area:  342
  • Year Completion year of this architecture project Year:  2016
  • Manufacturers Brands with products used in this architecture project
    Manufacturers:  Abividro, Cia da Iluminação, Hormann, Isofibras, Jansen + SC esquadrias, +3

Tanner House / Bauatelier Metzler

Tanner House  / Bauatelier Metzler - Exterior Photography, RenovationTanner House  / Bauatelier Metzler - Exterior Photography, RenovationTanner House  / Bauatelier Metzler - Exterior Photography, RenovationTanner House  / Bauatelier Metzler - Exterior Photography, RenovationTanner House  / Bauatelier Metzler - More Images+ 13

  • Architects: Bauatelier Metzler
  • Area Area of this architecture project Area:  160
  • Year Completion year of this architecture project Year:  2016

Costa Esmeralda Extension / Siqueira + Azul Arquitetura

Costa Esmeralda Extension / Siqueira + Azul Arquitetura - Exterior Photography, HousesCosta Esmeralda Extension / Siqueira + Azul Arquitetura - Interior Photography, Houses, Facade, ChairCosta Esmeralda Extension / Siqueira + Azul Arquitetura - Interior Photography, Houses, Table, ChairCosta Esmeralda Extension / Siqueira + Azul Arquitetura - Interior Photography, HousesCosta Esmeralda Extension / Siqueira + Azul Arquitetura - More Images+ 15

  • Area Area of this architecture project Area:  180
  • Year Completion year of this architecture project Year:  2016
  • Manufacturers Brands with products used in this architecture project
    Manufacturers:  Alice Cerâmica, Altena, ArqLed, Arquivo Contemporâneo, Deca, +11

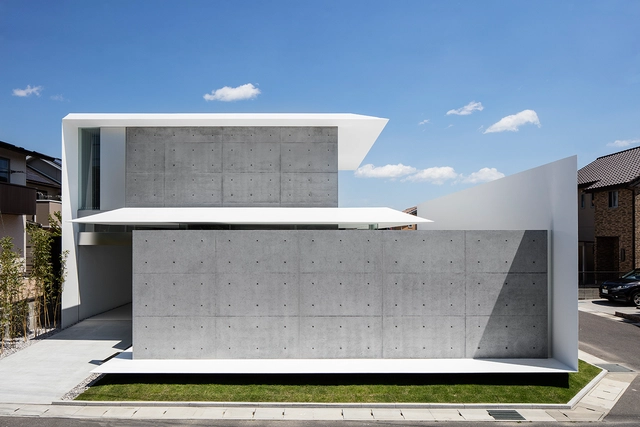
FU-House / Kubota Architect Atelier

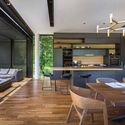
FU-House / Kubota Architect Atelier - Interior Photography, Houses, FacadeFU-House / Kubota Architect Atelier - Interior Photography, Houses, KitchenFU-House / Kubota Architect Atelier - Interior Photography, Houses, KitchenFU-House / Kubota Architect Atelier - Exterior Photography, Houses, FacadeFU-House / Kubota Architect Atelier - More Images+ 17

Shūnan, Japan

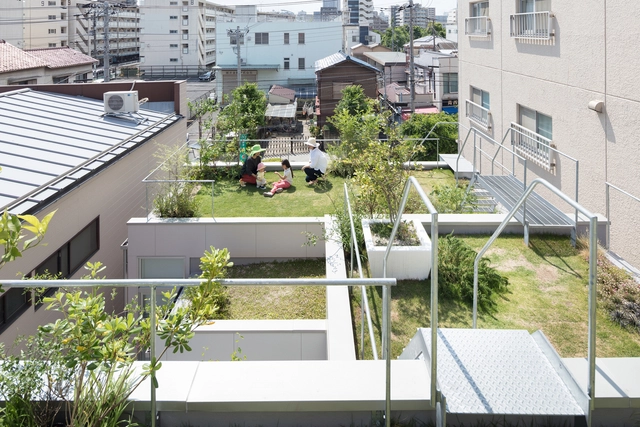
Garden/House / MAMM DESIGN

Garden/House / MAMM DESIGN - Drawings, HousesGarden/House / MAMM DESIGN - Interior Photography, Houses, Kitchen, Beam, TableGarden/House / MAMM DESIGN - Interior Photography, Houses, Stairs, HandrailGarden/House / MAMM DESIGN - Drawings, HousesGarden/House / MAMM DESIGN - More Images+ 16

  • Architects: MAMM DESIGN
  • Area Area of this architecture project Area:  115
  • Year Completion year of this architecture project Year:  2016
  • Manufacturers Brands with products used in this architecture project
    Manufacturers:  Lighting M
  • Professionals: Ohno JAPAN

Lycee Schorge Secondary School / Kéré Architecture

Lycee Schorge Secondary School / Kéré Architecture  - Schools Lycee Schorge Secondary School / Kéré Architecture  - Schools , Facade, Column, BeamLycee Schorge Secondary School / Kéré Architecture  - Schools , Facade, Arcade, ArchLycee Schorge Secondary School / Kéré Architecture  - Schools , BenchLycee Schorge Secondary School / Kéré Architecture  - More Images+ 35

Koudougou, Burkina Faso
  • Area Area of this architecture project Area:  1660
  • Year Completion year of this architecture project Year:  2016

House 24 / Park + Associates

House 24  / Park + Associates - Exterior Photography, Houses, FacadeHouse 24  / Park + Associates - Interior Photography, Houses, Kitchen, Table, Chair, CountertopHouse 24  / Park + Associates - Interior Photography, Houses, FacadeHouse 24  / Park + Associates - Exterior Photography, Houses, FacadeHouse 24  / Park + Associates - More Images+ 10

Bro Park Horse Racing Venue / APPELL arkitektkontor

Bro Park Horse Racing Venue / APPELL arkitektkontor - Exterior Photography, RacetrackBro Park Horse Racing Venue / APPELL arkitektkontor - Interior Photography, RacetrackBro Park Horse Racing Venue / APPELL arkitektkontor - Interior Photography, Racetrack, ChairBro Park Horse Racing Venue / APPELL arkitektkontor - Interior Photography, Racetrack, Stairs, FacadeBro Park Horse Racing Venue / APPELL arkitektkontor - More Images+ 8

  • Area Area of this architecture project Area:  3000
  • Year Completion year of this architecture project Year:  2016
  • Manufacturers Brands with products used in this architecture project
    Manufacturers:  Jansen

Living Screen House / CplusC Architectural Workshop

Living Screen House / CplusC Architectural Workshop - HousesLiving Screen House / CplusC Architectural Workshop - HousesLiving Screen House / CplusC Architectural Workshop - HousesLiving Screen House / CplusC Architectural Workshop - HousesLiving Screen House / CplusC Architectural Workshop - More Images+ 25

North Bondi, Australia
  • Area Area of this architecture project Area:  344
  • Year Completion year of this architecture project Year:  2016
  • Manufacturers Brands with products used in this architecture project
    Manufacturers:  James Hardie Australia, Ezarri, Access Concrete, Aquaplex, Arpa Fenix , +24