1. ArchDaily
  2. 2016

2016

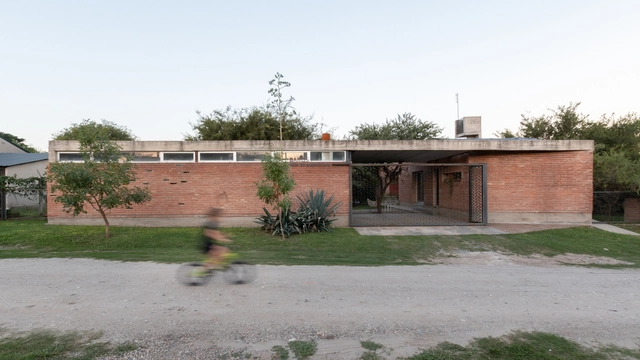
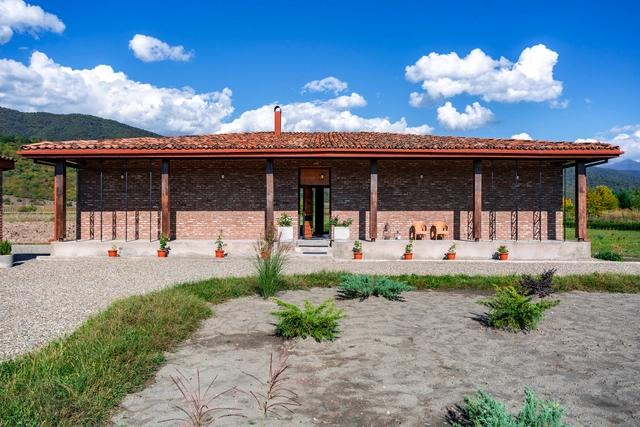
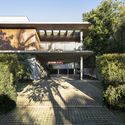
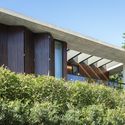
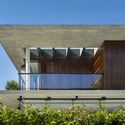
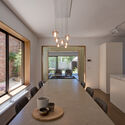
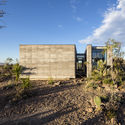
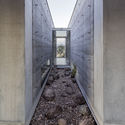
House - Workshop / Barq's taller de arquitectura

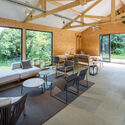
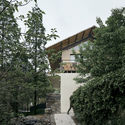
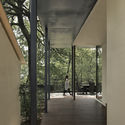
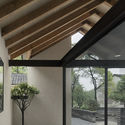
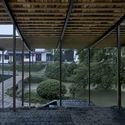
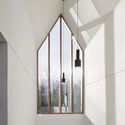
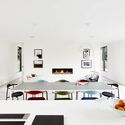
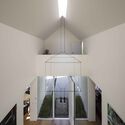
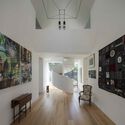
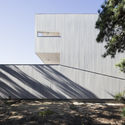
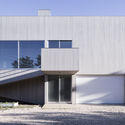
House - Workshop / Barq's taller de arquitectura - Exterior Photography, HousesHouse - Workshop / Barq's taller de arquitectura - Interior Photography, Houses, TableHouse - Workshop / Barq's taller de arquitectura - Exterior Photography, Houses, Door, FacadeHouse - Workshop / Barq's taller de arquitectura - Exterior Photography, Houses, FacadeHouse - Workshop / Barq's taller de arquitectura - More Images+ 10

Alta Gracia, Argentina
  • Area Area of this architecture project Area:  149
  • Year Completion year of this architecture project Year:  2016
  • Manufacturers Brands with products used in this architecture project
    Manufacturers:  DLF hierros, Frio Star, Marco Aluminio

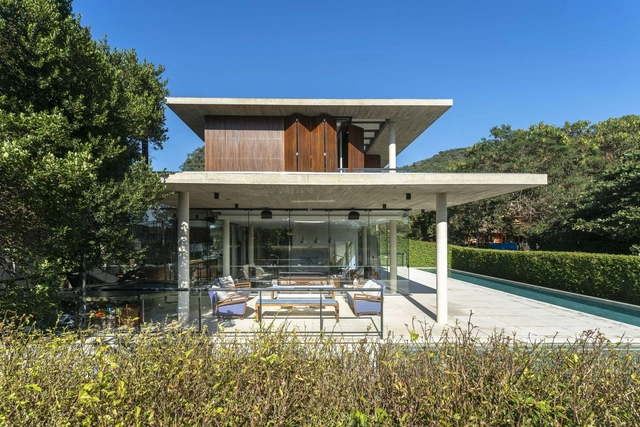
Porto da Lagoa House / Marchetti Bonetti+ Arquitetos Associados

Porto da Lagoa House / Marchetti Bonetti+ Arquitetos Associados - Exterior Photography, HousesPorto da Lagoa House / Marchetti Bonetti+ Arquitetos Associados - Exterior Photography, HousesPorto da Lagoa House / Marchetti Bonetti+ Arquitetos Associados - Exterior Photography, Houses, FacadePorto da Lagoa House / Marchetti Bonetti+ Arquitetos Associados - Exterior Photography, Houses, FacadePorto da Lagoa House / Marchetti Bonetti+ Arquitetos Associados - More Images+ 18

Porto da Lagoa, Brazil

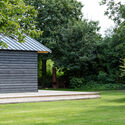
Orchard House / XVW architectuur

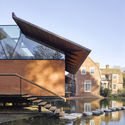
Orchard House / XVW architectuur - Exterior Photography, Cowork InteriorsOrchard House / XVW architectuur - Exterior Photography, Cowork InteriorsOrchard House / XVW architectuur - Interior Photography, Cowork Interiors, Beam, Table, ChairOrchard House / XVW architectuur - Exterior Photography, Cowork InteriorsOrchard House / XVW architectuur - More Images+ 6

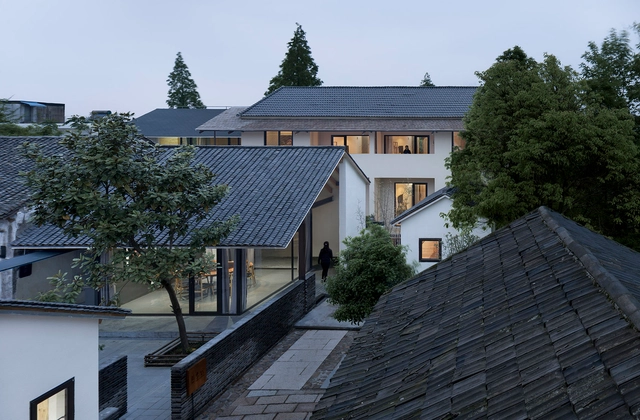
Shangsian Cottage / genarchitects

Shangsian Cottage / genarchitects - Exterior Photography, RenovationShangsian Cottage / genarchitects - Interior Photography, Renovation, FacadeShangsian Cottage / genarchitects - Interior Photography, RenovationShangsian Cottage / genarchitects - Exterior Photography, RenovationShangsian Cottage / genarchitects - More Images+ 16

  • Architects: genarchitects
  • Area Area of this architecture project Area:  1097
  • Year Completion year of this architecture project Year:  2016

Pennycroft House / Napier Clarke Architects

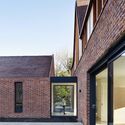
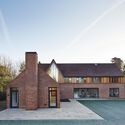
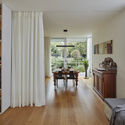
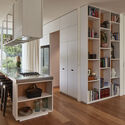
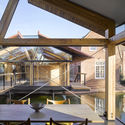
Pennycroft House / Napier Clarke Architects - Interior Photography, Houses, FacadePennycroft House / Napier Clarke Architects - Interior Photography, Houses, TablePennycroft House / Napier Clarke Architects - Exterior Photography, HousesPennycroft House / Napier Clarke Architects - Exterior Photography, Houses, DoorPennycroft House / Napier Clarke Architects - More Images+ 24

Great Missenden, United Kingdom

House in Artana / NS Studio

House in Artana / NS Studio - Exterior Photography, House Interiors, Facade, DoorHouse in Artana / NS Studio - Interior Photography, House Interiors, Kitchen, Table, CountertopHouse in Artana / NS Studio - Exterior Photography, House InteriorsHouse in Artana / NS Studio - Interior Photography, House Interiors, Kitchen, Door, Table, Countertop, ChairHouse in Artana / NS Studio - More Images+ 24

  • Architects: NS Studio
  • Area Area of this architecture project Area:  400
  • Year Completion year of this architecture project Year:  2016
  • Manufacturers Brands with products used in this architecture project
    Manufacturers:  Aparici, AutoDesk, TON, Adobe Systems Incorporated, GUBI, +2

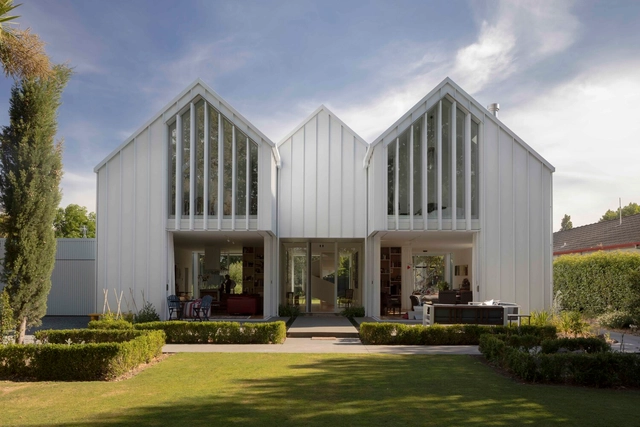
Fendalton House / Patterson Associates

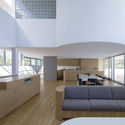
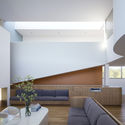
Fendalton House / Patterson Associates - Interior Photography, HousesFendalton House / Patterson Associates - Interior Photography, HousesFendalton House / Patterson Associates - Interior Photography, Houses, LightingFendalton House / Patterson Associates - Interior Photography, Houses, LightingFendalton House / Patterson Associates - More Images+ 15

Christchurch, New Zealand

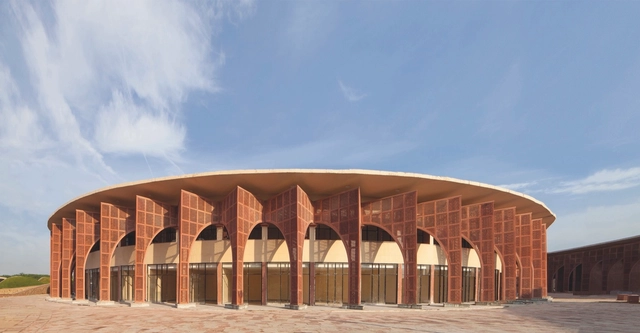
Jetavan Spiritual Center / Sameep Padora & Associates

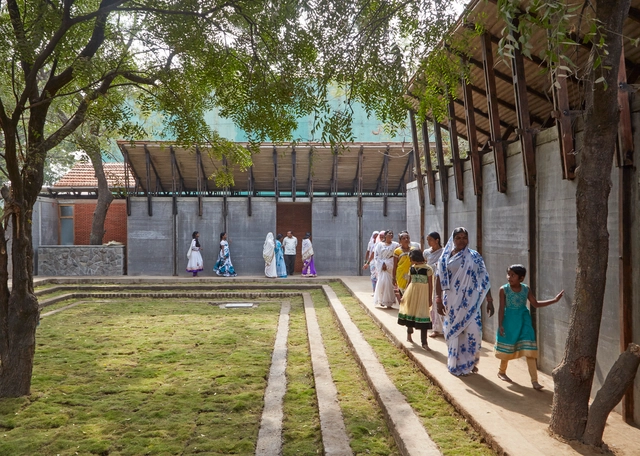
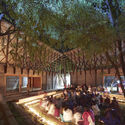
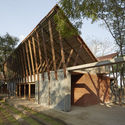
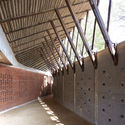
Jetavan Spiritual Center / Sameep Padora & Associates - Monastery, Beam, FacadeJetavan Spiritual Center / Sameep Padora & Associates - Monastery, FacadeJetavan Spiritual Center / Sameep Padora & Associates - Monastery, Facade, BeamJetavan Spiritual Center / Sameep Padora & Associates - Monastery, Beam, Arch, Facade, HandrailJetavan Spiritual Center / Sameep Padora & Associates - More Images+ 14

House in the Dunes / Worrell Yeung Architecture

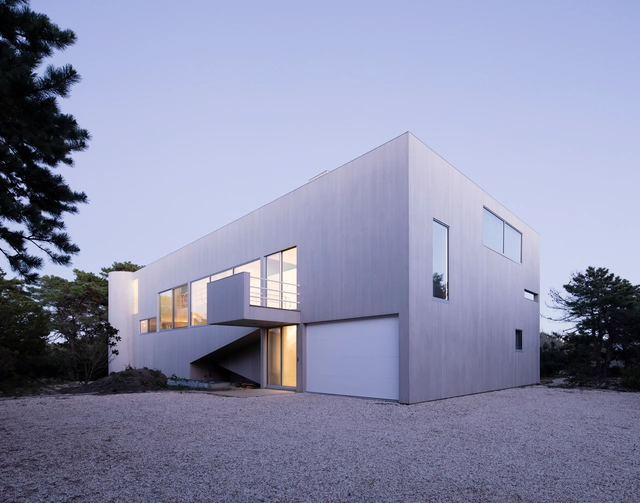
House in the Dunes / Worrell Yeung Architecture - Interior Photography, RenovationHouse in the Dunes / Worrell Yeung Architecture - Interior Photography, RenovationHouse in the Dunes / Worrell Yeung Architecture - Exterior Photography, RenovationHouse in the Dunes / Worrell Yeung Architecture - Exterior Photography, Renovation, FacadeHouse in the Dunes / Worrell Yeung Architecture - More Images+ 28

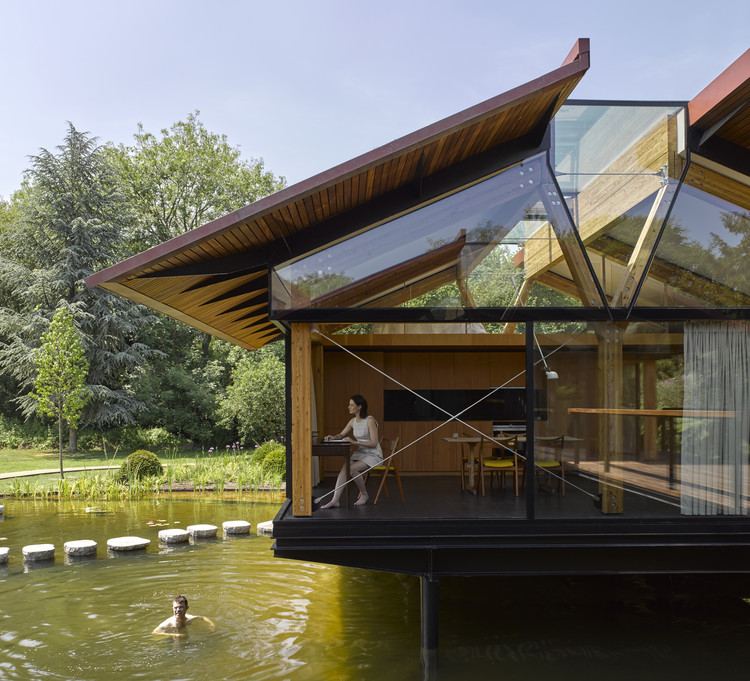
Stepping Stone House / HAMISH&LYONS

Stepping Stone House / HAMISH&LYONS - Exterior Photography, Houses
© James Brittain Photography

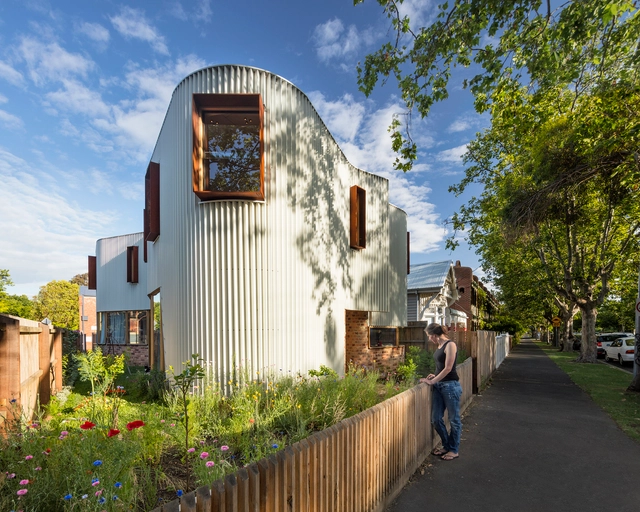
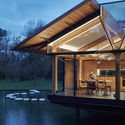
Stepping Stone House / HAMISH&LYONS - Exterior Photography, HousesStepping Stone House / HAMISH&LYONS - Exterior Photography, HousesStepping Stone House / HAMISH&LYONS - Interior Photography, Houses, Beam, Facade, Chair, TableStepping Stone House / HAMISH&LYONS - Exterior Photography, HousesStepping Stone House / HAMISH&LYONS - More Images+ 26

The House by the Trees / Modo Designs

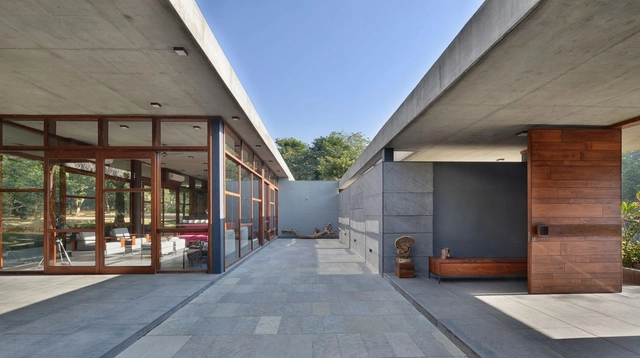
The House by the Trees  / Modo Designs - Interior Photography, Houses, Table, ChairThe House by the Trees  / Modo Designs - Interior Photography, Houses, Facade, BeamThe House by the Trees  / Modo Designs - Interior Photography, Houses, FacadeThe House by the Trees  / Modo Designs - Exterior Photography, Houses, Garden, Facade, DoorThe House by the Trees  / Modo Designs - More Images+ 11

Ahmedabad, India
  • Architects: Modo Designs
  • Area Area of this architecture project Area:  3600 ft²
  • Year Completion year of this architecture project Year:  2016
  • Manufacturers Brands with products used in this architecture project
    Manufacturers:  D Décor, Fab India, Kohler, Legrand / Bticino
  • Professionals: PVDRS

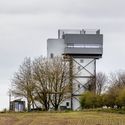
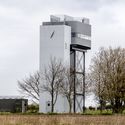
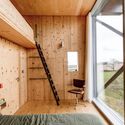
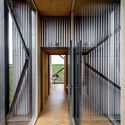
Castle Acre Water Tower / Tonkin Liu

Castle Acre Water Tower / Tonkin Liu - Exterior Photography, RestorationCastle Acre Water Tower / Tonkin Liu - Exterior Photography, RestorationCastle Acre Water Tower / Tonkin Liu - Interior Photography, Restoration, BeamCastle Acre Water Tower / Tonkin Liu - Interior Photography, RestorationCastle Acre Water Tower / Tonkin Liu - More Images+ 22

True North Residence / TANDEM Design Studio

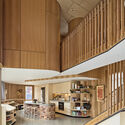
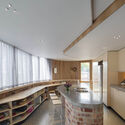
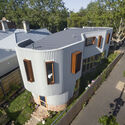

True North Residence / TANDEM Design Studio - Exterior Photography, HousesTrue North Residence / TANDEM Design Studio - Interior Photography, Houses, StairsTrue North Residence / TANDEM Design Studio - Interior Photography, Houses, Kitchen, Countertop, LightingTrue North Residence / TANDEM Design Studio - Exterior Photography, HousesTrue North Residence / TANDEM Design Studio - More Images+ 17

Melbourne, Australia
  • Area Area of this architecture project Area:  182
  • Year Completion year of this architecture project Year:  2016
  • Manufacturers Brands with products used in this architecture project
    Manufacturers:  Miele, Ambiance Lumiere, Bluescope, Brodware, Classic Ceramics, +3

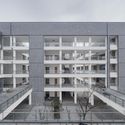
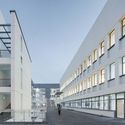
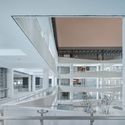
No. 4 Middle School in Suzhou New& Hi-Tech District / ARTS Group

No. 4 Middle School in Suzhou New& Hi-Tech District / ARTS Group - Exterior Photography, Elementary & Middle SchoolNo. 4 Middle School in Suzhou New& Hi-Tech District / ARTS Group - Exterior Photography, Elementary & Middle School, FacadeNo. 4 Middle School in Suzhou New& Hi-Tech District / ARTS Group - Exterior Photography, Elementary & Middle SchoolNo. 4 Middle School in Suzhou New& Hi-Tech District / ARTS Group - Exterior Photography, Elementary & Middle SchoolNo. 4 Middle School in Suzhou New& Hi-Tech District / ARTS Group - More Images+ 24

Stepping Stone House / Craig Tan Architects

Stepping Stone House / Craig Tan Architects - Interior Photography, Residential Interiors, Beam, Chair, TableStepping Stone House / Craig Tan Architects - Interior Photography, Residential Interiors, Table, Lighting, SinkStepping Stone House / Craig Tan Architects - Interior Photography, Residential InteriorsStepping Stone House / Craig Tan Architects - Exterior Photography, Residential Interiors, FenceStepping Stone House / Craig Tan Architects - More Images+ 28

  • Area Area of this architecture project Area:  302
  • Year Completion year of this architecture project Year:  2016

Casa Candelaria / Cherem arquitectos

Casa Candelaria / Cherem arquitectos - HousesCasa Candelaria / Cherem arquitectos - HousesCasa Candelaria / Cherem arquitectos - HousesCasa Candelaria / Cherem arquitectos - HousesCasa Candelaria / Cherem arquitectos - More Images+ 4

San Miguel de Allende, Mexico
  • Architects: Cherem arquitectos

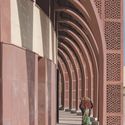
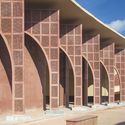
Avadh Shilpgram / Studio Archohm

Avadh Shilpgram  / Studio Archohm - Interior Photography, Store, Facade, Arch, Column, ArcadeAvadh Shilpgram  / Studio Archohm - StoreAvadh Shilpgram  / Studio Archohm - StoreAvadh Shilpgram  / Studio Archohm - Exterior Photography, Store, Facade, ArchAvadh Shilpgram  / Studio Archohm - More Images+ 40

Lucknow, India

Casa del Limonero / Taller Estilo Arquitectura

Casa del Limonero / Taller Estilo Arquitectura - RenovationCasa del Limonero / Taller Estilo Arquitectura - RenovationCasa del Limonero / Taller Estilo Arquitectura - RenovationCasa del Limonero / Taller Estilo Arquitectura - RenovationCasa del Limonero / Taller Estilo Arquitectura - More Images+ 28