1. ArchDaily
  2. 2016

2016

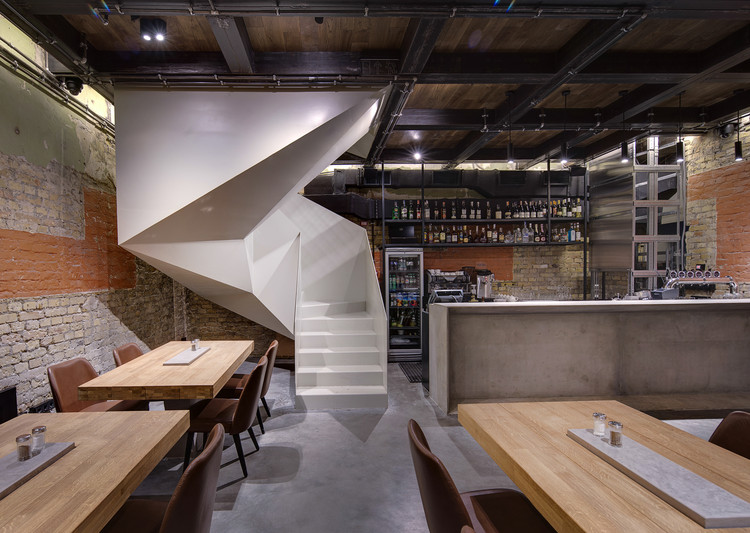
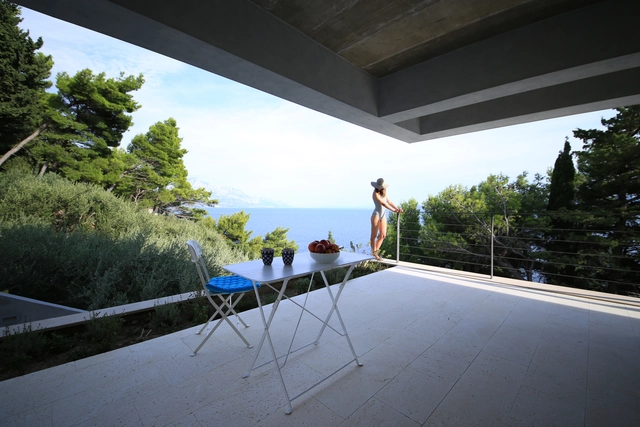
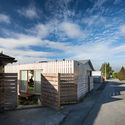
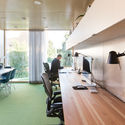
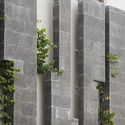
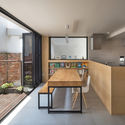
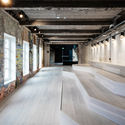
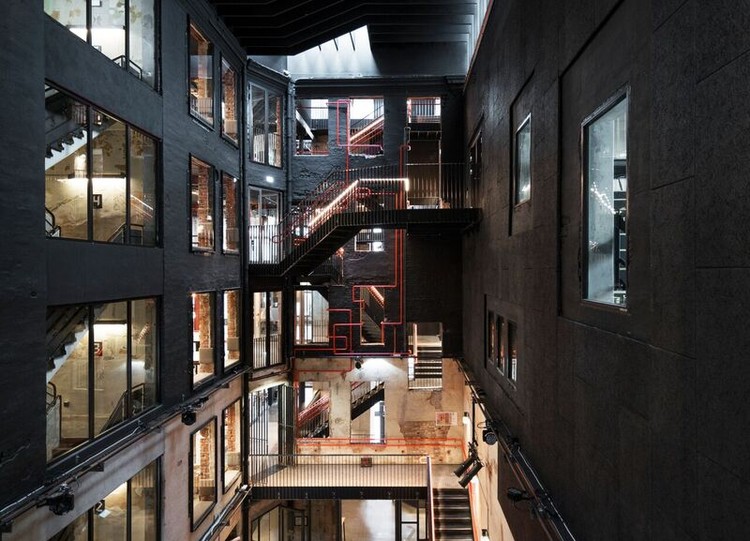
Pivna Duma / 2B.group

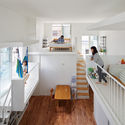
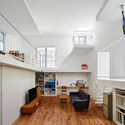
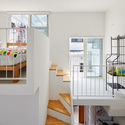
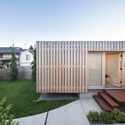
Pivna Duma / 2B.group - Offices Interiors, Door, Facade, Arch, Table, Bench, ChairPivna Duma / 2B.group - Offices Interiors, Kitchen, Door, Facade, Table, ChairPivna Duma / 2B.group - Offices Interiors, Door, Fence, Facade, HandrailPivna Duma / 2B.group - Offices Interiors, Beam, Handrail, Table, Lighting, ChairPivna Duma / 2B.group - More Images+ 16

  • Architects: 2B.group
  • Area Area of this architecture project Area:  220
  • Year Completion year of this architecture project Year:  2016
  • Manufacturers Brands with products used in this architecture project
    Manufacturers:  Ceramiche Refin, -, Catalano, Maxlight, Nowodvorski

Nine Bridges Pergola / JOHO Architecture

Nine Bridges Pergola / JOHO Architecture - Hospitality Architecture, Beam, Door, Facade, Lighting
© Archframe

Nine Bridges Pergola / JOHO Architecture - Hospitality Architecture, FacadeNine Bridges Pergola / JOHO Architecture - Hospitality Architecture, FacadeNine Bridges Pergola / JOHO Architecture - Hospitality Architecture, FacadeNine Bridges Pergola / JOHO Architecture - Hospitality Architecture, FacadeNine Bridges Pergola / JOHO Architecture - More Images+ 11

Jackson Dinsdale Art Center / TACK architects

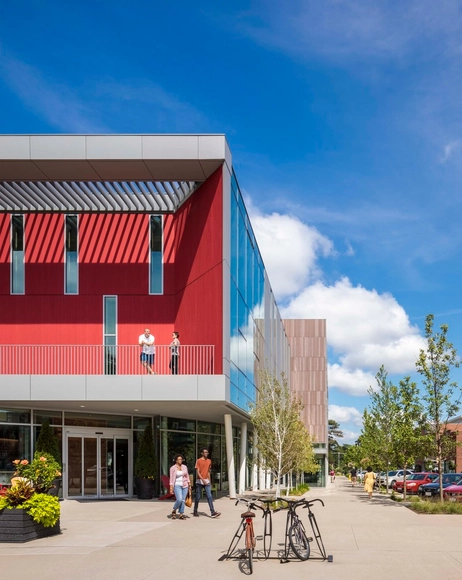
Jackson Dinsdale Art Center / TACK architects - University, Garden, Facade, LightingJackson Dinsdale Art Center / TACK architects - UniversityJackson Dinsdale Art Center / TACK architects - University, Facade, BeamJackson Dinsdale Art Center / TACK architects - University, ChairJackson Dinsdale Art Center / TACK architects - More Images+ 35

  • Architects: TACK architects
  • Area Area of this architecture project Area:  26000 ft²
  • Year Completion year of this architecture project Year:  2016
  • Manufacturers Brands with products used in this architecture project
    Manufacturers:  LOTTE CHEMICAL, AGC Glass Co. North America, Mecho Systems, Mohawk Flooring, Virginia Tile & Stone

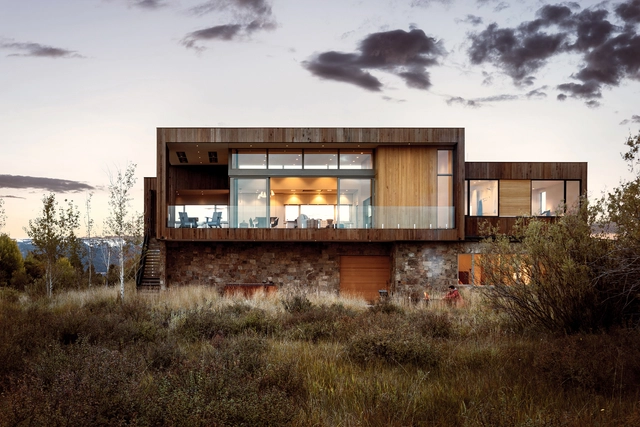
Teton Residence / RO | ROCKETT DESIGN

Teton Residence / RO | ROCKETT DESIGN - Residential, Facade, Beam, HandrailTeton Residence / RO | ROCKETT DESIGN - Residential, FacadeTeton Residence / RO | ROCKETT DESIGN - Residential, Facade, ForestTeton Residence / RO | ROCKETT DESIGN - Residential, Kitchen, Beam, Facade, Door, Handrail, Table, Countertop, ChairTeton Residence / RO | ROCKETT DESIGN - More Images+ 30

Balcony House / Takeshi Hosaka Architects

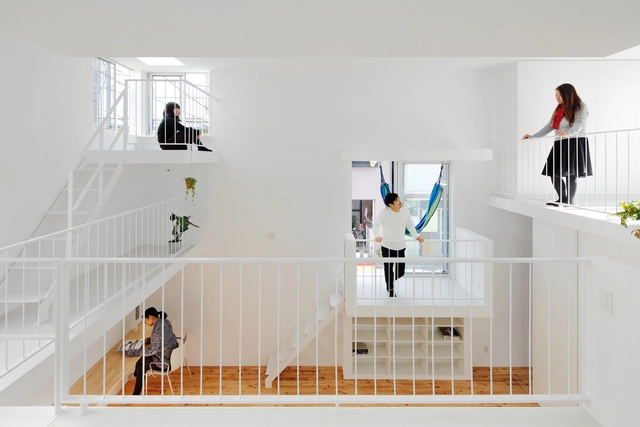
Balcony House / Takeshi Hosaka Architects - Houses, FacadeBalcony House / Takeshi Hosaka Architects - Houses, Kitchen, Stairs, Handrail, Chair, Table, BedBalcony House / Takeshi Hosaka Architects - Houses, Kitchen, Stairs, Facade, Handrail, Lighting, Chair, TableBalcony House / Takeshi Hosaka Architects - Houses, Stairs, HandrailBalcony House / Takeshi Hosaka Architects - More Images+ 26

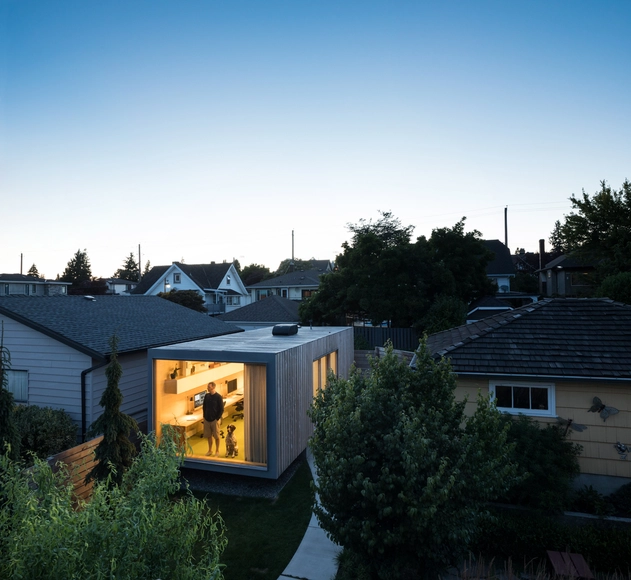
RBA Studio / Randy Bens Architect

RBA Studio / Randy Bens Architect - Offices, Garden, Facade, LightingRBA Studio / Randy Bens Architect - Offices, Garden, Facade, Fence, HandrailRBA Studio / Randy Bens Architect - Offices, FacadeRBA Studio / Randy Bens Architect - Offices, Table, ChairRBA Studio / Randy Bens Architect - More Images+ 19

New Westminster, Canada
  • Area Area of this architecture project Area:  350 ft²
  • Year Completion year of this architecture project Year:  2016
  • Manufacturers Brands with products used in this architecture project
    Manufacturers:  Flor, Herman Miller, Structurlam, Studio Italia Design - Lodes

Gama Issa V2.0 / studio mk27

Gama Issa V2.0 / studio mk27 - House InteriorsGama Issa V2.0 / studio mk27 - House InteriorsGama Issa V2.0 / studio mk27 - House InteriorsGama Issa V2.0 / studio mk27 - House InteriorsGama Issa V2.0 / studio mk27 - More Images+ 65

  • Architects: Claudia Issa, Lair Reis, Studio Mk27 - Marcio Kogan
  • Area Area of this architecture project Area:  827
  • Year Completion year of this architecture project Year:  2016
  • Manufacturers Brands with products used in this architecture project
    Manufacturers:  panoramah!®, Core, Leicht, Plancus, Santorini Mármores, +2

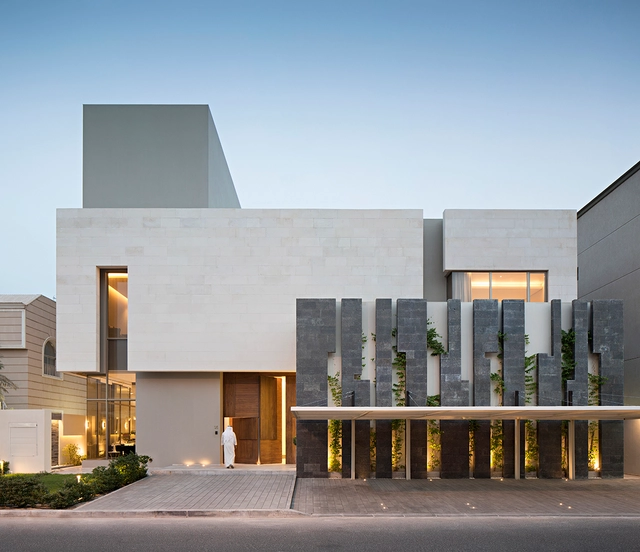
Tetris House / Massive Order

Tetris House / Massive Order - Houses, HandrailTetris House / Massive Order - Houses, Door, FacadeTetris House / Massive Order - Houses, Facade, Table, ChairTetris House / Massive Order - Houses, Garden, Facade, FenceTetris House / Massive Order - More Images+ 18

Surra, Kuwait
  • Architects: Massive Order
  • Area Area of this architecture project Area:  500
  • Year Completion year of this architecture project Year:  2016
  • Manufacturers Brands with products used in this architecture project
    Manufacturers:  Alarabia Electrical, Artecasa, Hassan Abul Company
  • Professionals: Massive Order

adidas NYC / Gensler

adidas NYC / Gensler - Storeadidas NYC / Gensler - Storeadidas NYC / Gensler - Storeadidas NYC / Gensler - Storeadidas NYC / Gensler - More Images+ 8

New York, United States
  • Architects: Gensler
  • Area Area of this architecture project Area:  45000 ft²
  • Year Completion year of this architecture project Year:  2016
  • Manufacturers Brands with products used in this architecture project
    Manufacturers:  Bendheim, Pure + FreeForm, dormakaba, Acorn Wire and Iron, Agnora, +39

White Nest Housing / PLAN Architects office

White Nest Housing / PLAN Architects office - Residential
© Joonhwan Yoon

White Nest Housing / PLAN Architects office - ResidentialWhite Nest Housing / PLAN Architects office - ResidentialWhite Nest Housing / PLAN Architects office - ResidentialWhite Nest Housing / PLAN Architects office - ResidentialWhite Nest Housing / PLAN Architects office - More Images+ 30

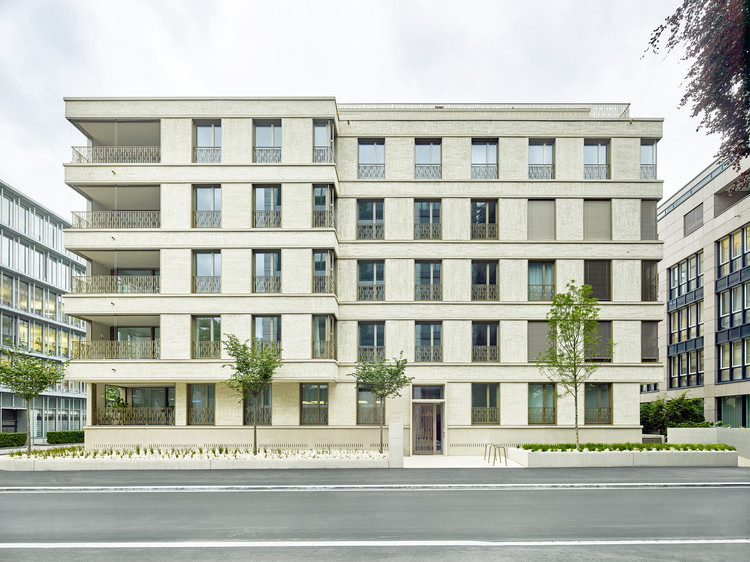
Apartment Building Tödistrasse Zürich / ADP Architektur Design Planung AG


Apartment Building Tödistrasse Zürich / ADP Architektur Design Planung AG - Apartments, Stairs, Door, Handrail, Beam
© Jürg Zimmermann

Apartment Building Tödistrasse Zürich / ADP Architektur Design Planung AG - Apartments, Courtyard, Door, Facade, BalconyApartment Building Tödistrasse Zürich / ADP Architektur Design Planung AG - Apartments, Facade, Handrail, Fence, BalconyApartment Building Tödistrasse Zürich / ADP Architektur Design Planung AG - Apartments, FacadeApartment Building Tödistrasse Zürich / ADP Architektur Design Planung AG - Apartments, Door, Handrail, Facade, LightingApartment Building Tödistrasse Zürich / ADP Architektur Design Planung AG - More Images+ 20

Oldham Town Hall / BDP

Oldham Town Hall / BDP - Renovation, FacadeOldham Town Hall / BDP - Renovation, Stairs, Beam, Handrail, Fence, Arch, Door, LightingOldham Town Hall / BDP - Renovation, ChairOldham Town Hall / BDP - Renovation, Facade, StairsOldham Town Hall / BDP - More Images+ 10

  • Architects: BDP
  • Year Completion year of this architecture project Year:  2016


De Rijck – Matthys House / Atelier d'architecture Pierre Hebbelinck

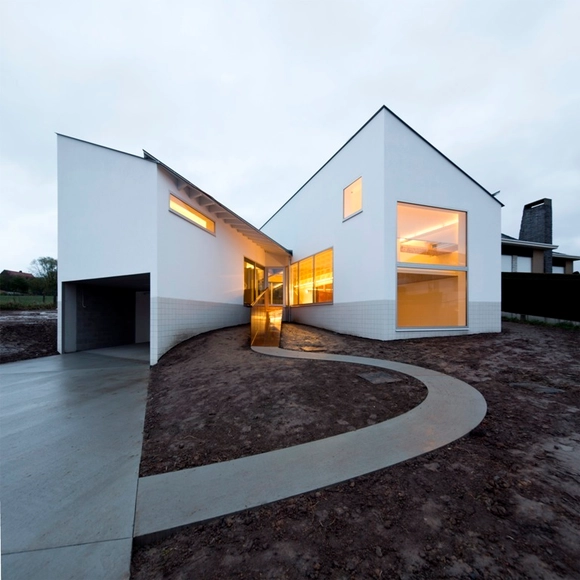
De Rijck – Matthys House / Atelier d'architecture Pierre Hebbelinck  - Houses, FacadeDe Rijck – Matthys House / Atelier d'architecture Pierre Hebbelinck  - Houses, Facade, Door, Beam, HandrailDe Rijck – Matthys House / Atelier d'architecture Pierre Hebbelinck  - Houses, Stairs, Handrail, FacadeDe Rijck – Matthys House / Atelier d'architecture Pierre Hebbelinck  - Houses, Stairs, Facade, HandrailDe Rijck – Matthys House / Atelier d'architecture Pierre Hebbelinck  - More Images+ 21

Asse, Belgium

Cumberland weeHouse / Alchemy Architects

Cumberland weeHouse / Alchemy Architects - Houses, Garden, Facade
© Geoffrey Warner

Cumberland weeHouse / Alchemy Architects - Houses, Door, HandrailCumberland weeHouse / Alchemy Architects - Houses, Door, LightingCumberland weeHouse / Alchemy Architects - Houses, Facade, ForestCumberland weeHouse / Alchemy Architects - Houses, Facade, DoorCumberland weeHouse / Alchemy Architects - More Images+ 10

Cumberland, United States
  • Architects: Alchemy Architects
  • Area Area of this architecture project Area:  2400
  • Year Completion year of this architecture project Year:  2016

Sentralen Library / Atelier Oslo + KIMA Arkitektur

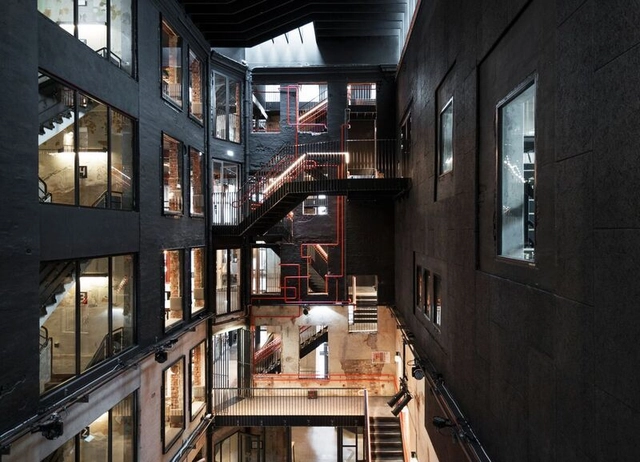
Sentralen  Library / Atelier Oslo + KIMA Arkitektur - RefurbishmentSentralen  Library / Atelier Oslo + KIMA Arkitektur - Interior Photography, Refurbishment, BenchSentralen  Library / Atelier Oslo + KIMA Arkitektur - Interior Photography, Refurbishment, Facade, Door, ColumnSentralen  Library / Atelier Oslo + KIMA Arkitektur - RefurbishmentSentralen  Library / Atelier Oslo + KIMA Arkitektur - More Images+ 39

Hillside Villa / Joe Serrins Studio

Hillside Villa / Joe Serrins Studio - Houses, Facade, Stairs, Door, Handrail, ChairHillside Villa / Joe Serrins Studio - Houses, FacadeHillside Villa / Joe Serrins Studio - Houses, Facade, LightingHillside Villa / Joe Serrins Studio - Houses, Garden, Facade, Balcony, ArchHillside Villa / Joe Serrins Studio - More Images+ 24

Baabdat, Lebanon
  • Architects: Joe Serrins Studio
  • Area Area of this architecture project Area:  562
  • Year Completion year of this architecture project Year:  2016
  • Manufacturers Brands with products used in this architecture project
    Manufacturers:  Keller, Victrocsa

Hotel at Oberlin / SCB

Hotel at Oberlin / SCB - SustainabilityHotel at Oberlin / SCB - SustainabilityHotel at Oberlin / SCB - SustainabilityHotel at Oberlin / SCB - SustainabilityHotel at Oberlin / SCB - More Images+ 19

Villa Swallow / Studio Ante Murales d.o.o.

Villa Swallow / Studio Ante Murales d.o.o. - Houses, Kitchen, Table, ChairVilla Swallow / Studio Ante Murales d.o.o. - Houses, FacadeVilla Swallow / Studio Ante Murales d.o.o. - Houses, Bedroom, Door, Beam, Table, Bed, ChairVilla Swallow / Studio Ante Murales d.o.o. - Houses, Stairs, HandrailVilla Swallow / Studio Ante Murales d.o.o. - More Images+ 22

  • Area Area of this architecture project Area:  270
  • Year Completion year of this architecture project Year:  2016
  • Manufacturers Brands with products used in this architecture project
    Manufacturers:  Artemide, Caparol, Catalano, Cemex, IMOLA LEONARDO, +2