1. ArchDaily
  2. 2016

2016

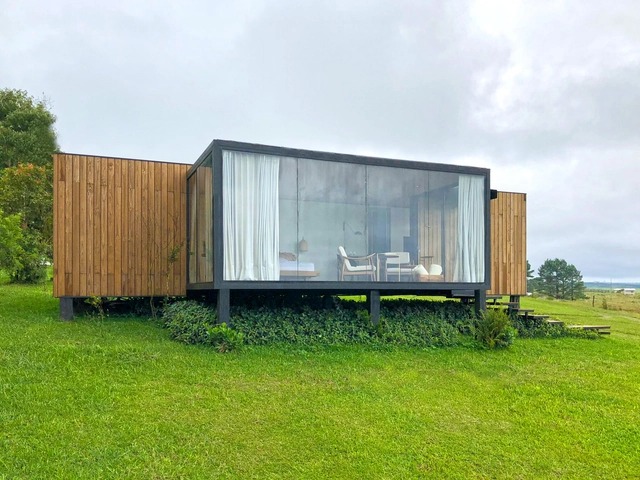
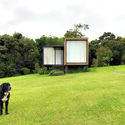
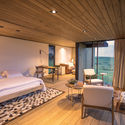
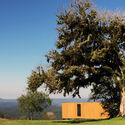
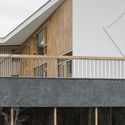
Cainã Refuge / Bruno Zaitter Arquitetura e Urbanismo

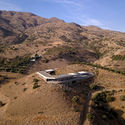
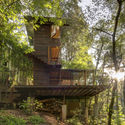
Cainã Refuge / Bruno Zaitter Arquitetura e Urbanismo - Exterior Photography, Cabins & LodgesCainã Refuge / Bruno Zaitter Arquitetura e Urbanismo - Cabins & LodgesCainã Refuge / Bruno Zaitter Arquitetura e Urbanismo - Exterior Photography, Cabins & LodgesCainã Refuge / Bruno Zaitter Arquitetura e Urbanismo - Cabins & LodgesCainã Refuge / Bruno Zaitter Arquitetura e Urbanismo - More Images+ 16

Balsa Nova, Brazil
  • Area Area of this architecture project Area:  50
  • Year Completion year of this architecture project Year:  2016
  • Manufacturers Brands with products used in this architecture project
    Manufacturers:  Berneck, Blue Glass, Gerdal, Madeiras Monte Claro

School Complex and Multipurpose Hall / MoDusArchitects

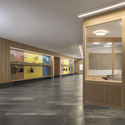
School Complex and Multipurpose Hall / MoDusArchitects - Renovation, FacadeSchool Complex and Multipurpose Hall / MoDusArchitects - Renovation, Door, Facade, Column, Handrail, BenchSchool Complex and Multipurpose Hall / MoDusArchitects - Renovation, Facade, Handrail, Beam, BalconySchool Complex and Multipurpose Hall / MoDusArchitects - Renovation, Door, Facade, LightingSchool Complex and Multipurpose Hall / MoDusArchitects - More Images+ 19

  • Architects: MoDusArchitects
  • Area Area of this architecture project Area:  4995
  • Year Completion year of this architecture project Year:  2016
  • Manufacturers Brands with products used in this architecture project
    Manufacturers:  Askeen, Damiani Holz & KO, Sto Limited, Tischlerei Resch, XAL
  • Professionals: Ingenieurteam Bergmeister

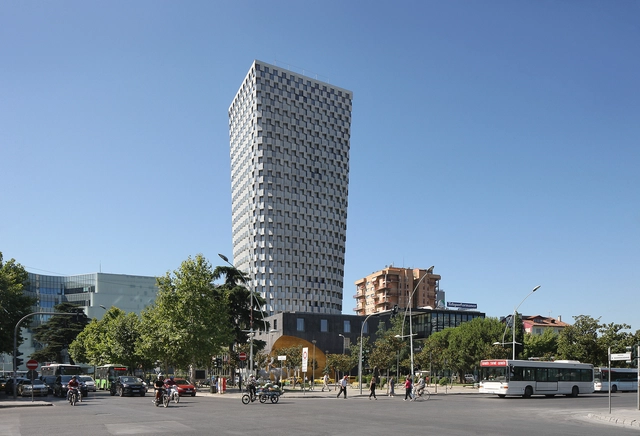
TID Tower / 51N4E

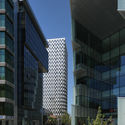
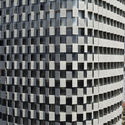
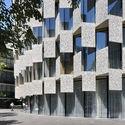
TID Tower / 51N4E - Exterior Photography, Buildings, FacadeTID Tower / 51N4E - BuildingsTID Tower / 51N4E - Exterior Photography, Buildings, Facade, ColumnTID Tower / 51N4E - Exterior Photography, BuildingsTID Tower / 51N4E - More Images+ 8

Tirana, Albania

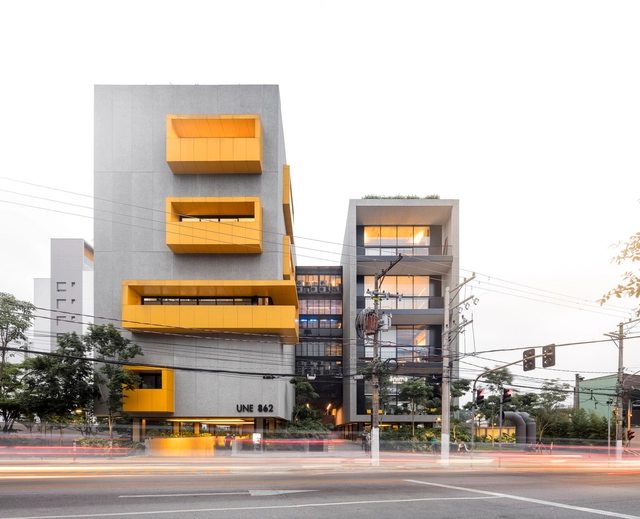
UNE Building / Gui Mattos

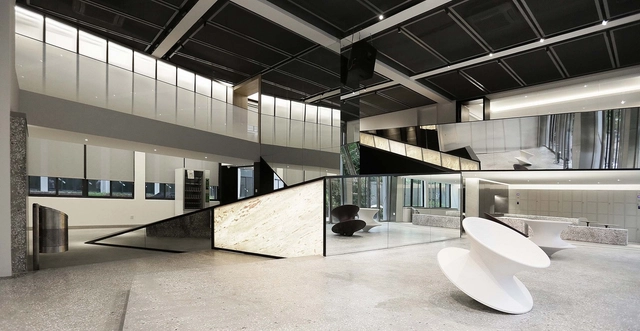
UNE Building / Gui Mattos - Interior Photography, Office Buildings, FacadeUNE Building / Gui Mattos - Interior Photography, Office Buildings, LightingUNE Building / Gui Mattos - Interior Photography, Office Buildings, Kitchen, FacadeUNE Building / Gui Mattos - Office BuildingsUNE Building / Gui Mattos - More Images+ 32

Vila Madalena, Brazil
  • Architects: Gui Mattos
  • Area Area of this architecture project Area:  19397
  • Year Completion year of this architecture project Year:  2016
  • Manufacturers Brands with products used in this architecture project
    Manufacturers:  GRAPHISOFT, Arkos, Artesana Sistemas construtivos, BMC Construções Metálicas, Coberplan, +31

Gate House / Henning Stummel Architects

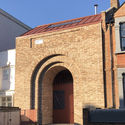
Gate House / Henning Stummel Architects - Interior Photography, Sustainability, TableGate House / Henning Stummel Architects - Exterior Photography, Sustainability, Facade, Door, ArchGate House / Henning Stummel Architects - SustainabilityGate House / Henning Stummel Architects - Interior Photography, Sustainability, Table, ChairGate House / Henning Stummel Architects - More Images+ 11

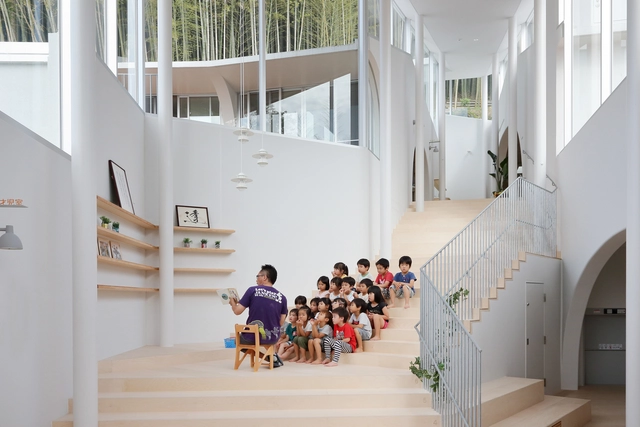
Atago Nursery / Kei Sasaki + Intermedia

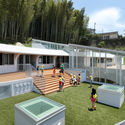
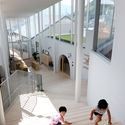
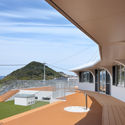
Atago Nursery / Kei Sasaki + Intermedia - Interior Photography, Day Care, ArchAtago Nursery / Kei Sasaki + Intermedia - Exterior Photography, Day Care, FacadeAtago Nursery / Kei Sasaki + Intermedia - Interior Photography, Day Care, StairsAtago Nursery / Kei Sasaki + Intermedia - Interior Photography, Day Care, Facade, FenceAtago Nursery / Kei Sasaki + Intermedia - More Images+ 19

Nagasaki, Japan

Wohnhaus DRV / Roeck Architekten

Wohnhaus DRV / Roeck Architekten - Interior Photography, Houses, Lighting, ChairWohnhaus DRV / Roeck Architekten - Exterior Photography, Houses, FacadeWohnhaus DRV / Roeck Architekten - HousesWohnhaus DRV / Roeck Architekten - HousesWohnhaus DRV / Roeck Architekten - More Images+ 16

  • Architects: Roeck Architekten
  • Area Area of this architecture project Area:  242
  • Year Completion year of this architecture project Year:  2016

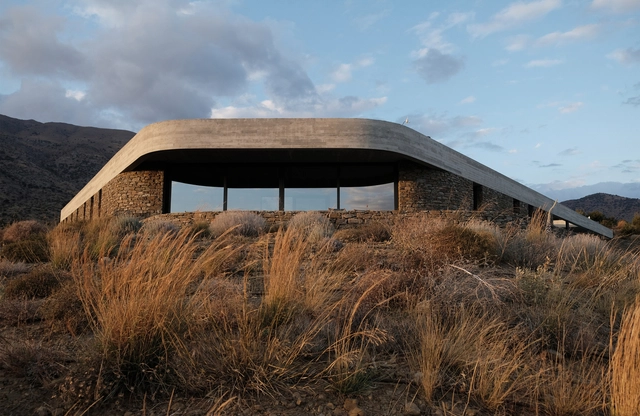
Ring House / decaARCHITECTURE

Ring House / decaARCHITECTURE - HousesRing House / decaARCHITECTURE - HousesRing House / decaARCHITECTURE - Exterior Photography, Houses, FacadeRing House / decaARCHITECTURE - Exterior Photography, Houses, FacadeRing House / decaARCHITECTURE - More Images+ 17

Agia Galini, Greece

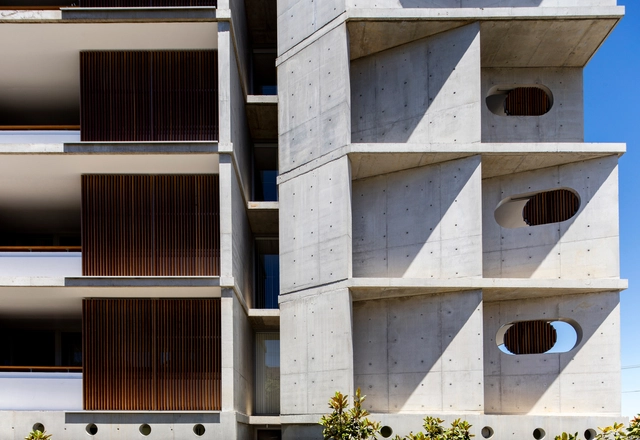
President Avenue / Candalepas Associates

President Avenue / Candalepas Associates - Interior Photography, Residential Interiors, ChairPresident Avenue / Candalepas Associates - Interior Photography, Residential Interiors, Handrail, ChairPresident Avenue / Candalepas Associates - Exterior Photography, Residential Interiors, FacadePresident Avenue / Candalepas Associates - Residential InteriorsPresident Avenue / Candalepas Associates - More Images+ 16

Box Hill North Townhouse / Inbetween Architecture

Box Hill North Townhouse / Inbetween Architecture - Exterior Photography, Houses, Fence, FacadeBox Hill North Townhouse / Inbetween Architecture - Interior Photography, HousesBox Hill North Townhouse / Inbetween Architecture - Interior Photography, Houses, Kitchen, Table, ChairBox Hill North Townhouse / Inbetween Architecture - Interior Photography, Houses, Kitchen, Table, Countertop, ChairBox Hill North Townhouse / Inbetween Architecture - More Images+ 16

Melbourne, Australia

House ACK / SAAG Arquitetura

House ACK / SAAG Arquitetura - HousesHouse ACK / SAAG Arquitetura - Exterior Photography, HousesHouse ACK / SAAG Arquitetura - Interior Photography, Houses, Kitchen, Table, ChairHouse ACK / SAAG Arquitetura - Interior Photography, Houses, TableHouse ACK / SAAG Arquitetura - More Images+ 128

Chacara Santo Antonio, Brazil
  • Architects: SAAG Arquitetura
  • Area Area of this architecture project Area:  504
  • Year Completion year of this architecture project Year:  2016
  • Manufacturers Brands with products used in this architecture project
    Manufacturers:  Artec, Arthur Decor, Bertolucci, Brentwood, Caesarstone, +29

Wakeup Academy / SU-CHI EXPRESSION

  • Architects: SU-CHI EXPRESSION
  • Area Area of this architecture project Area:  820
  • Year Completion year of this architecture project Year:  2016

Hideaway House / TRIAS

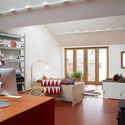

Hideaway House / TRIAS - Interior Photography, House Interiors, Facade, ChairHideaway House / TRIAS - Interior Photography, House Interiors, Stairs, Lighting, TableHideaway House / TRIAS - Interior Photography, House Interiors, Bedroom, ChairHideaway House / TRIAS - Interior Photography, House Interiors, BedroomHideaway House / TRIAS - More Images+ 8

  • Architects: TRIAS
  • Area Area of this architecture project Area:  75
  • Year Completion year of this architecture project Year:  2016
  • Manufacturers Brands with products used in this architecture project
    Manufacturers:  VELUX Group, Colorbond, Tongue n Groove

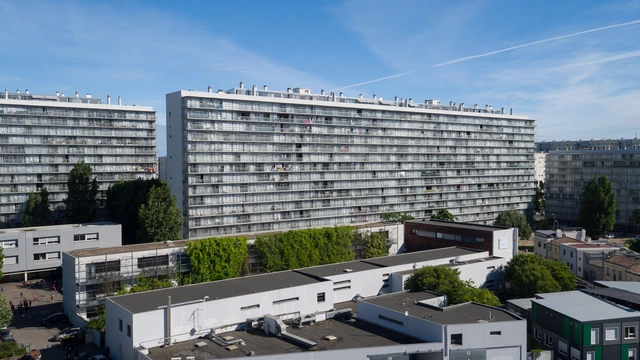
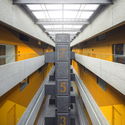
Transformation of 530 dwellings / Lacaton & Vassal + Frédéric Druot + Christophe Hutin architecture

Transformation of 530 dwellings / Lacaton & Vassal + Frédéric Druot + Christophe Hutin architecture - Social HousingTransformation of 530 dwellings / Lacaton & Vassal + Frédéric Druot + Christophe Hutin architecture - Social HousingTransformation of 530 dwellings / Lacaton & Vassal + Frédéric Druot + Christophe Hutin architecture - Exterior Photography, Social Housing, FacadeTransformation of 530 dwellings / Lacaton & Vassal + Frédéric Druot + Christophe Hutin architecture - Social HousingTransformation of 530 dwellings / Lacaton & Vassal + Frédéric Druot + Christophe Hutin architecture - More Images+ 20

Rio Claro House / Celso Laetano Arquitetura

Rio Claro House / Celso Laetano Arquitetura - Exterior Photography, Houses, FacadeRio Claro House / Celso Laetano Arquitetura - Exterior Photography, Houses, Facade, ChairRio Claro House / Celso Laetano Arquitetura - HousesRio Claro House / Celso Laetano Arquitetura - Exterior Photography, Houses, FacadeRio Claro House / Celso Laetano Arquitetura - More Images+ 94

Río Claro, Brazil
  • Area Area of this architecture project Area:  6802 ft²
  • Year Completion year of this architecture project Year:  2016
  • Manufacturers Brands with products used in this architecture project
    Manufacturers:  Indusparquet, Deca, Margrape, Palimanan Revestimentos Naturais, Portobello, +2

Floating House / Talleresque

Floating House / Talleresque - HousesFloating House / Talleresque - HousesFloating House / Talleresque - Interior Photography, Houses, Table, Lighting, ChairFloating House / Talleresque - HousesFloating House / Talleresque - More Images+ 17

Ciudad de México, Mexico
  • Architects: Talleresque
  • Area Area of this architecture project Area:  87
  • Year Completion year of this architecture project Year:  2016

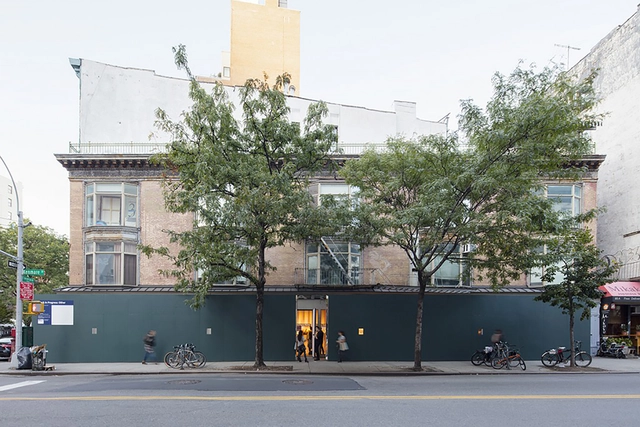
Storefront for Storefront / PARA

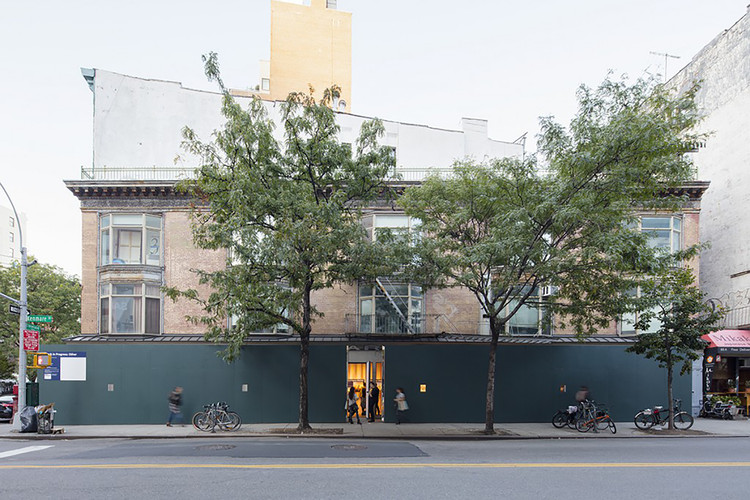
Storefront for Storefront / PARA - Interior Photography, Gallery, FacadeStorefront for Storefront / PARA - Exterior Photography, GalleryStorefront for Storefront / PARA - GalleryStorefront for Storefront / PARA - GalleryStorefront for Storefront / PARA - More Images+ 4

  • Architects: PARA Project
  • Area Area of this architecture project Area:  1480
  • Year Completion year of this architecture project Year:  2016
  • Professionals: JAM

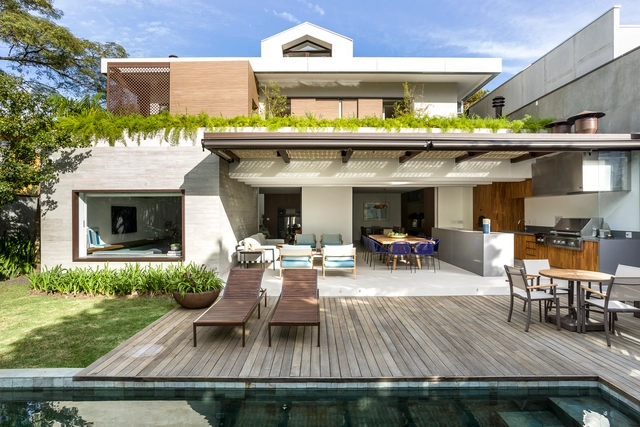
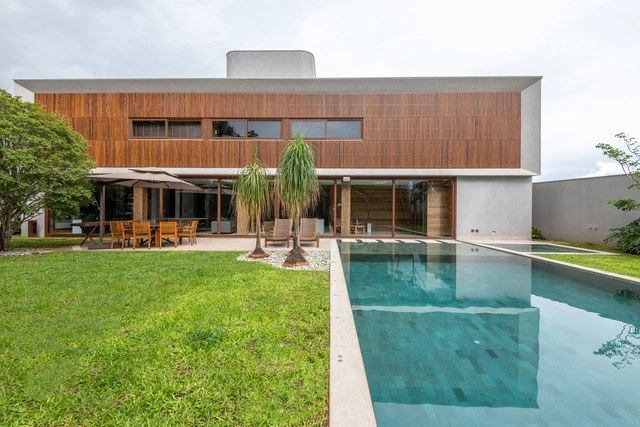
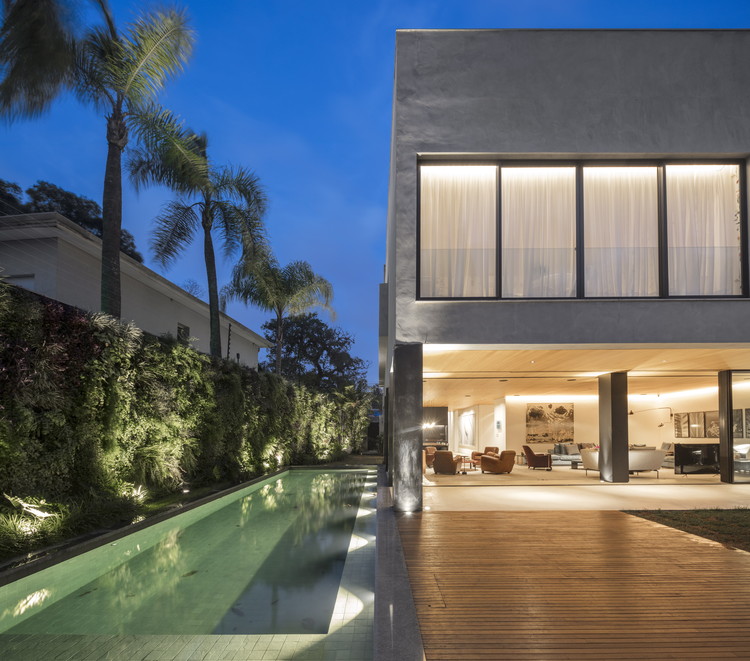
Groenlândia House / Fernanda Marques Arquitetos Associados

Groenlândia House / Fernanda Marques Arquitetos Associados - Houses
© Fernando Guerra | FG+SG

Groenlândia House / Fernanda Marques Arquitetos Associados - HousesGroenlândia House / Fernanda Marques Arquitetos Associados - HousesGroenlândia House / Fernanda Marques Arquitetos Associados - HousesGroenlândia House / Fernanda Marques Arquitetos Associados - HousesGroenlândia House / Fernanda Marques Arquitetos Associados - More Images+ 24

São Paulo, Brazil
  • Area Area of this architecture project Area:  7965 ft²
  • Year Completion year of this architecture project Year:  2016
  • Manufacturers Brands with products used in this architecture project
    Manufacturers:  Foco luz e desenho, Foz Engenharia, Marcenaria Carvalho