UPDATE: The submission deadline has been changed to February 7th, 2016.
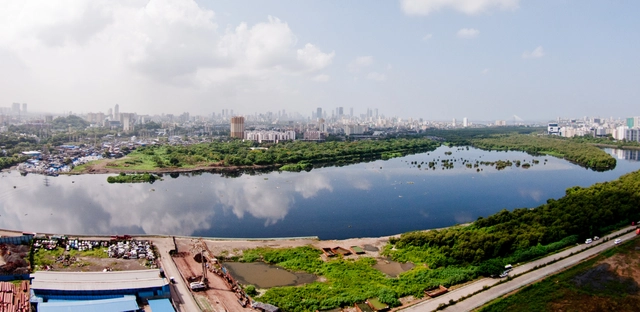
The Mumbai Metropolitan Region Development Authority (MMRDA) is looking for multi-disciplinary design teams that are capable of designing and delivering a technically demanding and environmentally sensitive makeover in the heart of India’s Financial Capital, Mumbai. There are no competition fees to be paid and all submissions will be exclusively done through the competition portal. Five shortlisted entries from the first stage will each receive Rs. 5,00,000 and the eventual winner will receive Rs. 50,00,000 as part of a contract.
Young architects and designers are invited to submit work to the annual Architectural League Prize Competition. Projects of all types, either theoretical or real, and executed in any medium, are welcome. The jury will select work for presentation in lectures, digital media, and an exhibition in June 2016. Winners will receive a cash prize of $2,000. A catalogue of winning work will be published by The Architectural League.
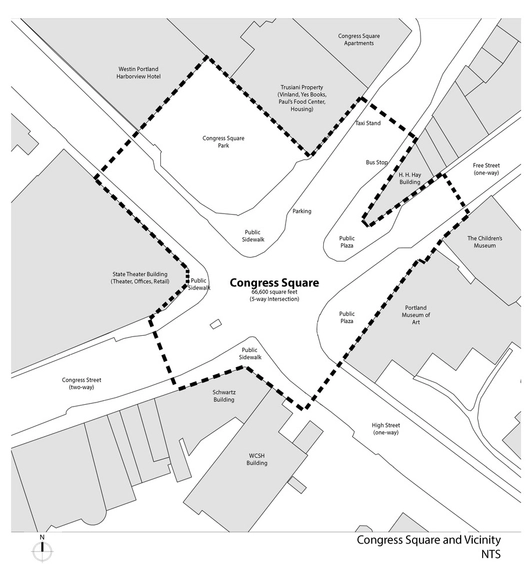
The City of Portland, Maine is seeking proposals from qualified Design Teams for the schematic phase re-design of Congress Square, a 1.3 acre public open space and traffic intersection in the heart of the city’s Arts District in downtown Portland, Maine. The project includes the Congress Square Redesign and the commissioning of works of Public Art, presenting a unique opportunity for collaborative urban design and public art; the redesign concept will be developed in tandem and integrated with the public artwork. One design team will be selected with the artist to be chosen simultaneously; the fee for this schematic design phase is $50,000 and the submission deadline is Thursday, January 28, 2016 by 3:00pm EST.
UPDATE: THIS COMPETITION IS NO LONGER ACCEPTING SUBMISSIONS.
Honda is launching a new supercar in Europe, the Honda NSX, and we would like to create a special Dealer Showroom Display for this special car within our current Car Dealers.
See things differently? Show your idea. Enter the Re-think competition and your work could be showcased on TiP, Balmond Studio’s influential online ideas lab. The winner will also receive a £100 iTunes voucher and enjoy a private call with Cecil Balmond himself, one of the world’s leading thinkers on space form and structure.
What is a Re-think? Anything with an original idea at its core is a Re-think. To put it simply – a piece of work that challenges the norm. Something that pushes the boundaries, creating an alternate way of thinking.
At the beginning of the 21st century there is a need to address contemporary social needs and desires and an emerging economic potential in order to create a new generation of shopping centers and leisure facilities. Architecture is no longer considered a footnote, but a fundamental means of engaging and extending the experience of the visitor toward new dynamic leisure horizons.
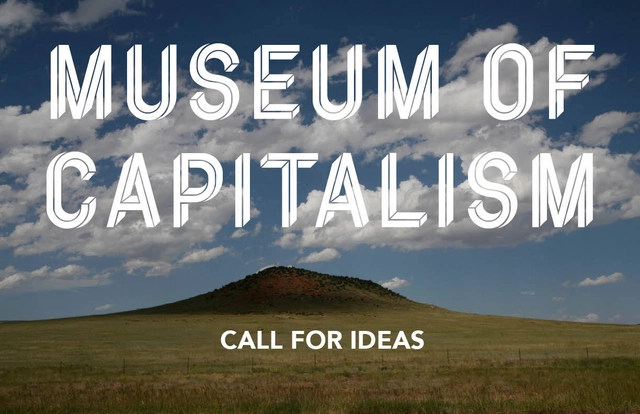
The Museum of Capitalism is an institution dedicated to educating this generation and future generations about the ideology, history, and legacy of capitalism. Representing the collaborative efforts of a multidisciplinary team of curators, artists, designers, and historians, the Museum strives to broaden public understanding of capitalism through multifaceted programs: exhibitions; research and publication; collecting and preserving material evidence, art, and artifacts related to capitalism; commemorations, reenactments, and other events; and a variety of public programming. As part of an initiative to build a more permanent public presence, the planning committee seeks bold proposals that answer the question: What should the Museum of Capitalism look like?
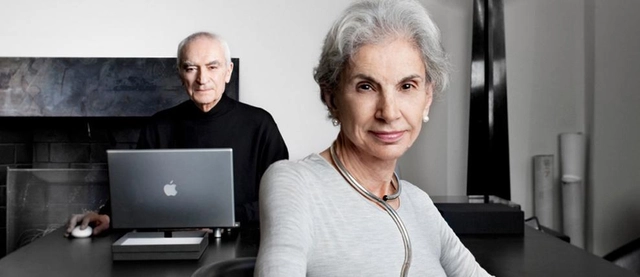
Explore the creative universe of Lella and Massimo Vignelli, two of the most influential and well-known designers of all times. With interviews from luminaries in the world of design—from architects Richard Meier and Peter Eisenman to graphic designers Milton Glaser, Michael Bierut, and Jessica Helfand—this film takes the viewer into the Vignellis’ world, capturing their intelligence and creativity as well as their humanity, warmth, and humor.
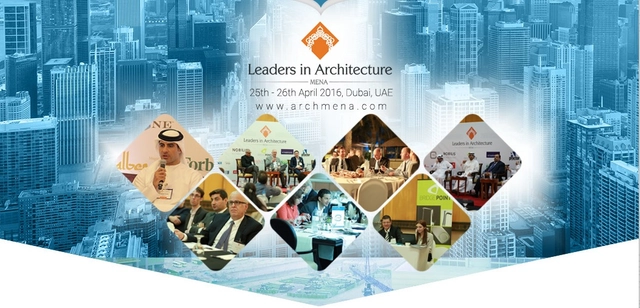
Leaders in Architecture MENA is dedicated to developing, celebrating and connecting architects, interior designers and senior decision makers from leading international architectural practices, contractors, developers, government officials, engineers and solution providers. Gathering the most senior industry professionals from across the world, the summit provides a unique opportunity to learn from and get inspired by leaders, luminaries, and legends from within and outside architecture, set future business plans and appreciate breathtaking and daring architecture.
The third annual Architecture Business Plan Competition is open for free registration. Five finalists are brought to Philadelphia just prior to the 2016 AIA National Convention to present their full business plan. The grand prize winner receives $10,000! The competition is open to licensed architects in the United States and Canada owning a firm less than 10 years old, or planning to start a firm within the next year.
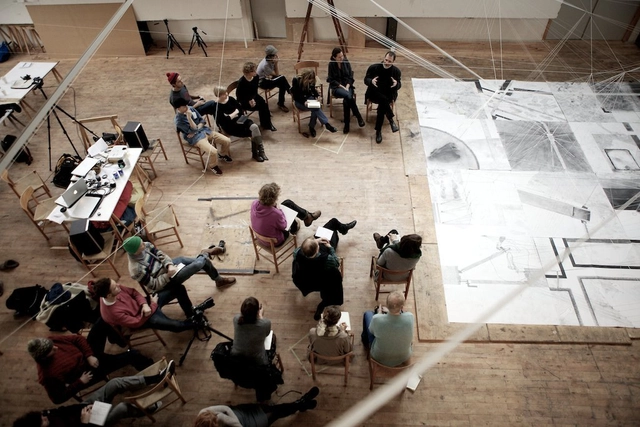
The Danish Building & Property Agency and the Aarhus School of Architecture welcome you to the open design competition for New Aarhus School of Architecture – NEW AARCH. In launching this competition we are inviting proposals for the design of the future School of Architecture in Aarhus.
Described by Elizabeth I as ‘the fairest, goodliest and most famous parish church in England’, St Mary Redcliffe is both an ecclesiastical jewel and a dynamic, living church – a beacon of positivity, helping the least-advantaged and marginalised within the city of Bristol.
UPATE: The submission deadline has been changed to February 5th, 2016.
AIA New York’s annual Design Awards Program recognizes outstanding architectural design by AIA New York Chapter members, New York City based architects in any location, and work in New York City by architects around the globe. The purpose of the awards program is to honor the architects, clients, and consultants who work together to achieve design excellence.
Today over 3 billion people live in urban areas, composing 50% of the world population. By 2050, it is estimated that the world population will grow to between 9 and 11 billion people, and over 70% will be living in urban areas. This means within 35 years, we will need to house an additional 3 billion people within cities by the most conservative estimates. Even if we could build large apartment complexes that house 500 people each, we would need to construct 500 buildings each day every day for the next 35 years to meet that demand.
ArtHouse Artistic Director Theaster Gates and project leadership seek qualifications from artists and designers interested in creating temporary, original, site-responsive public artwork(s) for ArtHouse, an underutilized 15,000 square foot facility undergoing renovations in downtown Gary, Indiana. The re-imagined space will be ushered by two public art commissions, Illumination and Surface, each appealing to the catalytic power of art.
The 2016 SEGD Global Design Awards, the only international awards program focused on user experiences in the built environment, opened for entries today. The deadline for submissions is February 21st 2016.
What does the word ‘basic’ mean? Fundamental, critical, essential, necessary - all these synonyms illustrate the significance of its meaning. Architecturally, we often associate the term with the primitive, the vernacular, even the banal. However, we sometimes forget to take into consideration the relative and temporal nature of the term. What was considered ‘basic’ in the 1900s was a radically different paradigm from what we consider as ‘basic’ today.