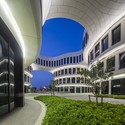
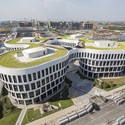
Korea Racing Authority (KRA) launches an international competition for the design of a Horse Park in Yeongcheon, Korea.
Korea Racing Authority (KRA) launches an international competition for the design of a Horse Park in Yeongcheon, Korea.
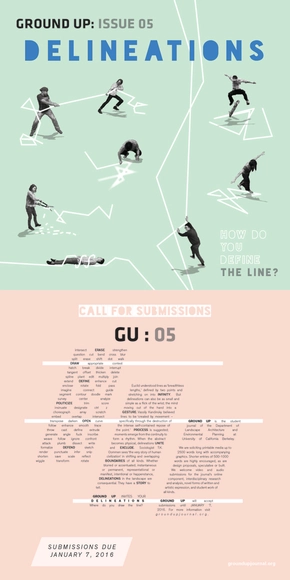
Euclid understood lines as ‘breadthless lengths,’ defined by two points and stretching on into infinity. But delineations can also be as small and simple as a flick of the wrist; the mind moving out of the hand into a gesture. Vassily Kandinsky believed lines to be ‘created by movement – specifically through the destruction of the intense self-contained repose of the point.’ Process is suggested; moments emerge from the continuity to form a rhythm. When the abstract becomes physical, delineations unite and exclude. Sociologist T.K. Oommen sees ‘the very story of human civilization’ in shifting and overlapping boundaries of all kinds. Whether blurred or accentuated, instantaneous or permanent, representational or manifest, intentional or happenstance, DELINEATIONS in the landscape are consequential. They have a story to tell.

Mumbai, or erstwhile Bombay is the largest metropolis of India and an answer to the likes of Shanghai, London or New York. It is the financial capital and trade epicentre of the country, a city of lifestyles and narratives. The 'Maximum City' of Bombay is renowned all over the globe for the enormity and surrealism of BOLLYWOOD, which is the nickname given to the Hindi language Film Industry located in the city. The industry has come a long way and bloomed since its inception, to a multi-billion dollar industry, only second in capacity to its American cousin, Hollywood. Bollywood is a goliath in terms of revenue generation and employment, both direct and indirect, supporting a multitude of auxiliary industries like tourism, music, design and fashion. Bollywood's film production centre is a government-owned studio facility known as 'Film City' in the northern suburbs of Mumbai. It is an integrated film studio complex with several recording rooms, gardens, lakes, theatres and grounds that serve as the venue of many Bollywood film shootings.
The aim of this competition is to design a 'Film City Tower' in Bombay and explore the possibility of a new vertical typology for a film city. The project resolves to put Bombay and Bollywood on the global map through a futuristic and contemporary landmark for the city.
The participants are tasked with proposing a new holistic and integrated vision to inject a new sense of purpose in a Film City. The competition encourages participants to conceive and imagine additional innovative programming and integrate the functions of a film city with other auxiliary functions to increase the commercial, social and ethical viability of such facilities.
The setting up of film cities require an enormous footprint on land, which is a scarce and vital resource in the case of Bombay. The proposal for the land intensive function of a film city is to be compacted and transformed into a vertical tower that would generate an exemplary urban form. The functions of a film city need to be optimised into vertical units through nesting, layering, stacking or overlapping onto one another in a legible fashion.
The proposal should strive to create an iconic landmark representing Bollywood and its significant contribution to the cultural landscape of the subcontinent for over a hundred years. It should be styled according to the suitability of this enormous industry and transform the skyline of Bombay.
The design for the tower should explore the insertion of alternative energy methods, responsive and adaptive design techniques and self regulatory systems to strike an equilibrium between the input-output energy cycle.
The proposal should insert a variety of public functions in the tower that would greet the public with a panorama view of the city. The proposal should innovate and distribute the aspect of social and community spaces equally in a tower, which in most of the cases, is absent as the building rises up.
The participants are asked to design a new island for the Film City tower in the 'Mahim Bay', across the Bandra-Worli Sea Link, in Mumbai. The site island is located at a distance of approximately 100 metres off the BWSL promenade in the Mahim Bay waters, adjoining the Western Express highway. It is bounded by the Bandra Reclamation area to its north and west, Mahim and Worli to the far east and south respectively.

ProjectNext communications agency and White Gardens business center announce an open international competition for architecture, structural-engineering, and design firms with the aim of finding the best concept for White Gardens Arcade.
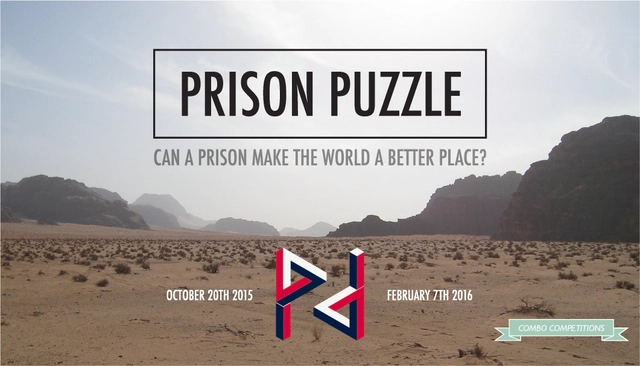
Is there such a thing as a perfect prison? Is it possible, even in theory, to satisfy needs as potentially contrasting as those of inmates, victims and society?

Advances in Architecture and Civil Engineering are the order of the day with the rapid industrialization and urbanization seen in developed and developing nations. Innovative design and construction practices are challenging tasks to the architects and engineers to meet the ever growing demands of society. The conference is the premiere forum for the presentation of new advances and research results in the fields of Architecture and Civil Engineering. The conference will bring together leading researchers, architects, engineers and scientists in this domain of interest from around the world.

A lineup of expert speakers from around the world will address how we can advance cross-laminated timber and the mass timber industry in North America, and how we can increase the use of wood in low- to mid-rise and tall buildings.

The ninth edition of the 361 degree conference intends to create a platform to allude that the ‘City’ is much more than an accumulation of buildings, construction, and architecture – they also comprise public spaces such as parks, squares, streets and alleys that are equally significant components of the urban fabric. The built and un-built environments are in a constant relationship with each other – sometimes conflictual, ideally harmonious and symbiotic – are integral to the form and function of our cities which we must constantly explore to institute and develop.

Community Lighting for the Urban Environment has set itself the goal of encouraging and challenging young designers such as students (University & Colleges) and emerging Professionals (<5 years in their profession) to develop innovative lighting concepts for interior and exterior spaces, stimulate challenging ideas and recognize the individuals creating those ideas.
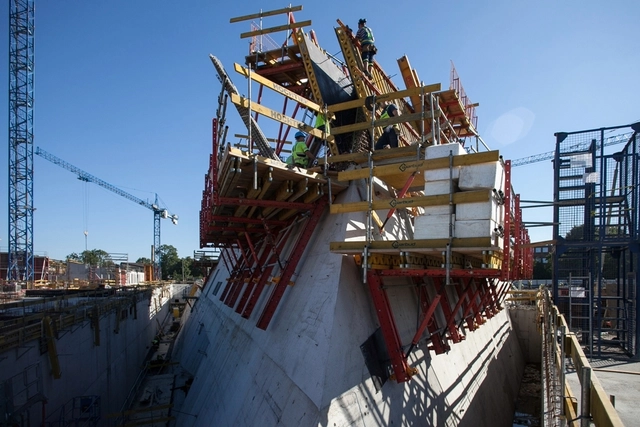
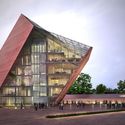
Five years after Studio Architektoniczne Kwadrat's design was selected as the winner, the Museum of the Second World War in Gdańsk, Poland is nearing completion, with a deadline set for Summer 2016. Presenting the narrative of the Second World War in a comprehensive way, the museum will focus specifically on the war’s impact on the everyday life of civilians and soldiers. The choice of Gdańsk as the site of the museum is also significant – not only was it where the war broke out, it was also where Solidarity emerged during the post-war division of the world.
Update: The deadline has been extended to January 4, 2016.
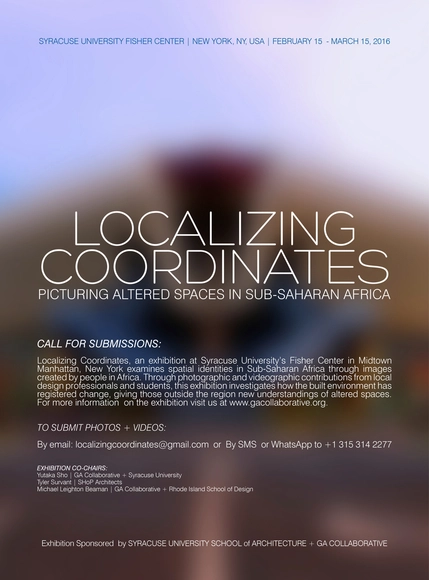
LOCALIZING COORDINATES
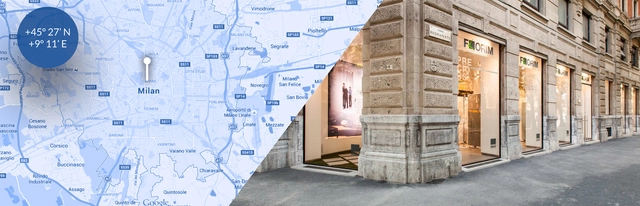
Florim has launched a competition to design a temporary architectural installation that showcases images from relevant architectural works built with ceramics. This event will take place during the International Furnishing Accessories Exhibition in the very centre of Milan and the competition is open to designers, architects and creative communities worldwide. Learn more about the competition after the break.

In 2015 Critical Concrete was founded with the ambition of promoting a new model: the refurbishment of abandoned places for social housing and cultural initiatives through summer camp programs centered around sustainable architecture and art in context.
In this sense, we want to conceptually reconnect the artist to the amateur and foster the sharing of skills and knowledge between experienced practitioners and surrounding communities, material reuse and sustainable, ecological constructions.
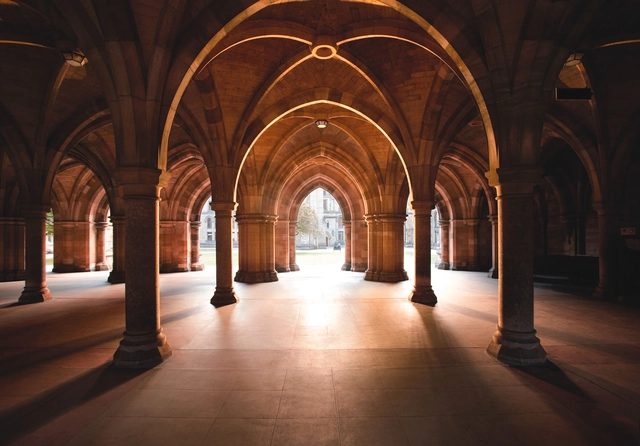
At its 2017 Annual International Conference in Glasgow, Scotland, SAH will offer a total of 36 paper sessions. The Society invites its members, including graduate students and independent scholars, representatives of SAH chapters, and partner organizations, to chair a session at the conference. As SAH membership is required to chair or present research at the Annual International Conference, non-members who wish to chair a session will be required to join SAH at the time of submitting a session proposal.

LE:NOTRE Landscape Forum: Cyprus 2016 International Student Competition

Imagine future cities full of gardens with flower carpets, full of playing children, humming bees and fluttering butterflies. Gardens that help to create a healthy environment, cool cities, collect rainwater and are adapted to the local climate.

Co-Organised with Singapore Institute of Architect (SIA), ArchXpo 2016 will be it's 3rd Installation in the coming year.