1. ArchDaily
  2. 2016

2016

ECO-SANDWICH® House / Ljubomir Miščević

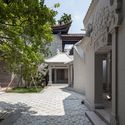
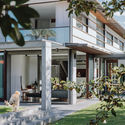
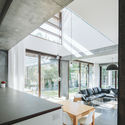
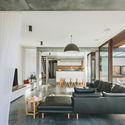
ECO-SANDWICH® House / Ljubomir Miščević - Interior Photography, Sustainability & Green Design, FacadeECO-SANDWICH® House / Ljubomir Miščević - Exterior Photography, Sustainability & Green Design, Facade, DoorECO-SANDWICH® House / Ljubomir Miščević - Exterior Photography, Sustainability & Green Design, Facade, Door, StairsECO-SANDWICH® House / Ljubomir Miščević - Exterior Photography, Sustainability & Green Design, Facade, FenceECO-SANDWICH® House / Ljubomir Miščević - More Images+ 36

House H / Plasma studio

House H / Plasma studio - HousesHouse H / Plasma studio - HousesHouse H / Plasma studio - Interior Photography, HousesHouse H / Plasma studio - Exterior Photography, Houses, FacadeHouse H / Plasma studio - More Images+ 45

•
Toblach, Italy
  • Architects: Plasma studio
  • Area Area of this architecture project Area:  429 m²
  • Year Completion year of this architecture project Year:  2016
  • Manufacturers Brands with products used in this architecture project
    Manufacturers:  Investwood, Admonter, Georg Bechter Licht

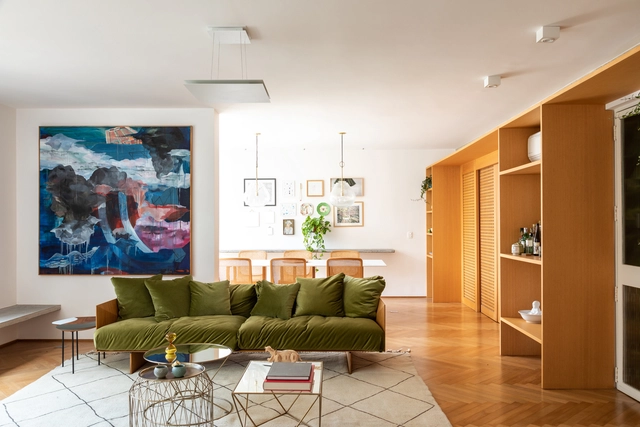
Joaquim Antunes Apartment / CR2 Arquitetura

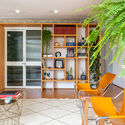
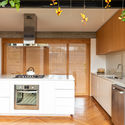
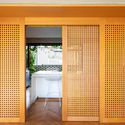
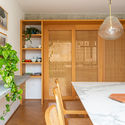
Joaquim Antunes Apartment / CR2 Arquitetura - Apartment InteriorsJoaquim Antunes Apartment / CR2 Arquitetura - Apartment InteriorsJoaquim Antunes Apartment / CR2 Arquitetura - Apartment InteriorsJoaquim Antunes Apartment / CR2 Arquitetura - Apartment InteriorsJoaquim Antunes Apartment / CR2 Arquitetura - More Images+ 21

  • Architects: CR2 Arquitetura
  • Area Area of this architecture project Area:  140 m²
  • Year Completion year of this architecture project Year:  2016
  • Manufacturers Brands with products used in this architecture project
    Manufacturers:  Chile Marcenaria, Deca, Dpot, Labluz, Lumini, +7

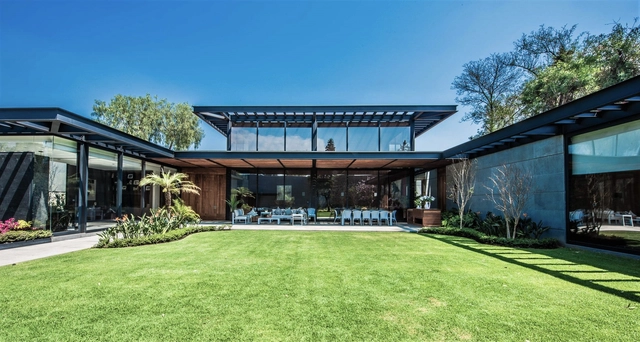
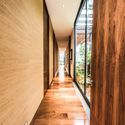
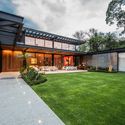
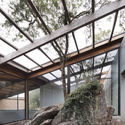
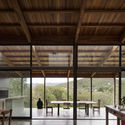
A36 House / Arquitectum

A36 House / Arquitectum - HousesA36 House / Arquitectum - HousesA36 House / Arquitectum - HousesA36 House / Arquitectum - HousesA36 House / Arquitectum - More Images+ 16

•
Ciudad de México, Mexico
  • Architects: Arquitectum
  • Area Area of this architecture project Area:  1000 m²
  • Year Completion year of this architecture project Year:  2016
  • Manufacturers Brands with products used in this architecture project
    Manufacturers:  Interceramic, AutoDesk, Kef, Roche Bobois, Somfy

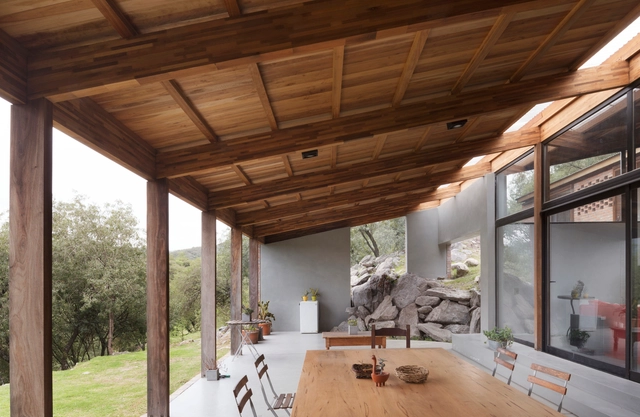
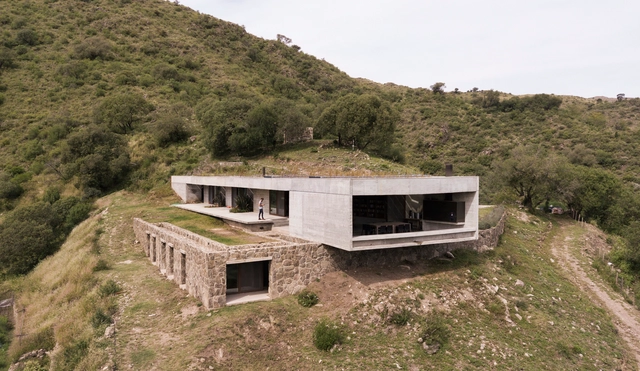
JB House / alarciaferrer arquitectos

JB House / alarciaferrer arquitectos - HousesJB House / alarciaferrer arquitectos - HousesJB House / alarciaferrer arquitectos - HousesJB House / alarciaferrer arquitectos - HousesJB House / alarciaferrer arquitectos - More Images+ 20

•
Unquillo, Argentina

The Wedge Office Building / A-Lab

The Wedge Office Building / A-Lab - Exterior Photography, Office Buildings, Facade
© Ivan Brodey

The Wedge Office Building / A-Lab - Interior Photography, Office Buildings, FacadeThe Wedge Office Building / A-Lab - Interior Photography, Office Buildings, Door, Table, ChairThe Wedge Office Building / A-Lab - Office BuildingsThe Wedge Office Building / A-Lab - Office BuildingsThe Wedge Office Building / A-Lab - More Images+ 31

  • Architects: A-Lab
  • Area Area of this architecture project Area:  5000 m²
  • Year Completion year of this architecture project Year:  2016
  • Manufacturers Brands with products used in this architecture project
    Manufacturers:  AutoDesk, Randers Tegl, Saint-Gobain, ABC Solutions, ABS Solutions, +15

FM House / alarciaferrer arquitectos

FM House / alarciaferrer arquitectos - HousesFM House / alarciaferrer arquitectos - HousesFM House / alarciaferrer arquitectos - HousesFM House / alarciaferrer arquitectos - HousesFM House / alarciaferrer arquitectos - More Images+ 28

The Museum of Cantonese Opera Art / Architectural Design and Research Institute of SCUT + Architectural Designand Research Institute of Guangdong Province

The Museum of Cantonese Opera Art / Architectural Design and Research Institute of SCUT + Architectural Designand Research Institute of Guangdong Province - Museums & Exhibit
The Wansha Lake in The Center. Image © Jing Guo

The Museum of Cantonese Opera Art / Architectural Design and Research Institute of SCUT + Architectural Designand Research Institute of Guangdong Province - Museums & Exhibit The Museum of Cantonese Opera Art / Architectural Design and Research Institute of SCUT + Architectural Designand Research Institute of Guangdong Province - Museums & Exhibit The Museum of Cantonese Opera Art / Architectural Design and Research Institute of SCUT + Architectural Designand Research Institute of Guangdong Province - Museums & Exhibit The Museum of Cantonese Opera Art / Architectural Design and Research Institute of SCUT + Architectural Designand Research Institute of Guangdong Province - Museums & Exhibit The Museum of Cantonese Opera Art / Architectural Design and Research Institute of SCUT + Architectural Designand Research Institute of Guangdong Province - More Images+ 18

The ‘One or Two’ Art Gallery No.1 / Top Design Architects

The ‘One or Two’ Art Gallery No.1 / Top Design Architects - GalleryThe ‘One or Two’ Art Gallery No.1 / Top Design Architects - GalleryThe ‘One or Two’ Art Gallery No.1 / Top Design Architects - GalleryThe ‘One or Two’ Art Gallery No.1 / Top Design Architects - GalleryThe ‘One or Two’ Art Gallery No.1 / Top Design Architects - More Images+ 17

•
Yichang, China
  • Interior Designers: Top Design Architects
  • Area Area of this architecture project Area:  1150 m²
  • Year Completion year of this architecture project Year:  2016

Escarpment House / Takt Studio

Escarpment House / Takt Studio - Exterior Photography, Houses, Facade
© Shantanu Starick

Escarpment House / Takt Studio - HousesEscarpment House / Takt Studio - Interior Photography, Houses, Kitchen, Facade, Beam, Table, ChairEscarpment House / Takt Studio - Interior Photography, Houses, Table, ChairEscarpment House / Takt Studio - Interior Photography, Houses, Kitchen, Door, Lighting, ChairEscarpment House / Takt Studio - More Images+ 9

•
Thirroul, Australia

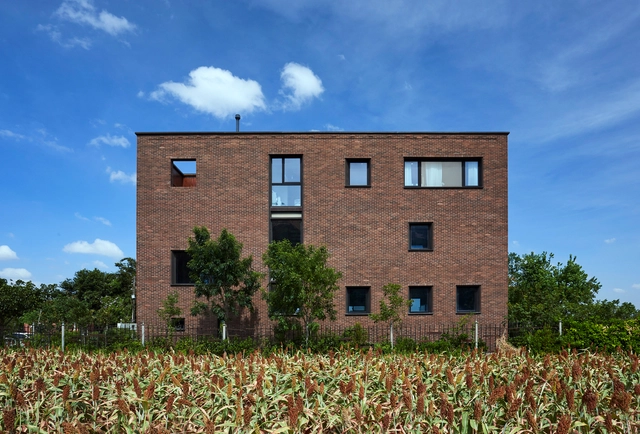
The Bricks House / HGE Architect

The Bricks House / HGE Architect - Exterior Photography, Sustainability, FacadeThe Bricks House / HGE Architect - Exterior Photography, Sustainability, FacadeThe Bricks House / HGE Architect - Interior Photography, SustainabilityThe Bricks House / HGE Architect - Exterior Photography, SustainabilityThe Bricks House / HGE Architect - More Images+ 44

  • Architects: HGE Architect
  • Area Area of this architecture project Area:  300 m²
  • Year Completion year of this architecture project Year:  2016
  • Manufacturers Brands with products used in this architecture project
    Manufacturers:  AutoDesk, Geberit, Grohe, Lumion, Adobe Systems Incorporated, +2

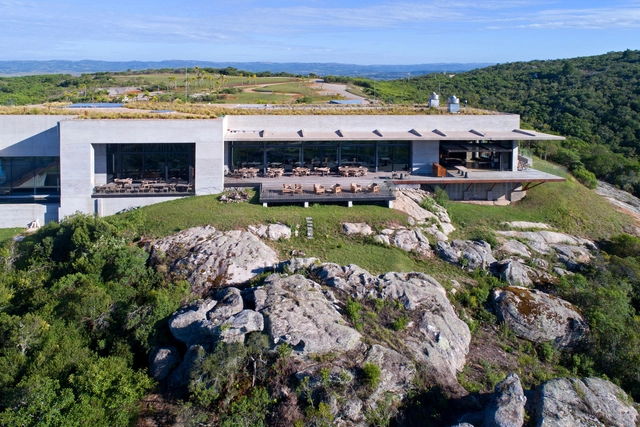
Bodega Garzón Winery / Bórmida & Yanzón

Bodega Garzón Winery / Bórmida & Yanzón - WineryBodega Garzón Winery / Bórmida & Yanzón - WineryBodega Garzón Winery / Bórmida & Yanzón - WineryBodega Garzón Winery / Bórmida & Yanzón - WineryBodega Garzón Winery / Bórmida & Yanzón - More Images+ 22

•
Garzón, Uruguay
  • Architects: Bórmida & Yanzón
  • Area Area of this architecture project Area:  15240 m²
  • Year Completion year of this architecture project Year:  2016
  • Manufacturers Brands with products used in this architecture project
    Manufacturers:  Banker Wire

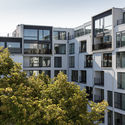
Paragon Apartments / GRAFT

Paragon Apartments / GRAFT - Exterior Photography, Apartments, FacadeParagon Apartments / GRAFT - Interior Photography, Apartments, Stairs, FacadeParagon Apartments / GRAFT - Exterior Photography, Apartments, FacadeParagon Apartments / GRAFT - ApartmentsParagon Apartments / GRAFT - More Images+ 29

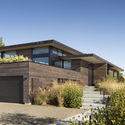
The Meadow Home / Feldman Architecture

The Meadow Home / Feldman Architecture - Interior Photography, Houses, Table, ChairThe Meadow Home / Feldman Architecture - Exterior Photography, Houses, FacadeThe Meadow Home / Feldman Architecture - Exterior Photography, Houses, FacadeThe Meadow Home / Feldman Architecture - Exterior Photography, Houses, Facade, DoorThe Meadow Home / Feldman Architecture - More Images+ 12

•
Portola Valley, United States

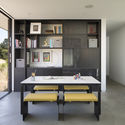
O House / BAUM

O House / BAUM - Interior Photography, House Interiors, TableO House / BAUM - Interior Photography, House Interiors, Stairs, Facade, HandrailO House / BAUM - Exterior Photography, House Interiors, FacadeO House / BAUM - Interior Photography, House Interiors, Facade, DoorO House / BAUM - More Images+ 12

  • Architects: BAUM
  • Area Area of this architecture project Area:  197 m²
  • Year Completion year of this architecture project Year:  2016
  • Manufacturers Brands with products used in this architecture project
    Manufacturers:  Laufen, Duravit, Architrend, Kawajun, Panasonic, +2

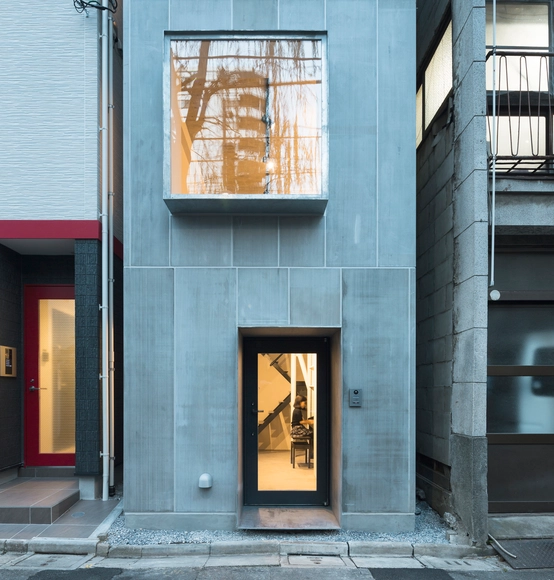
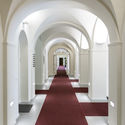
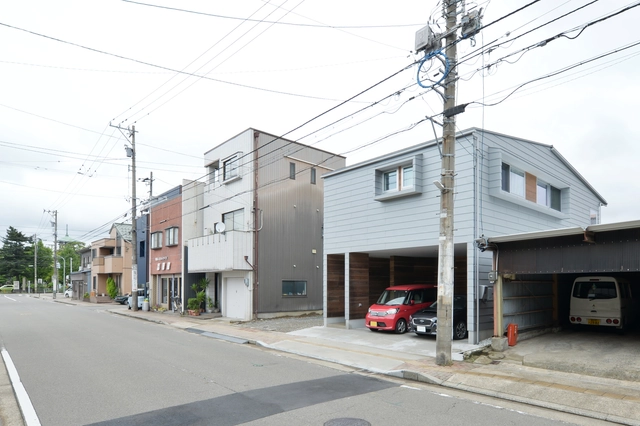
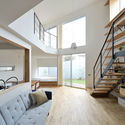
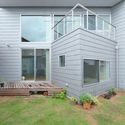
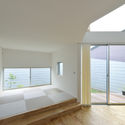
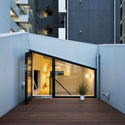
Compact House in Kuramae / Kawakubo Tomoyasu Architects & Associates

Compact House in Kuramae / Kawakubo Tomoyasu Architects & Associates - House InteriorsCompact House in Kuramae / Kawakubo Tomoyasu Architects & Associates - Interior Photography, House Interiors, Facade, StairsCompact House in Kuramae / Kawakubo Tomoyasu Architects & Associates - Interior Photography, House Interiors, StairsCompact House in Kuramae / Kawakubo Tomoyasu Architects & Associates - Interior Photography, House Interiors, Facade, DoorCompact House in Kuramae / Kawakubo Tomoyasu Architects & Associates - More Images+ 38

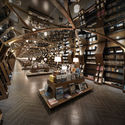
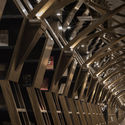
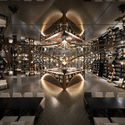
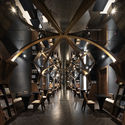
Zhongshuge Minhang Store / X+Living

Zhongshuge Minhang Store / X+Living - Interior DesignZhongshuge Minhang Store / X+Living - Interior DesignZhongshuge Minhang Store / X+Living - Interior DesignZhongshuge Minhang Store / X+Living - Interior DesignZhongshuge Minhang Store / X+Living - More Images+ 14

  • Interior Designers: X+Living
  • Area Area of this architecture project Area:  1000 m²
  • Year Completion year of this architecture project Year:  2016
  • Manufacturers Brands with products used in this architecture project
    Manufacturers:  Dulux, Formica

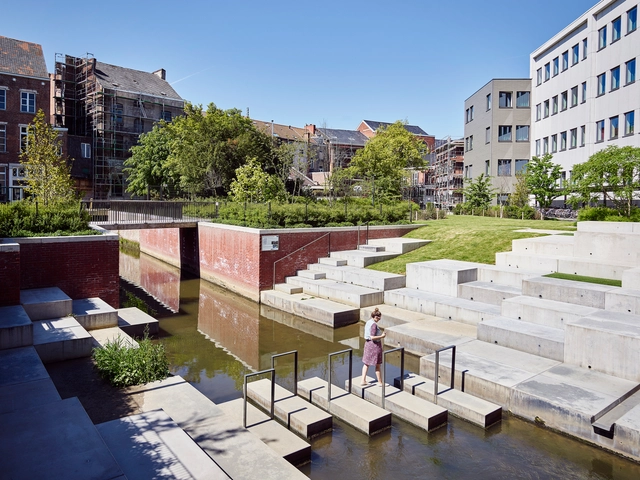
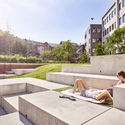
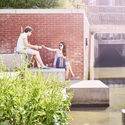
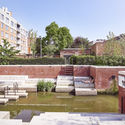
Student Residence REGA Exterior Landscape / Ontwerpbureau Pauwels

Student Residence REGA Exterior Landscape  / Ontwerpbureau Pauwels - Exterior Photography, Landscape Architecture, FacadeStudent Residence REGA Exterior Landscape  / Ontwerpbureau Pauwels - Exterior Photography, Landscape Architecture, FacadeStudent Residence REGA Exterior Landscape  / Ontwerpbureau Pauwels - Exterior Photography, Landscape Architecture, GardenStudent Residence REGA Exterior Landscape  / Ontwerpbureau Pauwels - Landscape ArchitectureStudent Residence REGA Exterior Landscape  / Ontwerpbureau Pauwels - More Images+ 23

  • Year Completion year of this architecture project Year:  2016
  • Manufacturers Brands with products used in this architecture project
    Manufacturers:  Bovin, Dockx & Co., Etalutil, Jules Frans, Koppen, +2