1. ArchDaily
  2. 2016

2016

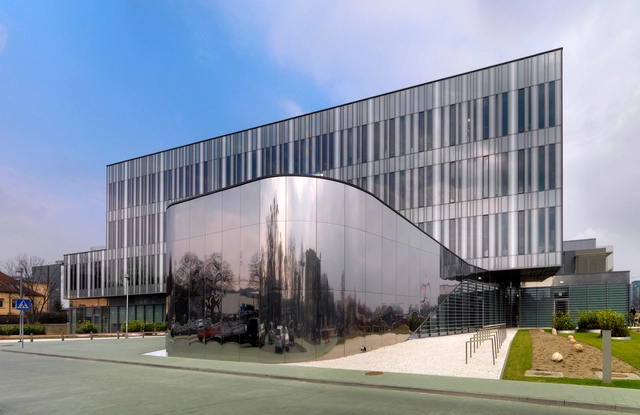
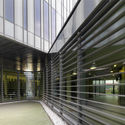
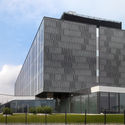
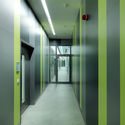
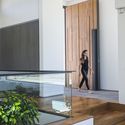
Intercollegiate School of Biotechnology / Warsztat Architektury Pracownia Autorska Krzysztof Kozłowski

Intercollegiate School of Biotechnology  / Warsztat Architektury Pracownia Autorska Krzysztof Kozłowski - University, Stairs, Handrail, Facade, ChairIntercollegiate School of Biotechnology  / Warsztat Architektury Pracownia Autorska Krzysztof Kozłowski - University, Facade, BeamIntercollegiate School of Biotechnology  / Warsztat Architektury Pracownia Autorska Krzysztof Kozłowski - University, Facade, FenceIntercollegiate School of Biotechnology  / Warsztat Architektury Pracownia Autorska Krzysztof Kozłowski - University, Door, FacadeIntercollegiate School of Biotechnology  / Warsztat Architektury Pracownia Autorska Krzysztof Kozłowski - More Images+ 10

Gdańsk, Poland

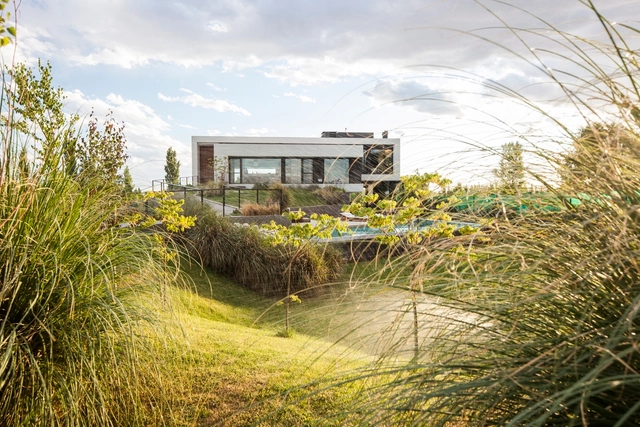
Casa Rampa / Andrés Remy Arquitectos

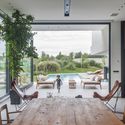
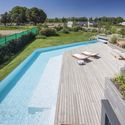
Casa Rampa / Andrés Remy Arquitectos - Houses, Kitchen, Facade, Chair, CountertopCasa Rampa / Andrés Remy Arquitectos - Houses, Door, FacadeCasa Rampa / Andrés Remy Arquitectos - Houses, Deck, Balcony, Facade, Table, ChairCasa Rampa / Andrés Remy Arquitectos - Houses, GardenCasa Rampa / Andrés Remy Arquitectos - More Images+ 18

Patagonia, Argentina
  • Architects: Andres Remy Arquitectos
    : Andrés Remy Arquitectos
  • Area Area of this architecture project Area:  650
  • Year Completion year of this architecture project Year:  2016

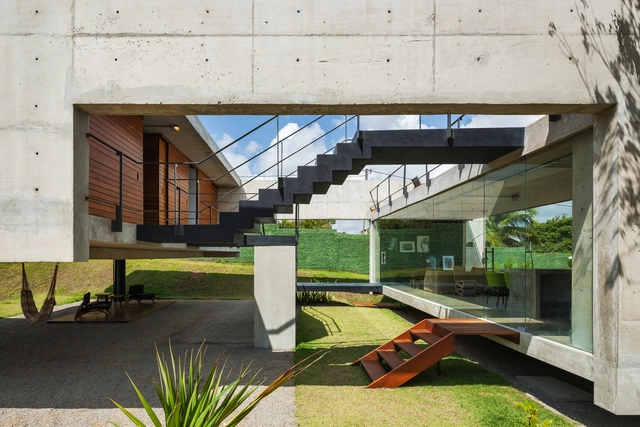
Two Beams House / Yuri Vital

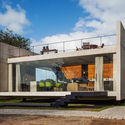
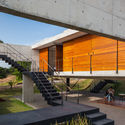
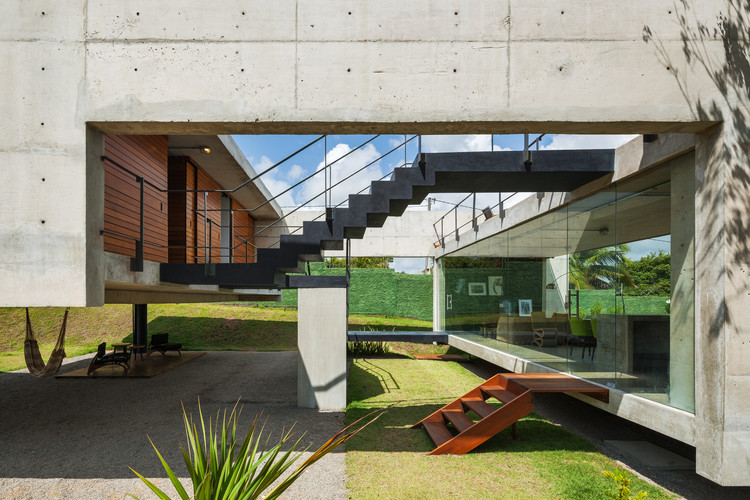
Two Beams House / Yuri Vital - Houses, FacadeTwo Beams House / Yuri Vital - Houses, Garden, FacadeTwo Beams House / Yuri Vital - Houses, Garden, Facade, Stairs, Handrail, BeamTwo Beams House / Yuri Vital - Houses, Garden, Facade, Beam, HandrailTwo Beams House / Yuri Vital - More Images+ 26

Tibau do Sul, Brazil
  • Architects: Yuri Vital
  • Area Area of this architecture project Area:  220
  • Year Completion year of this architecture project Year:  2016
  • Manufacturers Brands with products used in this architecture project
    Manufacturers:  Artkasa
  • Professionals: Podium Construtora

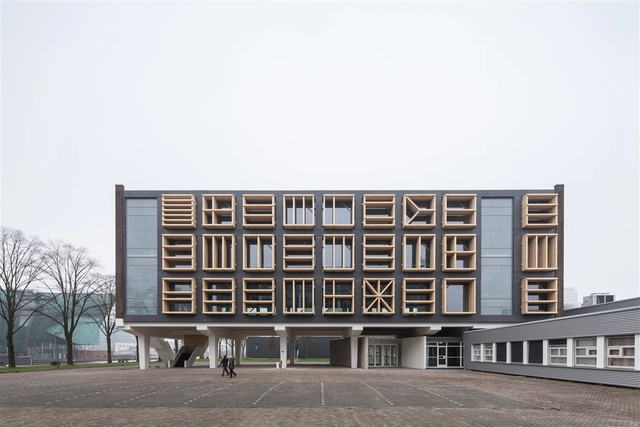
Marine Base Amsterdam Building 27E / bureau SLA

Marine Base Amsterdam Building 27E / bureau SLA - Exterior Photography, Adaptive Reuse, FacadeMarine Base Amsterdam Building 27E / bureau SLA - Exterior Photography, Adaptive Reuse, FacadeMarine Base Amsterdam Building 27E / bureau SLA - Adaptive ReuseMarine Base Amsterdam Building 27E / bureau SLA - Adaptive ReuseMarine Base Amsterdam Building 27E / bureau SLA - More Images+ 11

  • Architects: bureau SLA
  • Area Area of this architecture project Area:  2500
  • Year Completion year of this architecture project Year:  2016
  • Manufacturers Brands with products used in this architecture project
    Manufacturers:  Rieder Group, Plastica, Prince Cladding

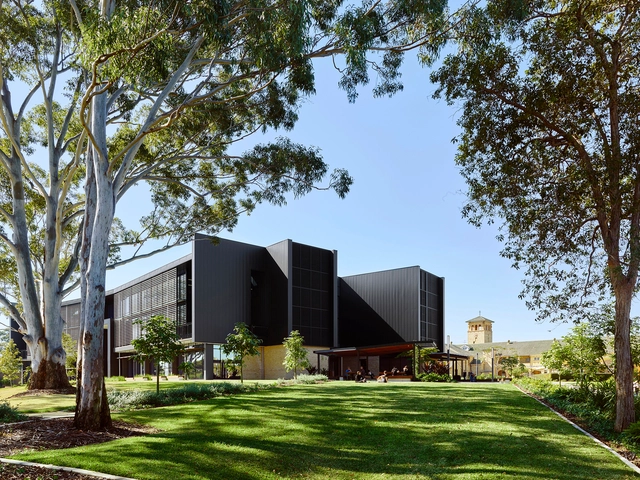
Saint John Paul II Building / Conrad Gargett

Saint John Paul II Building  / Conrad Gargett  - University, Garden, FacadeSaint John Paul II Building  / Conrad Gargett  - University, Garden, FacadeSaint John Paul II Building  / Conrad Gargett  - University, Garden, Facade, HandrailSaint John Paul II Building  / Conrad Gargett  - University, Table, Lighting, ChairSaint John Paul II Building  / Conrad Gargett  - More Images+ 13

  • Architects: Conrad Gargett
  • Area Area of this architecture project Area:  5400
  • Year Completion year of this architecture project Year:  2016
  • Manufacturers Brands with products used in this architecture project
    Manufacturers:  ZC Technical

Discovering Design: Legends of New York City Design and Architecture

Aileen Kwun and Bryn Smith, two New York writers and designers, introduce a panel of lifelong luminaries in their fields, whether it’s architecture, graphic design, or criticism, all in their ninth decade. Their book, Twenty Over Eighty, delves into what's changed, what's stayed the same, and what brought these legends in their fields to their current stature--don’t miss an expansive conversation the history of design! Panelists will include Seymour Chwast, Jack Lenor Larsen, and Jane Thompson.
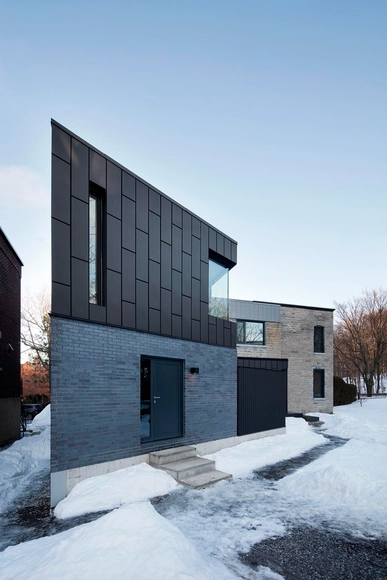
McCulloch Residence / naturehumaine architecture

McCulloch Residence  / naturehumaine architecture - ExtensionMcCulloch Residence  / naturehumaine architecture - ExtensionMcCulloch Residence  / naturehumaine architecture - ExtensionMcCulloch Residence  / naturehumaine architecture - ExtensionMcCulloch Residence  / naturehumaine architecture - More Images+ 13

  • Year Completion year of this architecture project Year:  2016
  • Manufacturers Brands with products used in this architecture project
    Manufacturers:  Alumilex

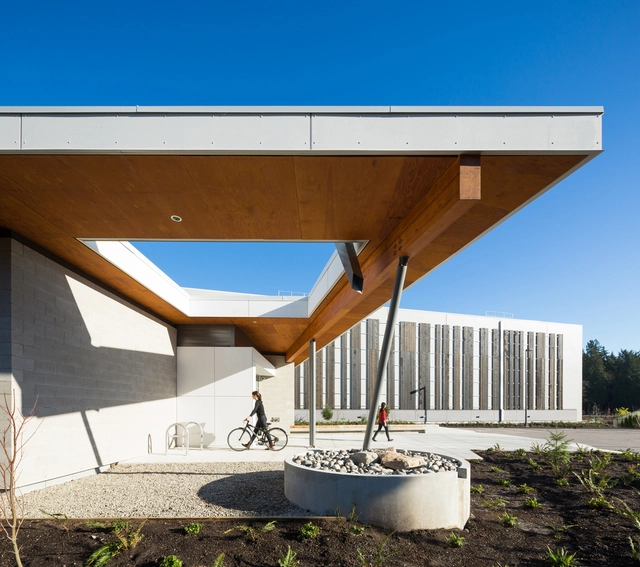
New UBC Library PARC Facility / DGBK Architects

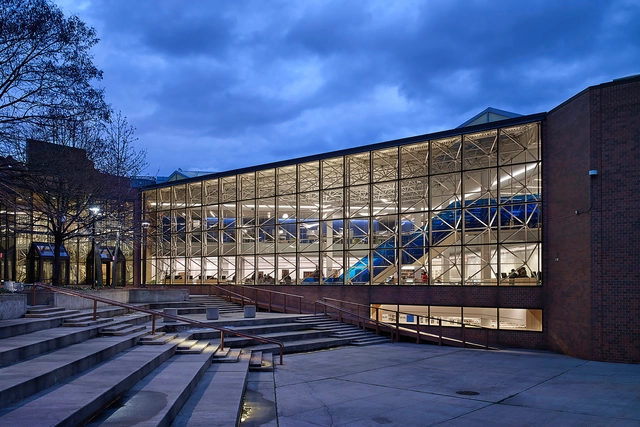
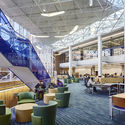
New UBC Library PARC Facility / DGBK Architects - Interior Photography, Library, Kitchen, ChairNew UBC Library PARC Facility / DGBK Architects - Interior Photography, Library, Facade, ColumnNew UBC Library PARC Facility / DGBK Architects - LibraryNew UBC Library PARC Facility / DGBK Architects - LibraryNew UBC Library PARC Facility / DGBK Architects - More Images+ 8

Vancouver, Canada

Call for Submissions: Obama Presidential Center

1. INTRODUCTION
“The Obama Presidential Center will bring to life the vision and legacy of President Obama, including inspiring an ethic of citizenship, expanding opportunity in a global age, and promoting peace, justice, and dignity throughout the world.” (Source: Obama Foundation)

This competition challenges designers to create an exceptional presidential library for U.S. President Obama (OPL). We look for design proposals with wide reaching architectural interventions that deal with the challenging South Side of Chicago, and make a case for a sustainable urban and economic growth. There are currently two potential site locations – one on the east side and the other on the west side of the University of Chicago (see p1.jpg): The Washington Park site and Jackson Park site. You are asked to make a choice between the two sites. There were numerous alter-native site proposals, e.g. sites in New York, Hawaii, Chicago etc. The Obama Foundation has identified these two properties as the ones with the most potential, based on key assumptions, opportunities and limitations relative to their contexts.
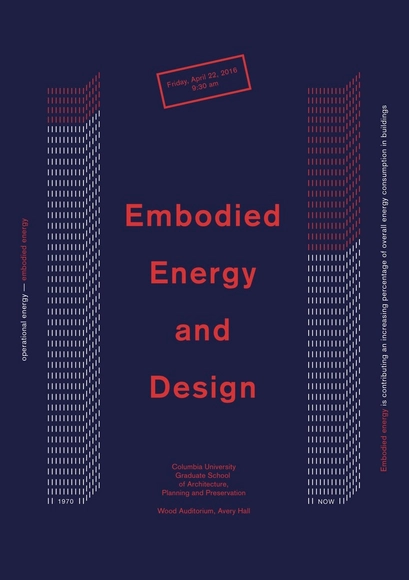
Conference: Embodied Energy and Design

This event frames embodied energy—defined as the sum of energy required to produce, transport, assemble, and dispose of any building element—in the context of broader design ecosystems and architectural issues. Opening keynote by Michael Specter (The New Yorker), closing keynote by Paola Antonelli (The Museum of Modern Art), and 3 panels featuring international experts from universities and private practices. The event is organized by Columbia GSAPP professor David Benjamin (The Living, NY), who also directs the GSAPP Incubator.
Kunstmuseum Basel / Christ & Gantenbein

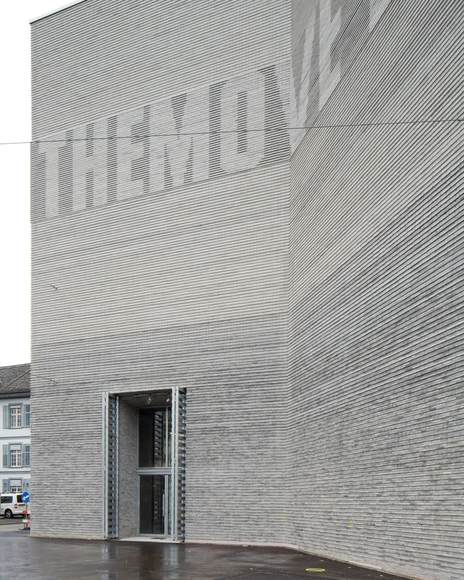
Kunstmuseum Basel / Christ & Gantenbein - MuseumKunstmuseum Basel / Christ & Gantenbein - MuseumKunstmuseum Basel / Christ & Gantenbein - MuseumKunstmuseum Basel / Christ & Gantenbein - Exterior Photography, Museum, FacadeKunstmuseum Basel / Christ & Gantenbein - More Images+ 23

ALBUM “Bff016” / Set Architects

ALBUM “Bff016” / Set Architects - Temporary InstallationsALBUM “Bff016” / Set Architects - Temporary InstallationsALBUM “Bff016” / Set Architects - Temporary InstallationsALBUM “Bff016” / Set Architects - Temporary InstallationsALBUM “Bff016” / Set Architects - More Images+ 13

Cedar House, Pine House / S PLUS ONE architecture

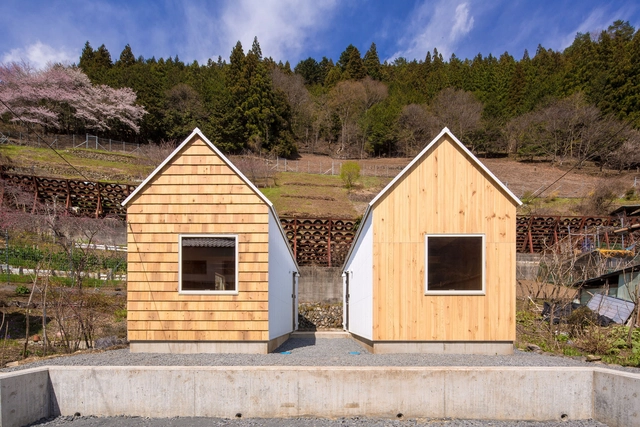
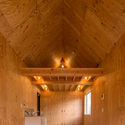
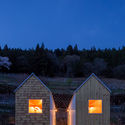
Cedar House, Pine House / S PLUS ONE architecture - Houses, Door, FacadeCedar House, Pine House / S PLUS ONE architecture - Houses, Door, Facade, BeamCedar House, Pine House / S PLUS ONE architecture - Houses, Beam, Arch, LightingCedar House, Pine House / S PLUS ONE architecture - Houses, Door, FacadeCedar House, Pine House / S PLUS ONE architecture - More Images+ 9

Tokyo, Japan

Living in Alpine Village / Skupaj Arhitekti

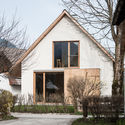
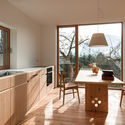
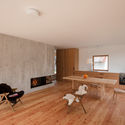
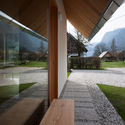
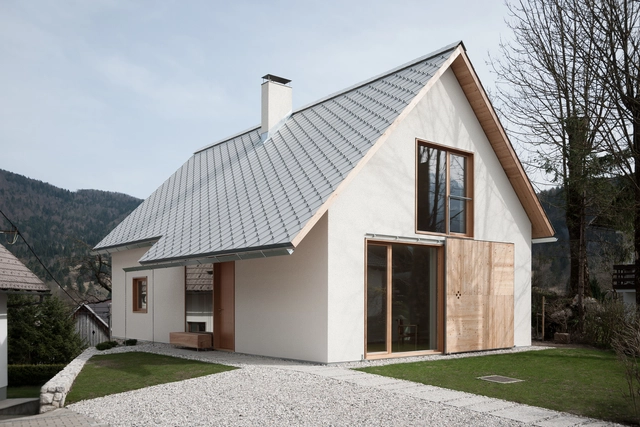
Living in Alpine Village  / Skupaj Arhitekti - Exterior Photography, Houses, Door, FacadeLiving in Alpine Village  / Skupaj Arhitekti - Interior Photography, Houses, Kitchen, Sink, Table, Chair, CountertopLiving in Alpine Village  / Skupaj Arhitekti - Interior Photography, Houses, Table, ChairLiving in Alpine Village  / Skupaj Arhitekti - HousesLiving in Alpine Village  / Skupaj Arhitekti - More Images+ 31

  • Architects: Skupaj Arhitekti
  • Area Area of this architecture project Area:  100
  • Year Completion year of this architecture project Year:  2016
  • Manufacturers Brands with products used in this architecture project
    Manufacturers:  Esal, Gorenje

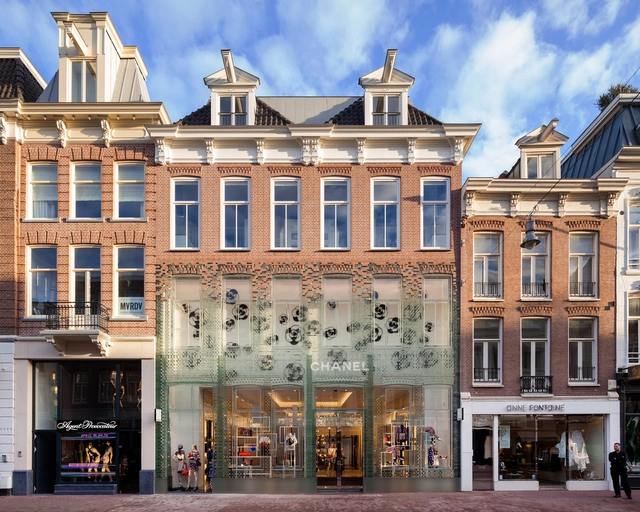
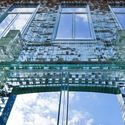
Crystal Houses / MVRDV

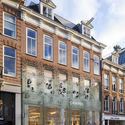
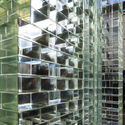
Crystal Houses / MVRDV - Retail , Facade, DoorCrystal Houses / MVRDV - Retail , FacadeCrystal Houses / MVRDV - Retail , Door, Facade, Arch, ColumnCrystal Houses / MVRDV - Retail , Facade, CityscapeCrystal Houses / MVRDV - More Images+ 11

  • Architects: MVRDV
    : MVRDV, Gietermans & Van Dijk
  • Area Area of this architecture project Area:  840
  • Year Completion year of this architecture project Year:  2016
  • Manufacturers Brands with products used in this architecture project
    Manufacturers:  Siko, Vetreria Resanese
  • Professionals: ABT, Brouwer&Kok, Wessels Zeist

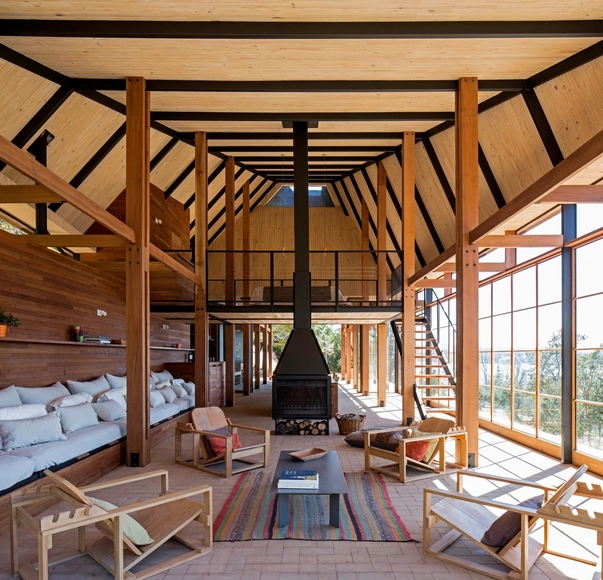
Barbecue House in Panguipulli / Sebastián Browne

Barbecue House in Panguipulli / Sebastián Browne - Houses, Deck, Beam, Handrail, Facade, BalconyBarbecue House in Panguipulli / Sebastián Browne - Houses, Deck, Facade, Beam, ChairBarbecue House in Panguipulli / Sebastián Browne - Houses, ForestBarbecue House in Panguipulli / Sebastián Browne - Houses, Deck, Beam, Facade, DoorBarbecue House in Panguipulli / Sebastián Browne - More Images+ 25

Los Lagos, Chile
  • Architects: Sebastián Browne
  • Area Area of this architecture project Area:  187
  • Year Completion year of this architecture project Year:  2016

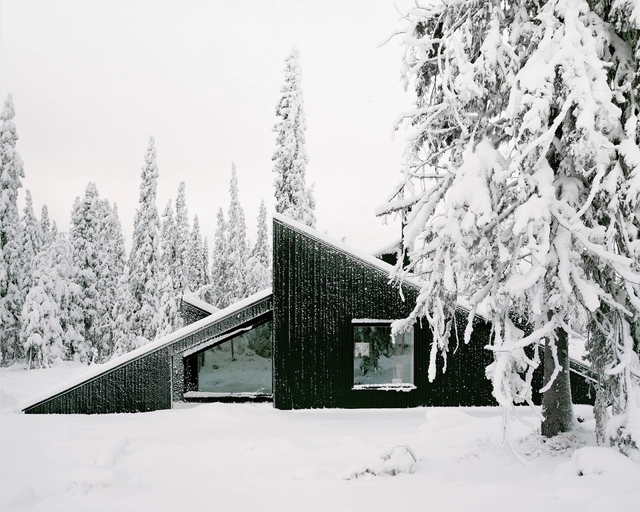
Cabin Vindheim / Vardehaugen

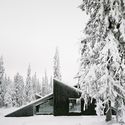
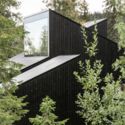
Cabin Vindheim / Vardehaugen - Cabins & Lodges, Beam, Facade, HandrailCabin Vindheim / Vardehaugen - Cabins & Lodges, Beam, Facade, TableCabin Vindheim / Vardehaugen - Cabins & Lodges, Facade, ForestCabin Vindheim / Vardehaugen - Cabins & Lodges, Garden, Facade, ForestCabin Vindheim / Vardehaugen - More Images+ 17

Lillehammer, Norway
  • Architects: Vardehaugen
  • Area Area of this architecture project Area:  65
  • Year Completion year of this architecture project Year:  2016

De Fu Junior High School / Atelier GOM

De Fu Junior High School  / Atelier GOM  - High School, FacadeDe Fu Junior High School  / Atelier GOM  - High School, FacadeDe Fu Junior High School  / Atelier GOM  - High School, Column, FenceDe Fu Junior High School  / Atelier GOM  - High School, Column, Stairs, FacadeDe Fu Junior High School  / Atelier GOM  - More Images+ 30

Shanghai, China
  • Architects: Atelier GOM
  • Area Area of this architecture project Area:  12783 ft²
  • Year Completion year of this architecture project Year:  2016