1. ArchDaily
  2. 2016

2016

Call for Entries: International Student Competition MODULARCH 2016

In the long term, the South Bohemian Philharmonic Orchestra has had to deal with the fact that it does not have a concert hall that would suit the acoustic and social requirements of a philharmonic orchestra. Although a project named Rejnok (Ray Fish) was created in 2008 by the world-famous architect Jan Kaplický, it was never built due to its high price of 2 billion CZK and also to operation costs that were expected to be rather high. In addition to testing modular technology possibilities, the idea competition should also try to find out what a new concert hall of a county town could look like and to reopen discussion on this cultural institution in České Budějovice.

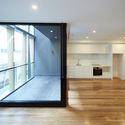
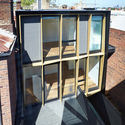
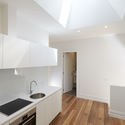
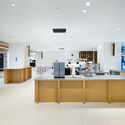
THE 25 / D.A Architectes

THE 25 / D.A Architectes  - Adaptive Reuse, Facade, Beam, Handrail, DoorTHE 25 / D.A Architectes  - Adaptive Reuse, Beam, Facade, HandrailTHE 25 / D.A Architectes  - Adaptive Reuse, Facade, Table, ChairTHE 25 / D.A Architectes  - Adaptive Reuse, Table, ChairTHE 25 / D.A Architectes  - More Images+ 6

  • Architects: D.A architectes
    : D.A Architectes
  • Area Area of this architecture project Area:  375 ft²
  • Year Completion year of this architecture project Year:  2016
  • Professionals: Clima+, ARC

Refurbishment in Sarrià / Sergi Pons architects

Refurbishment in Sarrià / Sergi Pons architects   - Restoration, Bedroom, Door, Arch, Facade, Beam, Chair, Table, BenchRefurbishment in Sarrià / Sergi Pons architects   - Restoration, Beam, Arch, Door, Table, LightingRefurbishment in Sarrià / Sergi Pons architects   - Restoration, Arch, Table, ChairRefurbishment in Sarrià / Sergi Pons architects   - Restoration, Door, Table, ChairRefurbishment in Sarrià / Sergi Pons architects   - More Images+ 9

Barcelona, Spain
  • Architects: Sergi Pons architects
    : Sergi Pons architects
  • Area Area of this architecture project Area:  120
  • Year Completion year of this architecture project Year:  2016
  • Professionals: GdR

Call for Submissions: Open Air Theatre (Sylvan) for Cherkasy City Park

The theatre was built in 1966-67. Now it is an abandoned municipal building. The theatre needs to be reconstructed/rebuilt taking into account current needs of the Cherkasy community. In summer 2015 our local volunteers team voiced the intention for revitalising Sylvan theatre and started a fundraising campaign. Thanks to the city community we have accumulated funds which will be the prize for this competition winner. We also polled participants of the fundraising campaign to discover their preferences for ways of the money application and for the concept of the future theatre. So Cherkasy citizens vote for the architecture projects competition. Requirements for projects are also based on the poll results.

Atkins to Create Transit Oriented Masterplan for Indonesia’s First High Speed Rail Corridor

Atkins has been selected to design a transit-oriented development (TOD) master-plan along the new Jakarta-Bandung high-speed rail (HSR) corridor, the first HSR project in Indonesia. Set for completion by 2019, the corridor will extend 142.3km, stimulating economic growth along the corridor while re-allocating traffic to de-congest the region.

The TOD masterplan will integrate smart planning, land value capture and development/station integration, with Atkins specifically covering "masterplanning, transit oriented development, architecture and urban design, landscape design and station integration for Halim and Manggarai areas."

Monocle's 2016 Conference in Vienna to Debate "Quality of Life" and Urban Livability

The 2016 Quality of Life Conference will bring together key voices from the worlds of architecture, business, design, urbanism and culture to discuss how to improve our nations, cities and workplaces. Welcoming 200 delegates and 20 speakers from around the world, the event will be hosted at the historic Palais Ferstel by Monocle’s Editor-in-Chief Tyler Brûlé, alongside the magazine’s editors and correspondents. The summit will also be broadcast live on Monocle 24 Radio and will featured in a series of films on the Monocle website.

Open Call: Museum of Contemporary Art Santa Barbara Pavilion Design Competition 2016

MCASB invites proposals for a large-scale, outdoor, traveling pavilion ​to be built and installed at each site of its new public art program, TakePart/MakeArt. As a central feature of TakePart/MakeArt, the mobile pavilion will be a bold and vibrant beacon for MCASB as it travels through three different communities across Santa Barbara County: Isla Vista, the Westside, and the Waterfront.

Open Call: NAPAVILION 2016

A “Pavilion” is a space defined specifically for a non-specific purpose. The specificity is the location and non-specificity is its use. A “Pavilion” is also a prototype of tech-crafted tradition and represents a geo-cultural transformation throughout all cultures.

Call for Papers: First International Conference on Urban Physics

The First International Conference on Urban Physics aims to be a founding event for the numerical simulation of cities and megacities, which are facing worldwide critical problems, such as their dual participation - as victims and actors - to the present and upcoming climate changes. The conference will provide an opportunity for scientists from different disciplines (computer graphics, environmental physics, numerical models, renewable energies, urban planning ...) to confront their ideas and methods for the detection and analysis of physical quantities, in order to better manage the development of cities and to meet economic and environmental constraints.

Call for Submissions: Radical Innovation Award 2016

The John Hardy Group announces the Radical Innovation Award call for entries and 2016 competition details.

SEAM Center / Urbansociety

SEAM Center / Urbansociety - Renovation, Facade, CityscapeSEAM Center / Urbansociety - Renovation, Stairs, Handrail, Beam, Table, ChairSEAM Center / Urbansociety - Renovation, Deck, Facade, CityscapeSEAM Center / Urbansociety - Renovation, Stairs, Facade, HandrailSEAM Center / Urbansociety - More Images+ 23

  • Architects: Urbansociety
  • Area Area of this architecture project Area:  300 ft²
  • Year Completion year of this architecture project Year:  2016

CIU HABITAT International Academic Competition

CIU HABITAT invites designers to submit proposals that compete for the solution of three real problems of the Ecuadorian popular habitat. Which are: for item 1, human settlements in mangrove ecosystems in the Gulf of Guayaquil; for item 2, the settlements located in areas of vulnerability and risk in the vicinity of the Tungurahua volcano; and item 3, housing solutions in marginal urban settlements with precarious levels in Guayaquil’s Estero Salado.

Call for Case Studies: Energy and Climate Management in Modern Buildings

The Getty Conservation Institute's Conserving Modern Architecture Initiative (CMAI) is looking for examples for the second in its "Case Studies from the Field" publication series, entitled "Energy and Climate Management in Modern Buildings".

AIA Convention 2016

AIA Convention 2016 is the architecture and design event of the year.

A provocative lineup of celebrity speakers. An awe-inspiring array of tours, parties, exhibitors, seminars, and more. All happening in a legendary American city known for attitude, passion and perspective.

Drawing Studio / CRAB Studio

Drawing Studio  / CRAB Studio - University
© Richard Bryant - Arcaid Images

Drawing Studio  / CRAB Studio - UniversityDrawing Studio  / CRAB Studio - UniversityDrawing Studio  / CRAB Studio - UniversityDrawing Studio  / CRAB Studio - UniversityDrawing Studio  / CRAB Studio - More Images+ 4

Open Call: Women and Family Complex Facility

Seoul Metropolitan City executes a design contest targeting native and foreign experts in order to construct a women and family complex facility, ‘Space Salim’, at Dongjak-gu Daebang-dong 340-3 and three lots near Dongjak-gu Daebang Station (near Daebang Station exit 2 and 3, total area 8,874.8㎡).

Experimental Brick Pavilion / Estudio Botteri-Connell

Experimental Brick Pavilion / Estudio Botteri-Connell - Pavilion, Garden, FacadeExperimental Brick Pavilion / Estudio Botteri-Connell - Pavilion, Garden, FacadeExperimental Brick Pavilion / Estudio Botteri-Connell - Pavilion, ChairExperimental Brick Pavilion / Estudio Botteri-Connell - Pavilion, Garden, Facade, ChairExperimental Brick Pavilion / Estudio Botteri-Connell - More Images+ 31

City Bell, Argentina

Gallery House / Studio Octopi

Gallery House  / Studio Octopi - Extension, Handrail, Door, Facade, ChairGallery House  / Studio Octopi - Extension, Door, FacadeGallery House  / Studio Octopi - Extension, HandrailGallery House  / Studio Octopi - Extension, Stairs, Handrail, Facade, BeamGallery House  / Studio Octopi - More Images+ 11