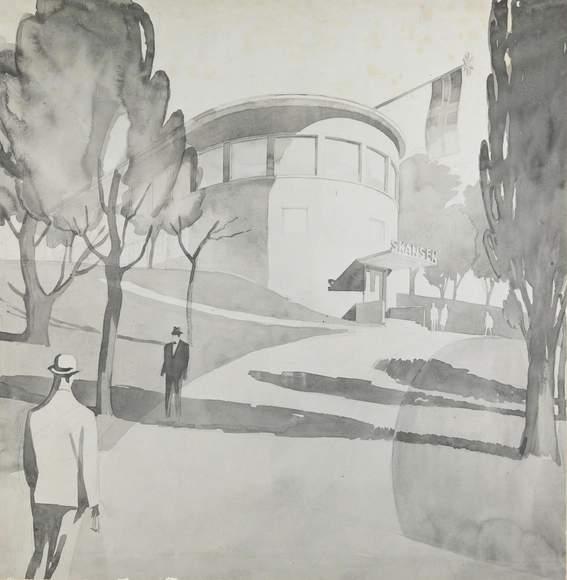
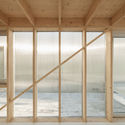
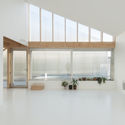
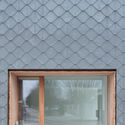
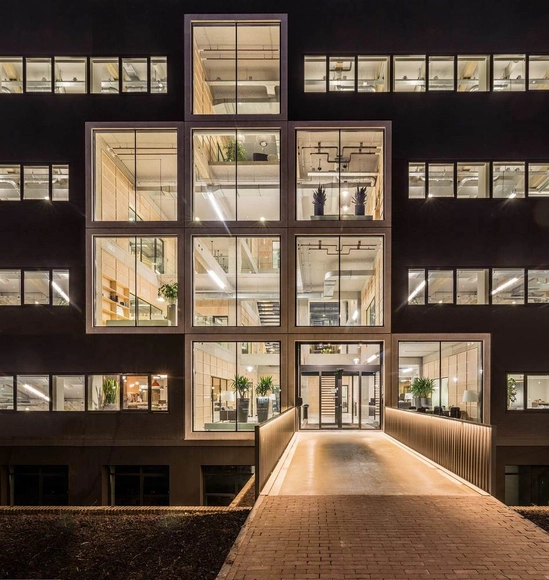
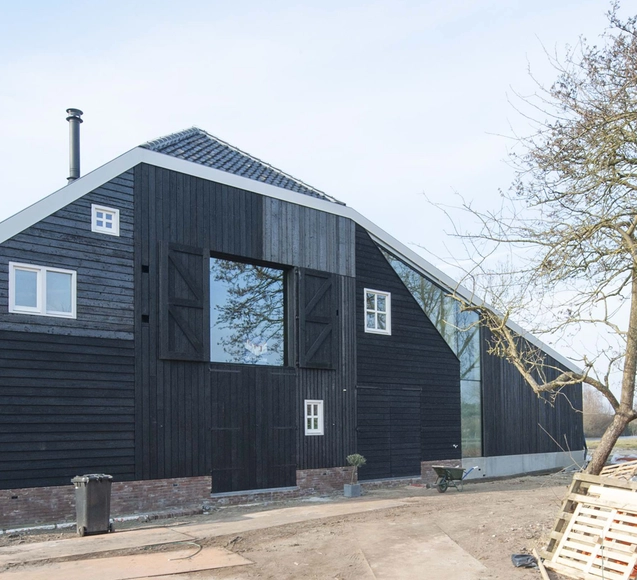
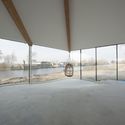
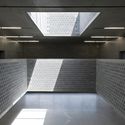
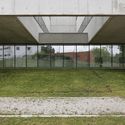
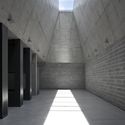
Lars Backer, Restaurant Skansen, Oslo, 1927. Photo: Platou arkitekter
With his designs for Skansen Restaurant, Ekeberg Restaurant and the Horn Building, the architect Lars Backer brought the International Style in architecture to Norway. Many people had felt that a new era was imminent, and now it had arrived.
The exhibition “Lars Backer – architect. A pioneer of Norwegian Modernism” tells the story of Lars Backer’s life, explains his contribution to Norwegian architecture, and sheds light on the era he lived in.
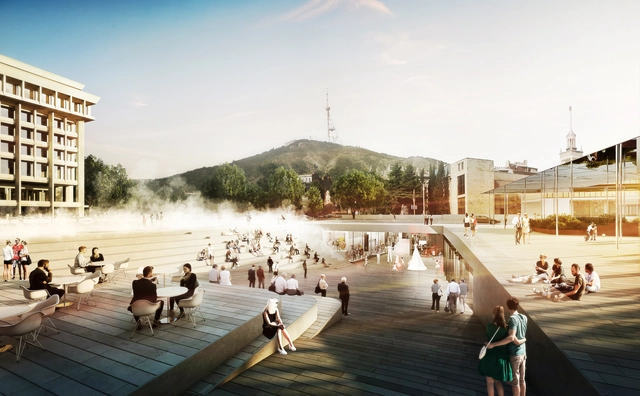
Architecture firm GRAFT has won first place in the competition to design the new Rose Square in Tbisili, Georgia.
Located in front of the Radisson Blu Hotel, which GRAFT renovated in 2009, the site will be transformed into a leisure area with various seating options, and a parking lot underneath.
Free. All ages. Musuem Auditorium and Studio 231. Students from Stuart-Hobson Middle School spent their CityVision semester researching what makes a great green space more fun. In collaboration with the NoMa Business Improvement District, they used their findings to design a park for the NoMa neighborhood. Join us to see the students' designs at the reception. Refreshments served.
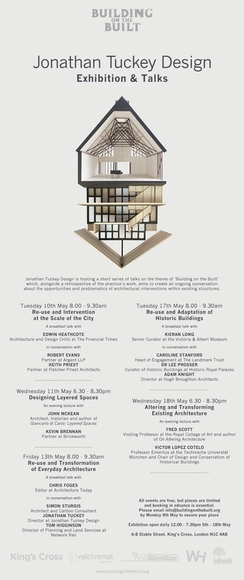
A series of talks focused on the theme of ‘Building on the Built' hosted by Jonathan Tuckey Design and which the studio hopes may start an on-going conversation about the opportunities and problematics of architectural interventions within existing structures.
The architecture the agency produces is sensitive to our profession’s moral imperatives with respect to every aspect of a project, from its uses to its aesthetic values.
Don Gatzke, Professor & Former Dean of UTA School of Architecture will moderate "The Social Impact of Greening the City" Panel Discussion for the Dallas Architecture Forum
Dallas Architecture Forum
Presents Panel Discussion
“The Social Impact of Greening the City”
Dallas Architecture Forum, a non-profit organization dedicated to providing public education about architecture, design and the urban environment, will continue its 2015-2016 Panel Discussion Series on Tuesday, April 19, 2016 with “The Social Impact of Greening the City” moderated by Donald Gatzke, who served as Dean of the School of Architecture at the University of Texas at Arlington from 2004 through 2014 and is now a Professor at the university on the faculty.
Panels are offered at no charge to both Forum members and to the general public as a public outreach of the Forum. Join us for a cold beverage and lively dialogue!
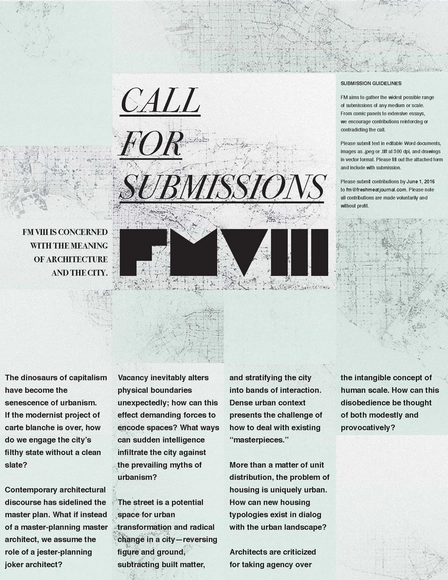
FM8 is concerned with the meaning of architecture and the city. The dinosaurs of capitalism have become the senescence of urbanism. If the modernist project of carte blanche is over, how do we engage the city’s filthy state without a clean slate?
Contemporary architectural discourse has sidelined the master plan. What if instead of a master-planning master architect, we assume the role of a jester-planning joker architect?
eVolo Magazine is pleased to invite designers around the world to participate in the 2016 VMODERN Furniture Design Competition. The award was born from the desire to create a forum for the discussion, debate and development of innovative design. Our goal is to discover and promote the most creative pieces of furniture that will transform the way we live and interact with our environment. What is the future of furniture design?
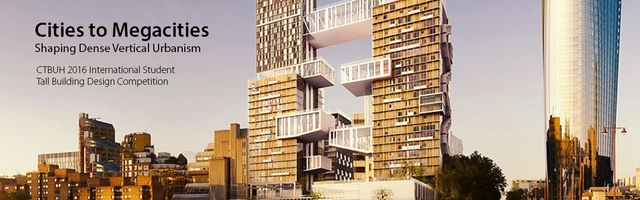
The Council on Tall Buildings and Urban Habitat (CTBUH) is pleased to announce its 5th International Student Tall Building Design Competition. The goal of the competition is to shed new light on the meaning and value of tall buildings in modern society.
Location: The Xuanxi North project is located in central Beijing, within the second ring-road. It lies on the west side of Xuanwumenwai Avenue, about 2.2km in a direct line from Tiananmen Square and 3.6km from The Temple of Heaven, and has a surface area of about 13hectares. The project falls within the Beijing Historic Character Harmonization Area, and its borders are as follows: to the east it is bordered by Xuanwumenwai Avenue; to the west it is bordered by Shunhe 3 Lane(Xiaxie Street); to the south it is bordered by Chukuying hutong, Jiaochang Daliu Alley, and the south edge of Yang Jiaoshan Memorial Hall; to the north it is bordered by the single-storey area of Xuanwumen West Avenue. The area has within it 5 conservation sites (the Yang Jiaoshan Memorial Hall, which is a conservation site of Beijing City status, the Former Residence of Shen Jiaben, a site of District status, and the Former Residence of Gong Zizhen, and the Taiyuan and Dongguan Guildhalls, which are Cultural Relics Survey sites), and also 4 Simple Buildings, the rest being a warren of residential properties.
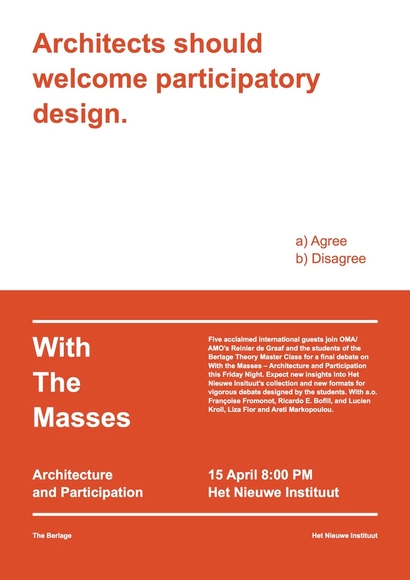
Five acclaimed international guests join OMA/AMO's Reinier de Graaf and the students of the Berlage Theory Master Class for a final debate on With the Masses - Architecture and Participation this Friday Night. Expect new insights into Het Nieuwe Insituut's collection and new formats for vigorous debate designed by the students. With a.o. Françoise Fromonot, architecture critic and educator, Ricardo E. Bofill, architect, and Lucien Kroll, Atelier Kroll.
In the long term, the South Bohemian Philharmonic Orchestra has had to deal with the fact that it does not have a concert hall that would suit the acoustic and social requirements of a philharmonic orchestra. Although a project named Rejnok (Ray Fish) was created in 2008 by the world-famous architect Jan Kaplický, it was never built due to its high price of 2 billion CZK and also to operation costs that were expected to be rather high. In addition to testing modular technology possibilities, the idea competition should also try to find out what a new concert hall of a county town could look like and to reopen discussion on this cultural institution in České Budějovice.