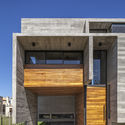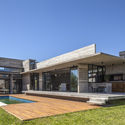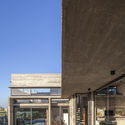



-
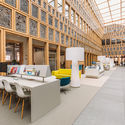
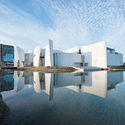
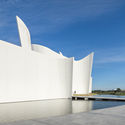
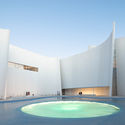
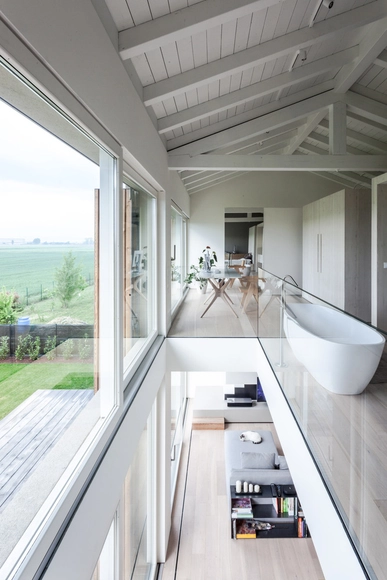
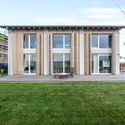
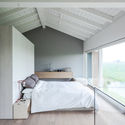
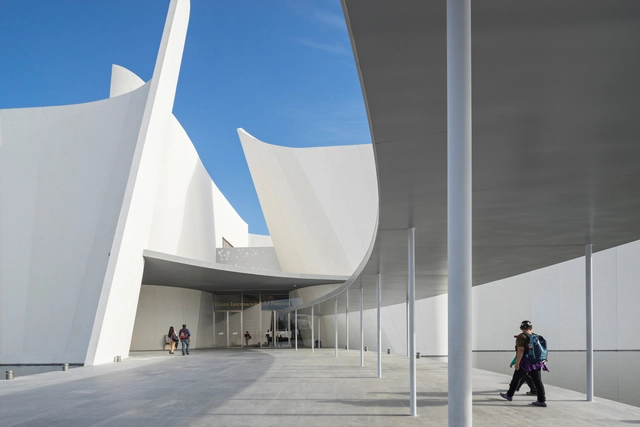
Architects: Archiplanstudio
- Year: 2016
-
Manufacturers: Fritz Hansen, Agape, Ceadesign, Viabizzuno, e15

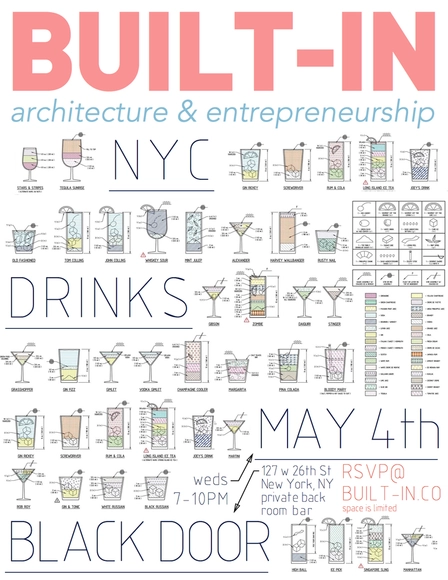
We're back from hiatus and have some exciting and high profile panel events we'll be announcing soon, but first we'd like to get everyone together for a bit of social libations. Join us at Black Door weds, May 4th and meet other entrepreneurially-spirited New Yorkers over beers or the drink of your choice. We trade industry happenings, projects, and thoughts on technological/cultural trends.

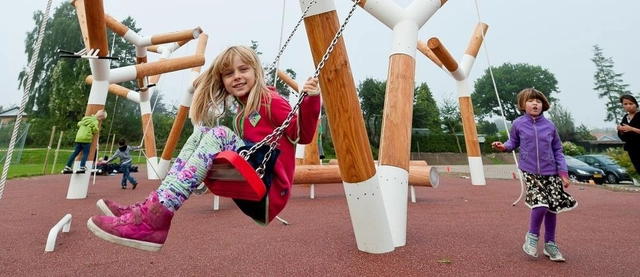
Playgrounds are spaces where children and adults can have fun together. They also play an important role in the development of social and problem-solving skills. Explore the way playground design can improve the quality of life for children and families through a tour of the exhibition Extraordinary Playscapes and then design and build the perfect playscape for your neighborhood.
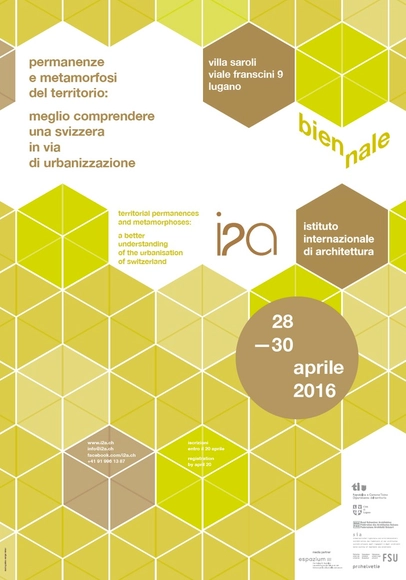
The first i2a Biennale will focus on the important territorial transformations currently underway in Switzerland, with more than 20 invited experts from various disciplines participating in a series of encounters and debates. The 3-day event aims to stimulate a dialogue between insiders and citizens, in order to place the transformations of the Swiss territory within a historical, social and political context.
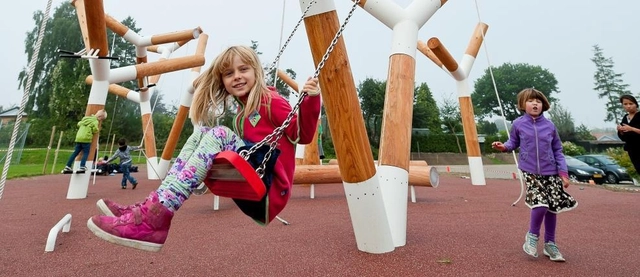
By examining the history and science of play—including 40 notable examples of playground design by international leading experts—this exhibition will explore how designers translate play objectives into innovative environments. Curated by Design Museum Boston, the exhibition highlights include public programs with playscape design experts, workshops for adults and children, and a Playground Passport that will promote play spaces in the neighborhoods of Boston.

The Bespoke* Access Awards 2016 is an international design competition, which seeks original ideas to improve access and provide an enhanced experience for hotel guests, particularly for those with disabilities. Peers in the UK House of Lords initiated the competition. It aims to employ good design to re-imagine the welcome that hotels extend to guests with physical disabilities and learning difficulties, with the aim of making the hotel experience more joyful and inclusive. The scope of the competition is wide-ranging. It seeks to reward the most creative and original ideas in architecture, interior design, product design and service design. Ideas could address the experience from the front door to any room or service within a hotel, and the process that has to be undertaken before a visitor arrives or at check out. The competition is international and open to everybody. Individuals, groups and design professionals of any age are all eligible. The competition organisers welcome particularly entries from designers and architects with disabilities. Entrants should demonstrate that they have engaged with ‘service users’, including disabled people, in framing their proposals. Entries will be assessed anonymously. A prize fund of £30,000 will be available at the judges’ discretion. An overall winner (if one should be selected) will be awarded the Celia Thomas Prize**, worth £20,000. Other prizes may be offered at the discretion of the judges.
Author of "ConcreteConcept: Brutalist Buildings Around the World" Christopher Beanland will take us on a journey through some of the most iconic as well as some of the unknown treasures of Brutalist architecture around the world. Why were they built, what do they mean and how are they seen today? Are some of the things we'll get to find out about some of the Brutalist Beasts featured inside Beanland's new book.

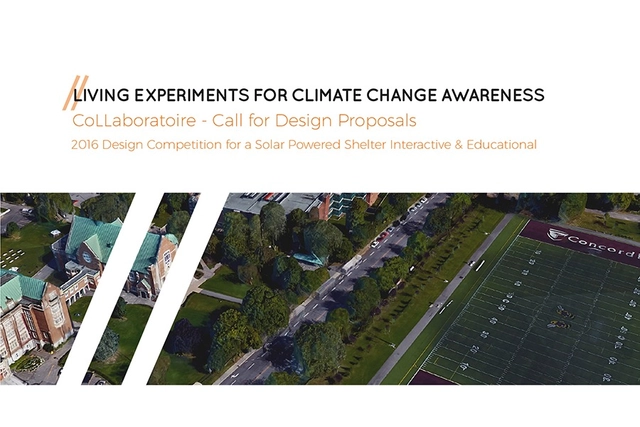
Concordia University’s CoLLaboratoire invites young creative practitioners, be they students or recent graduates, to consider the role of public art and design in increasing awareness of, and engagement in, issues around climate change at the local level. This design competition is part of a series of activities conducted by the Montreal-based not-for-profit CoLLaboratoire initiative, whose main objective is the realization of a series of art-based interactive installations that address some critical theme of sustainable living in the city.
If we are to prevent catastrophic global warming, buildings need to perform better. BSRIA and Designing Buildings Wiki are running an ideas competition to improve the performance of buildings in use. The competition is very simple to enter. You don’t need to write an essay, we are just looking for ideas, which might only take a paragraph, or even a sentence to explain. The more innovative and far-reaching the idea the better.
How To Architecture! is a design competition which invites students to reflect on contemporary culture and to do it with architecture. Leafing through headlines, lists, captions, zooming in and out of feeds, bold fonts, and articles made of images: we participate in the age of the listicle. Culture flashes before us—an extension of ourselves: the superabundant reel. As the cycle of consumption whirs on, architecture still stands. What does architecture say; how does it feed you? Tell us what you think! Tell us How To Architecture!

The Society of Architectural Historians is now accepting abstracts for its 70th Annual International Conference in Glasgow, Scotland, June 7–11. Please submit an abstract no later than June 6, 2016, to one of the 32 thematic sessions, the Graduate Student Lightning Talks or the open sessions. The thematic sessions have been selected to cover topics across all time periods and architectural styles. SAH encourages submissions from architectural, landscape, and urban historians; museum curators; preservationists; independent scholars; architects; and members of SAH chapters and partner organizations.
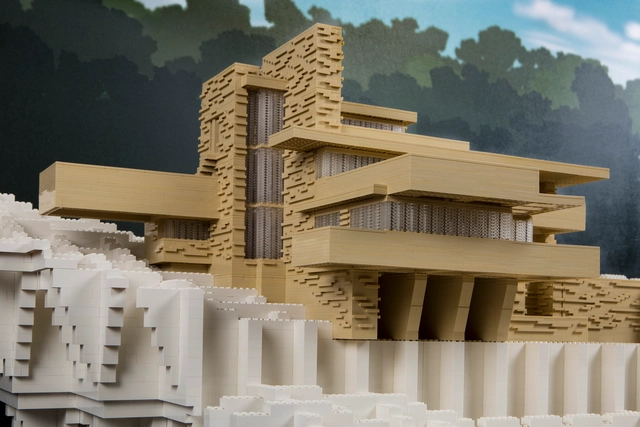
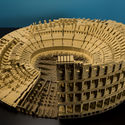
Brick by Brick features a spectacular collection of more than a dozen LEGO-built structures of engineering marvels, constructed by LEGO Certified Professional and Chicago native, Adam Reed Tucker. These model structures include: