2016
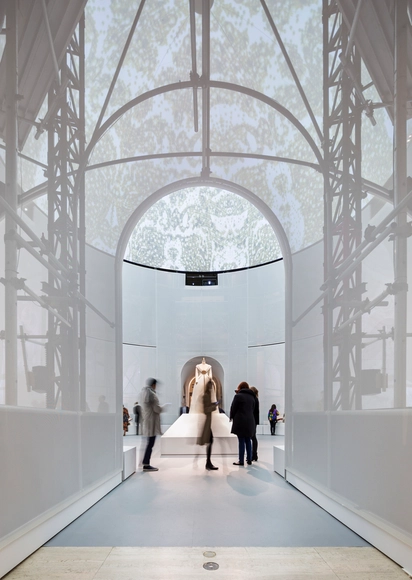
Manus x Machina / OMA



https://www.archdaily.com/787037/manus-x-machina-omaDiego Hernández
RB12 / TRIPTYQUE

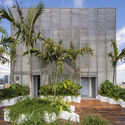


https://www.archdaily.com/786980/rb12-triptyqueVictor Delaqua
AGi Architects and Shift Process Practice Reveal Finalist Proposal for Mashhad City Complex in Iran
.jpg?1462033964&format=webp&width=640&height=580)
After a competition between over 100 firms, AGi Architects and Shift Process Practice have received 2nd prize for their proposal for a mixed-use city complex in Mashhad, Iran. The design includes commercial and residential units, in addition to a clinic, an aparthotel and various public spaces. The proposal breaks the mold of large retail centers that blunt street culture and have large carbon footprints by diversifying the building uses at street level.
.jpg?1462033908 "Courtesy of 2R Studio and Ehsan Karimi")
.jpg?1462033930 "Courtesy of 2R Studio and Ehsan Karimi")
.jpg?1462033761 "Courtesy of 2R Studio and Ehsan Karimi")
.jpg?1462033739 "Aerial Rendered View. Image Courtesy of 2R Studio and Ehsan Karimi")
.jpg?1462033964)
https://www.archdaily.com/786587/agi-architects-reveal-finalist-proposal-for-mashhad-city-complex-in-iranEric Oh
Single-Family Home Jizerské Hory / Prodesi
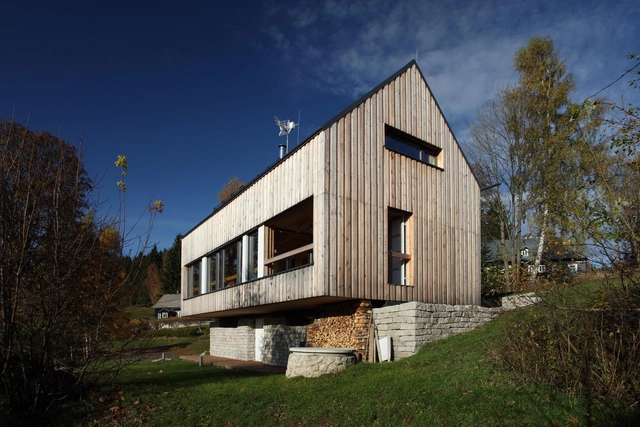
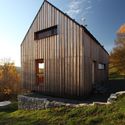
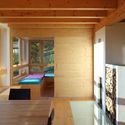
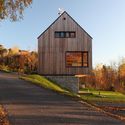
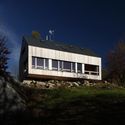

https://www.archdaily.com/786910/single-family-home-jizerske-hory-prodesiDaniela Cardenas
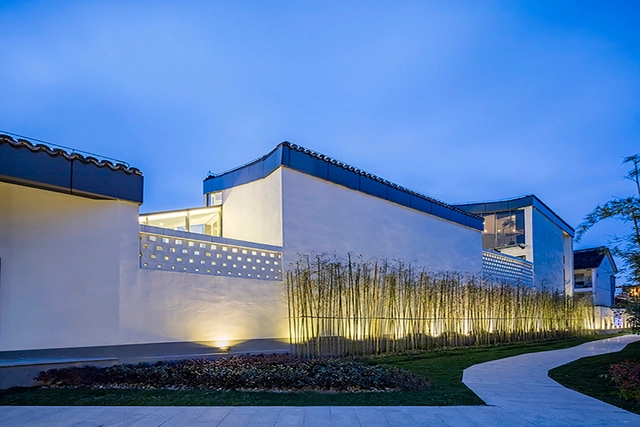
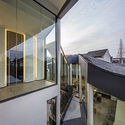
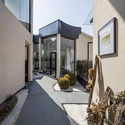
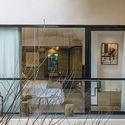
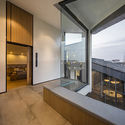

House with Screens / ADX Architects
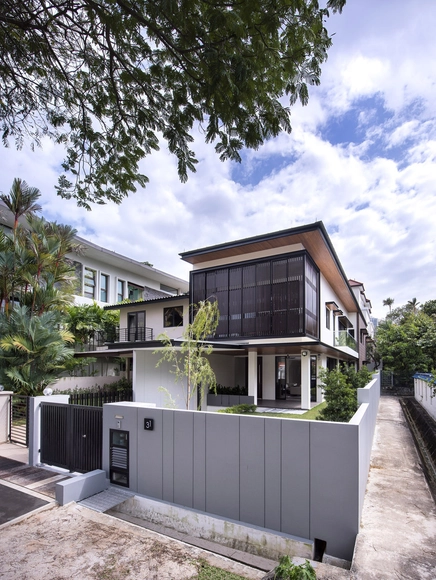
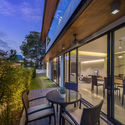
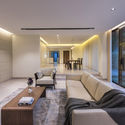
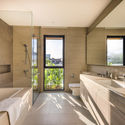
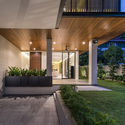

-
Architects: ADX Architects
- Area: 360 m²
- Year: 2016
-
Manufacturers: AUTOCAD, PHOTOSHOP, SKETCHUP PRO, Futar, HANS GROHE SINGAPORE / DURAVIT, Hafary, LIFESTORY PTE LTD, +1
https://www.archdaily.com/786576/house-with-screens-adx-architectsDaniela Cardenas
Melbourne Tower is Inspired by the Folds of Origami

Rothelowman, in conjunction with KPDO, has revealed plans for 88 Melbourne, a $100 million, 55-story tower in the Australian city’s Southbank Entertainment Precinct. According to developers New Sky Group, the audience for this project is “downsizers who don’t wish to downgrade” and “[the project is] designed to cater [to] those upgrading their lifestyle, when trading in the family home.” The tower’s design is inspired by the facets of jewels and the art of origami, creating diamond patterns on the exterior that will glisten during the day and light up at night.


https://www.archdaily.com/786971/melbourne-tower-is-inspired-by-the-folds-of-origami-rothelowmanVladimir Gintoff
Lisbon Architecture Triennial: Critical Distance – Christian Kerez

Christian Kerez will close the 2nd Critical Distance cycle organized by the Lisbon Architecture Triennale. The Swiss architect is this year invited to represent his country at the 15th Venice Architectural Biennale. In his architecture, Kerez explores the structural elements as the most visible element of his buildings, strongly illustrated in projects such as a school in Leutschenbach, Switzerland, or a skyscraper in China.
https://www.archdaily.com/786970/lisbon-architecture-triennial-critical-distance-nil-christian-kerezRene Submissions
South End Residence / Peter Braithwaite Studio
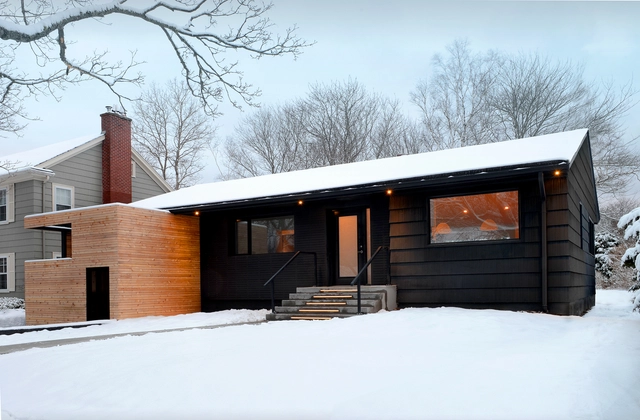


-
Architects: Peter Braithwaite Studio
- Area: 310 ft²
- Year: 2016
-
Manufacturers: Nova Floor Care
-
Professionals: Andrea Doncaster Engineering, Peter Braithwaite Studio
https://www.archdaily.com/786709/south-end-residence-peter-braithwaite-studioCristobal Rojas
Coffice / GASPARBONTA
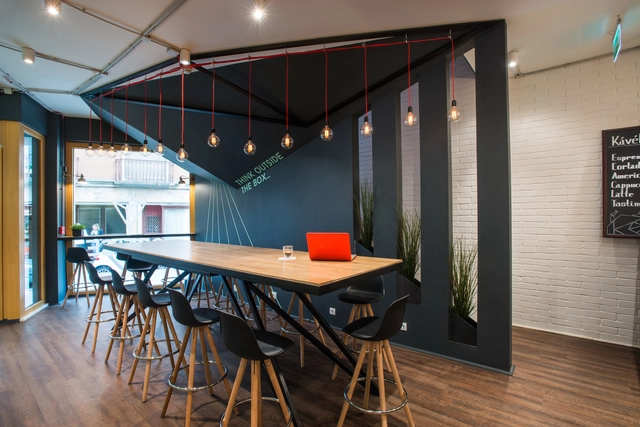
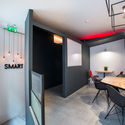
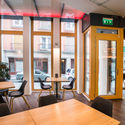
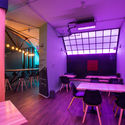

-
Architects: GASPARBONTA
- Area: 130 m²
- Year: 2016
-
Professionals: GASPARBONTA, COFFICE
https://www.archdaily.com/786848/coffice-gaspar-bontaDaniela Cardenas
Lina Bo Bardi: Together

Lina Bo Bardi: Together, will be on display at the Miami Center for Architecture and Design from May 13 - July 29th. The exhibition celebrates and explores the vision of Brazilian modernist Lina Bo Bardi. Curated by Noemi Blager, Together reveals Bo Bardi's legacy in social design both through her own works, and with new works by artists who share her philosophy.
https://www.archdaily.com/786922/lina-bo-bardi-togetherRene Submissions
SCI-Arc Mexico Scholarship 2016

SCI-Arc Mexico 2016 Scholarship covers 100% of the tuition fees for the Master of Architecture- M.Arch 2 (two year) program, at the SCI-Arc campus in Los Angeles, California. Additional information on SCI-Arc's M.Arch 2 program can be found on SCI-Arc's official site.
https://www.archdaily.com/786905/sci-arc-mexico-scholarship-2016Rene Submissions
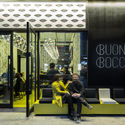
BUONABOCCA Italian Winebar / RAMOPRIMO

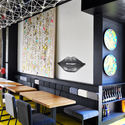



https://www.archdaily.com/786572/buonabocca-italian-winebar-studio-ramoprimoHE Shen 何珅
We Like Today Reveals Winning Proposal for Sea Lanes in Brighton
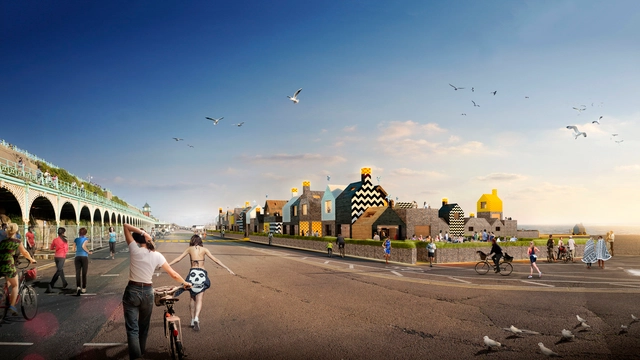
We Like Today has released its bid-winning plan for a mixed-use leisure destination on the Brighton and Hove seafront, endorsed by the City Council. Wanting to reviving this part of the English coast as a destination for recreation and swimming, the proposal includes a 50 meter open air heated pool, lifeguard facilities, changing facilities, cafes and restaurants, yoga and exercise studios, indoor training facilities, therapy rooms, a boardwalk allowing disabled access to the beach, retail spaces, pop-up shops, conference facilities, and offices.


https://www.archdaily.com/786885/we-like-today-reveals-winning-proposal-for-sea-lanes-in-brightonVladimir Gintoff
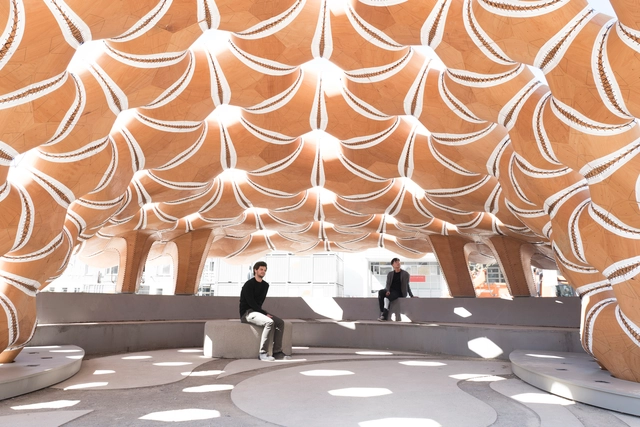
ICD-ITKE Research Pavilion 2015-16 / ICD-ITKE University of Stuttgart


https://www.archdaily.com/786874/icd-itke-research-pavilion-2015-16-icd-itke-university-of-stuttgartDiego Hernández
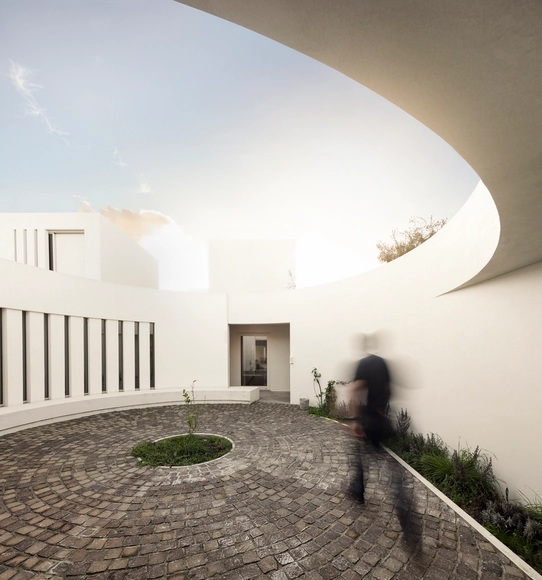
Monte Do Córrego / Atelier dos Remédios

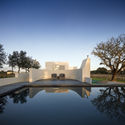
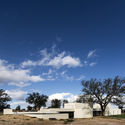
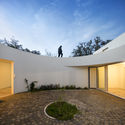
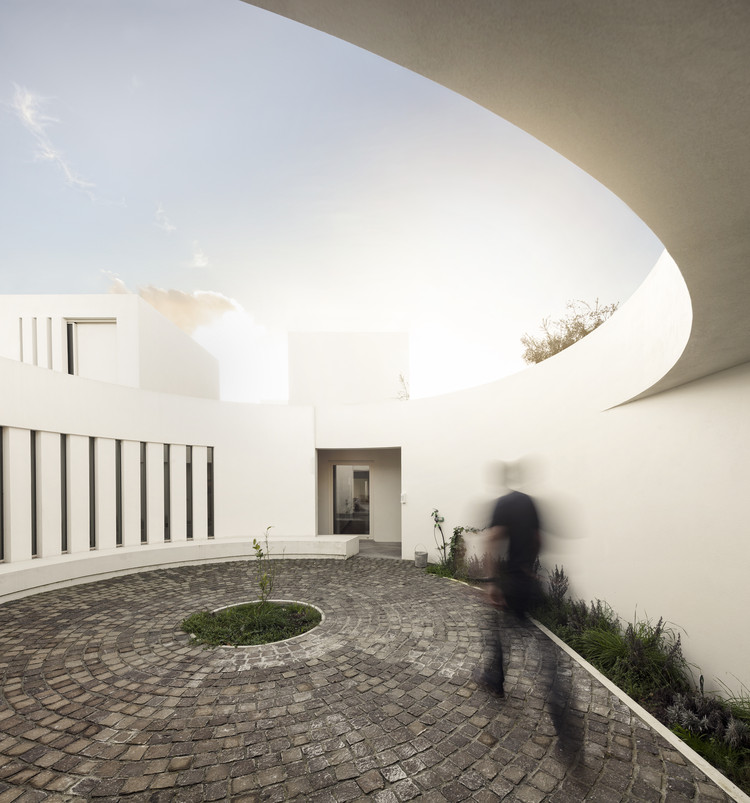
https://www.archdaily.com/786784/monte-do-corrego-atelier-dos-remediosCristobal Rojas
Lahti Travel Centre / JKMM Architects
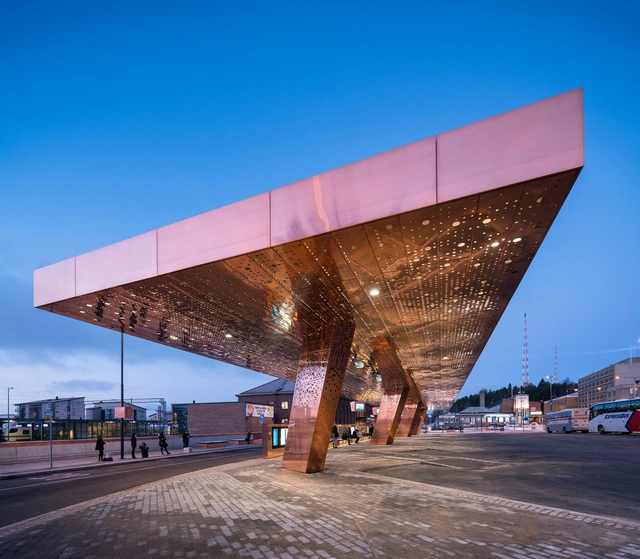
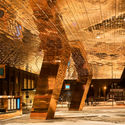

-
Architects: JKMM Architects
- Area: 11000 m²
- Year: 2016
https://www.archdaily.com/786783/lahti-travel-centre-jkmm-architectsCristobal Rojas
Verdun Memorial Museum / Brochet-Lajus-Pueyo + Le-Conte Noirot
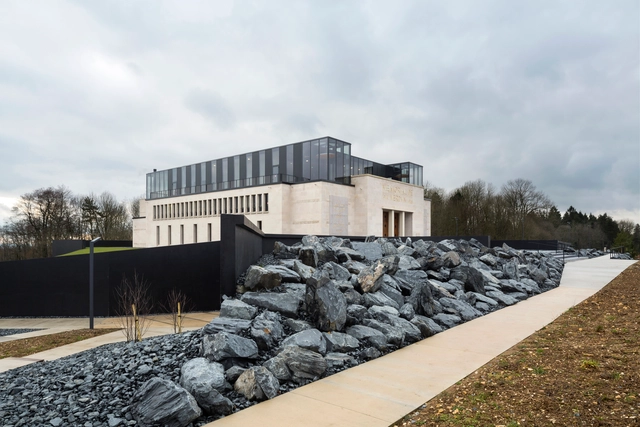


-
Architects: Brochet-Lajus-Pueyo, Le-Conte Noirot
- Area: 5625 m²
- Year: 2016
-
Professionals: ROBAGLIA-DESIGN, CIN’Etudes, Inex, Khephren Ingénierie, LE-CONTE, +2
https://www.archdaily.com/786774/verdun-memorial-museum-brochet-lajus-pueyo-plus-le-conte-noirotCristobal Rojas